499 900 $

Maison À vendre à Riverview, Cambridge, Ontario

499 900 $
  • 3

    Chambres
  • 1

    Salle de bain

  • 0.14 Acres
    Dimension du terrain

Remarques :
(id:27)

Particularités du bâtiment :

  • Style: Maison détachée
  • Type de bâtiment: Unifamiliale
  • État du sous-sol: Non aménagé
  • Fondation: Pierre
  • Protection incendie: Détecteurs de fumée
  • Revêtement extérieur: Brique, Bardage en vinyle
  • Stationnement: Oui
  • Surface utile: 1287 sqft Pieds carrés
  • Type d'architecture: Maison de plain-pied
  • Type de construction: Isolée
  • Type de sous-sol: Sous-sol partiel
  • Type de chauffage: Air pulsé
  • Combustible de chauffage: Gaz naturel
  • Type de climatisation: Aucun
  • Électroménagers: Sécheuse, Réfrigérateur, Cuisinière, Machine à laver

Caractéristiques :

  • Type de possession: Tenure franche
  • Type de propriété: Unifamiliale
  • Bâti en: 1888
  • Caractéristiques:
  • Chambres : 3
  • Clôture: Clôture
  • Dimensions du terrain : 0.14 Acres
  • Irregular: Oui
  • Largeur du terrain en façade : 50 Pieds
  • Profondeur du terrain : 120 Pieds
  • Salle(s) de bains : 1
  • Services à proximité: Parc, Terrain de jeu, Transport en commun, Écoles, Centres commerciaux
  • Superficie habitable (approx): 1287 Pieds carrés
  • Type de structure: Remise
  • Zonage: R4
  • Service d'égout: Égout municipal
  • Type de stationnement: Garage isolé
  • Nbre d'espaces de stationnement: 6

Détails des pièces :

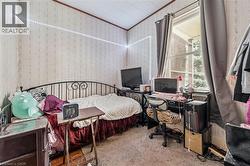
  • Chambre principale Niveau rez-de-chaussée 8'4'' x 21'4''
  • Salon Niveau rez-de-chaussée 13'1'' x 18'10''
  • Cuisine Niveau rez-de-chaussée 14'1'' x 9'6''
  • Salle à dîner Niveau rez-de-chaussée 16'5'' x 10'3''
  • Chambre Niveau rez-de-chaussée 10'6'' x 9'11''
  • Chambre Niveau rez-de-chaussée 11'6'' x 8'4''
  • Salle de bains Niveau rez-de-chaussée 8'5'' x 8'10''

Gracieuseté de : RE/MAX TWIN CITY REALTY INC.

Le contenu des inscriptions fournies par REALTOR.ca a été autorisé par les membres de l'Association canadienne de l'immeuble.

Le contenu de cette inscription est fourni par REALTOR.ca et a été autorisé par les membres de l'Association canadienne de l'immeuble.

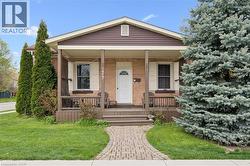
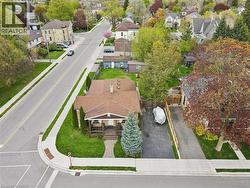
  • Brick facade with brown siding, covered front porch with wood columns and railing, front yard with mature landscaping, and a paver stone walkway -
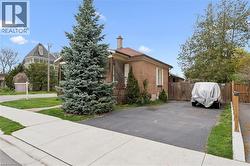
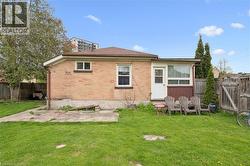
  • Brick exterior with a brown shingle roof, paved driveway, mature conifer, and wood fencing -
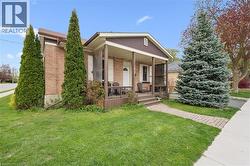
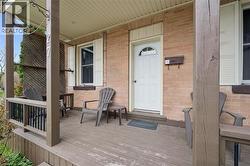
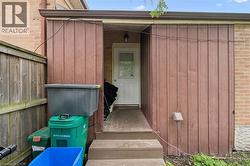
  • Brick exterior with a covered front porch and a paved walkway -
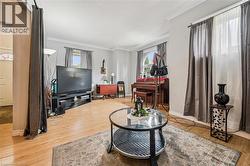
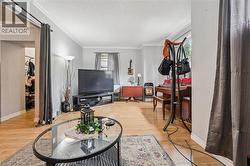
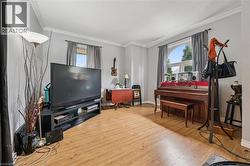
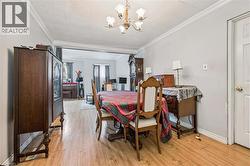
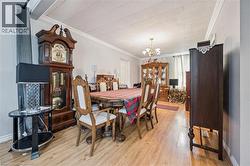
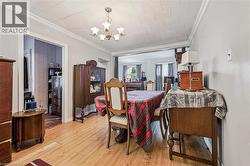
  • Light wood-finish flooring, crown molding, and multiple windows with drapery -
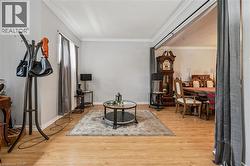
  • Wood-finish flooring throughout, crown molding, and an arched window -
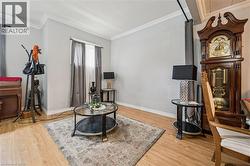
  • Wood-finish flooring throughout, with white crown molding and light gray wall paint -
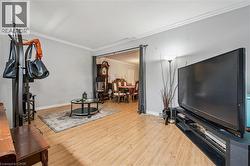
  • Light-toned wood-finish flooring, white crown molding, and a window with neutral-toned drapes -
  • Wood-finish flooring throughout, crown molding, and a traditional chandelier -
  • Wood-finish flooring, crown molding, and a chandelier illuminate the space -
  • Wood-finish flooring with crown molding and a ceiling-mounted light fixture -
  • Additional content -
  • Additional content -
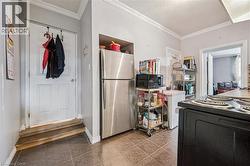
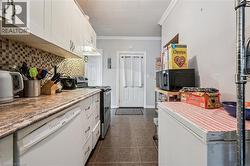
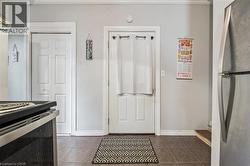
  • Stainless steel refrigerator, tile flooring, crown molding, and a built-in oven range -
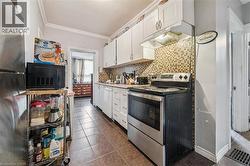
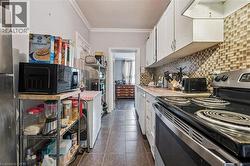
  • Stainless steel range and refrigerator, white cabinetry, tile flooring, and a mosaic tile backsplash -
  • Kitchen featuring white cabinetry, a tiled backsplash, and resilient tile flooring -
  • Full kitchen featuring white cabinetry, a mosaic tile backsplash, and a built-in dishwasher -
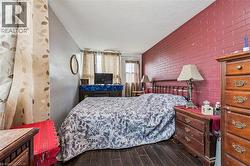
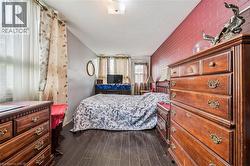
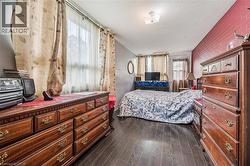
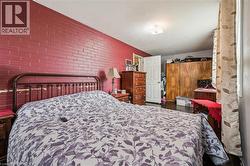
  • Dark wood-finish flooring, accent brick wall, and window with natural light -
  • Brick accent wall, wood-finish flooring, and multiple windows -
  • Wood-finish flooring with a contrasting brick-textured accent wall -
  • Brick accent wall, dark wood-finish flooring, white ceiling, white interior door -
  • Additional content -
  • Additional content -
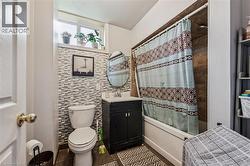
  • Bathroom featuring a tub/shower combination with tile surround, a single vanity with a round mirror, and a window for natural light -
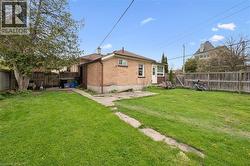
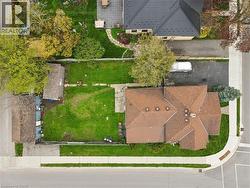
  • Brick ranch home with a spacious rear lawn featuring mature landscaping and established trees -
  • Additional content -
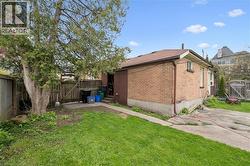
  • Brick exterior with a brown roof and concrete foundation -
  • Spacious brick residence with a generous backyard featuring mature landscaping, manicured lawn, and wooden privacy fencing -
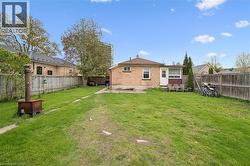
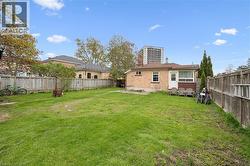
  • Expansive backyard featuring a manicured lawn, wood fencing, and a brick-clad exterior -
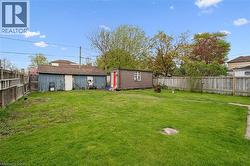
  • Expansive backyard featuring a mature, manicured lawn bordered by wooden privacy fencing -
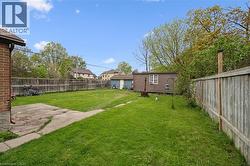
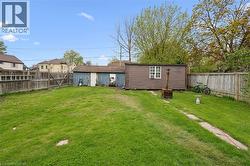
  • Expansive green lawn, concrete patio, wood fence, and a detached shed -
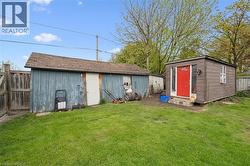
  • Expansive green lawn with a wooden privacy fence, featuring a large detached shed and an additional outdoor storage shed -
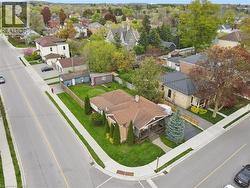
  • Corner lot with a front porch, paved driveway, and mature landscaping -
  • Aerial view showcasing a substantial corner-lot property with a brick exterior, mature landscaping including evergreen specimens, a covered patio structure, and manicured lawn -
  • Additional content -
  • Additional content -
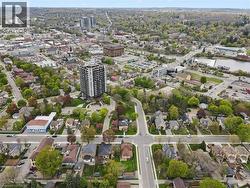
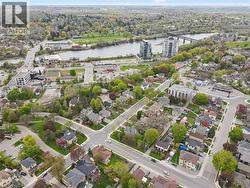
  • Aerial perspective showcasing a developed neighborhood with mature trees, established residential properties, and paved streets -