549 900 $

Maison À vendre à Elgin Park, Cambridge, Ontario

549 900 $
  • 3

    Chambres

  • 1

    Salle de bain

  • 4

    Espaces de stationnement

Remarques :

(id:27)

Particularités du bâtiment :

  • Style: Maison détachée
  • Type de bâtiment: Unifamiliale
  • Air climatisé: Oui
  • État du sous-sol: Aménagé
  • Fondation: Blocs de béton
  • Revêtement extérieur: Bardage en vinyle
  • Stationnement: Oui
  • Surface utile: 1516 sqft Pieds carrés
  • Type de construction: Isolée
  • Type de sous-sol: Sous-sol complet
  • Type de chauffage: Air pulsé
  • Combustible de chauffage: Gaz naturel
  • Type de climatisation: Climatisation centrale
  • Électroménagers: Lave-vaisselle, Sécheuse, Réfrigérateur, Cuisinière, Machine à laver

Caractéristiques :

  • Type de possession: Tenure franche
  • Type de propriété: Unifamiliale
  • Accès:
  • Bâti en: 1941
  • Caractéristiques: Voie d'accès pavée
  • Caractéristiques de la communauté: Centre communautaire
  • Chambres : 3
  • Largeur du terrain en façade : 40 Pieds
  • Profondeur du terrain : 111 Pieds
  • Salle(s) de bains : 1
  • Services à proximité: Aéroport, Terrain de golf à proximité, Un hôpital, Parc, Terrain de jeu, Transport en commun, Écoles
  • Superficie habitable (approx): 1516 Pieds carrés
  • Zonage: R5
  • Service d'égout: Égout municipal
  • Type de stationnement: Garage isolé
  • Nbre d'espaces de stationnement: 4

Détails des pièces :

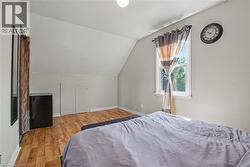
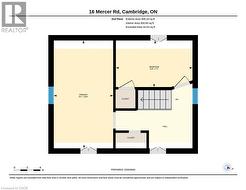
  • Chambre principale 2e niveau 9'1'' x 16'6''
  • Chambre 2e niveau 11'8'' x 7'1''
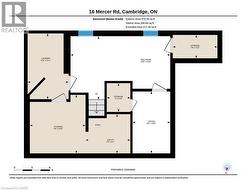
  • Pièce de détente Sous-sol 10'5'' x 6'4''
  • Pièce utilitaire Sous-sol 6'7'' x 7'6''
  • Rangement Sous-sol 4'10'' x 4'0''
  • Cave/Chambre froide Sous-sol 7'6'' x 3'11''
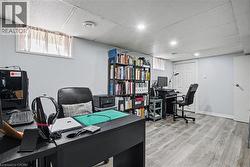
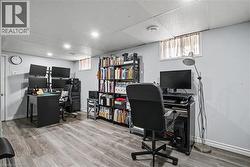
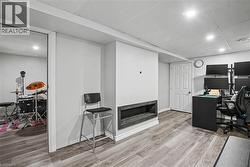
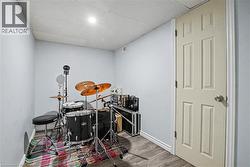
  • Salle de divertissement Sous-sol 10'8'' x 16'9''
  • Salle de lavage Sous-sol 11'1'' x 6'11''
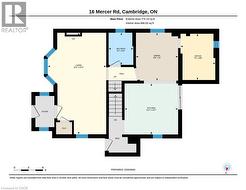
  • Cuisine Niveau rez-de-chaussée 10'7'' x 11'2''
  • Salon Niveau rez-de-chaussée 21'2'' x 12'2''
  • Salle à dîner Niveau rez-de-chaussée 10'0'' x 8'9''
  • Chambre Niveau rez-de-chaussée 9'8'' x 7'3''
  • Salle de bains Niveau rez-de-chaussée 6'8'' x 5'2''

Gracieuseté de : RE/MAX Real Estate Centre Inc.

Le contenu des inscriptions fournies par REALTOR.ca a été autorisé par les membres de l'Association canadienne de l'immeuble.

Le contenu de cette inscription est fourni par REALTOR.ca et a été autorisé par les membres de l'Association canadienne de l'immeuble.

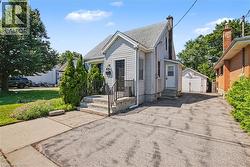
  • Gabled roofline, siding exterior, paved driveway, detached garage, and mature trees -
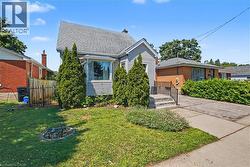
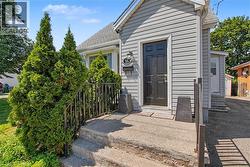
  • Gabled roofline, light-colored siding, and a prominent bay window -
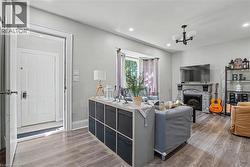
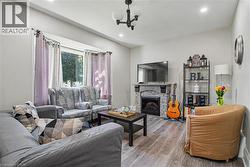
  • Wood-finish flooring, recessed lighting, and a stone-clad fireplace with a mantel -
  • Spacious living area featuring wood-finish flooring, a stone-clad fireplace with mantel, recessed lighting, and a prominent bay window -
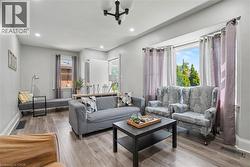
  • Spacious living area featuring durable wood-finish flooring, recessed lighting, and a prominent window -
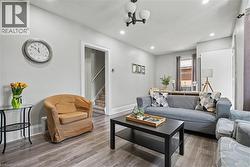
  • Wood-finish flooring throughout, recessed ceiling lighting, and a contemporary ceiling light fixture -
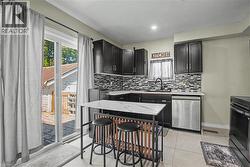
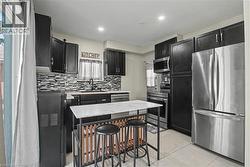
  • Updated kitchen featuring dark wood cabinetry, a mosaic tile backsplash, stainless steel appliances, and a sliding glass door -
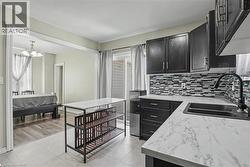
  • Modern kitchen featuring dark cabinetry, stainless steel appliances, a mosaic tile backsplash, and a central island with a stone-finish countertop -
  • Kitchen featuring dark cabinetry, white countertops, mosaic tile backsplash, and a stainless steel sink with a black faucet -
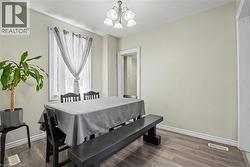
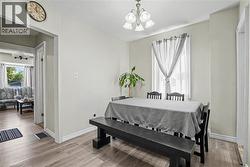
  • Recessed window, wood-finish flooring, brushed nickel chandelier, white trim, light neutral wall paint -
  • Recessed lighting, wood-finish flooring, and a multi-light ceiling fixture enhance this dining space -
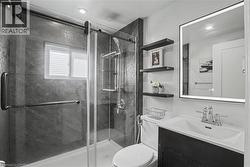
  • Frameless glass shower enclosure with sliding door, dark stone-finish shower walls, window with blinds, illuminated mirror, and floating shelving -
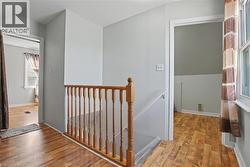
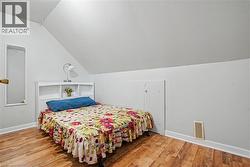
  • Wood-finish flooring with crisp white baseboards, complemented by a sloped ceiling and light-toned walls -
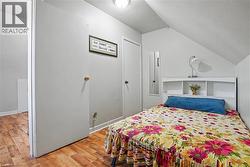
  • Sloped ceiling with recessed lighting, wood-finish flooring, and white interior doors -
  • Sloped ceiling bedroom featuring wood-finish flooring, a double-hung window, and a built-in headboard with shelving -
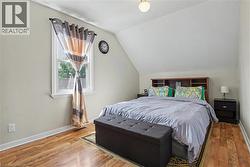
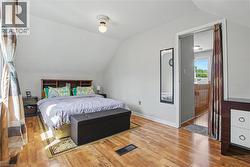
  • Wood-finish flooring with a light gray wall color, showcasing an attic room with sloped ceilings -
  • Vaulted ceiling, wood-finish flooring, white window trim, and white bi-fold closet doors -
  • Recessed lighting illuminates the space, featuring wood-finish flooring, drop ceiling, and light-toned wall paint -
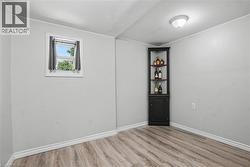
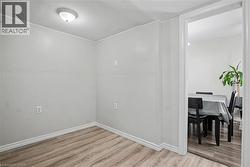
  • Expansive flexible space featuring wood-finish flooring, recessed lighting, and light-toned walls -
  • Recessed lighting, wood-finish flooring, white paneled door, and a built-in media niche -
  • Recessed lighting, wood-finish flooring, white paneled door, drop ceiling -
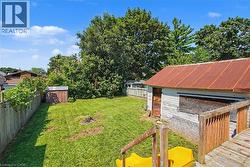
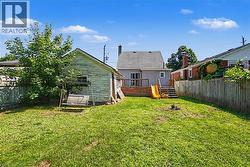
  • Expansive backyard featuring a manicured lawn, established perimeter fencing, and a detached storage shed -
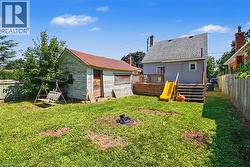
  • Expansive rear yard featuring a wood deck, wood privacy fencing, and a detached auxiliary building -
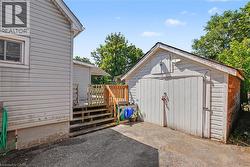
  • Detached garage with white panel doors, wood-sided exterior, and asphalt shingle roof -
  • Floor plan -
  • Floor plan -
  • Floor plan -