599 900 $

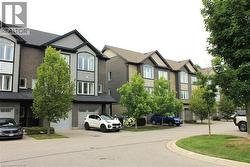
Maison en rangée À vendre à Silverheights, Cambridge, Ontario

599 900 $
  • 3

    Chambres

  • 2

    Salles de bain

  • $244.00

    Frais de copropriété

Remarques :

(id:27)

Particularités du bâtiment :

  • Style: Maison en rangée
  • Type de bâtiment: Maison en rangée
  • Air climatisé: Oui
  • État du sous-sol: Aménagé
  • Revêtement extérieur: Brique, Bardage en vinyle
  • Stationnement: Oui
  • Surface utile: 1300 sqft Pieds carrés
  • Type de construction: En rangée
  • Type de sous-sol: Sous-sol complet
  • Type de chauffage: Air pulsé
  • Type de climatisation: Climatisation centrale
  • Électroménagers: Lave-vaisselle, Sécheuse, Micro-ondes, Réfrigérateur, Cuisinière, Compteur d'eau, Adoucisseur d'eau, Machine à laver, Couvre-fenêtre, Ouvre-porte de garage

Caractéristiques :

  • Type de possession: Copropriété divise
  • Type de propriété: Unifamiliale
  • Accès: Accès à l'autoroute
  • Bâti en: 2014
  • Caractéristiques: Conservation/ceinture verte, Balcon, Pompe de vidange, Ouvre-porte de garage automatique
  • Caractéristiques de la communauté: Secteur paisible, Autobus scolaire
  • Chambres : 3
  • Frais de copropriété : 244 $ Mensuel
  • Frais d'entretien: Aménagement de paysage, Gestion immobilière
  • Salle(s) de bains : 2
  • Services à proximité: Aéroport, Terrain de golf à proximité, Un hôpital, Parc, Transport en commun, Écoles, Centres commerciaux, Centre de ski
  • Superficie habitable (approx): 1300 Pieds carrés
  • Zonage: R2
  • Service d'égout: Égout municipal
  • Type de stationnement: Garage attenant
  • Nbre d'espaces de stationnement: 2

Détails des pièces :

  • Salle de bains 2e niveau Measurements not available
  • Chambre 2e niveau 12'2'' x 8'5''
  • Salle de bains 3e niveau Measurements not available
  • Chambre 3e niveau 13'2'' x 12'2''
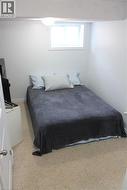
  • Pièce de détente Sous-sol 14'8'' x 7'0''
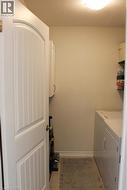
  • Salle de lavage Niveau rez-de-chaussée Measurements not available
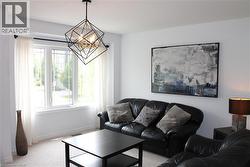
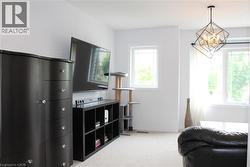
  • Salon Niveau rez-de-chaussée 16'4'' x 14'7''
  • Cuisine Niveau rez-de-chaussée 11'9'' x 11'7''
  • Chambre Niveau supérieur 14'6'' x 8'4''

Gracieuseté de : Kigo Realty Inc.

Le contenu des inscriptions fournies par REALTOR.ca a été autorisé par les membres de l'Association canadienne de l'immeuble.

Le contenu de cette inscription est fourni par REALTOR.ca et a été autorisé par les membres de l'Association canadienne de l'immeuble.

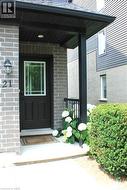
  • Covered entry with gray brick facade, black front door with glass panel, and exterior lighting fixture -
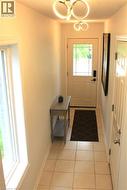
  • Entryway featuring contemporary ceiling light fixtures, a white paneled entry door with decorative glass, and square tile flooring -
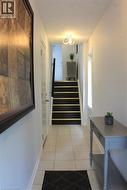
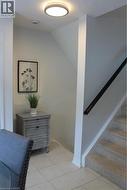
  • Recessed ceiling light, tiled flooring, carpeted stairs, and a dark handrail -
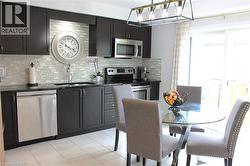
  • Dark wood-finish cabinetry with stainless steel hardware, mosaic tile backsplash, stainless steel appliances, and tile flooring -
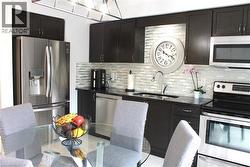
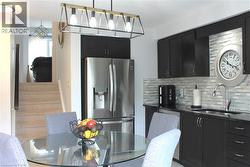
  • Modern kitchen featuring sleek dark cabinetry, stainless steel appliances including a French-door refrigerator and convection range, linear tile backsplash, and quartz countertops -
  • Modern kitchen featuring dark cabinetry, stainless steel appliances, a mosaic tile backsplash, and a sleek pendant light fixture -
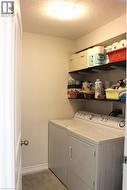
  • Dedicated laundry room featuring stacked washer and dryer appliances, white cabinetry with ample storage, floating black shelving with organized storage capacity, quartz countertop work surface, and r -
  • Utility area with built-in cabinetry, wall-mounted shelving, and a permanent ceiling light fixture -
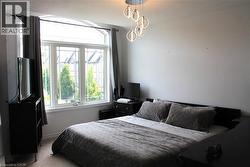
  • Geometric chandelier with a matte black finish, triple pane window, and light-colored carpeting -
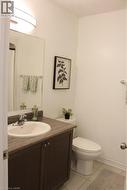
  • White porcelain toilet, vanity with wood-finish countertop, undermount sink, and dark wood-finish cabinetry -
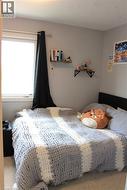
  • Recessed window with black curtain rod -
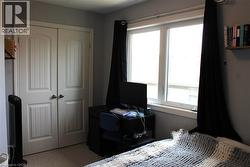
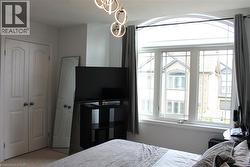
  • White paneled bi-fold closet doors with brushed nickel hardware -
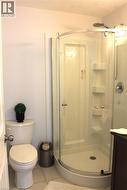
  • Curved glass shower enclosure with integrated shelving and a chrome showerhead -
  • Arched transom window with mullioned panes, recessed lighting, and neutral wall color -
  • Arched transom window above a multi-pane window unit, contemporary light fixture, and white bi-fold closet doors -
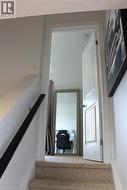
  • Carpeted stairway with a black handrail and white balusters -
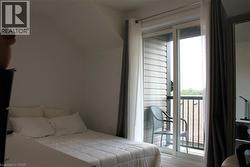
  • Sliding glass door leading to a balcony with black metal railings -
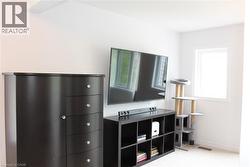
  • Recessed window, white walls, flush mount ceiling lighting, and light-colored carpet -
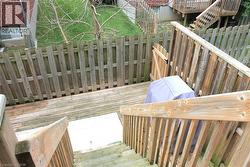
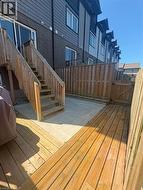
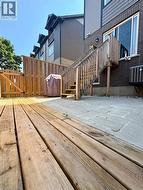
  • Private backyard featuring a wood deck, paved patio, and wood privacy fencing -
  • Wood deck with a privacy fence, stone paver patio, exterior brick, and a wood staircase -
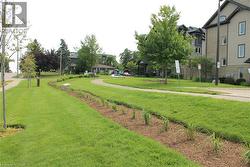
  • Landscaped green space featuring a paved walkway, mature trees, and planted garden beds -