Button CopyPathCircle CloseCircle Left ArrowArrow Down Icon GreyClosecirclecircleBurger
  • Publicité

208 5684 West Street, Halifax, NS, B3K 1H7

No. MLS® 202619366
Copropriété À vendre à North End, Halifax, Nouvelle-Écosse
374 900 $ ÉvaluationExpressMC: 360K $ - 456K $

1 Chambres

1 Salle de bain

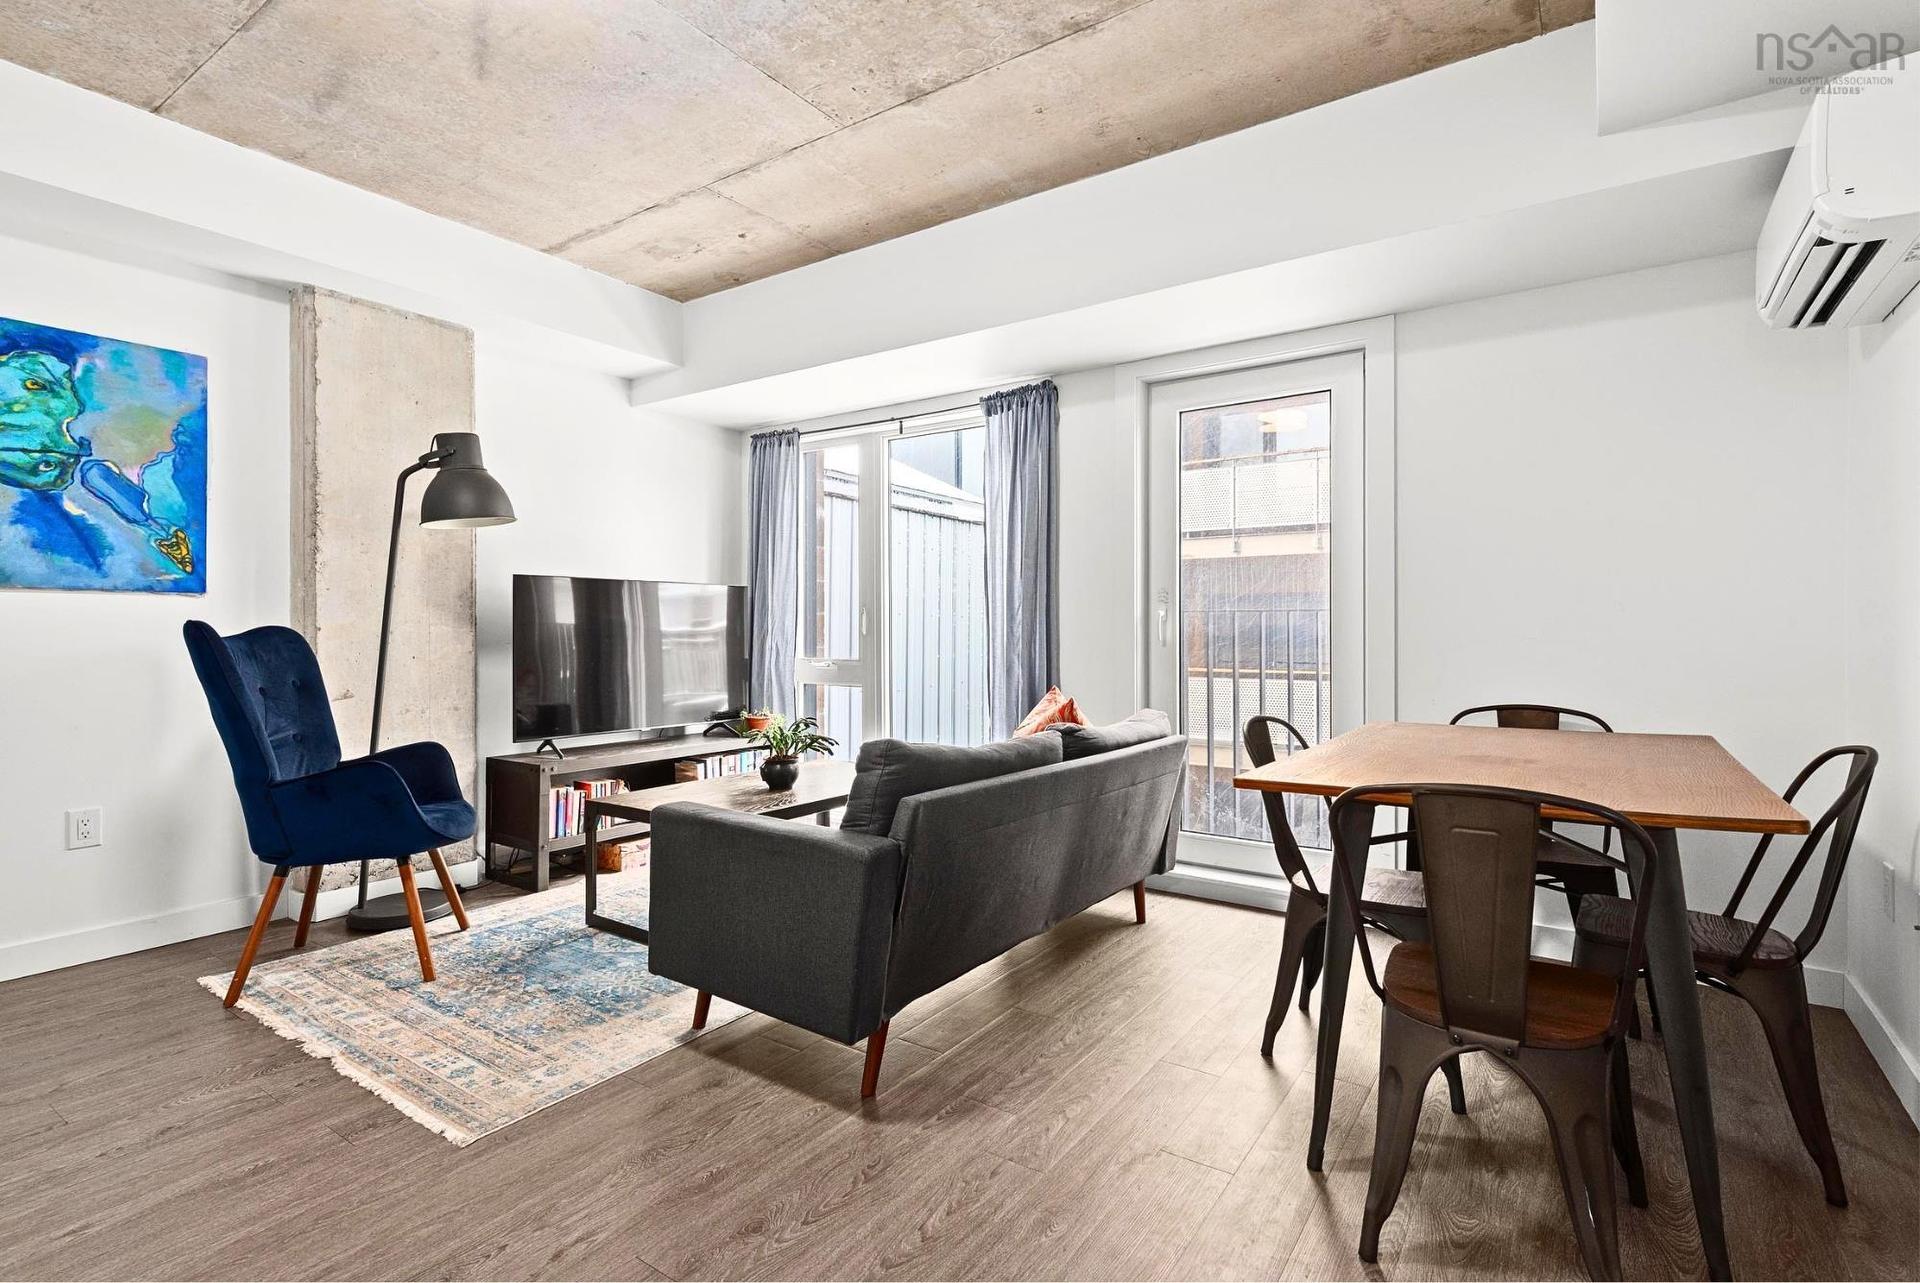
208 5684 West Street, Halifax, NS - Indoor
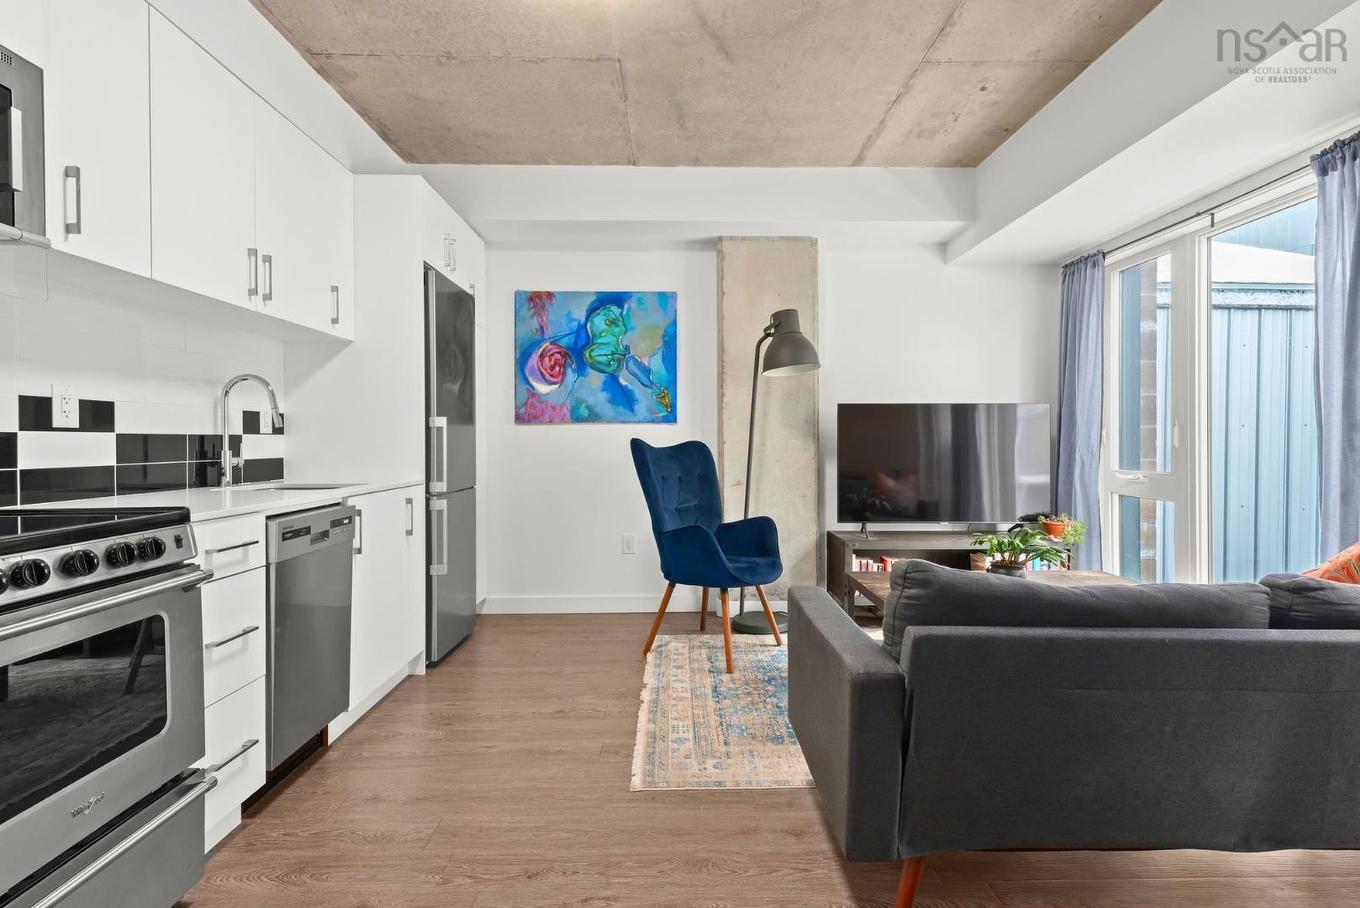
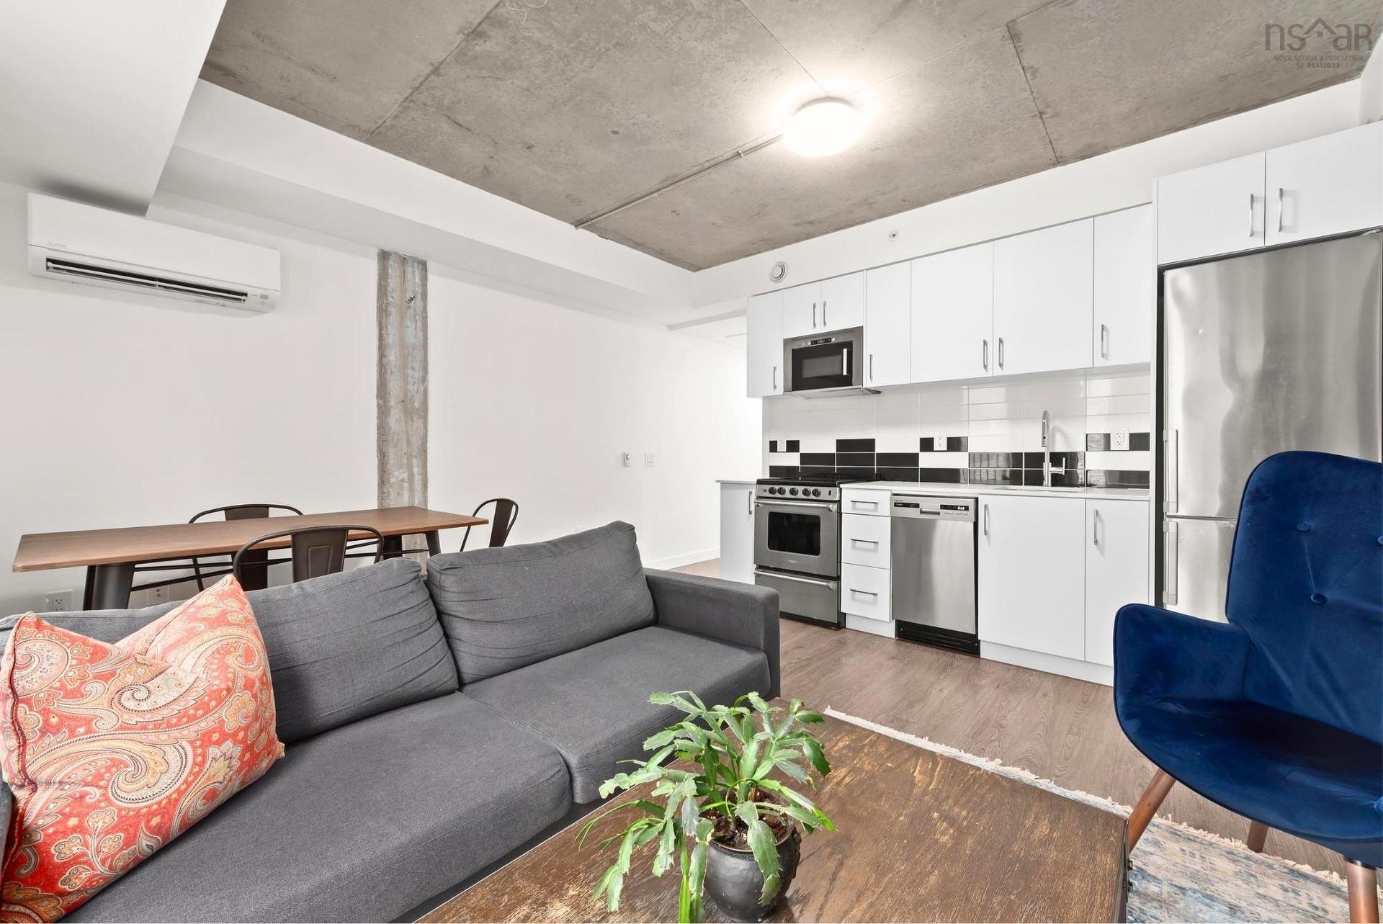
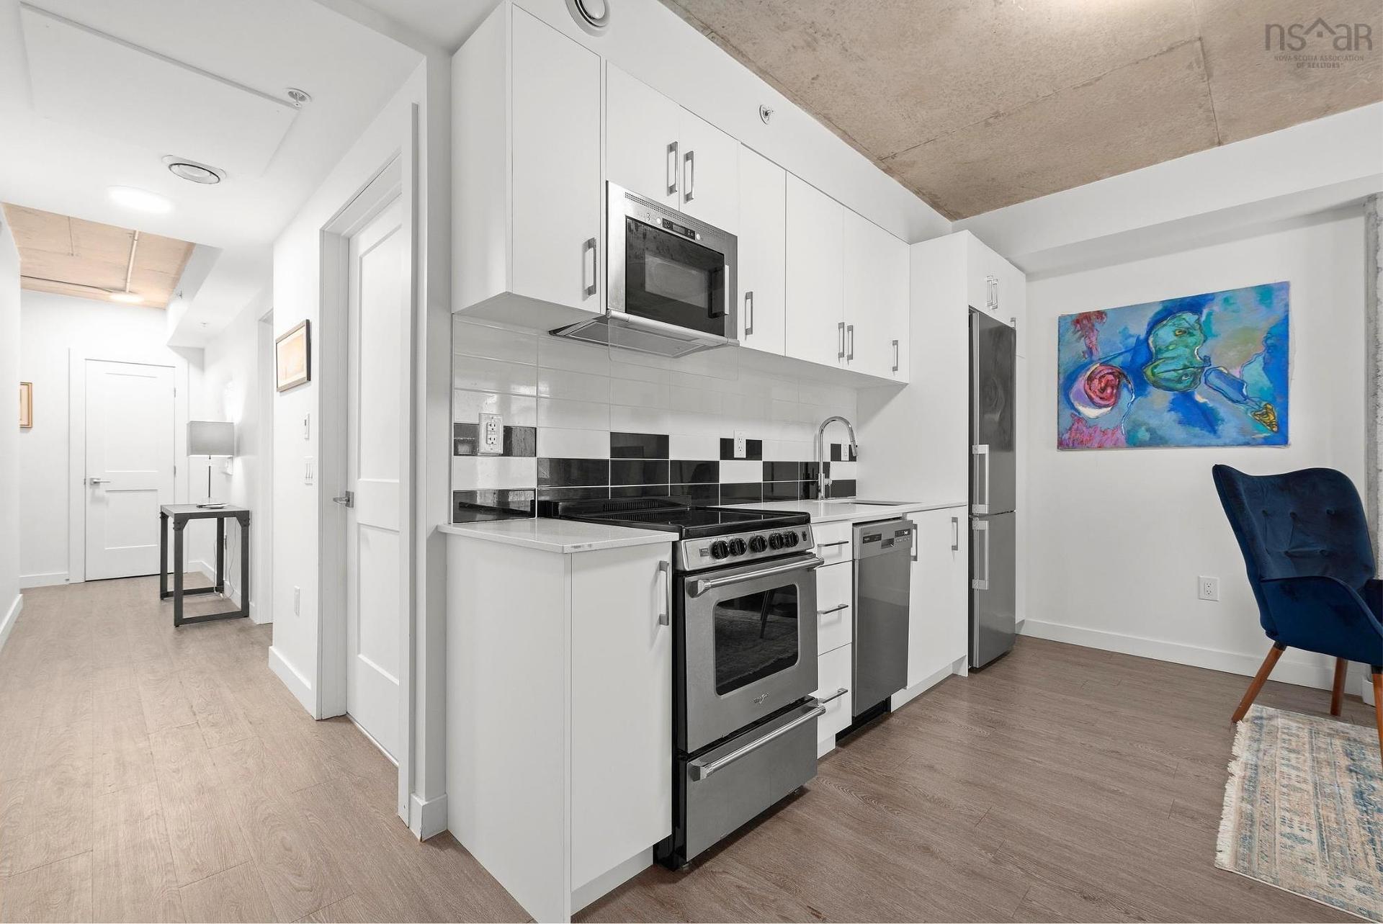
208 5684 West Street, Halifax, NS - Indoor Photo Showing Kitchen
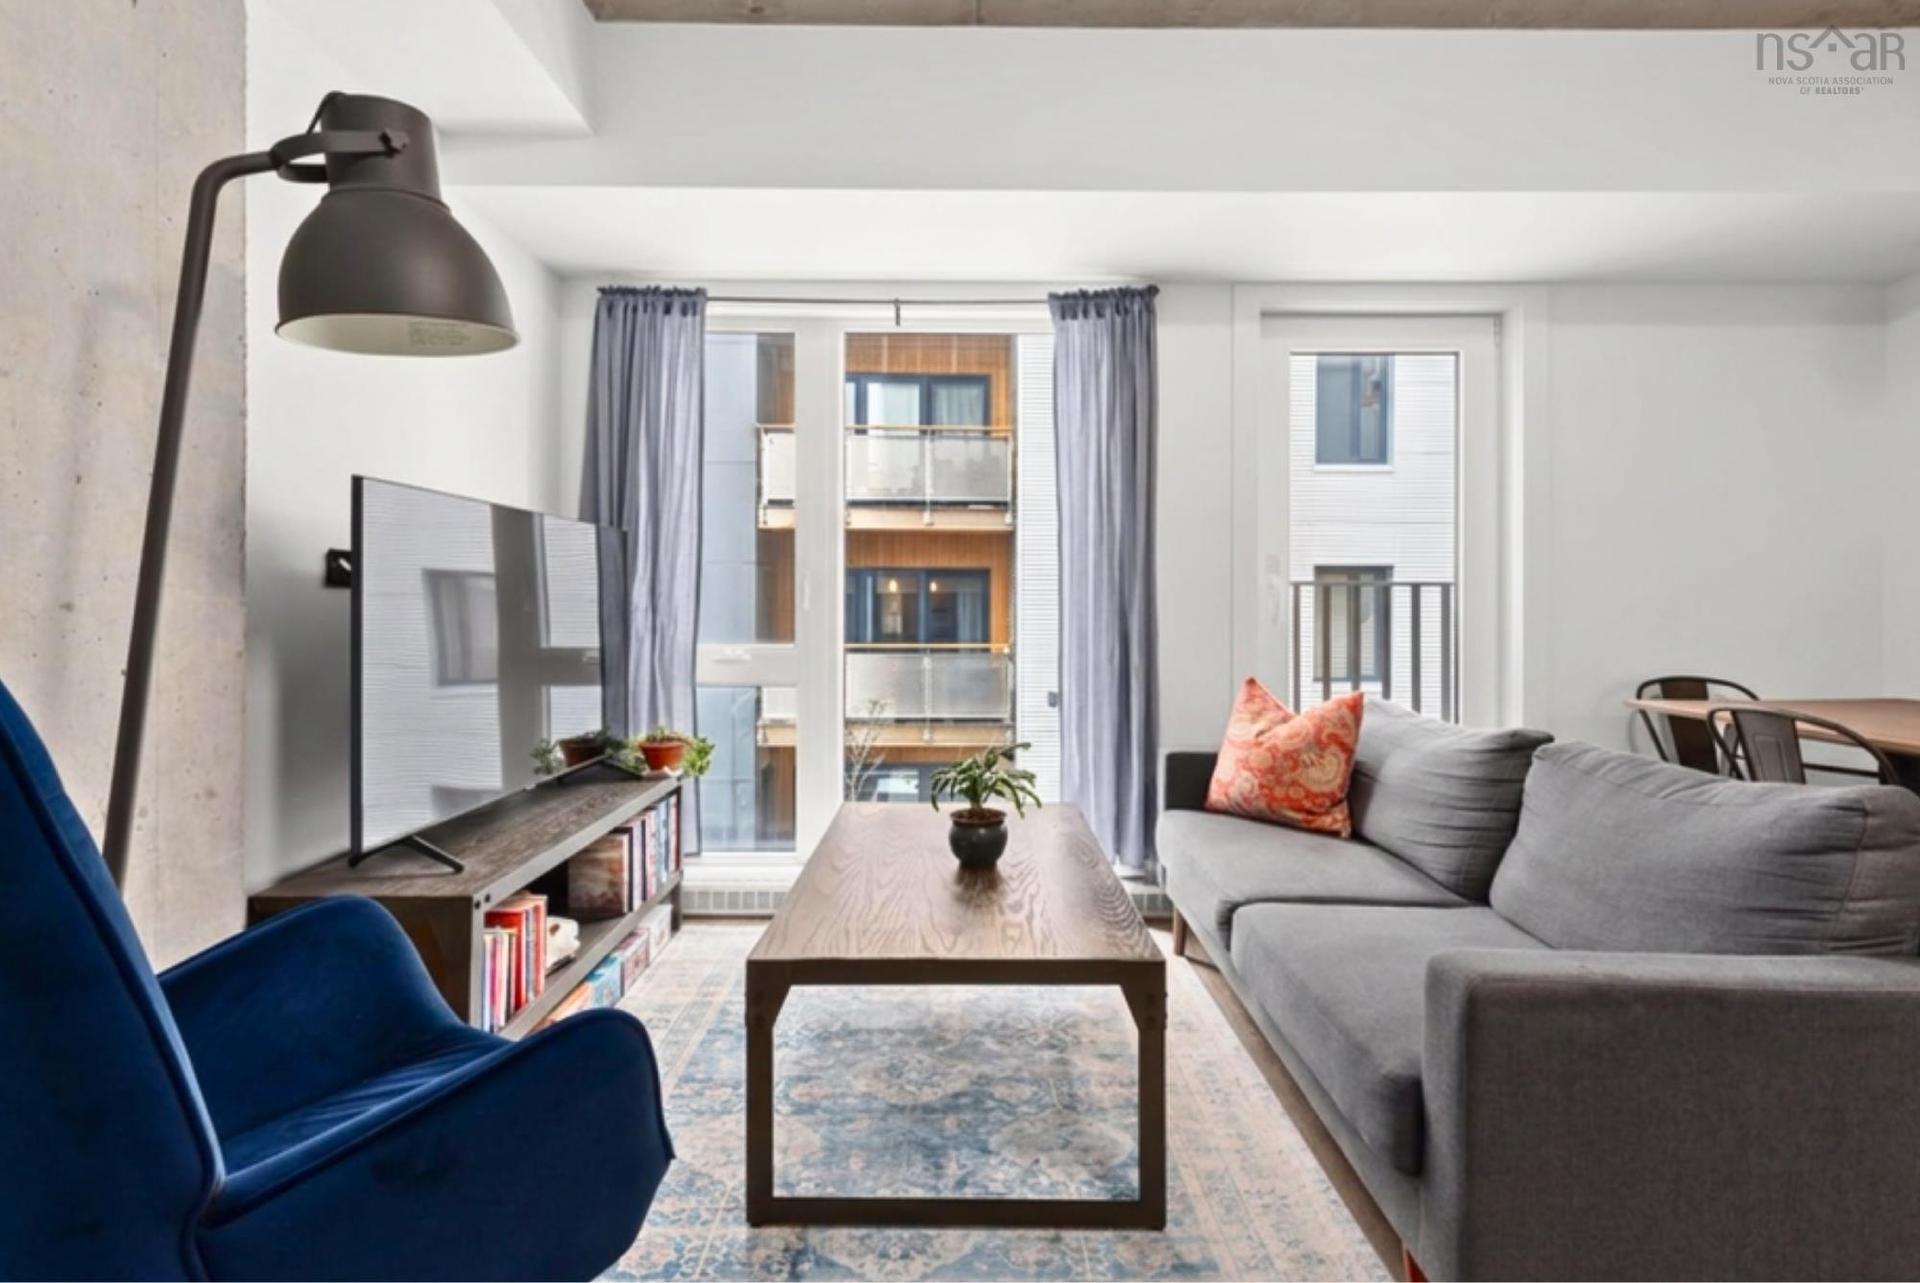
208 5684 West Street, Halifax, NS - Indoor Photo Showing Living Room
208 5684 West Street, Halifax, NS - Indoor
208 5684 West Street, Halifax, NS - Indoor Photo Showing Kitchen
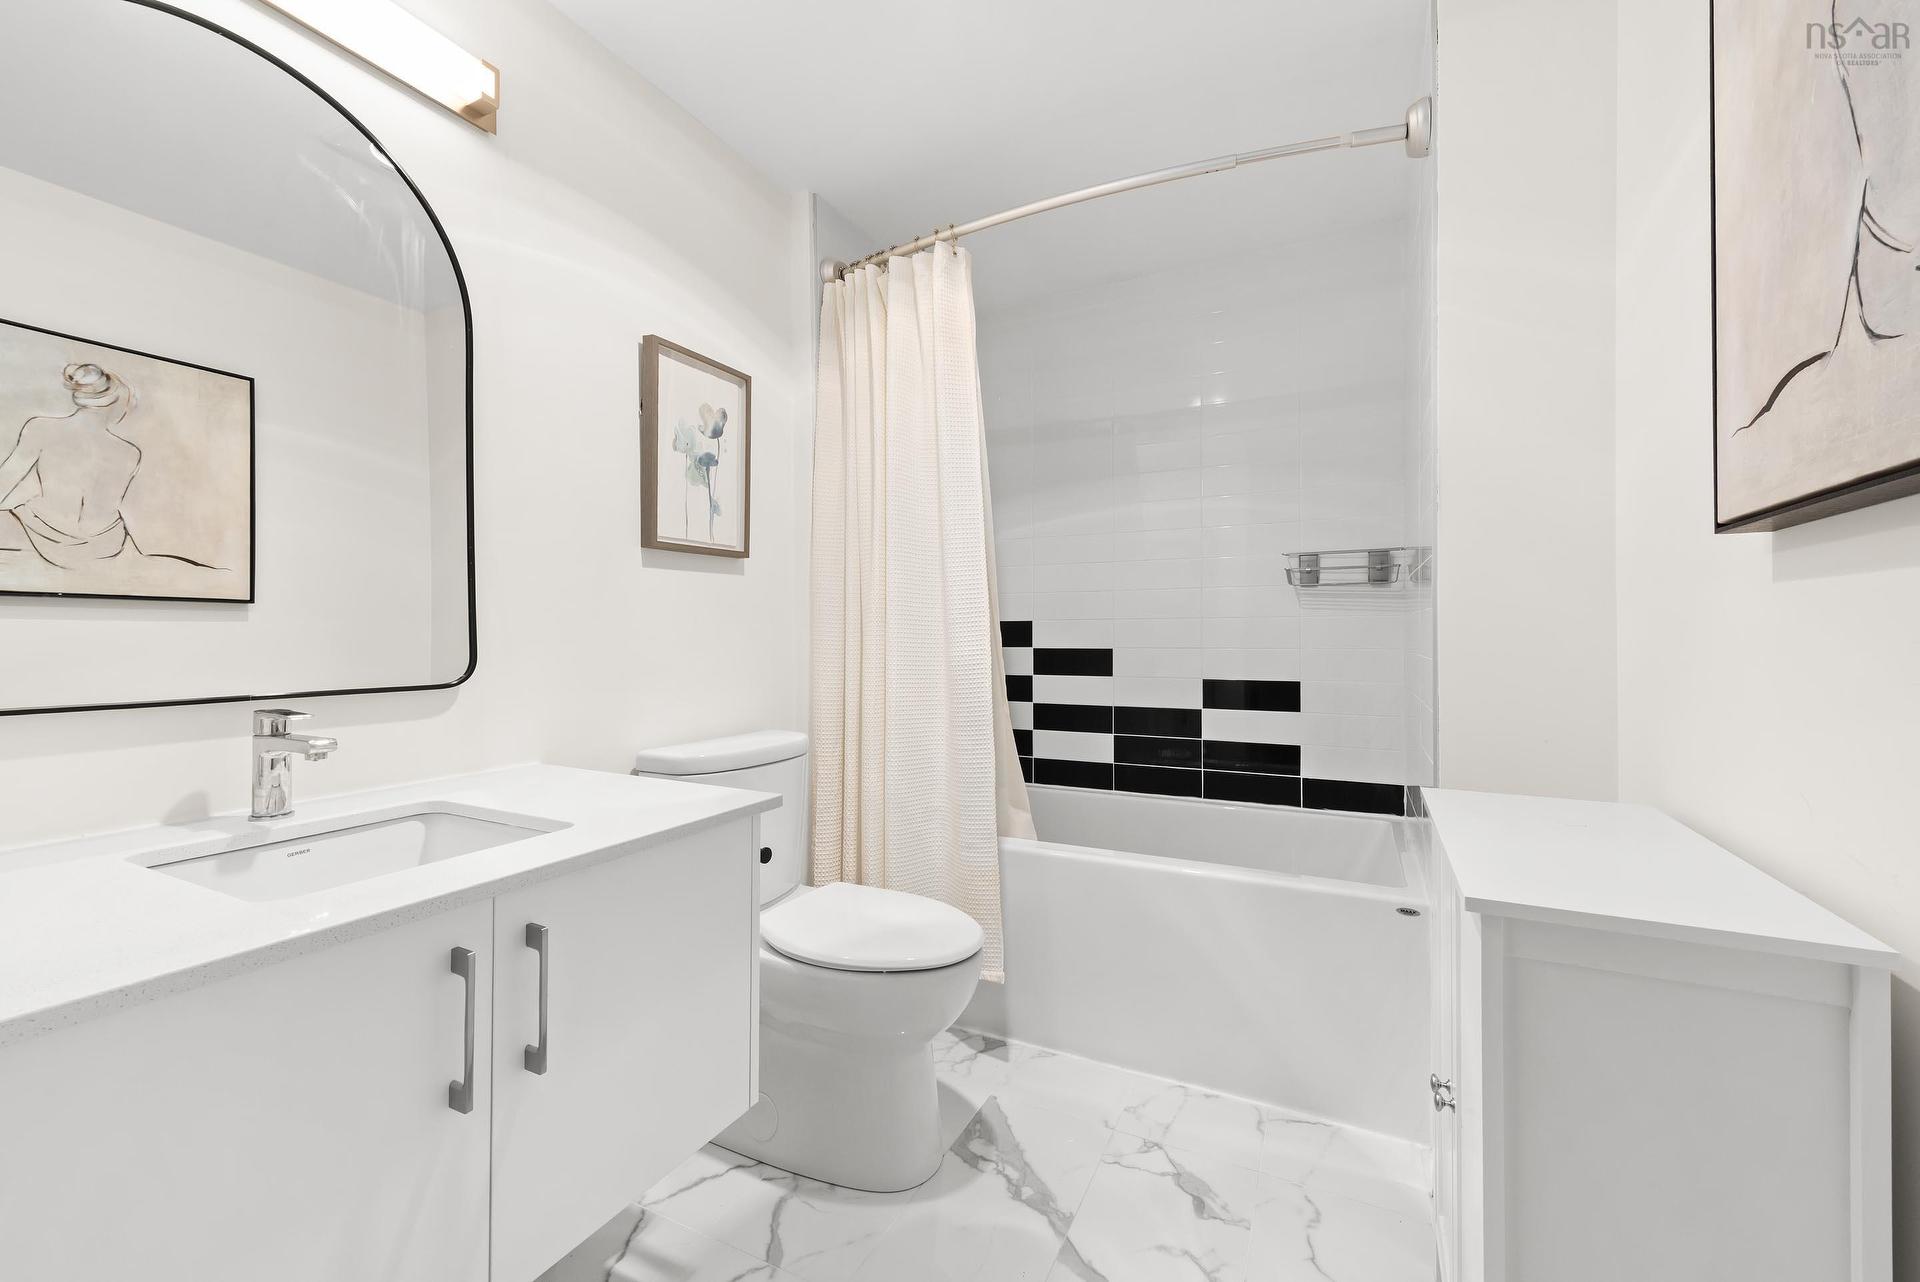
208 5684 West Street, Halifax, NS - Indoor Photo Showing Bathroom
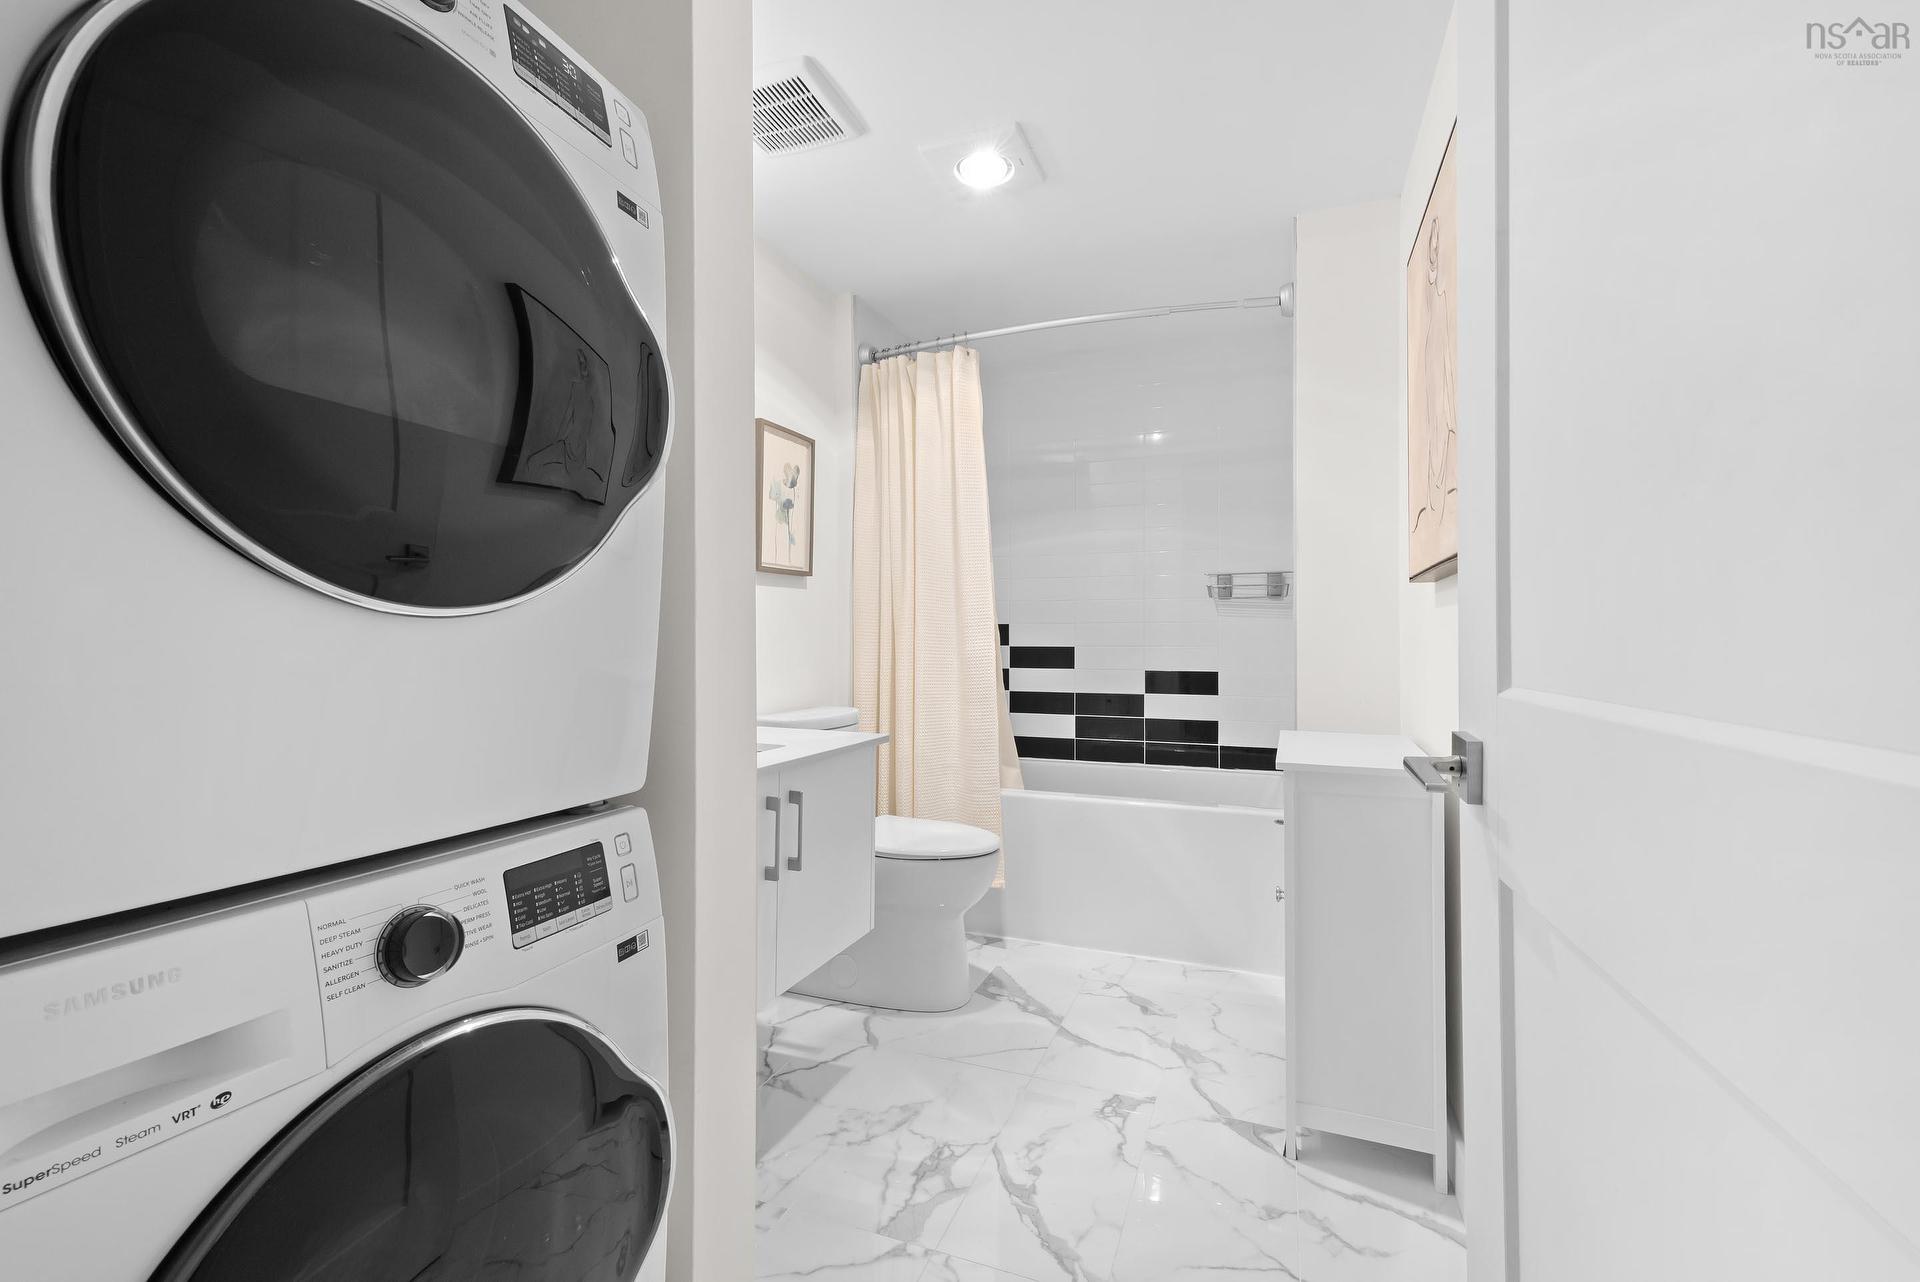
208 5684 West Street, Halifax, NS - Indoor Photo Showing Laundry Room
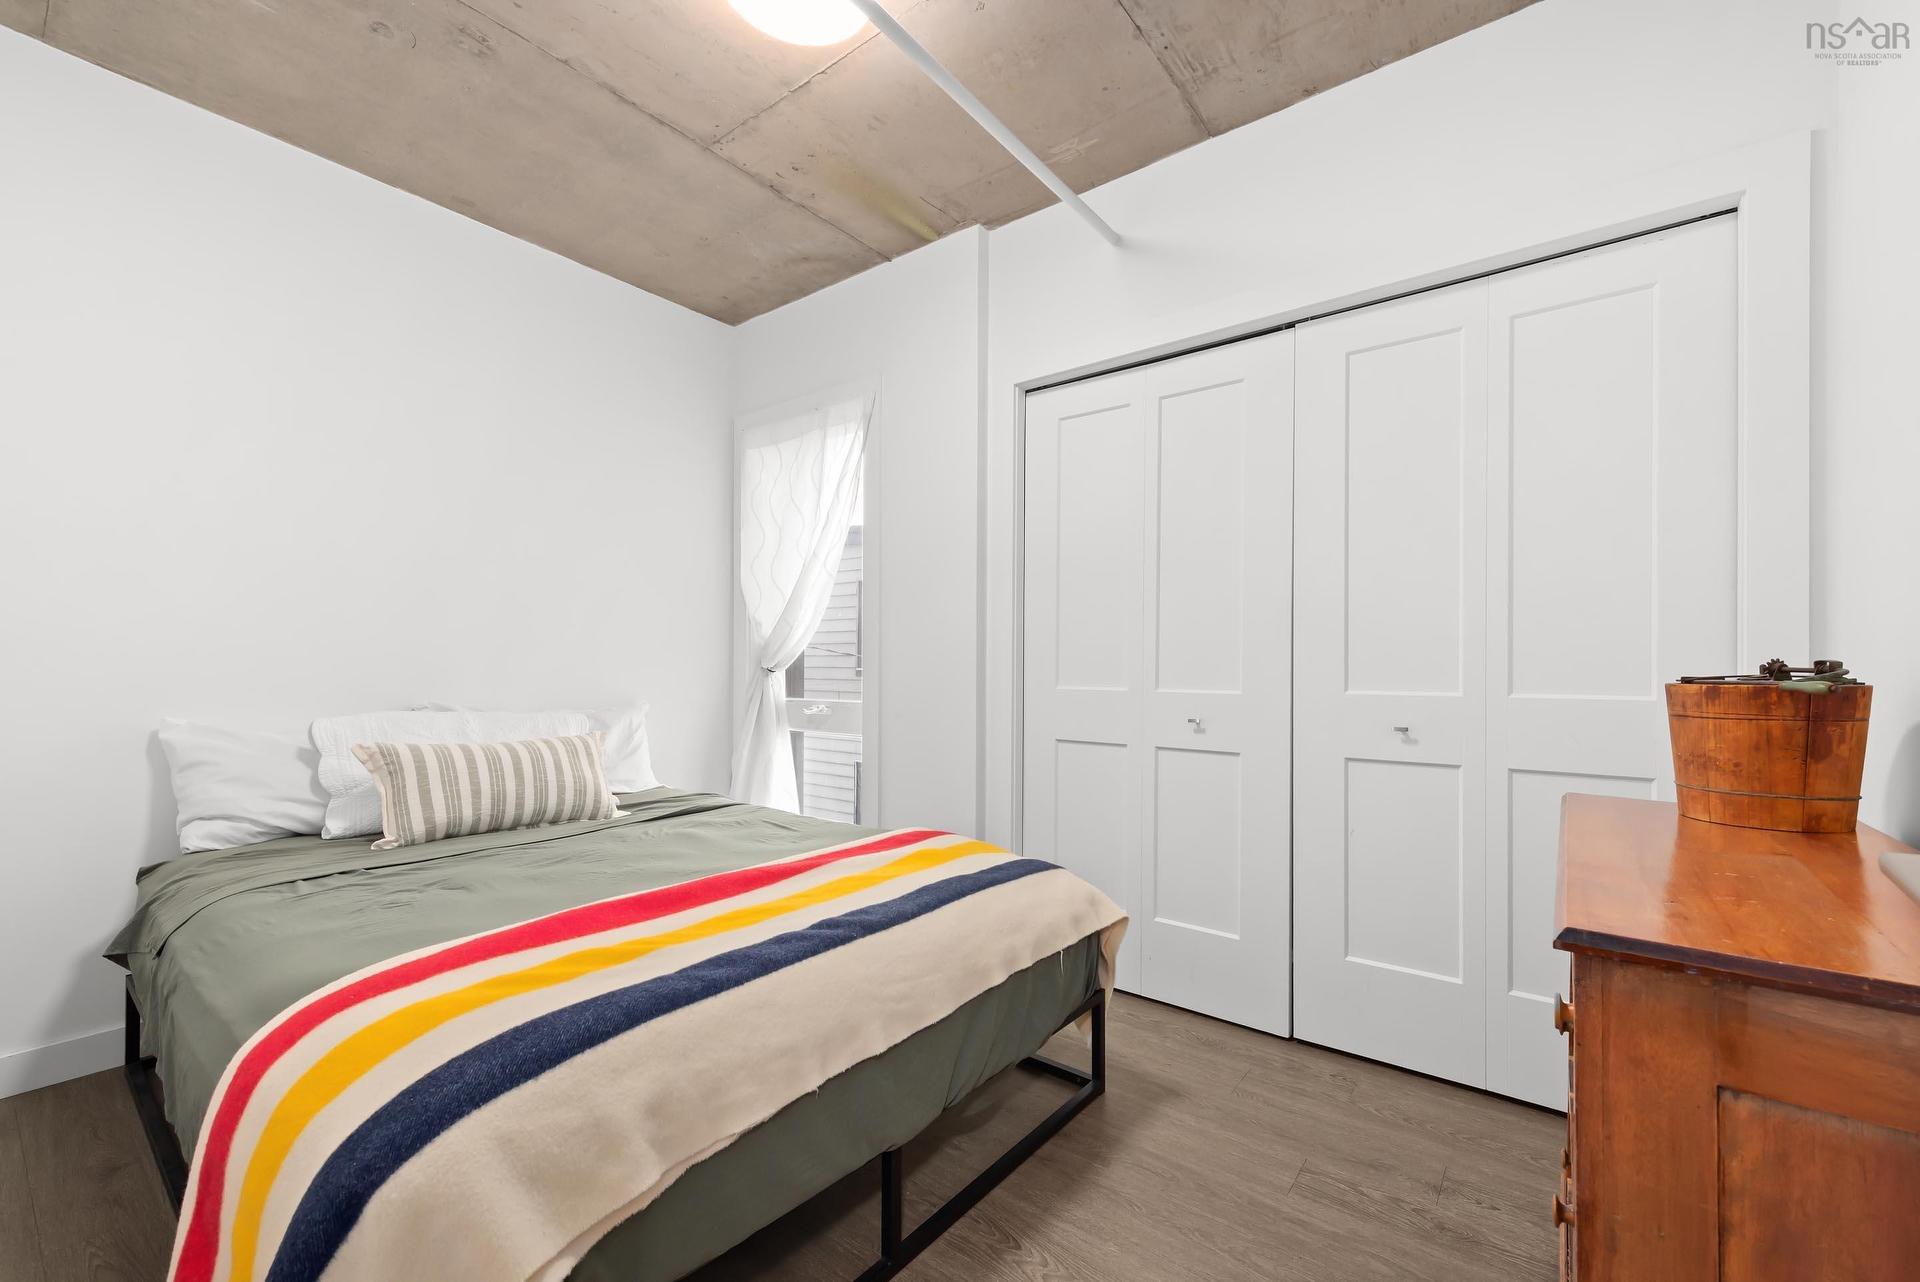
208 5684 West Street, Halifax, NS - Indoor Photo Showing Bedroom
208 5684 West Street, Halifax, NS - Indoor
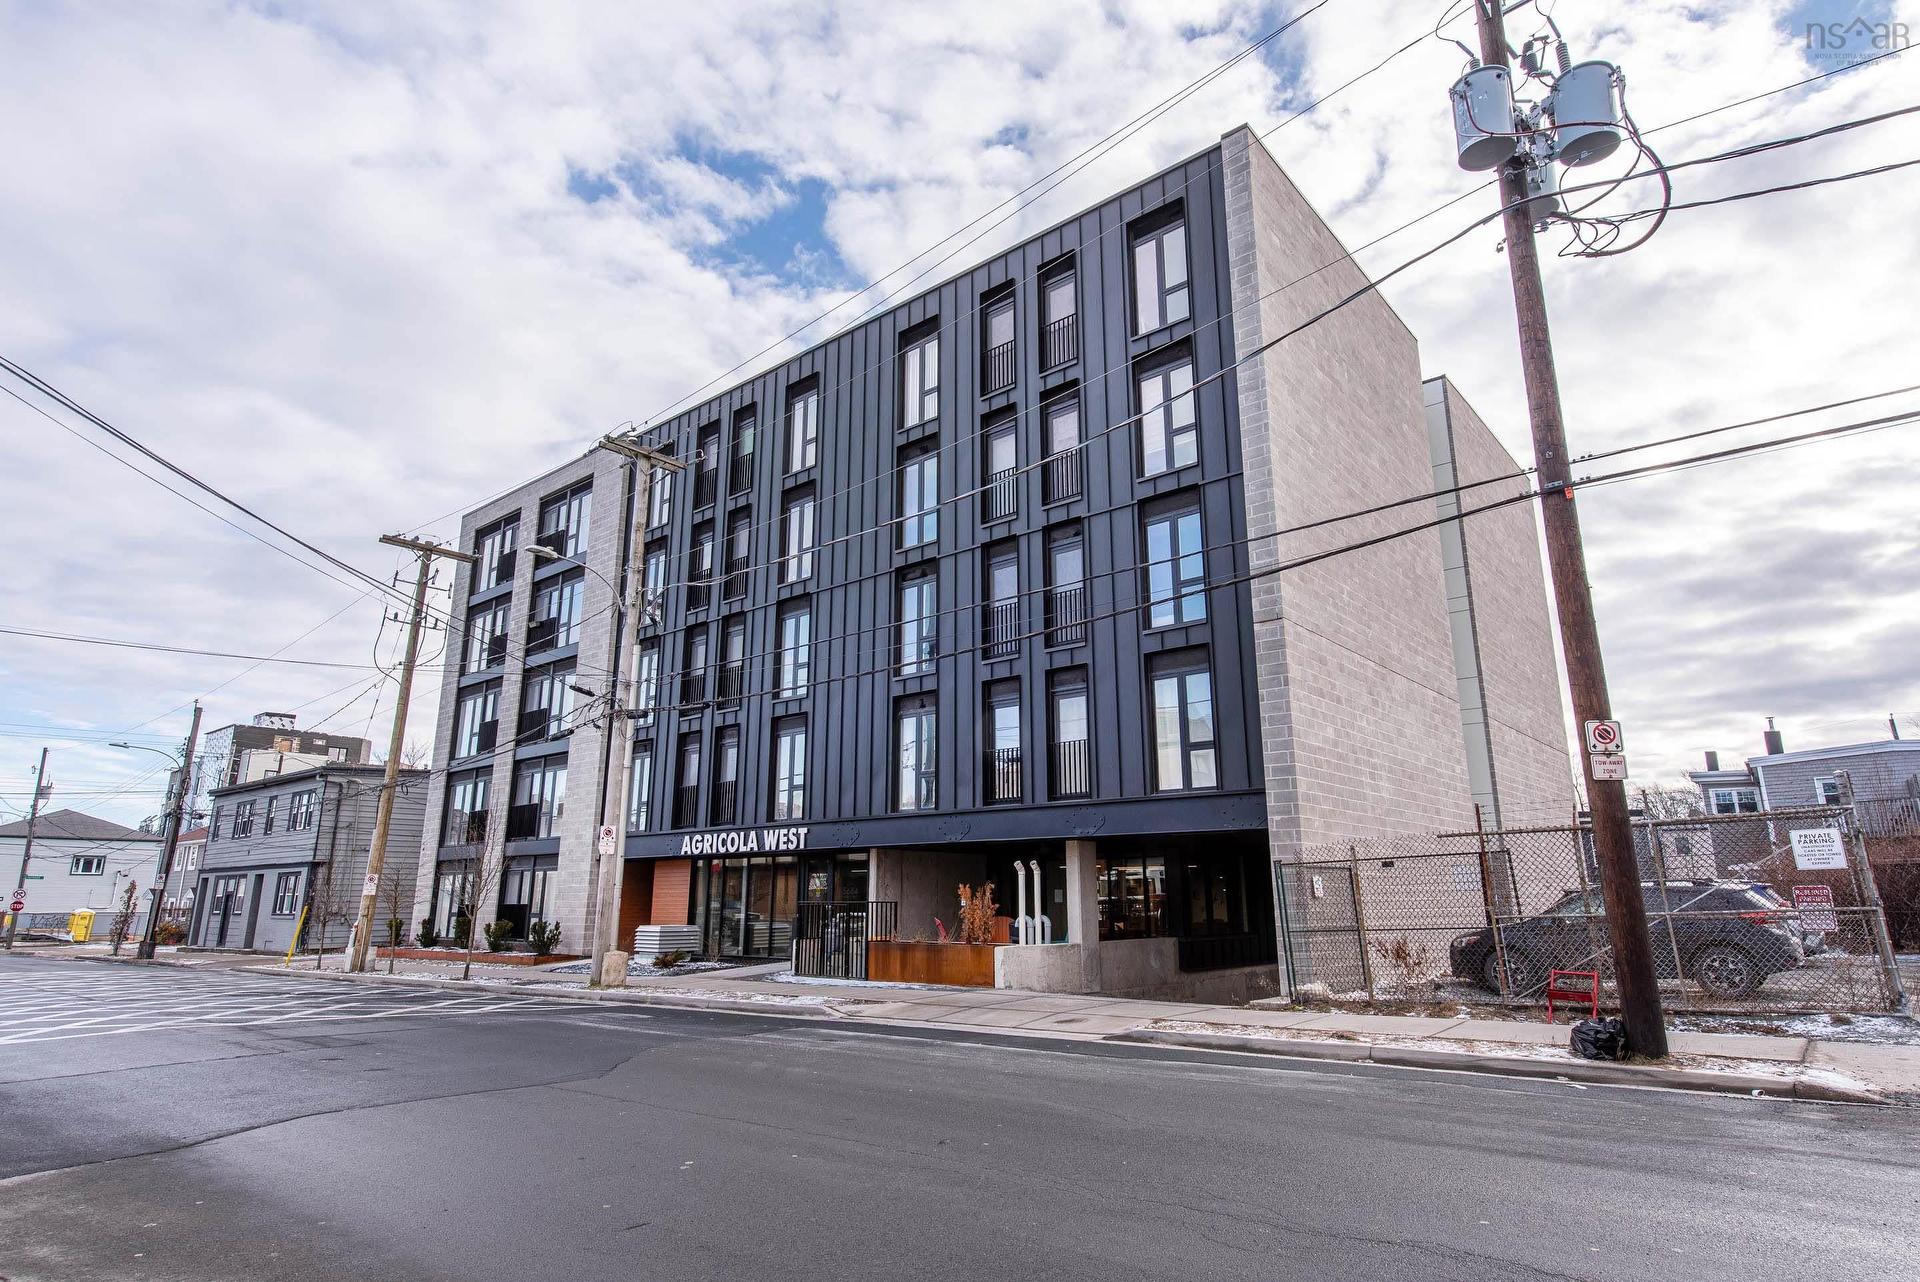
208 5684 West Street, Halifax, NS - Outdoor With Facade
208 5684 West Street, Halifax, NS  - Indoor
208 5684 West Street, Halifax, NS  - Indoor Photo Showing Kitchen
208 5684 West Street, Halifax, NS  - Indoor Photo Showing Living Room
208 5684 West Street, Halifax, NS  - Indoor
208 5684 West Street, Halifax, NS - Indoor Photo Showing Kitchen
208 5684 West Street, Halifax, NS - Indoor Photo Showing Bathroom
208 5684 West Street, Halifax, NS - Indoor Photo Showing Laundry Room
208 5684 West Street, Halifax, NS - Indoor Photo Showing Bedroom
208 5684 West Street, Halifax, NS - Indoor
208 5684 West Street, Halifax, NS - Outdoor With Facade
  • Publicité
Êtes-vous un investisseur immobilier
208 5684 West Street, Halifax, NS, B3K 1H7
374 900 $

1 Chambres

1 Salle de bain

Informations sur la propriété

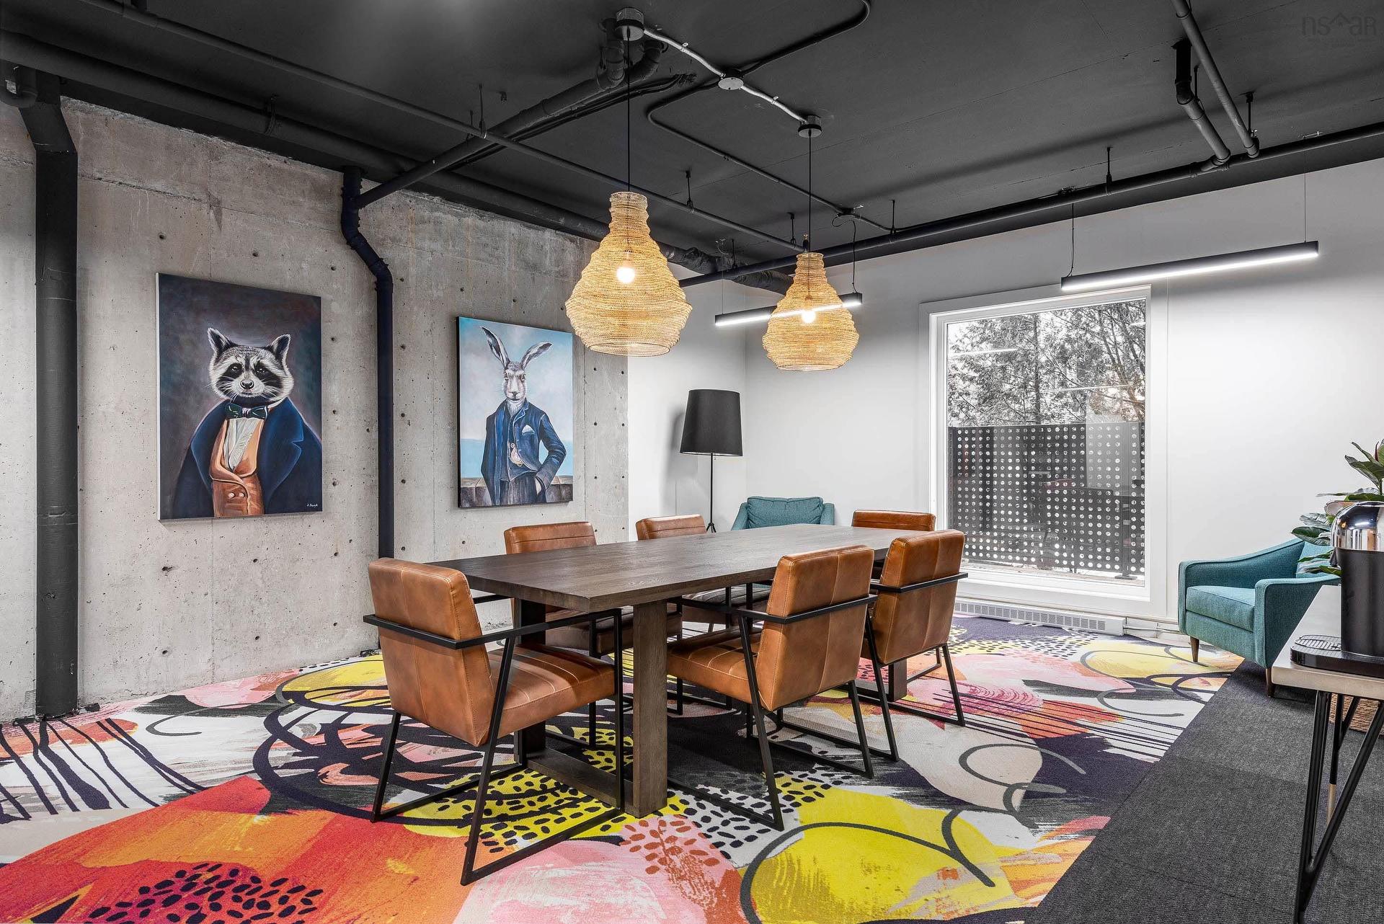
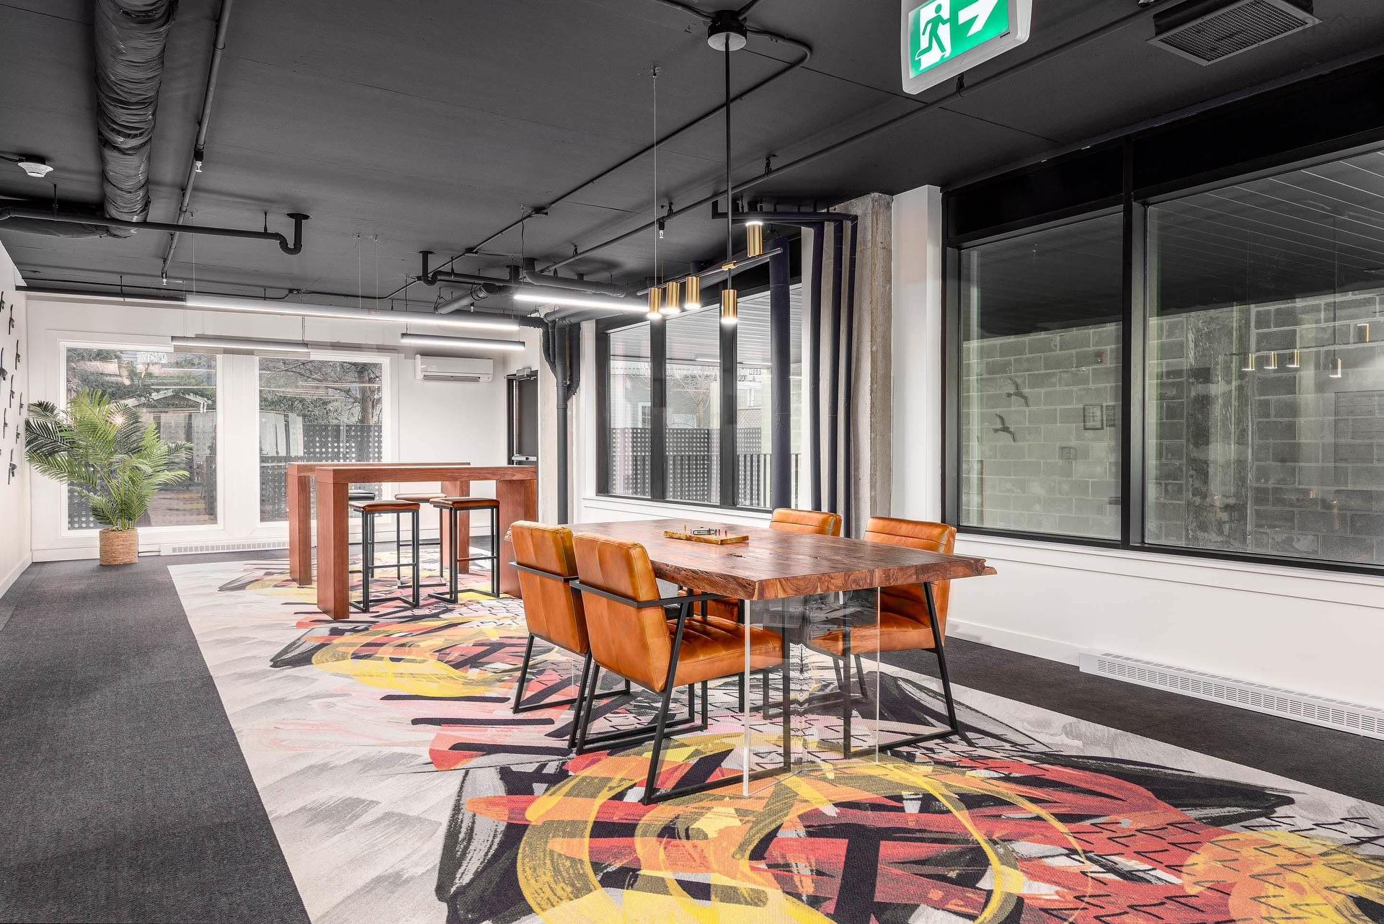
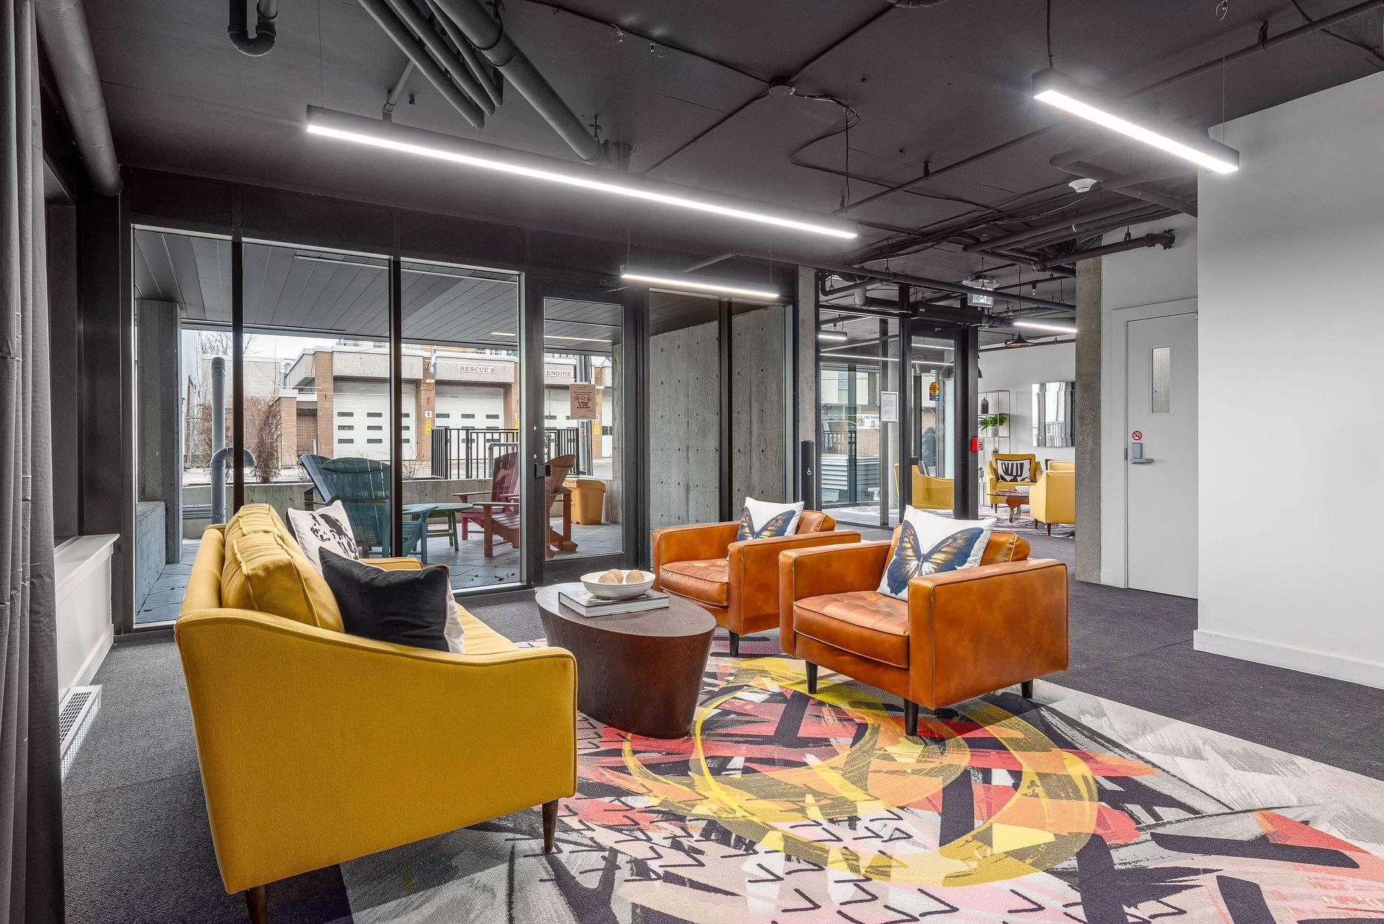
Wake up, grab your coffee, and step into a Halifax lifestyle where everything you need is within reach. Start your morning with a walk to Osney Café or Lara Café on the corner of Halifax Commons, pick up fresh bread from LF Bakery, and enjoy a neighborhood where cafés, restaurants, green space, and community are all part of your everyday routine. Located in Agricola West, this one-bedroom condo offers true walkable living with local favorites like The Brown Hound, Agricola Street Brasserie, Chain Yard, and Eliot & Vine nearby. Perfectly positioned for city living, Agricola West is minutes from Dalhousie University, QEII Health Sciences Centre, downtown Halifax, and the Halifax Shipyard, making everyday commuting simple while keeping you connected to everything the city has to offer. One floor above it all, your city oasis awaits. Enjoy the added amenities of a concrete and steel building, including a rooftop terrace with natural gas BBQ and views of Halifax, a shared common space, and secure bike storage — perfect for embracing the ease and connection of urban living. This is more than a condo — it’s an opportunity to experience a lifestyle built around community, convenience, and everything Halifax’s North End has to offer.

Caractéristiques :

  • Bâti en: 2023
  • Caractéristiques: Ascenseur, Interphone
  • Caractéristiques Communautaires: Parc, Terrain de jeux, Transport en commun, Service d'autobus scolaire, Commerces à proximité
  • Caractéristiques du terrain: Aménagement paysager partiel
  • Chambres : 1
  • Électroménagers Inclus: Poêle, Lave-vaisselle, Sécheuse, Laveuse, Combinaison micro-ondes/hotte de cuisinière, Réfrigérateur
  • Entrée de GarageéStationnement: Béton
  • Évacuation des eaux d'égout: Municipal
  • Finittion Extérieure: Revêtement d'aluminium, Béton
  • Fondation: Béton
  • Matériel de location: Aucun
  • Revêtement de Plancher: Céramique, Stratifié
  • Salle(s) de bains : 1
  • Services: Câble, Électricité, Internet haute vitesse, Téléphone
  • Source d'eau: Municipal
  • Sous-sol: Autre
  • Style du bâtiment: Autre
  • Superficie habitable (approx): 533 Pieds carrés
  • Taille de la propriété: Moins de 0,5 acre
  • Titre d'un bien-fonds: Propriété franche
  • Toit: Bardeaux d'asphalte
  • Type de Carburant: Électrique
  • Type de Chauffage/Refroidissement: Plinthe, Thermopompe - sans conduit
  • Garage: Souterrain

Détails des pièces :

  • Chambre Rez-de-chaussé 7'3" x 11'5"
  • Cuisine Rez-de-chaussé 11'3" x 6'10"
  • Salon Rez-de-chaussé 15' x 8'1"
  • Salle de bains Rez-de-chaussé 11'3"x 6'

Gracieuseté de : Parachute Realty

Données fournies par : Nova Scotia Association of REALTORS® 68 Highfield Park Drive, Bureau 112, Dartmouth, Nouvelle-Écosse B3A 0E4
Nous croyons que tous les renseignements affichés sont exacts, mais nous ne le garantissons pas; les renseignements devraient être vérifiés de façon indépendante. Aucune garantie ou représentation de quelque nature que ce soit n’est offerte. Droits © 2021 Tous les droits sont réservés.

ÉvaluationExpressMC Powered by RPS

Emplacement de 208 5684 West Street, Halifax, NS, B3K 1H7

Données démographiques de 208 5684 West Street, Halifax, NS, B3K 1H7

Étape de vie

Jeunes couples

Type d'emploi

Industrie des services/Cols blancs

Revenu moyen du ménage

128 487.51 $

Nombre moyen d'enfants

1,54

Population à domicile

Structure à domicile

Âge de la population

Éducation

Niveau d'éducation

No certificate/diploma/degree

5.03 %

Diplôme d'études secondaires ou équivalent

20.81 %

Certificat ou diplôme d'apprentissage ou d'une école de métiers

2.57 %

Diplôme d'études collégiales ou d'études postsecondaires (non universitaires)

13.96 %

Certificat d'études universitaires

3.13 %

Diplômes d'études universitaires

54.49 %

Navetteur

Se rendre au travail

En auto

45.39 %

En transport en commun

11.76 %

À pied

37.56 %

À bicyclette

3.27 %

Par tout autre moyen

2.03 %

Diversité Culturelle

Connaissance des langues officielles

Langue maternelle

Données Sur Le Bâtiment

Type de bâtiment

Appartements (faible hauteur et à étages multiples)

58.44 %

Maisons

41.56 %

Achat ou location