54 Waterfall DR, Riverview, NB, E1B 3C4
349 900 $No. MLS® NB144162

Maison À vendre à Riverview, Nouveau-Brunswick
3
Chambres
2
Salles de bain
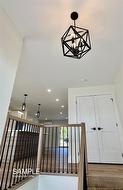
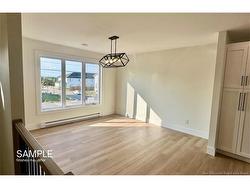
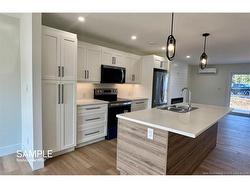
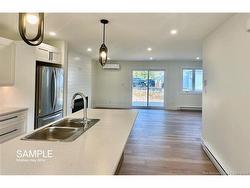
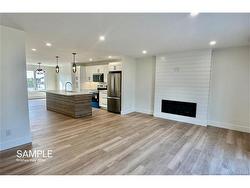
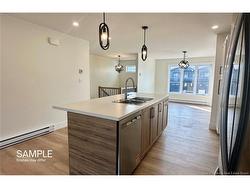
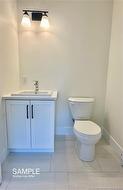
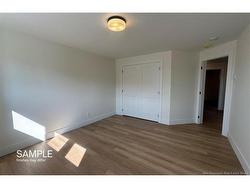
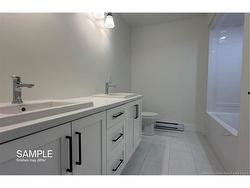
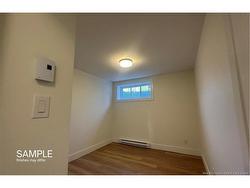
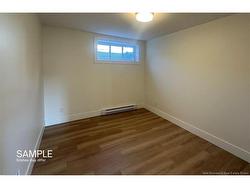
MODERN living in West Riverview! This turn key townhouse is nestled in a quiet, family-friendly neighbourhood! The main floor offers an OPEN CONCEPT DESIGN with a bright front-facing dining room that flows through the KITCHEN WITH LARGE ISLAND and lots of cabinetry to the large living area. Patio doors lead you to the back deck where you can enjoy the backyard. A convenient half bath completes the main level. Down the staircase, you will find the front primary bedroom, full bathroom with double vanity, laundry closet, two additional bedrooms and storage room. This quality-built home offers lots of extras including PAVED DRIVEWAY, LANDSCAPING, 8 YEAR LUX HOME WARRANTY AND HIGH EFFICIENCY MINI SPLIT HEAT PUMP for your comfort. Anticipated completion: December 1, 2026. Price is based on the property being the primary residence of the buyer - HST rebate to be assigned to the vendor. SAMPLE PHOTOS ONLY. Call your favourite REALTOR® for more details! Vendor is a licensed real estate salesperson in the province of New Brunswick
Particularités du bâtiment :
- Superficie totale aménagée: 1572 Pieds carrés
- Surface utile: 786 Pieds carrés
Caractéristiques :
- Bâti en: 2026
- Caractéristiques terrestres: Aménagement paysager
- Chambres : 0+3
- Chauffage / climatisation: Plinthes, Électrique, Thermopompe sans conduit
- Dimensions de la propriété: Moins de 0,5 acre
- Entrée: Pavée
- Extérieur: Vinyle
- Revêtements de sol: Stratifié, Carreau céramique/porcelaine
- Salle(s) de bains : 1+1
- Superficie habitable (approx): 786 Pieds carrés
- Titre darrivée: Propriété franche
- Toiture: Bardeaux d'asphalte
- Eau: Municipal
Détails des pièces :
- Salle à dîner Rez-de-chaussé 3.66 m x 3.78 m 12' p x 12'5" p
- Cuisine Rez-de-chaussé 2.92 m x 3.45 m 9'7" p x 11'4" p
- Salon Rez-de-chaussé 5.79 m x 4.04 m 19' p x 13'3" p
- Salle de bains Rez-de-chaussé 1.68 m x 1.83 m 5'6" p x 6'0" p
- Chambre principale Sous-sol 3.48 m x 3.94 m 11'5" p x 12'11" p
- Salle de bains Sous-sol
- Chambre Sous-sol 2.74 m x 3.25 m 9' p x 10'8" p
- Chambre Sous-sol 2.77 m x 3.66 m 9'1" p x 12' p
- Salle de lavage Sous-sol
- Rangement Sous-sol
Gracieuseté de : Keller Williams Capital Realty
Données fournies par : New Brunswick REALTORS® du Nouveau-Brunswick 541 Boul. Ste. George, Moncton, Nouveau-Brunswick E1E 2B6
Nous croyons que tous les renseignements affichés sont exacts, mais nous ne le garantissons pas; les renseignements devraient être vérifiés de façon indépendante. Aucune garantie ou représentation de quelque nature que ce soit n’est offerte. Droits © 2021 Tous les droits sont réservés.
Photos supplémentaires