69 Thomas ST, Dieppe, NB, E1A 2C4
489 000 $No. MLS® NB144279

Maison À vendre à Dieppe, Nouveau-Brunswick
2
Chambres
3
Salles de bain
-
Oui
Garage
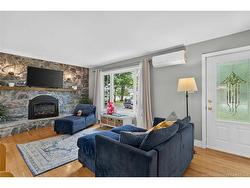
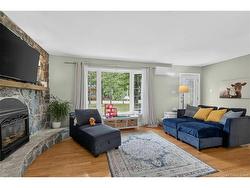
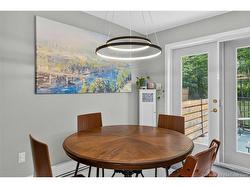
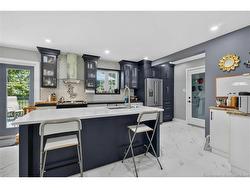
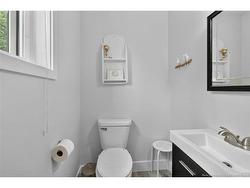
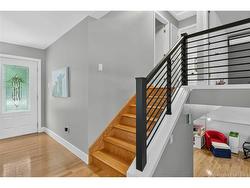
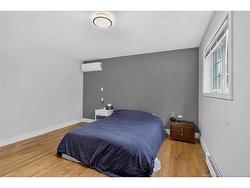
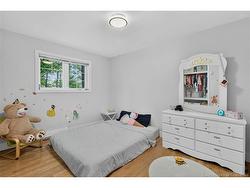
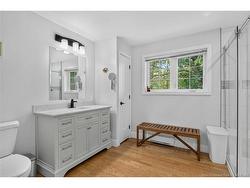
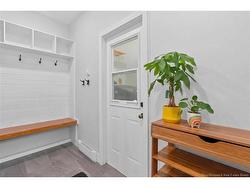
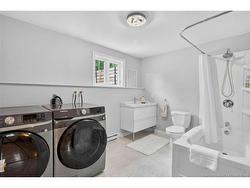

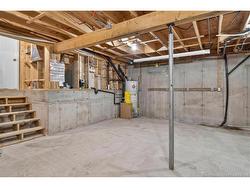
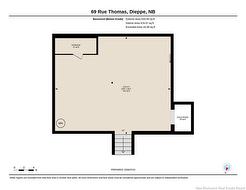
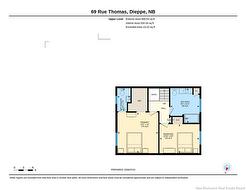
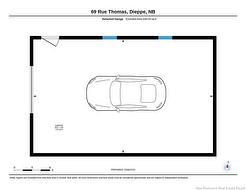
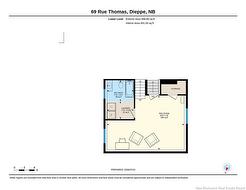
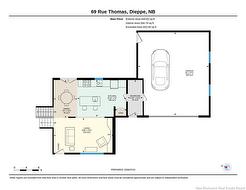
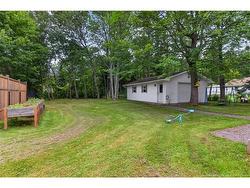
When Viewing This Property On Realtor.ca Please Click On The Multimedia or Virtual Tour Link For More Property Info. Beautifully designed and impeccably maintained, this spacious split-entry home offers the perfect blend of modern comfort, functional living, and exceptional storage. The bright open-concept main level seamlessly connects the kitchen, dining, and living areas, creating an ideal space for entertaining. The kitchen features a large island with seating, abundant cabinetry, and overlooks the dining area, while the inviting living room offers a cozy fireplace and oversized windows filled with natural light. A convenient mudroom provides direct access to the attached garage. The upper level includes two generous bedrooms, highlighted by a spacious primary suite with a walk-in closet and private ensuite, plus a second full bathroom. The lower level adds a large family/rec room, a third full bathroom, laundry area, and additional storage. A full unfinished basement with a cold room offers nearly 475 sq. ft. of utility and storage space with excellent future potential. An attached garage is complemented by an oversized 30' x 19' detached shed/garage, providing outstanding space for vehicles, hobbies, or storage. Located in a desirable Dieppe neighbourhood close to schools, parks, walking trails, shopping, and everyday amenities, this move-in-ready home offers the space and flexibility today's buyers are looking for.
Particularités du bâtiment :
- Air climatisé: Oui
- Garage: Oui
- Superficie totale aménagée: 1578 Pieds carrés
- Surface utile: 1578 Pieds carrés
Caractéristiques :
- Bâti en: 1976
- Caractéristiques intérieures: Attenant, Buanderie
- Chambres : 2+0
- Chauffage / climatisation: Air sans conduit, Plinthes, Électrique, Thermopompe sans conduit
- Dimensions de la propriété: Entre 0,5 et 0,99 acre
- Entrée: Asphalte, Double
- Extérieur: Vinyle
- Influences du site: Aéroport, Églises, Terrain de golf, Transport public
- Revêtements de sol: Bois franc, Stratifié, Carreau céramique/porcelaine
- Salle(s) de bains : 2+1
- Superficie habitable (approx): 1578 Pieds carrés
- Titre darrivée: Propriété franche
- Toiture: Bardeaux d'asphalte
- Eau: Municipal
Détails des pièces :
- Salle à dîner Rez-de-chaussé 3.76 m x 2.34 m 12'4" p x 7'8" p
- Cuisine Rez-de-chaussé 3.66 m x 4.85 m 12'0" p x 15'11" p
- Salon Rez-de-chaussé 3.45 m x 5.94 m 11'4" p x 19'6" p
- Vestibule Rez-de-chaussé 3.51 m x 1.47 m 11'6" p x 4'10" p
- Chambre principale 2e niveau 3.99 m x 3.96 m 13'1" p x 13'0" p
- Chambre 2e niveau 3.91 m x 2.82 m 12'10" p x 9'3" p
- Salle de bains 2e niveau 2.84 m x 3.40 m 9'4" p x 11'2" p
- Salle de bain ensuite 2e niveau 1.30 m x 2.26 m 4'3" p x 7'5" p
- Salle de bains Sous-sol 2.41 m x 1.88 m 7'11" p x 6'2" p
- Salle de lavage Sous-sol 2.41 m x 1.60 m 7'11" p x 5'3" p
- Salle de divertissement Sous-sol 6.93 m x 4.88 m 22'9" p x 16'0" p
- Pièce utilitaire Sous-sol 7.21 m x 6.12 m 23'8" p x 20'1" p
Gracieuseté de : PG Direct Realty Ltd.
Données fournies par : New Brunswick REALTORS® du Nouveau-Brunswick 541 Boul. Ste. George, Moncton, Nouveau-Brunswick E1E 2B6
Nous croyons que tous les renseignements affichés sont exacts, mais nous ne le garantissons pas; les renseignements devraient être vérifiés de façon indépendante. Aucune garantie ou représentation de quelque nature que ce soit n’est offerte. Droits © 2021 Tous les droits sont réservés.
Photos supplémentaires