575 Murray AVE, Bathurst, NB, E2A 1T8
494 900 $No. MLS® NB139141

Maison À vendre à Bathurst, Nouveau-Brunswick
4
Chambres
3
Salles de bain
-
Oui
Garage
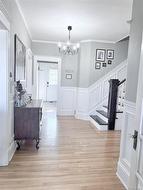
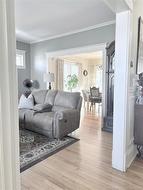
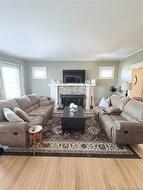
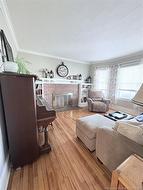
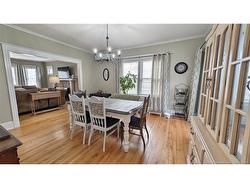
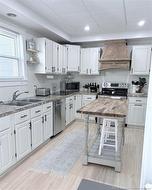
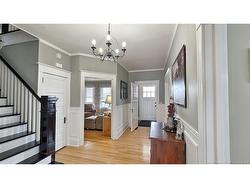
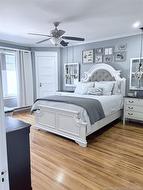
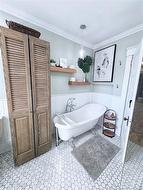
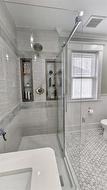
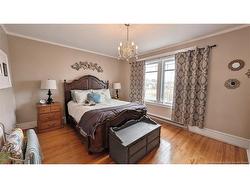
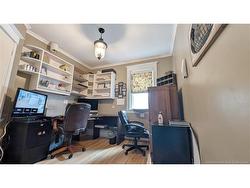
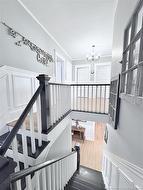
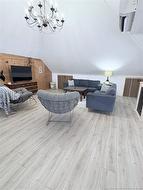
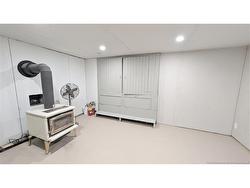
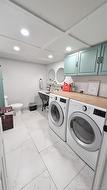
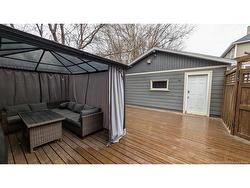
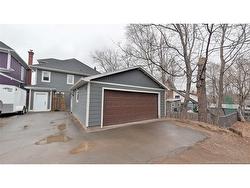
When Viewing This Property On Realtor.ca Please Click On The Multimedia or Virtual Tour Link For More Property Info. Located at 575 Murray Avenue in one of Bathurst’s most sought-after neighbourhoods, this beautifully maintained century home blends timeless charm with modern comfort. Built in 1921 and extensively renovated in 2015, it preserves its original character while offering today’s conveniences. Just steps from downtown, the waterfront, cafés, restaurants, microbreweries, parks, and essential services, the location is unbeatable. The main floor features a welcoming entrance, spacious dining room, bright living room with WETT-certified wood-burning fireplace, large kitchen, secondary sitting room or potential bedroom, and a half bath. Upstairs offers three oversized bedrooms, a spacious office or optional fourth bedroom, and a renovated bathroom with heated floors. The third floor is an impressive open-concept loft ideal as a lounge, studio, or family room. The semi-finished basement includes a living area, workshop, storage space, laundry room with half bath (2023), and separate entrance added in 2022. Outside, mature landscaping surrounds a rebuilt 20’ x 32’ patio connecting the home and semi-insulated garage. Major upgrades include roof, siding, insulation, windows, plumbing, electrical, drainage system with sump pump, three Fujitsu heat pumps, central vacuum, security system, water softener, and more. A rare opportunity in a prime central location.
Particularités du bâtiment :
- Air climatisé: Oui
- Foyer: Oui
- Garage: Oui
- Superficie totale aménagée: 3136 Pieds carrés
- Surface utile: 2676 Pieds carrés
Caractéristiques :
- Bâti en: 1921
- Caractéristiques intérieures: Syst. d'aspiration central, Salle familiale - Étage principal, Foyer(s), Buanderie
- Chambres : 4+0
- Chauffage / climatisation: Air sans conduit, Cheminée - Bois, Thermopompe sans conduit, Chaleur rayonnante
- Dimensions de la propriété: Moins de 0,5 acre
- Entrée: Asphalte, Simple
- Extérieur: Autre
- Influences du site: Églises, Terrain de golf, Parc, Commerces à proximité
- Revêtements de sol: Céramique/marbre, Bois franc, Stratifié
- Salle(s) de bains : 1+2
- Superficie habitable (approx): 2676 Pieds carrés
- Titre darrivée: Propriété franche
- Toiture: Bardeaux d'asphalte
- Eau: Municipal
Détails des pièces :
- Cuisine Rez-de-chaussé 3.86 m x 3.84 m 12'8" p x 12'7" p
- Salon Rez-de-chaussé 4.01 m x 5.51 m 13'2" p x 18'1" p
- Salle à dîner Rez-de-chaussé 4.01 m x 4.57 m 13'2" p x 15'0" p
- Autre Rez-de-chaussé 1.65 m x 1.22 m 5'5" p x 4'0" p
- Autre Rez-de-chaussé 3.89 m x 4.09 m 12'9" p x 13'5" p
- Salle de bains Rez-de-chaussé 2.06 m x .86 m 6'9" p x 2'10" p
- Autre Rez-de-chaussé 1.68 m x 2.62 m 5'6" p x 8'7" p
- Chambre principale 2e niveau 3.99 m x 5.18 m 13'1" p x 17'0" p
- Chambre 2e niveau 4.29 m x 3.76 m 14'1" p x 12'4" p
- Chambre 2e niveau 2.77 m x 3.10 m 9'1" p x 10'2" p
- Chambre 2e niveau 4.01 m x 4.42 m 13'2" p x 14'6" p
- Salle de bains 2e niveau 2.57 m x 2.77 m 8'5" p x 9'1" p
- Loft 3e niveau 8.20 m x 8.10 m 26'11" p x 26'7" p
- Pièce utilitaire Sous-sol 3.12 m x 5.99 m 10'3" p x 19'8" p
- Salle de bains Sous-sol 1.88 m x 2.82 m 6'2" p x 9'3" p
- Autre Sous-sol 3.51 m x 1.32 m 11'6" p x 4'4" p
- Atelier Sous-sol 3.71 m x 3.68 m 12'2" p x 12'1" p
Gracieuseté de : PG Direct Realty Ltd.
Données fournies par : New Brunswick REALTORS® du Nouveau-Brunswick 541 Boul. Ste. George, Moncton, Nouveau-Brunswick E1E 2B6
Nous croyons que tous les renseignements affichés sont exacts, mais nous ne le garantissons pas; les renseignements devraient être vérifiés de façon indépendante. Aucune garantie ou représentation de quelque nature que ce soit n’est offerte. Droits © 2021 Tous les droits sont réservés.
Photos supplémentaires