82 Linacre RD, Winnipeg, MB, R3T 3G6
484 900 $No. MLS® 202621370

Maison À vendre à Fort Richmond, Winnipeg, Manitoba
484 900 $
4
Chambres
3
Salles de bain
-
Oui
Garage
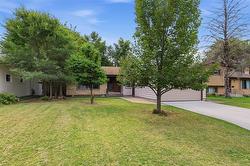
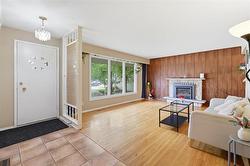
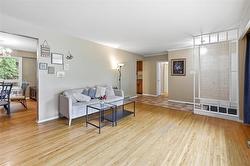
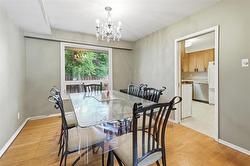
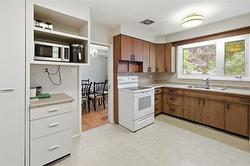
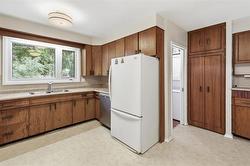
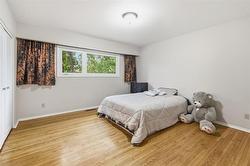
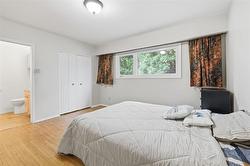
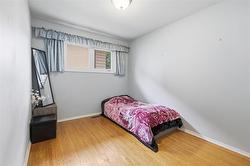
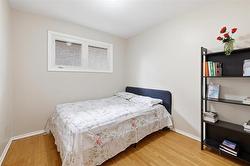
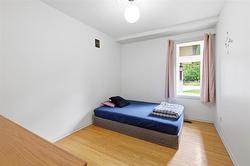
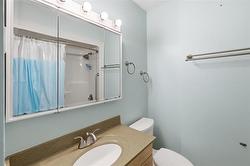
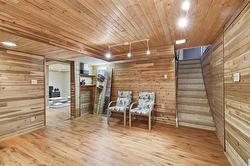
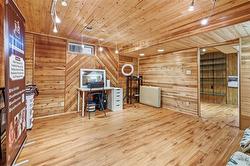
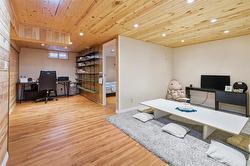
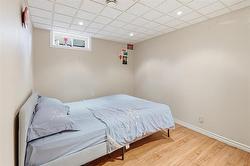
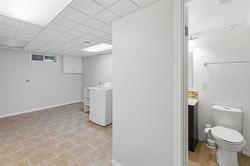
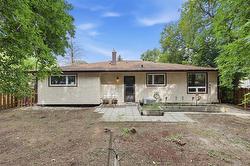
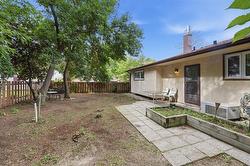
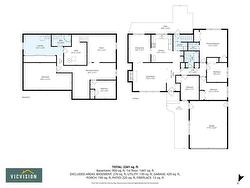
Showings start Wednesday, August 26. Offers as received. An excellent opportunity for investors, renovators, flippers or buyers looking to build sweat equity in a desirable, established neighbourhood! This spacious 1,452 sq. ft. bungalow offers four main-floor bedrooms, one full bathroom and one two piece ensuite. The functional layout features a bright living room with a gas fireplace, a separate dining area, an eat-in kitchen, convenient main-floor laundry and hardwood flooring throughout much of the main level. Triple-pane windows provide added comfort and efficiency. The finished basement offers substantial additional living space, including a recreation room, bedroom/den, three-piece bathroom, laundry area and plenty of storage. Outside, enjoy a large, mature yard with a patio and plenty of potential to create an inviting outdoor retreat. Renovate to your taste, add value and make this property your own—or transform it for resale or rental. A rewarding project with space, location and outstanding potential. Book your showing today!
Caractéristiques :
- Type de propriété: Résidentiel
- Bâti en: 1967
- Biens compris: Lave-vaisselle, Sécheuse, Ouvre-porte de garage, Réfrigérateur, Poêle, Laveuse
- Caractéristiques: Climatisation centrale, Système dextraction central, Chaudière haute efficacité, Salle de bains complète à létage principal, Maison sans fumée, Patio
- Chambres : 4
- Chauffage: Air pulsé
- Description de lâge: Ancienne
- Égouts: Municipal/communauté
- Extérieur: Stuc, Revêtement de bois
- Finition du sous-sol: Entièrement fini
- Fondation: Béton
- Foyer: Pierre
- Largeur du terrain en façade : 60 Pieds
- Matériel de location: Aucun
- Occupation: Propriétaire
- Points dintérêt du site: Clôturé, Arbres/arbustes fruitiers, Terrain de golf à proximité, Aménagement paysager, Rue pavée, Terrain de jeux à proximité, Transport public, Commerces à proximité
- Profondeur du terrain : 110 Pieds
- Région: 1K - 1K
- Revêtements de sol: Liège, Stratifié, Vinyle, Bois
- Salle(s) de bains : 2+1
- Salle(s) d'eau : 1
- Sous-sol: Plein
- Stationnement: Double attenant
- Style: Maison unifamiliale
- Superficie habitable (approx): 1452 Pieds carrés
- Titre: Propriété franche
- Type: Maison unifamiliale isolée
- Type de construction: Charpente en bois
- Type de rue: Route
- Type de toits: Bardeaux
- Utilisation: Habitation toute lannée
- Alimentation du chauffage: Gaz naturel
- Eau: Municipal/communauté
Détails des pièces :
- Salon Rez-de-chaussé 4.91 m x 4.15 m 16.10 p x 13.60 p
- Salle à dîner Rez-de-chaussé 3.17 m x 4.08 m 10.40 p x 13.40 p
- Cuisine avec coin repas Rez-de-chaussé 4.04 m x 3.31 m 13.25 p x 10.85 p
- Chambre principale Rez-de-chaussé 3.96 m x 3.66 m 13.00 p x 12.00 p
- Salle de bain ensuite Rez-de-chaussé
- Chambre Rez-de-chaussé 3.71 m x 2.70 m 12.16 p x 8.85 p
- Chambre Rez-de-chaussé 3.28 m x 2.67 m 10.75 p x 8.75 p
- Chambre Rez-de-chaussé 2.88 m x 2.73 m 9.45 p x 8.95 p
- Salle de bains Rez-de-chaussé
- Salle de lavage Rez-de-chaussé
- Bureau Sous-sol 2.70 m x 3.00 m 8.85 p x 9.85 p
- Salle de divertissement Sous-sol 6.27 m x 4.83 m 20.58 p x 15.85 p
- Autre Sous-sol 4.16 m x 6.43 m 13.65 p x 21.10 p
- Pièce utilitaire Sous-sol 3.22 m x 4.27 m 10.55 p x 14.00 p
- Salle de bains Sous-sol
- Salle de lavage Sous-sol 3.96 m x 2.74 m 13.00 p x 9.00 p
Gracieuseté de : Royal LePage Prime Real Estate
Données fournies par : WinnipegREALTORS® 1240 Portage Av., Winnipeg, Manitoba R3G 0T6
Nous croyons que tous les renseignements affichés sont exacts, mais nous ne le garantissons pas; les renseignements devraient être vérifiés de façon indépendante. Aucune garantie ou représentation de quelque nature que ce soit n’est offerte. Droits © 2021 Tous les droits sont réservés.
Photos supplémentaires