349 900 $

Maison À vendre à Rossmere-A, Winnipeg, Manitoba

349 900 $
  • 4

    Chambres

  • 2

    Salles de bain

  • 6047.00 Pieds carrés

    Dimension du terrain

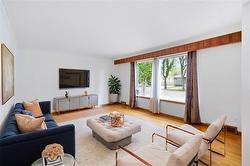
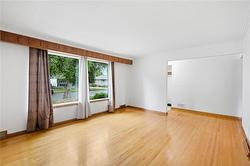
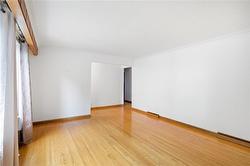
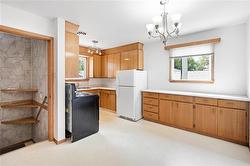
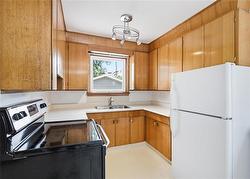
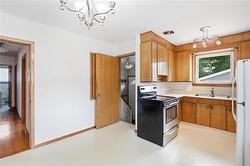
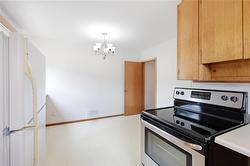
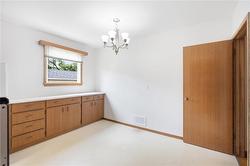
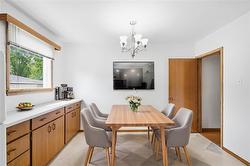
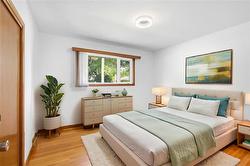
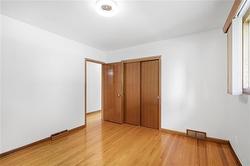
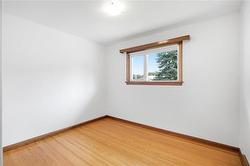
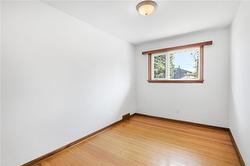
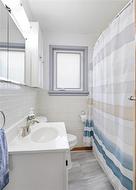
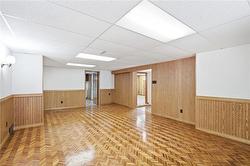
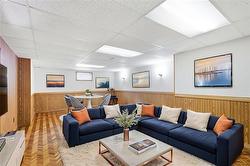
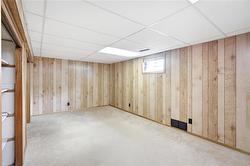
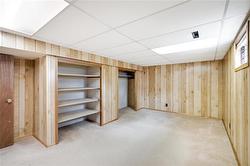
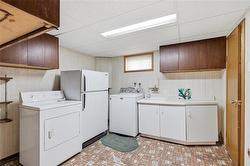
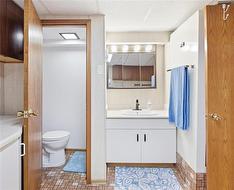
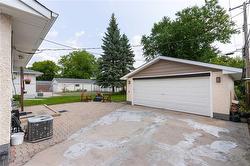
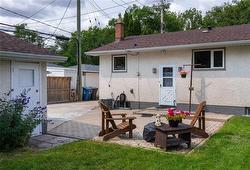
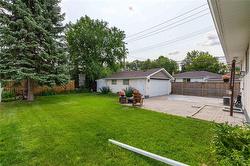
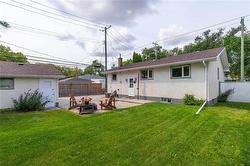
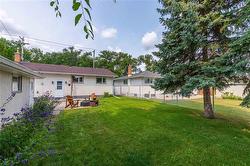
OH Sat 2-3:30pm. OTP Aug 18. Welcome to this solid bungalow in a wonderful North Kildonan neighbourhood, offering plenty of space and opportunity to make it your own! You are welcomed into a spacious living room featuring gleaming original hardwood floors and a large picture window that fills the space with natural light. Around the corner, you will find the eat-in kitchen that is bright and spacious. Down the hallway, you’ll find three well-appointed bedrooms and a four-piece bathroom. The lower level offers even more living space with a large rec room featuring solid wood parquet flooring, a fourth bedroom or office, and a three piece bathroom/laundry room. Outside, enjoy a spacious backyard ready for your gardening ideas, along with a large double detached garage. Upgrades include some PVC windows, shingles, soffits and fascia. A solid home with great potential and one of the luckiest address numbers you can get (1111)! Book your showing today!

Caractéristiques :

  • Type de propriété: Résidentiel
  • Bâti en: 1959
  • Biens compris: Sécheuse, Réfrigérateur, Poêle, Rideaux
  • Caractéristiques: Climatisation centrale, Salle de bains complète à l’étage principal, Maison sans animaux, Maison sans fumée, Patio
  • Chambres : 4
  • Chauffage: Air pulsé
  • Description de l’âge: Ancienne
  • Dimensions du terrain : 6047.00 Pieds carrés
  • Égouts: Municipal/communauté
  • Extérieur: Pierre, Stuc, Bardeaux de bois
  • Finition du sous-sol: Entièrement fini
  • Fondation: Béton
  • Forme: Normale
  • Largeur du terrain en façade : 55 Pieds
  • Matériel de location: Aucun
  • Occupation: Propriétaire
  • Points d’intérêt du site: Clôturé, Terrain de golf à proximité, Aménagement paysager, Aucune ruelle, Terrain de jeux à proximité, Transport public, Commerces à proximité
  • Profondeur du terrain : 110 Pieds
  • Région: 3F - 3F
  • Rénové: Toiture
  • Revêtements de sol: Vinyle, Bois
  • Salle(s) de bains : 2
  • Sous-sol: Plein
  • Stationnement: Double détaché, Accès avant
  • Style: Maison unifamiliale
  • Superficie habitable (approx): 1044 Pieds carrés
  • Titre: Propriété franche
  • Type: Maison unifamiliale isolée
  • Type de rue: Rue
  • Type de toits: Bardeaux
  • Utilisation: Habitation toute l’année
  • Alimentation du chauffage: Gaz naturel
  • Eau: Municipal/communauté

Détails des pièces :

  • Salon Rez-de-chaussé 4.94 m x 4.05 m
  • Cuisine avec coin repas Rez-de-chaussé 3.57 m x 4.69 m
  • Chambre principale Rez-de-chaussé 3.35 m x 3.69 m
  • Chambre Rez-de-chaussé 3.57 m x 2.50 m
  • Chambre Rez-de-chaussé 3.63 m x 3.20 m
  • Salle de bains Rez-de-chaussé 2.19 m x 1.83 m
  • Salle de divertissement Sous-sol 4.36 m x 7.07 m
  • Chambre Sous-sol 5.12 m x 2.90 m
  • Salle de bains Sous-sol 3.90 m x 3.14 m

Gracieuseté de : Royal LePage Prime Real Estate

Données fournies par : WinnipegREALTORS® 1240 Portage Av., Winnipeg, Manitoba R3G 0T6
Nous croyons que tous les renseignements affichés sont exacts, mais nous ne le garantissons pas; les renseignements devraient être vérifiés de façon indépendante. Aucune garantie ou représentation de quelque nature que ce soit n’est offerte. Droits © 2021 Tous les droits sont réservés.