909 900 $

Maison À vendre à Five Acres, Nanaimo, Colombie-Britannique

909 900 $
  • 5

    Chambres
  • 3

    Salles de bain
  • 5188.00 Pieds carrés

    Dimension du terrain

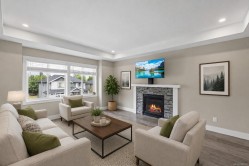
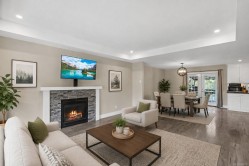
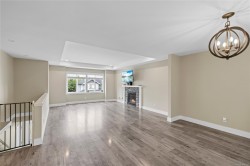
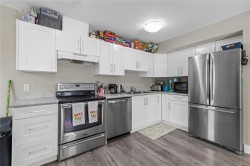
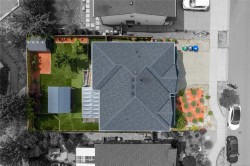
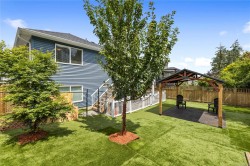
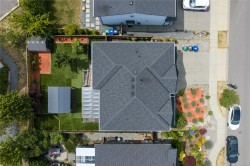
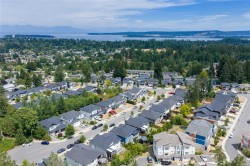
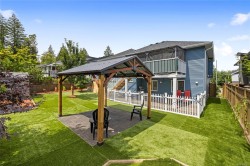
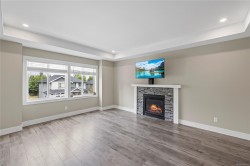
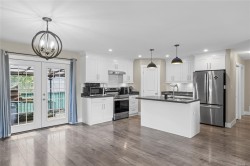
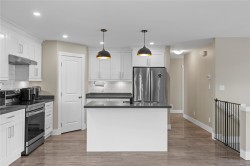
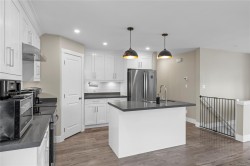
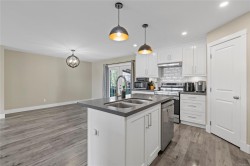
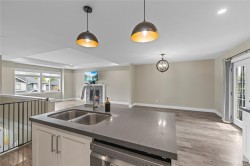
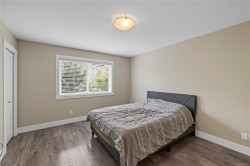
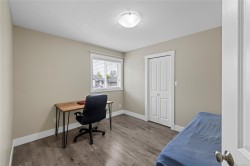
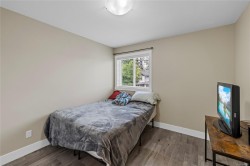
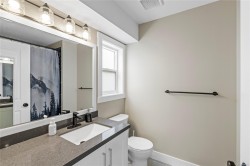
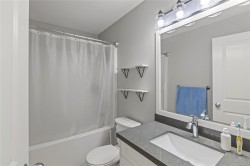
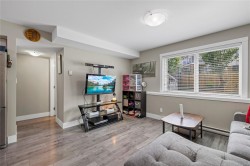
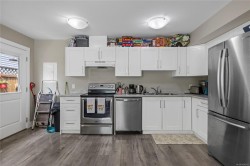
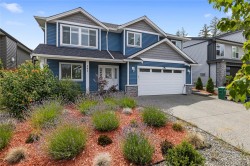
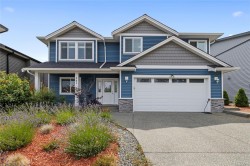
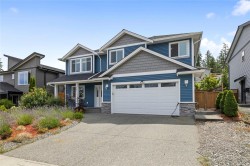
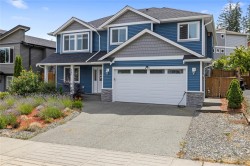
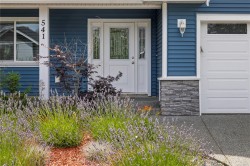
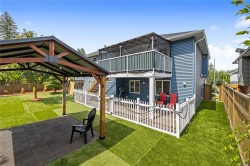
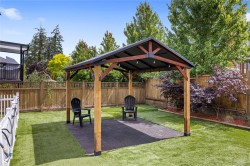
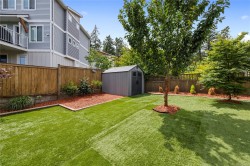
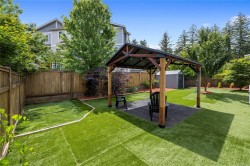
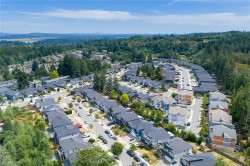
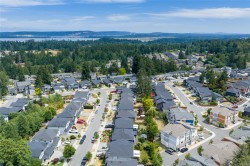
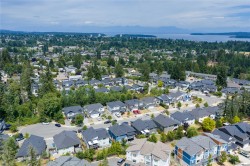
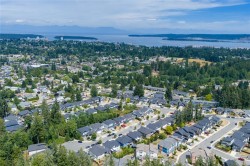
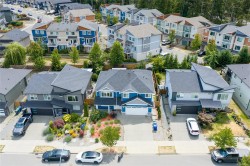
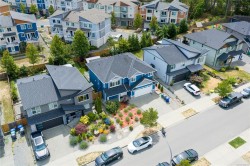
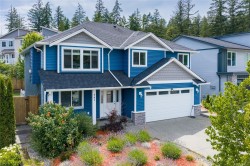
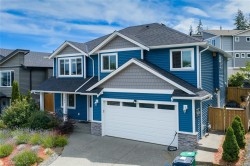
Welcome to 541 Lori Place, a well-appointed home in a great South Nanaimo neighbourhood on a quiet cul-de-sac. Offering approximately 2,300 sq ft on a .12 acre lot, this property features a 3-bedroom plus den, 2-bath main home along with a legal self-contained 2-bedroom, 1-bath suite on its own hydro meter. The main living area offers a beautiful open-concept living room, dining room, and kitchen with engineered stone countertops, a generous island and a good-sized pantry. The primary suite includes a walk-in closet, a second large closet and a spacious 3-piece ensuite, while the additional bedrooms are also well sized. A large covered deck off the great room overlooks the low- maintenance turf backyard and gazebo. Complete with a high-efficiency gas furnace, air conditioning and an EV charger, this home is close to shopping, parks and VIU. The suite is a great mortgage helper, with the current tenant paying $2,000/month on a lease until April 2027.

Caractéristiques :

  • Taxes annuelles totales: 6 018 $
  • Animaux domestiques permis: Aquariums, Oiseaux, Mammifères en cage, Chats permis, Chiens permis
  • Bâti en: 2019
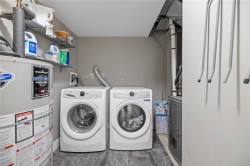
  • Caractéristiques de buanderie: Dans la propriété
  • Caractéristiques de stationnement: Garage double
  • Caractéristiques du foyer: Gaz
  • Caractéristiques du terrain: Emplacement central, Activités récréatives à proximité, Commerces à proximité
  • Chambres : 5
  • Chauffage: Plinthes, Électrique, Air pulsé, Gaz naturel
  • Condition de la propriété: Revente
  • Description du zonage: Résidentiel
  • Détails de la fondation: Périmètre en béton
  • Dimensions du terrain : 5188.00 Pieds carrés
  • Égouts:
  • Largeur du terrain en façade : 5188 Pieds carrés
  • Matériaux de construction: Charpente en bois, Insolation : plafond, Insolation : murs
  • Propriété: Propriété franche
  • Refroidissement: Climatisation
  • Revêtements de sol: Vinyle
  • Salle(s) de bains : 3
  • Source d'eau: Municipal
  • Sous-sol: Fini, Pleine grandeur
  • Sous-type de propriété:
  • Superficie habitable (approx): 2801 Pieds carrés
  • Toiture: Bardeaux d'asphalte
  • Type de surface de route: Pavée
  • Zonage: R1
  • Nbre d'espaces de stationnement: 2

Détails des pièces :

  • Chambre Rez-de-chaussé 3.05 m x 3.53 m
  • Cuisine Rez-de-chaussé 3.66 m x 3.84 m
  • Chambre Rez-de-chaussé 3.10 m x 3.56 m
  • Salle à dîner Rez-de-chaussé 3.61 m x 3.84 m
  • Salon Rez-de-chaussé 5.61 m x 4.34 m
  • Salle de bains Rez-de-chaussé
  • Salle de bain ensuite Rez-de-chaussé
  • Autre Rez-de-chaussé 3.66 m x 4.42 m
  • Autre Autre étage 4.09 m x 3.45 m
  • Chambre Autre étage 3.07 m x 3.40 m
  • Cuisine Autre étage 4.65 m x 2.34 m
  • Salle de lavage Autre étage 3.07 m x 2.95 m
  • Pièce de détente Autre étage 3.07 m x 2.87 m
  • Salle de bains Autre étage
  • Chambre Autre étage 2.79 m x 2.67 m
  • Autre Autre étage 6.20 m x 5.89 m

Gracieuseté de : Royal LePage Island Living

Données fournies par : Vancouver Island Real Estate Board et Victoria Real Estate Board. Nous croyons que tous les renseignements affichés sont exacts, mais nous ne le garantissons pas; les renseignements devraient être vérifiés de façon indépendante.