Button CopyPathCircle CloseCircle Left ArrowArrow Down Icon GreyClosecirclecircleBurger
  • Publicité

4400 Gallaghers Drive E Unit# 2, Kelowna, British Columbia, V1W 3Z8

No. MLS® 10396178
Maison À vendre à Southeast Kelowna, Kelowna, Colombie-Britannique
799 000 $ ÉvaluationExpressMC: 698K $ - 986K $

2 Chambres

3 Salles de bain

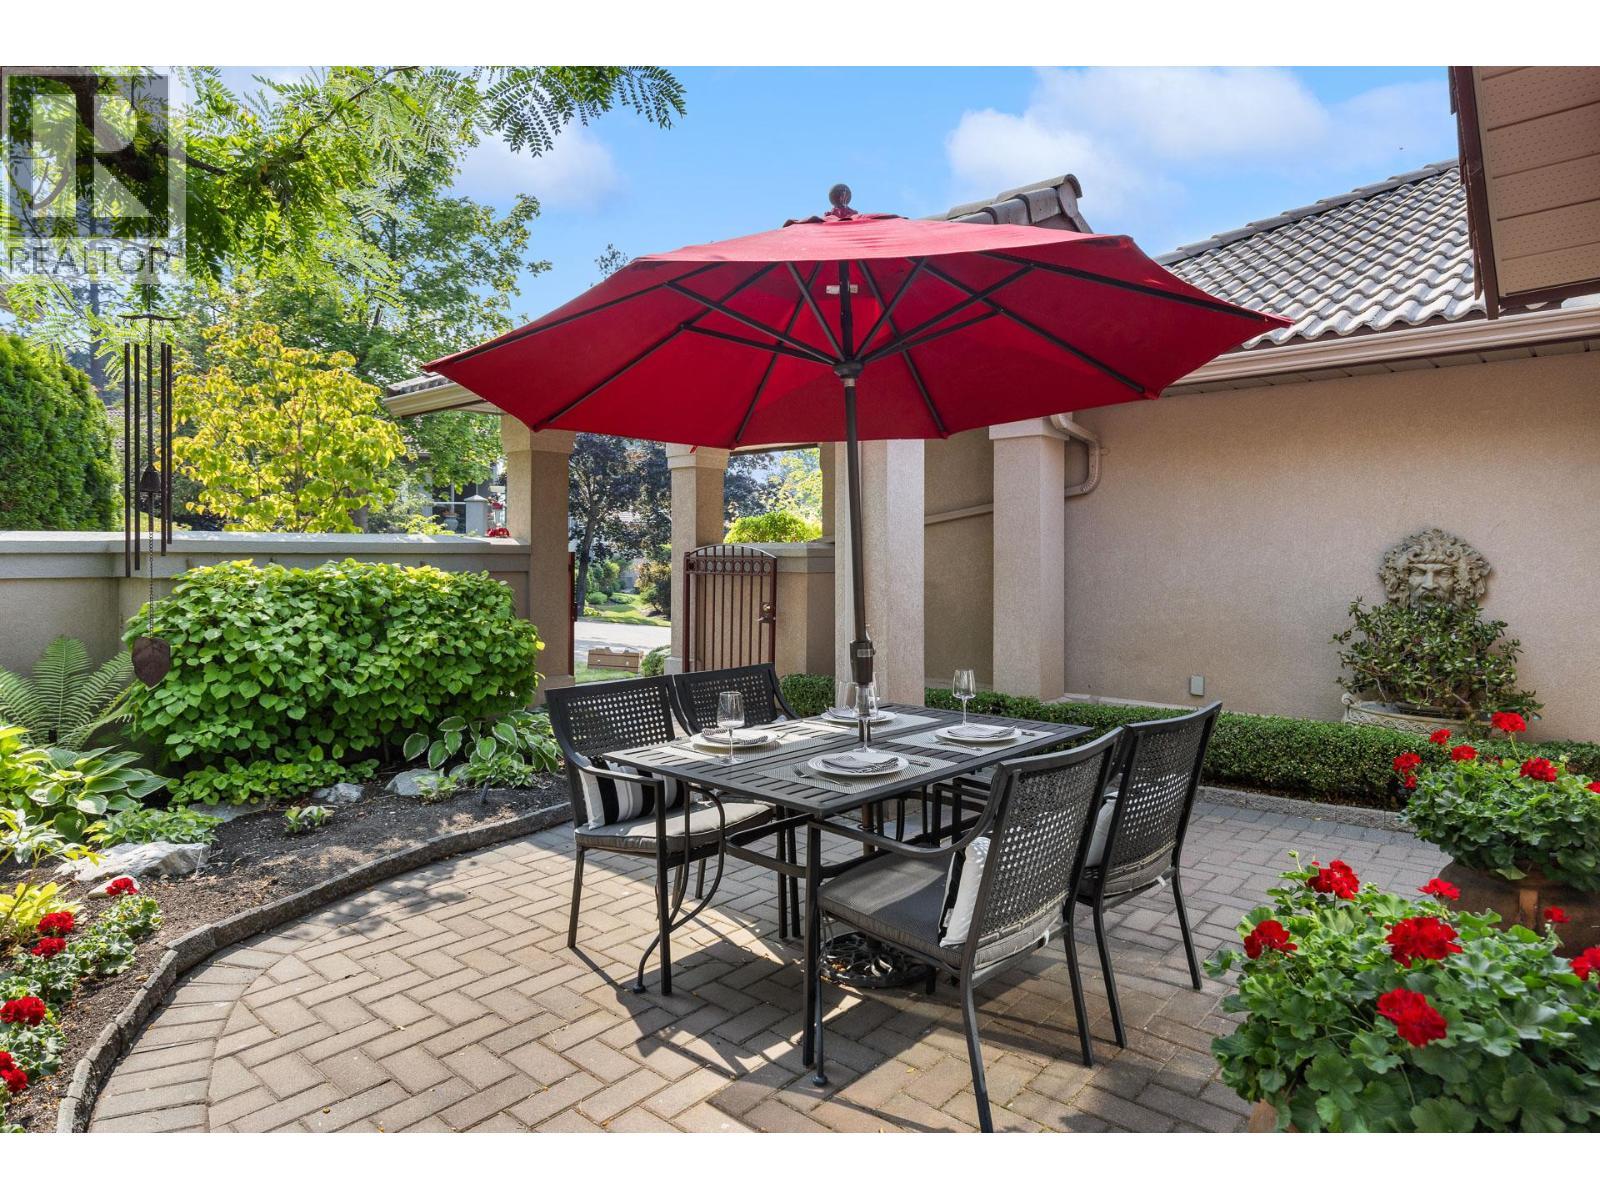
4400 Gallaghers Drive E Unit# 2, Kelowna, BC - Outdoor With Deck Patio Veranda With Exterior
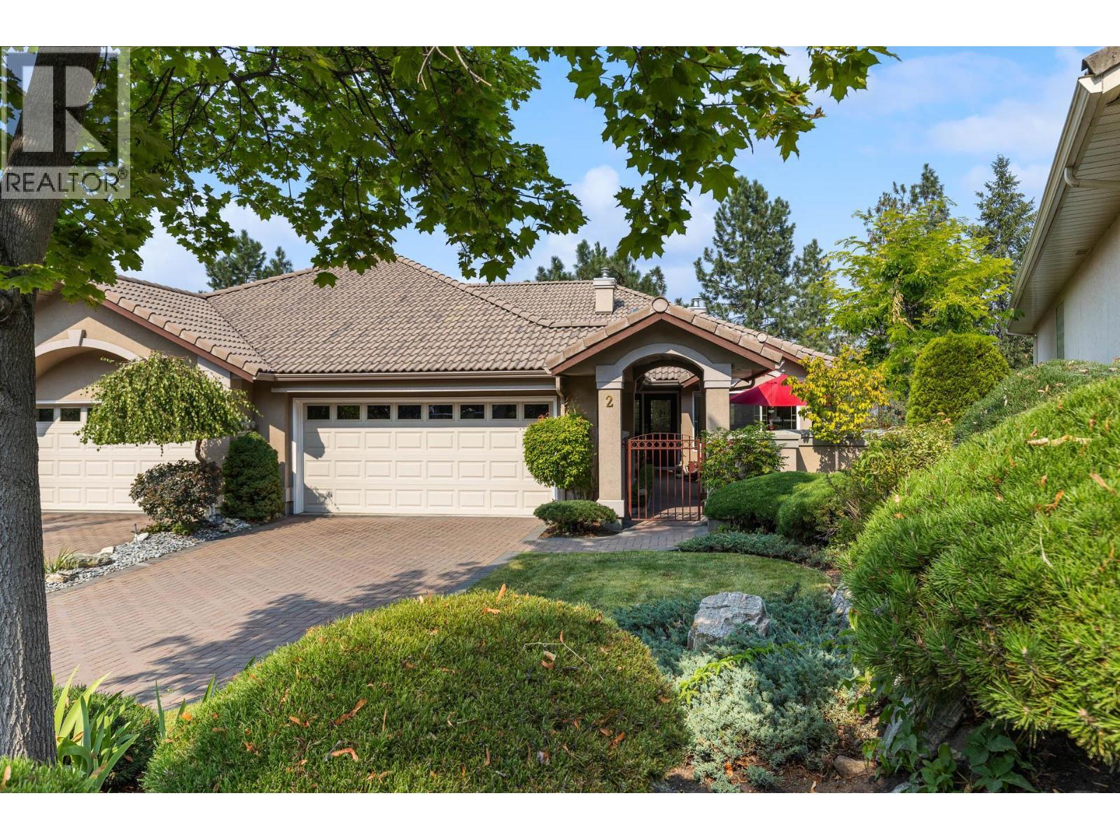
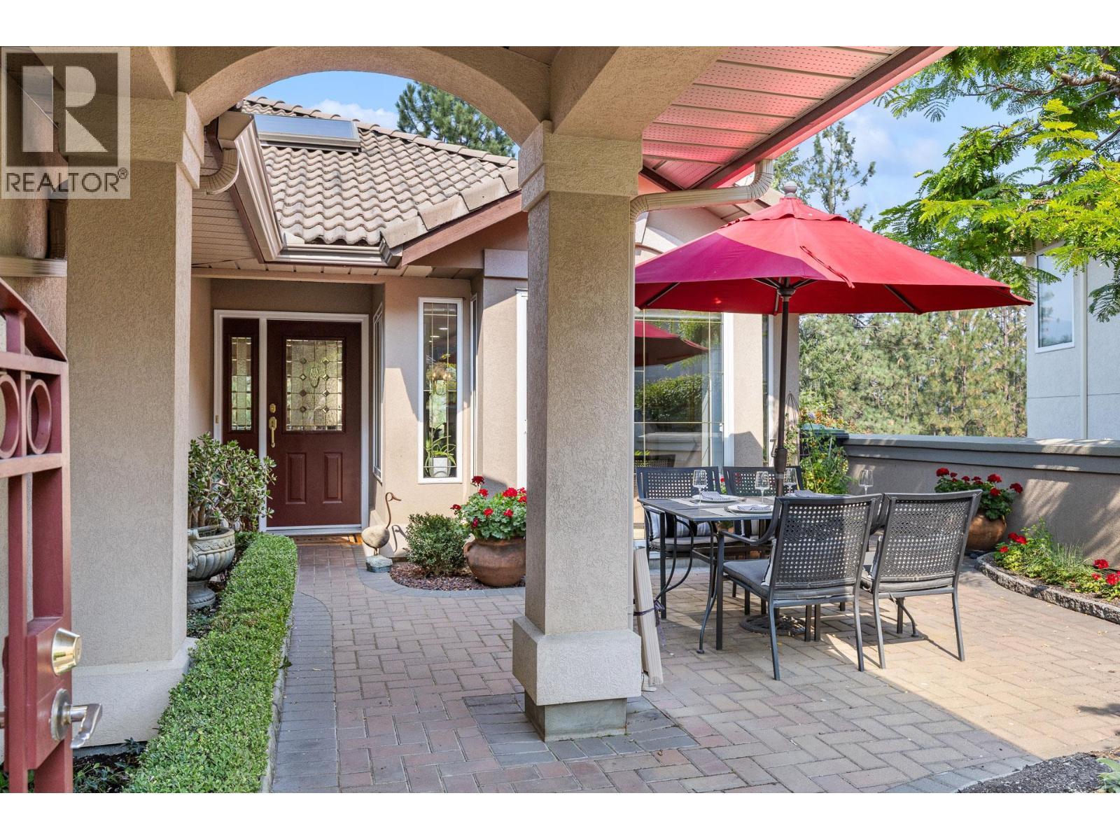
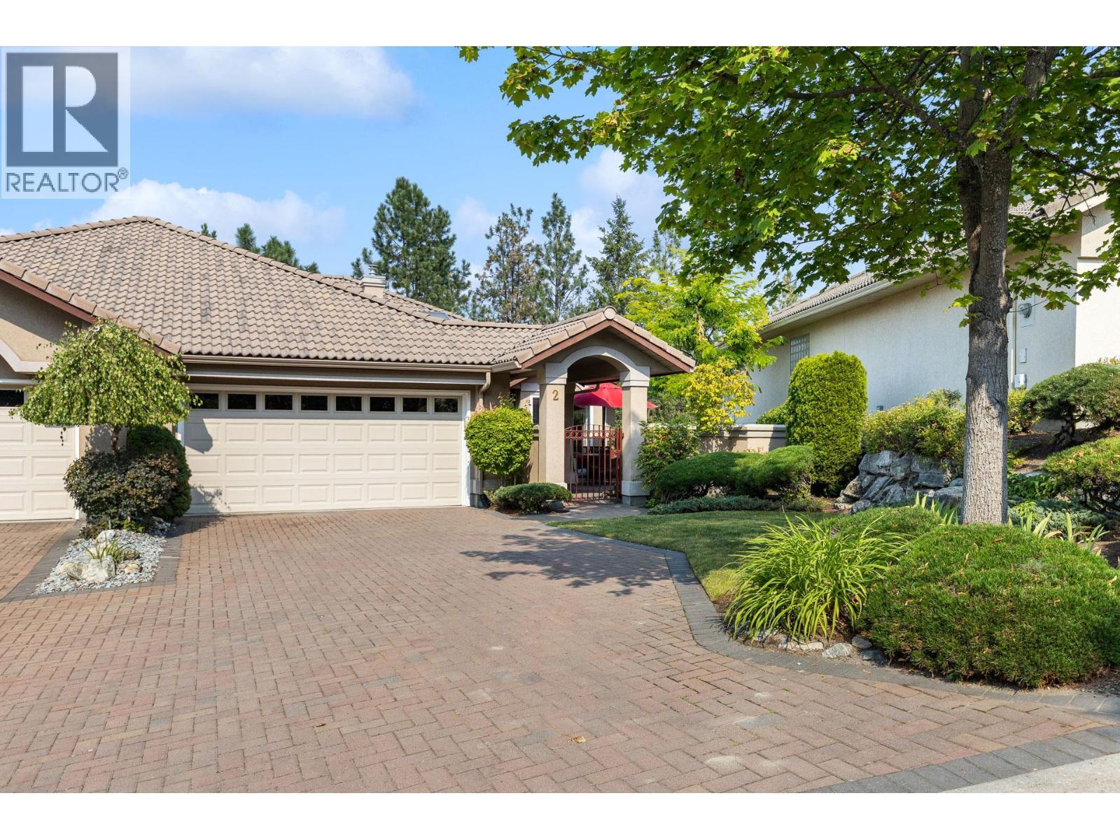
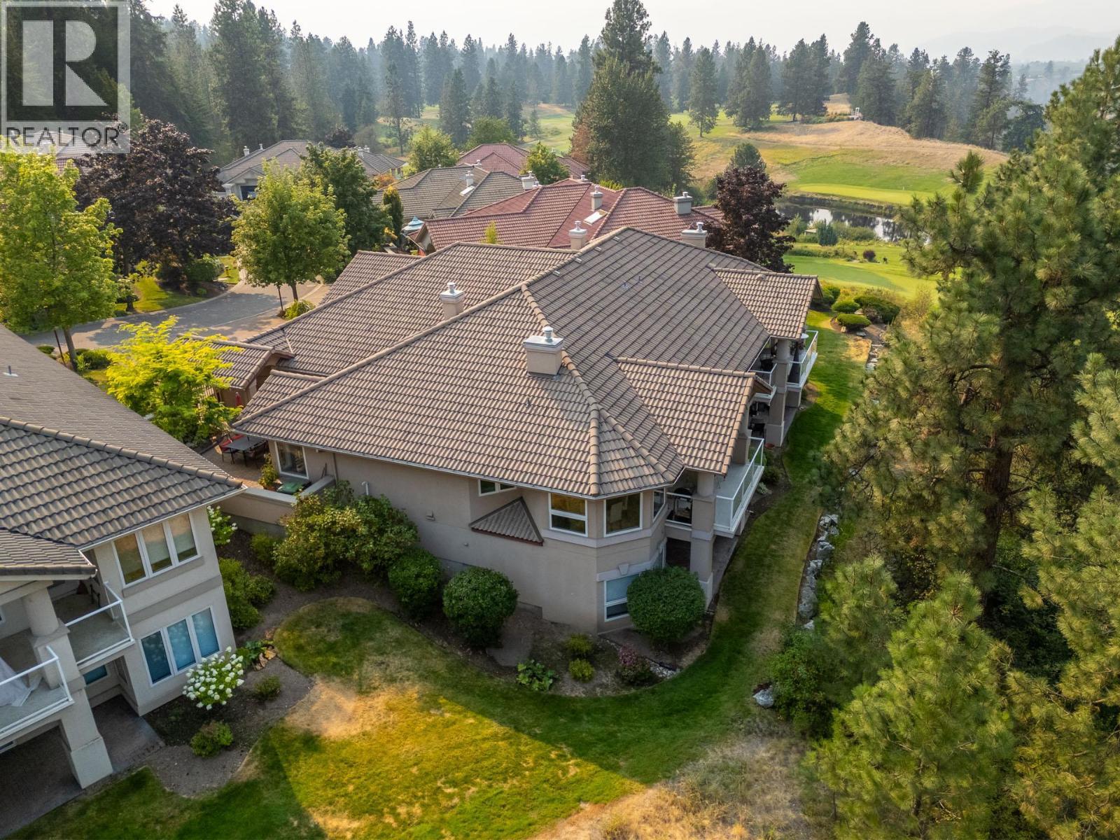
Front entrance and driveway. - 4400 Gallaghers Drive E Unit# 2, Kelowna, BC - Outdoor
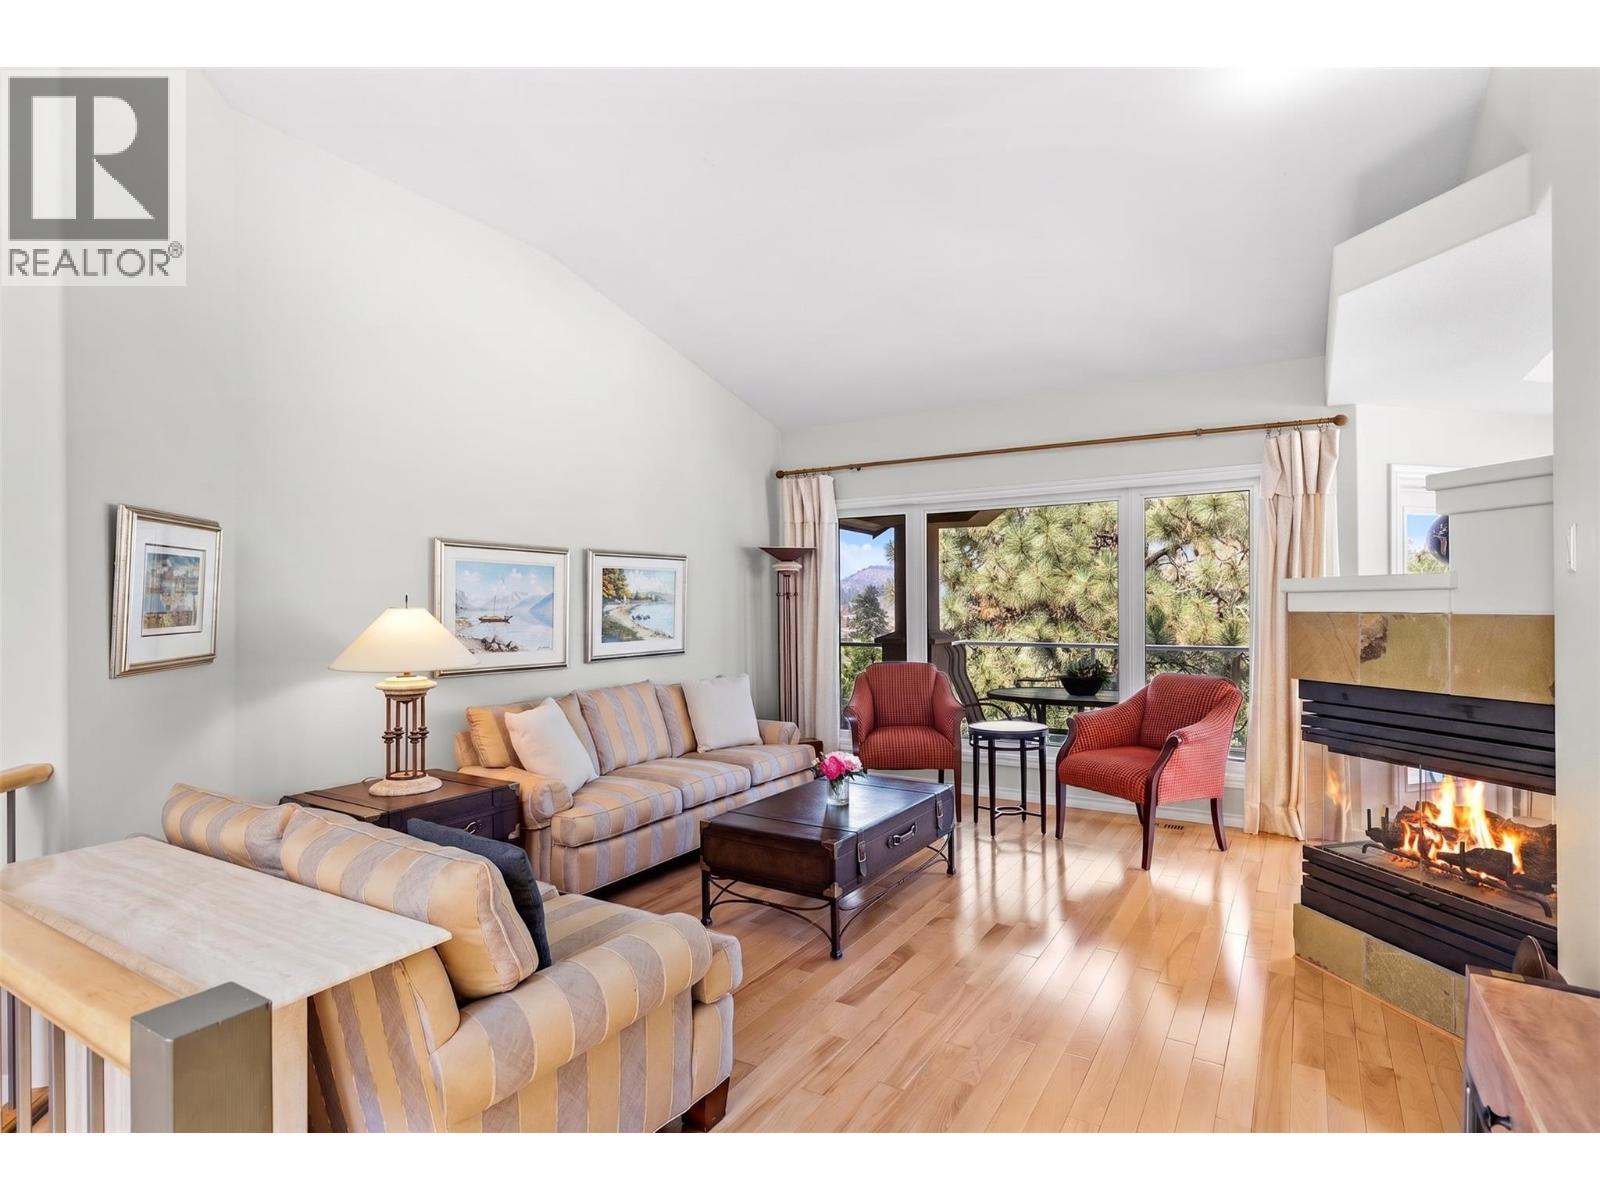
Living room with fireplace. - 4400 Gallaghers Drive E Unit# 2, Kelowna, BC - Indoor Photo Showing Living Room With Fireplace
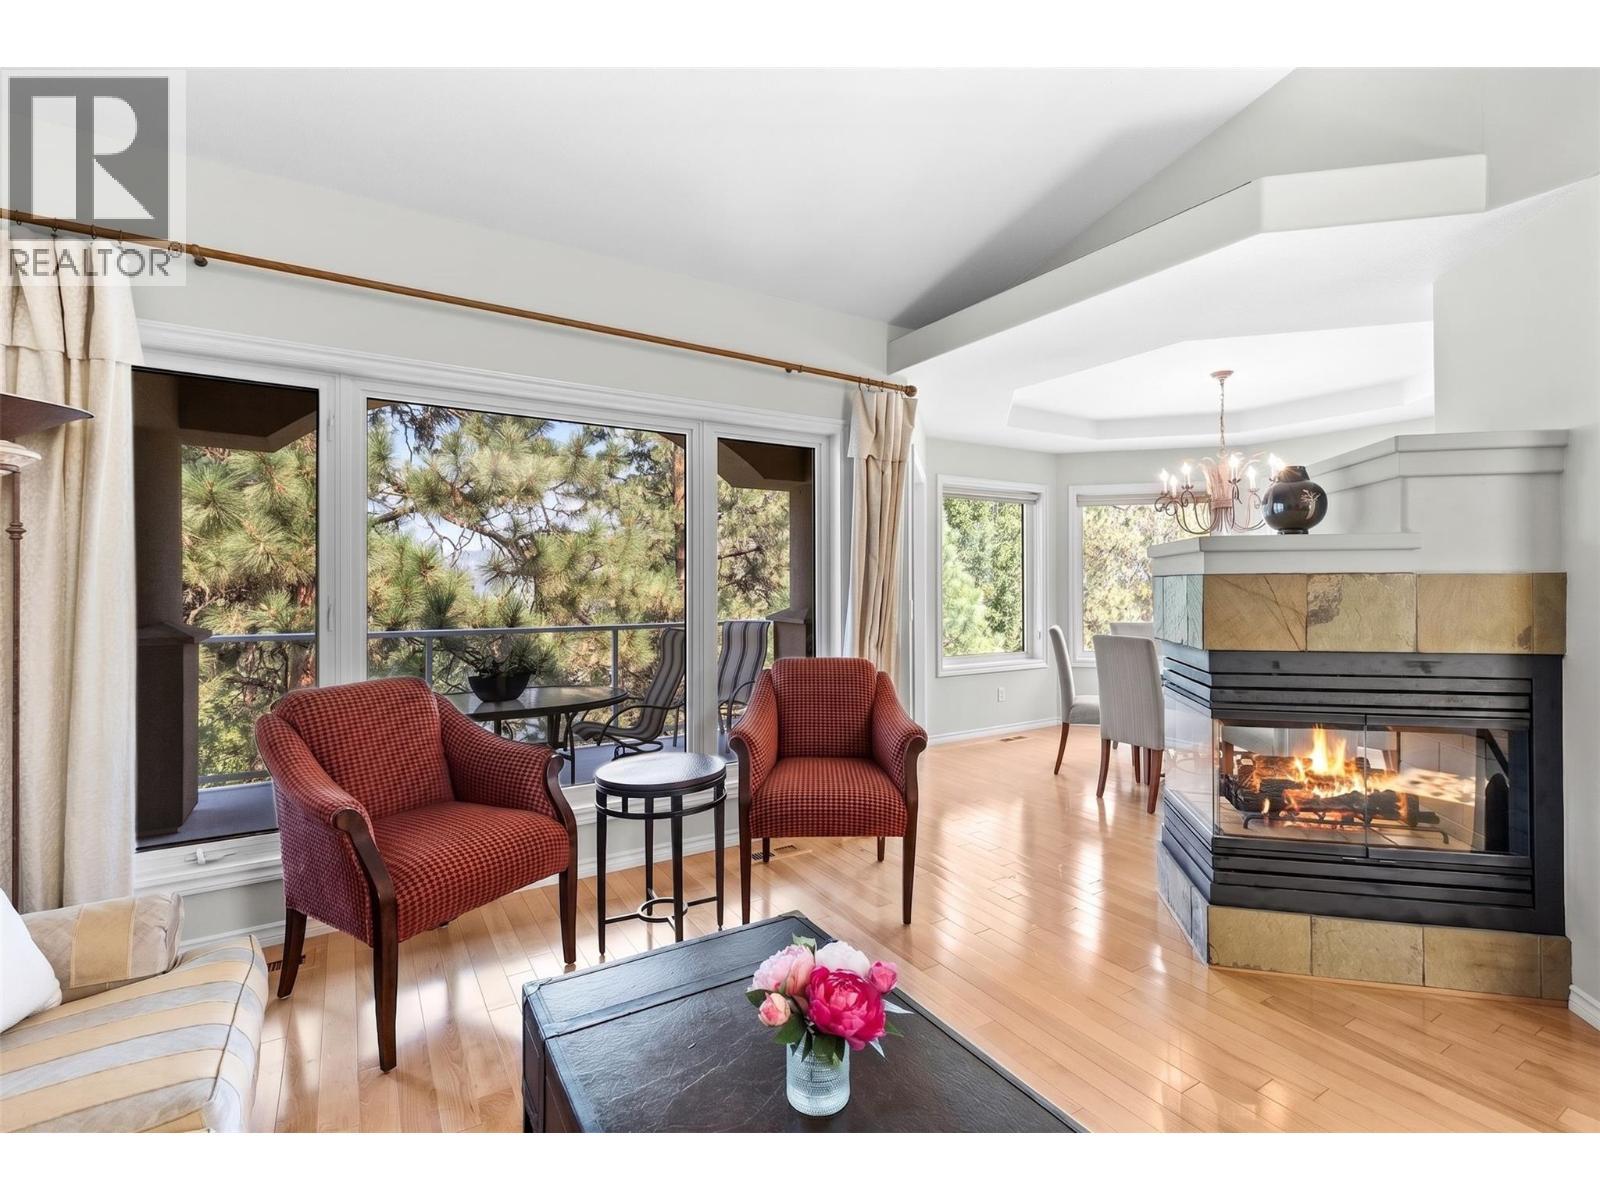
Living room. - 4400 Gallaghers Drive E Unit# 2, Kelowna, BC - Indoor Photo Showing Living Room With Fireplace
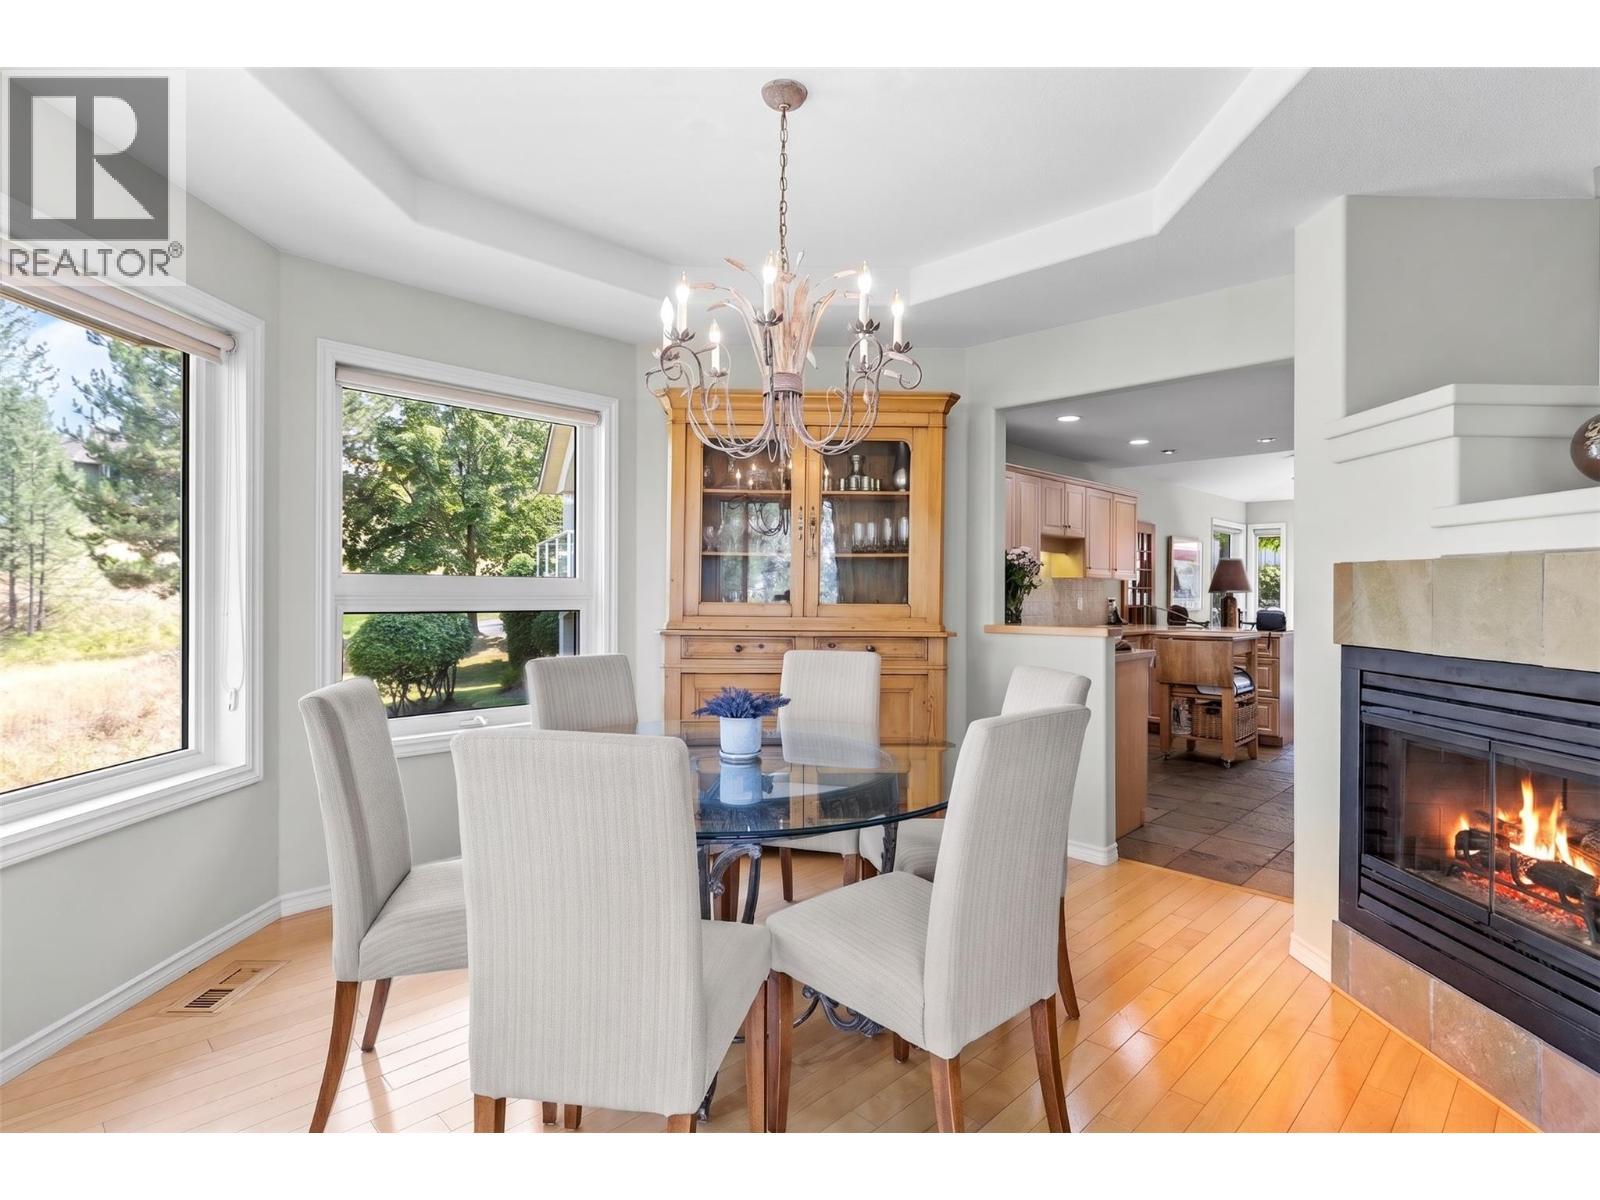
Dining room. - 4400 Gallaghers Drive E Unit# 2, Kelowna, BC - Indoor Photo Showing Dining Room With Fireplace
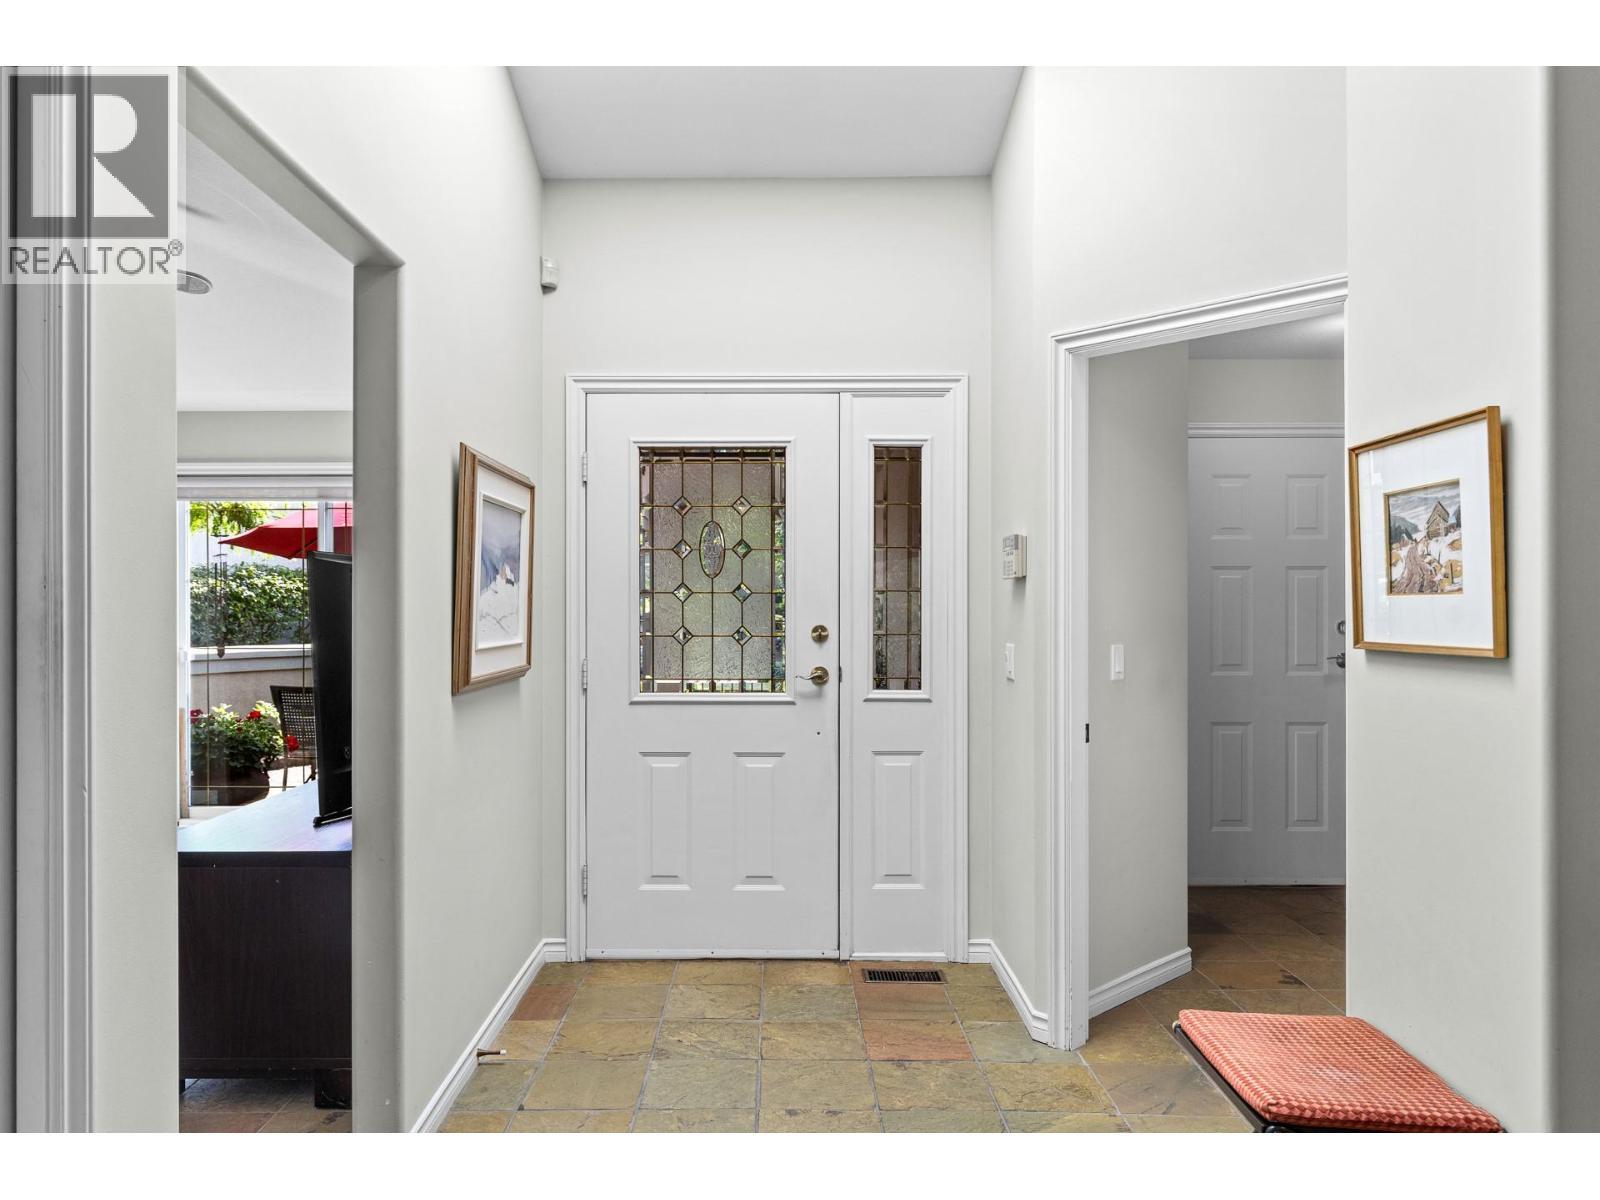
Inside front door entrance. - 4400 Gallaghers Drive E Unit# 2, Kelowna, BC - Indoor Photo Showing Other Room
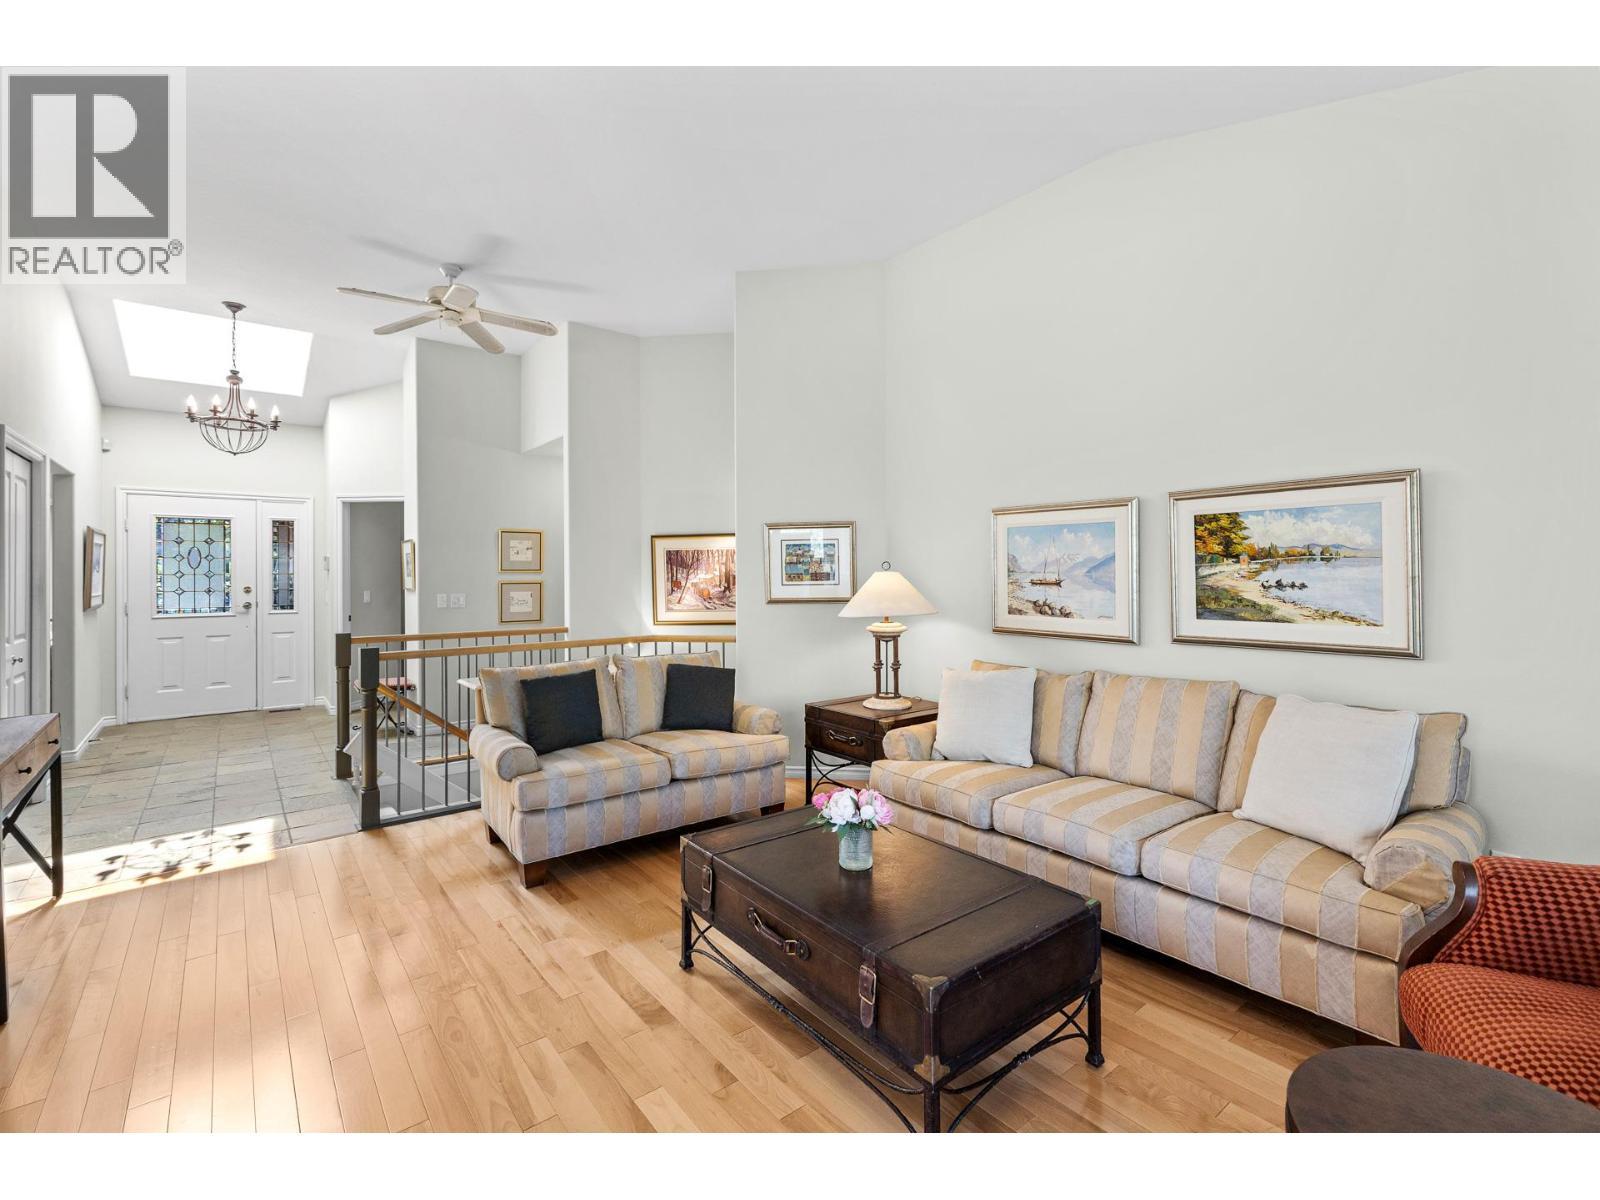
Living room looking back to front door and skylight. - 4400 Gallaghers Drive E Unit# 2, Kelowna, BC - Indoor Photo Showing Living Room
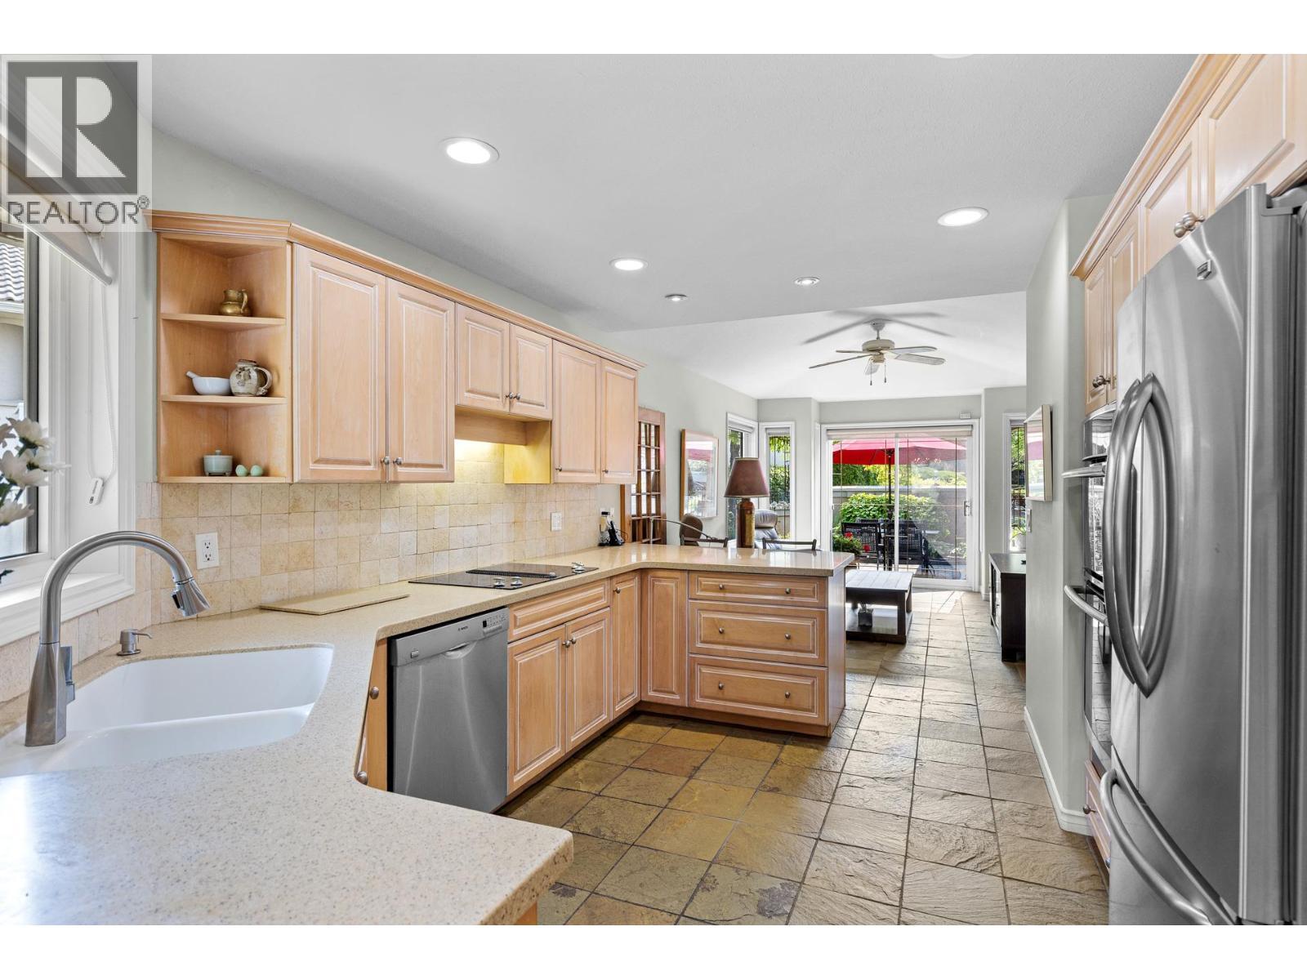
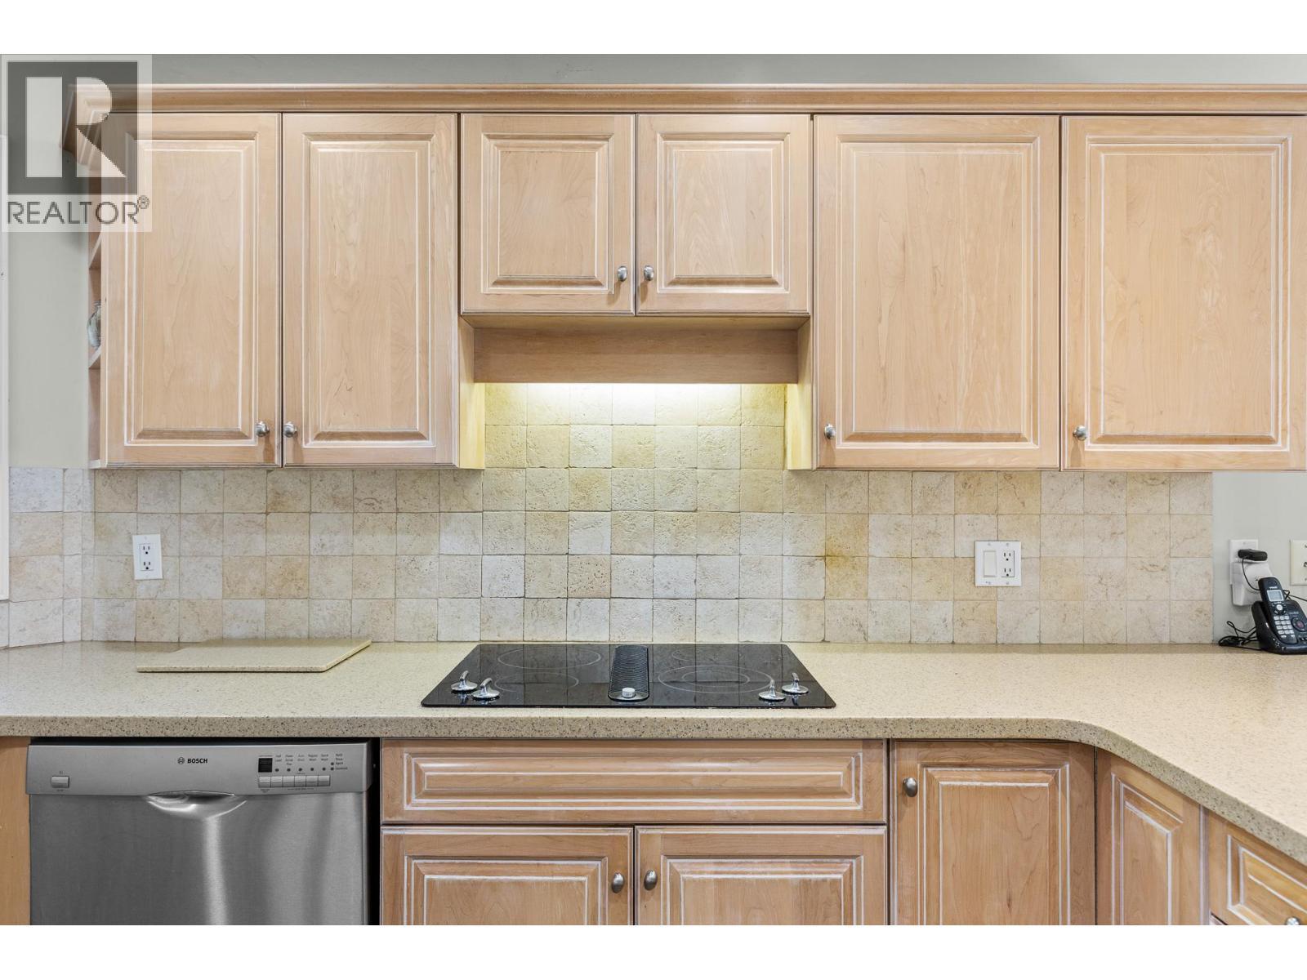
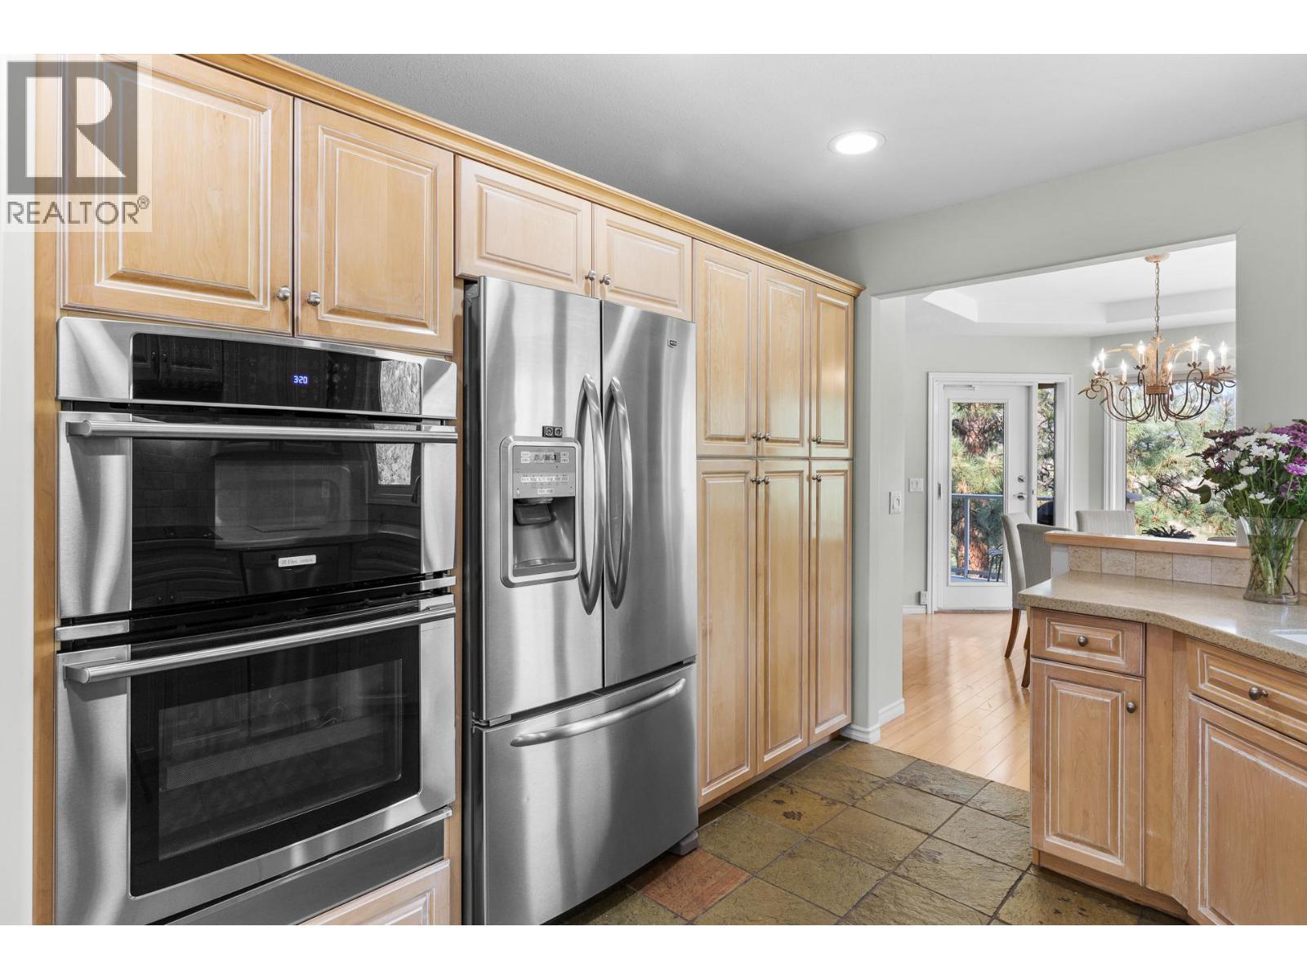
Kitchen with updated appliances. - 4400 Gallaghers Drive E Unit# 2, Kelowna, BC - Indoor Photo Showing Kitchen With Double Sink With Upgraded Kitchen
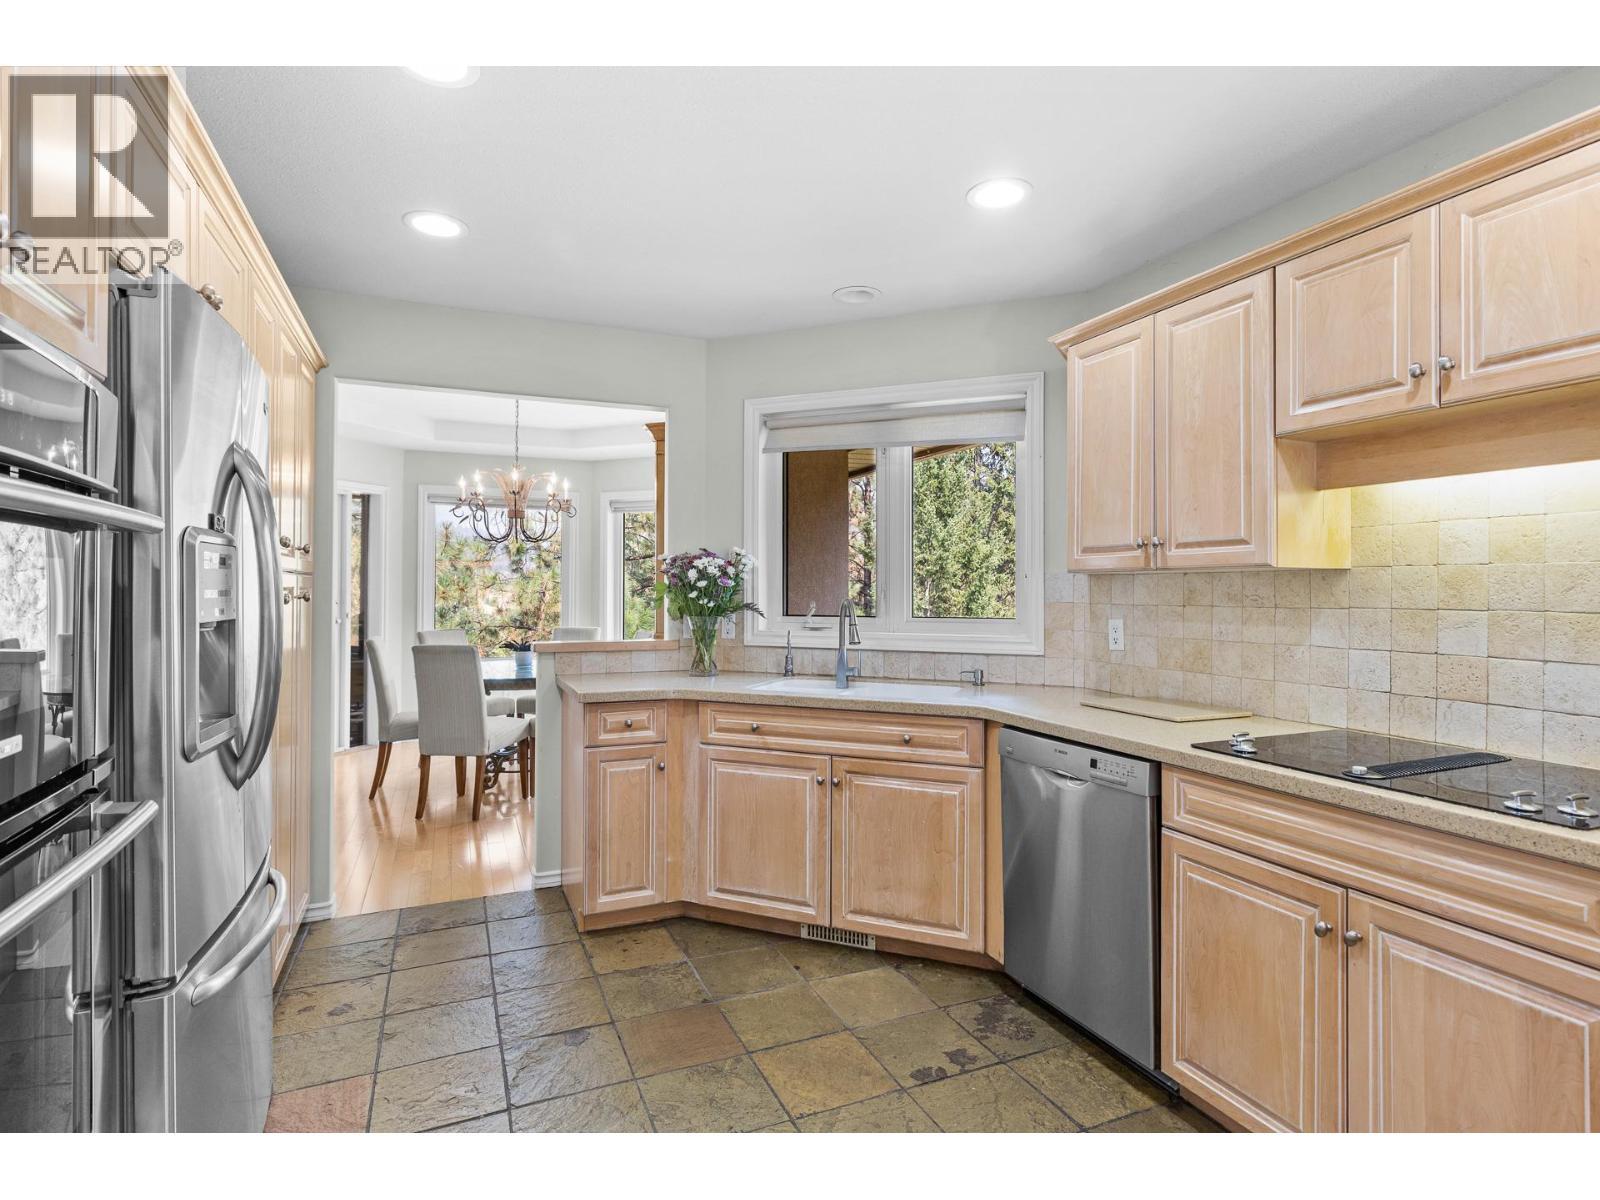
4400 Gallaghers Drive E Unit# 2, Kelowna, BC - Indoor Photo Showing Kitchen
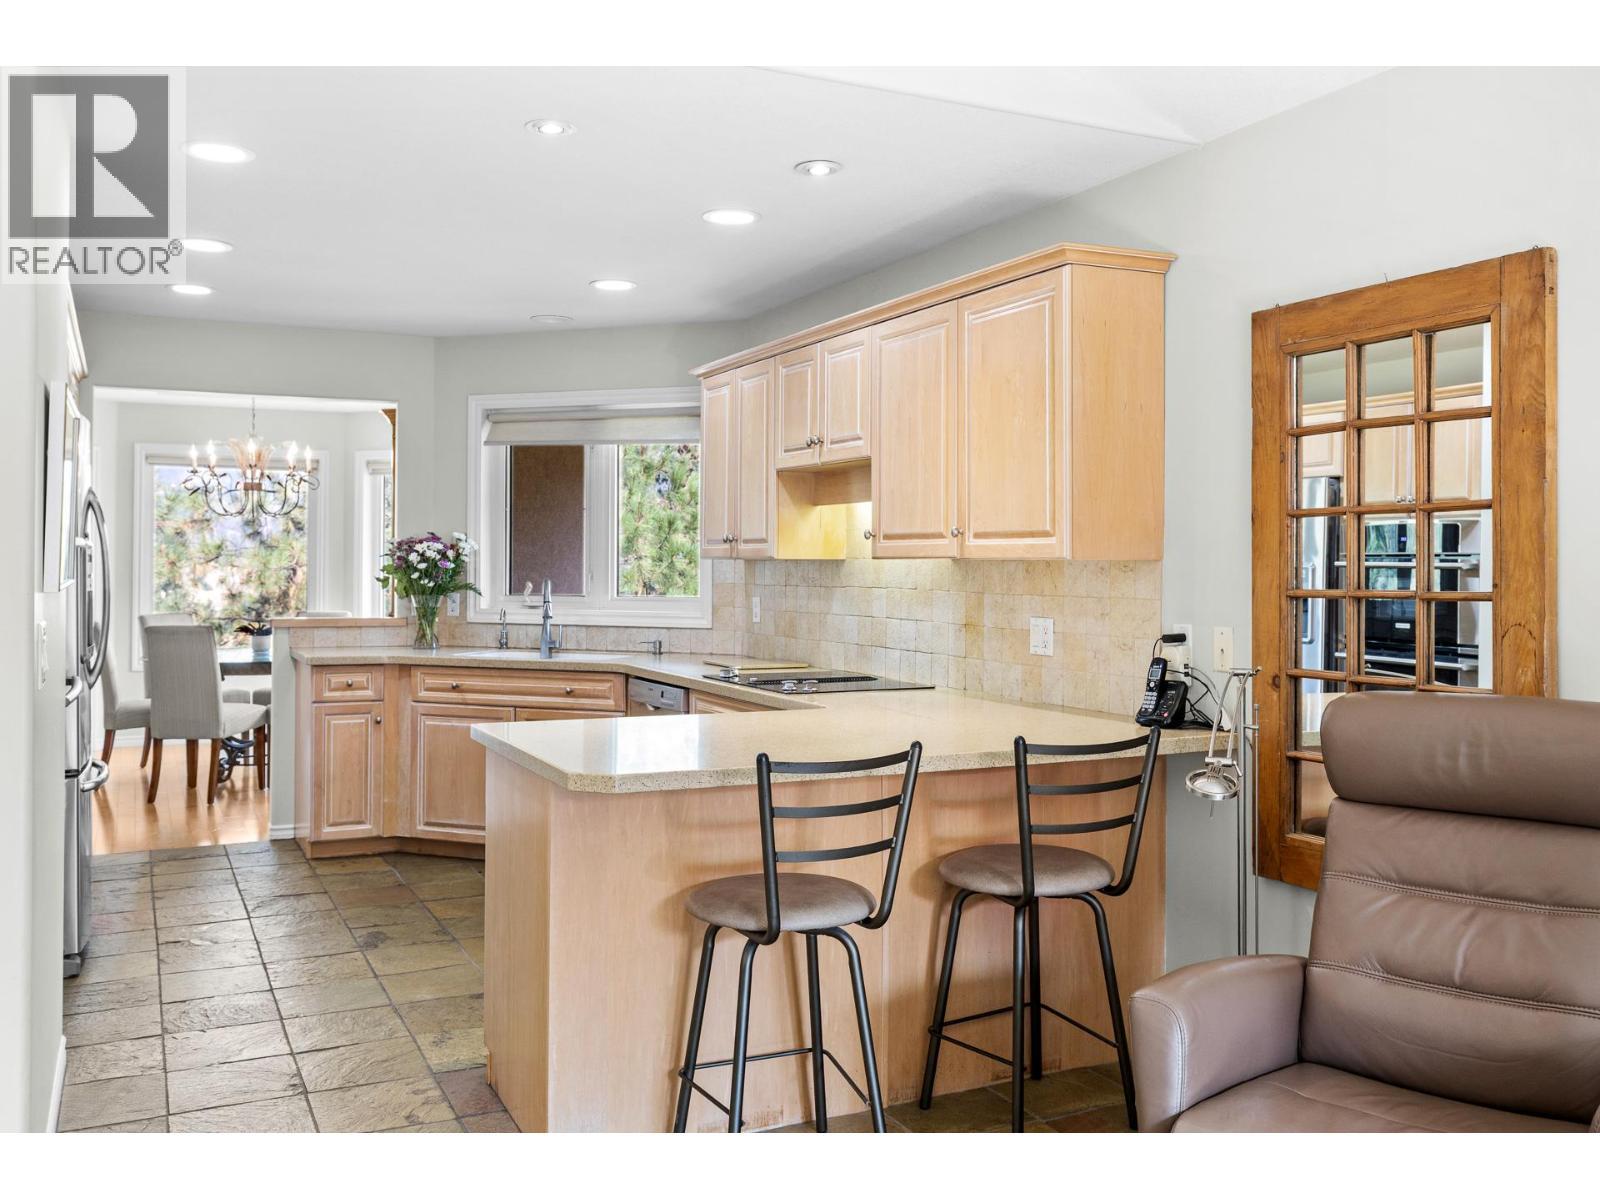
Counter sitting. - 4400 Gallaghers Drive E Unit# 2, Kelowna, BC - Indoor Photo Showing Kitchen With Double Sink
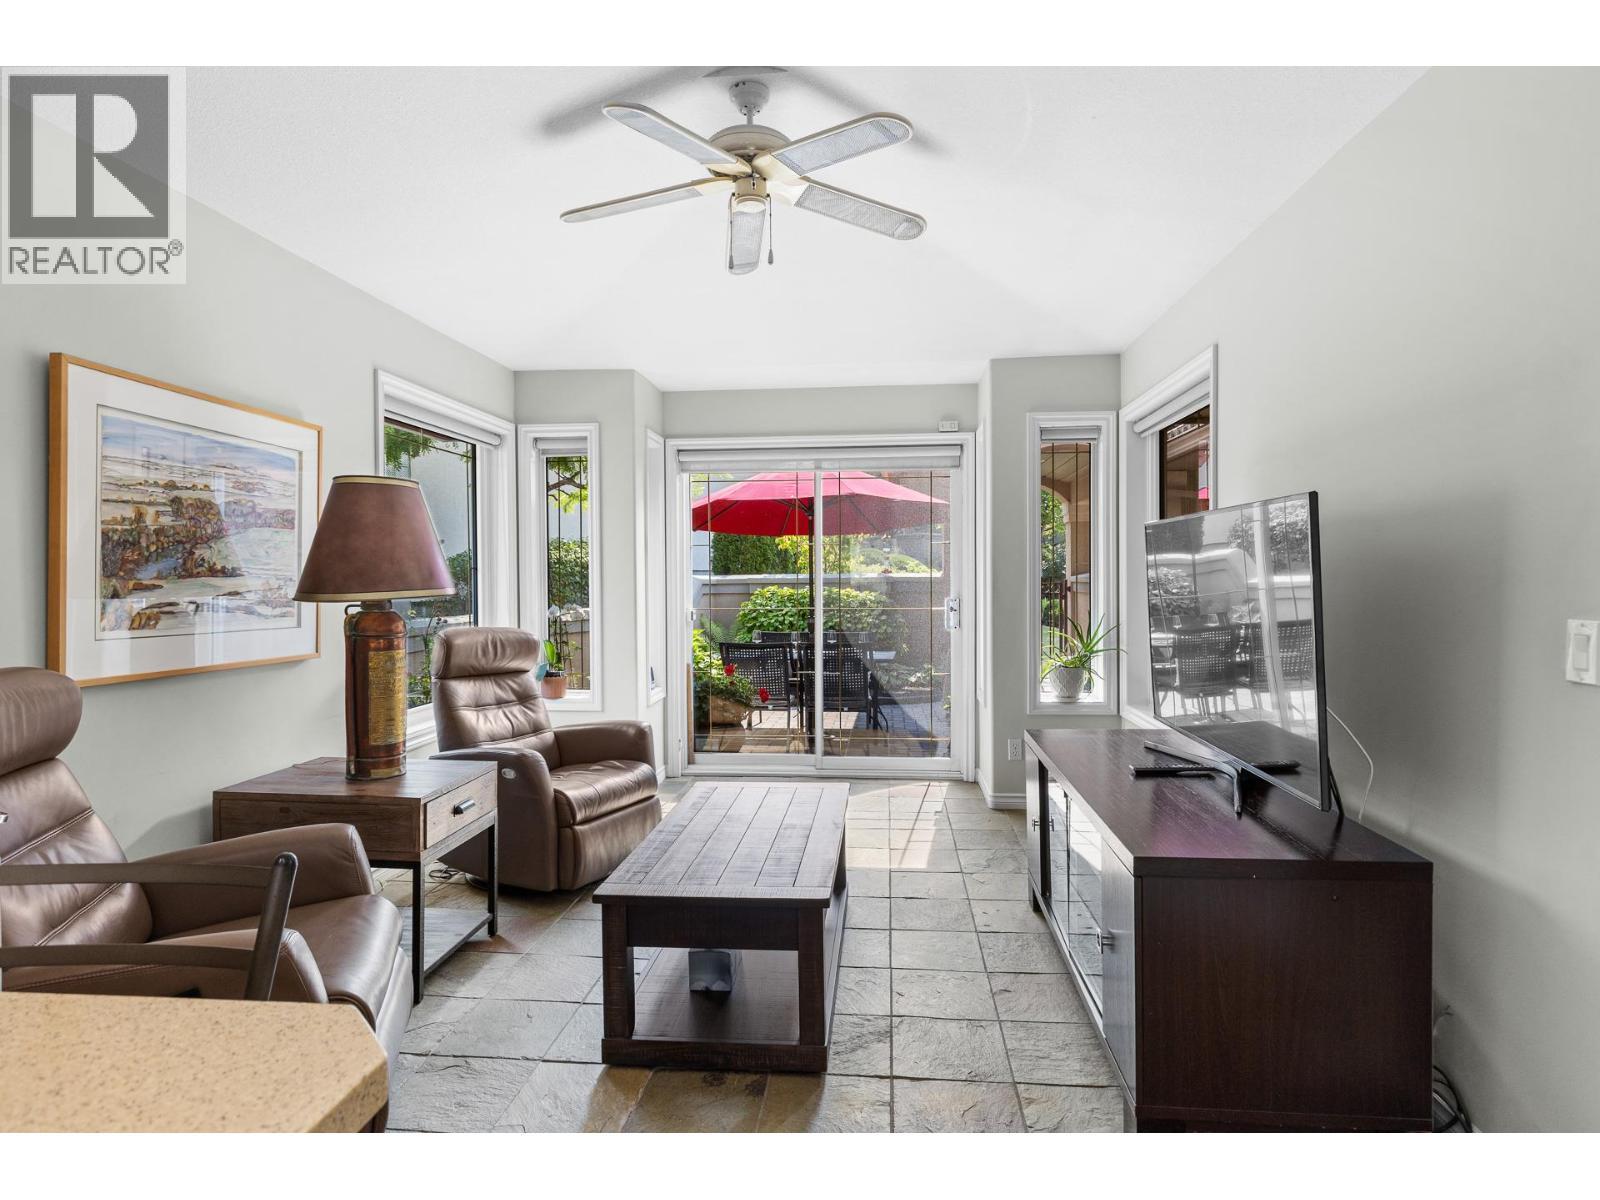
Family room off kitchen. - 4400 Gallaghers Drive E Unit# 2, Kelowna, BC - Indoor Photo Showing Living Room
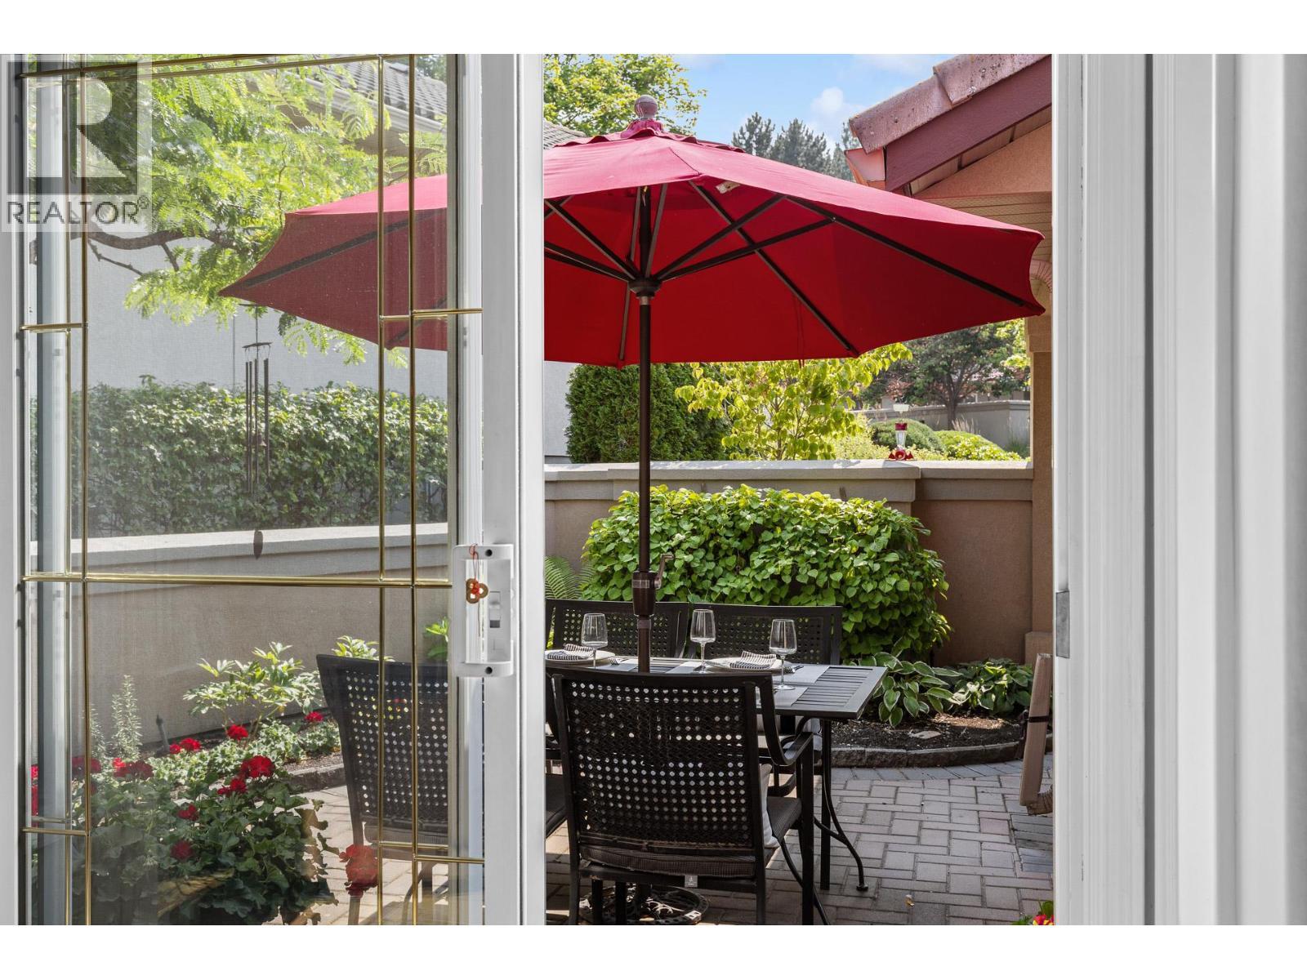
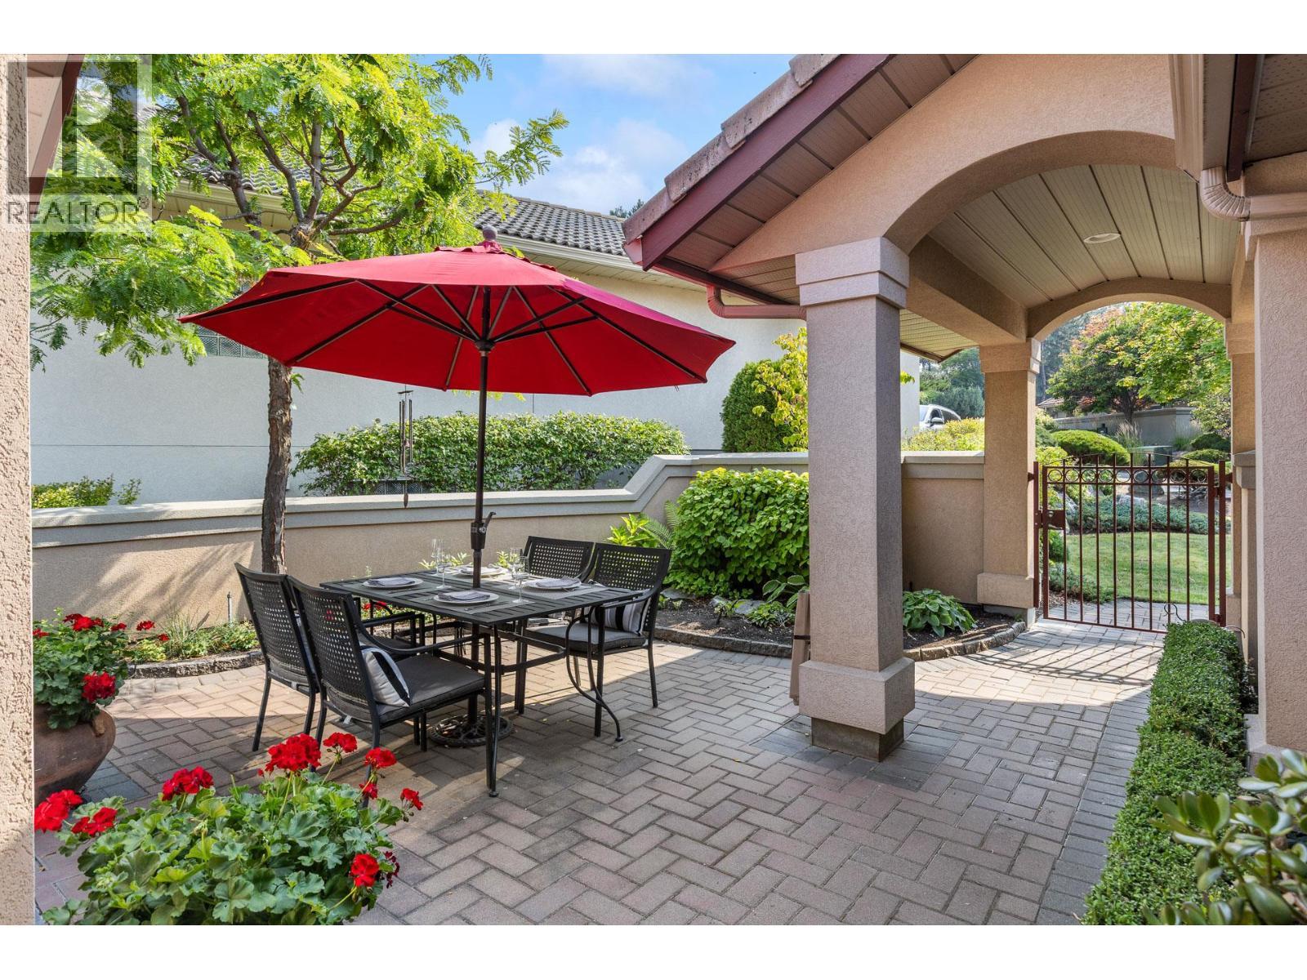
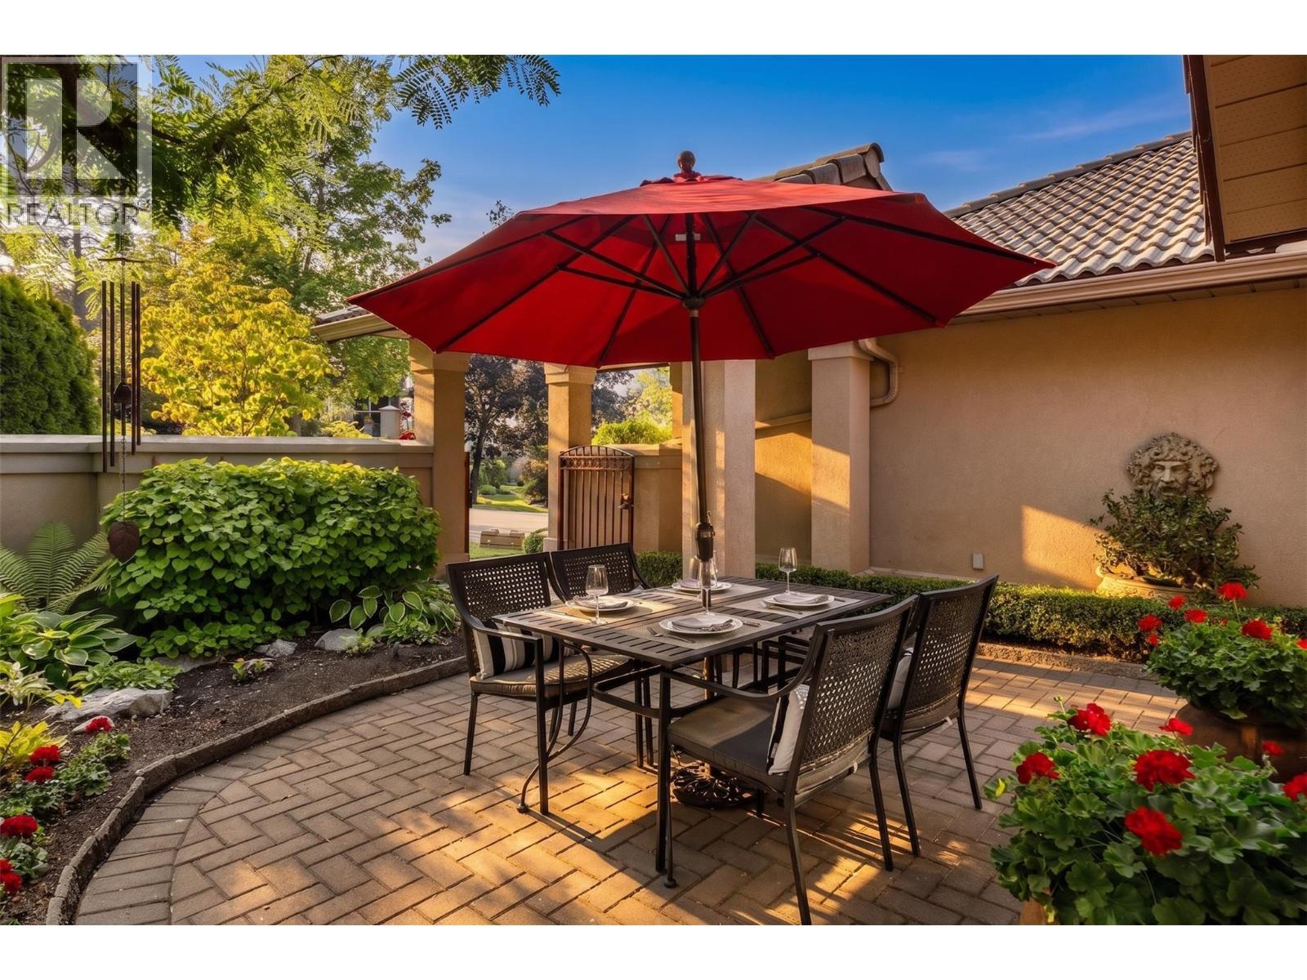
Peaceful courtyard. - 4400 Gallaghers Drive E Unit# 2, Kelowna, BC - Outdoor With Deck Patio Veranda With Exterior
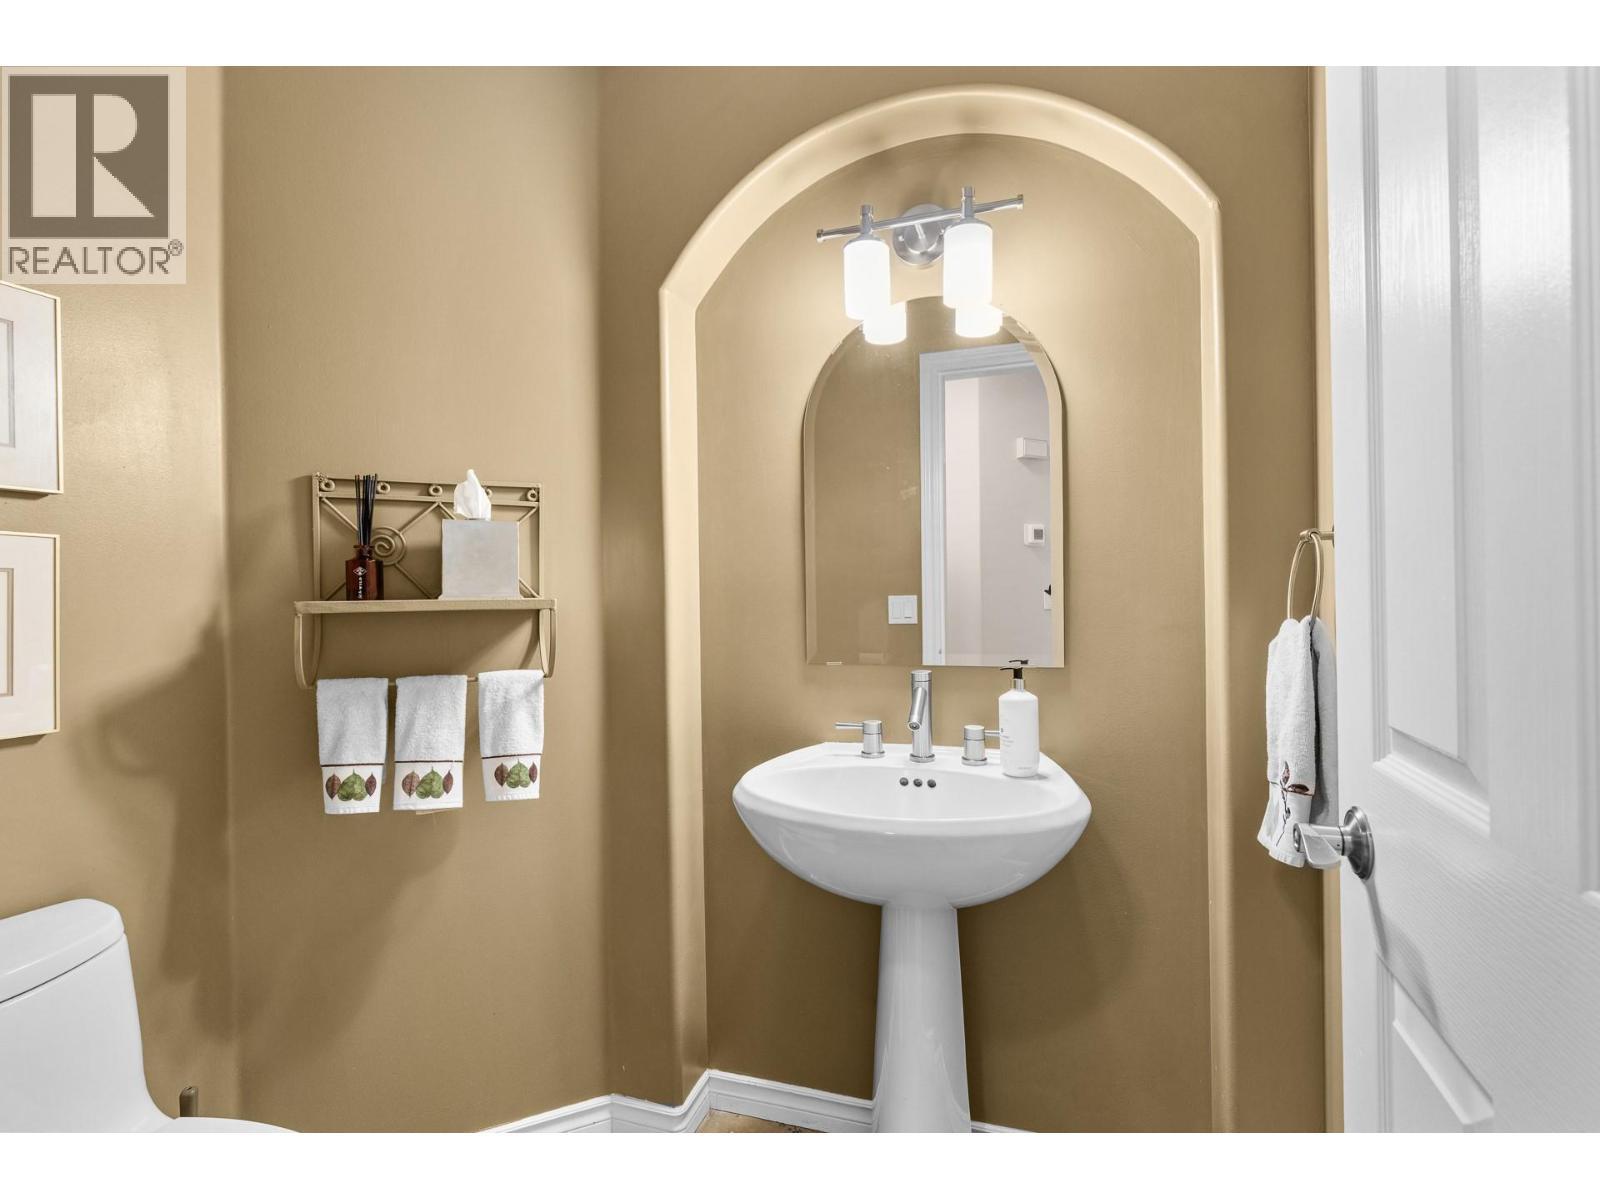
Main floor powder room. - 4400 Gallaghers Drive E Unit# 2, Kelowna, BC - Indoor Photo Showing Bathroom
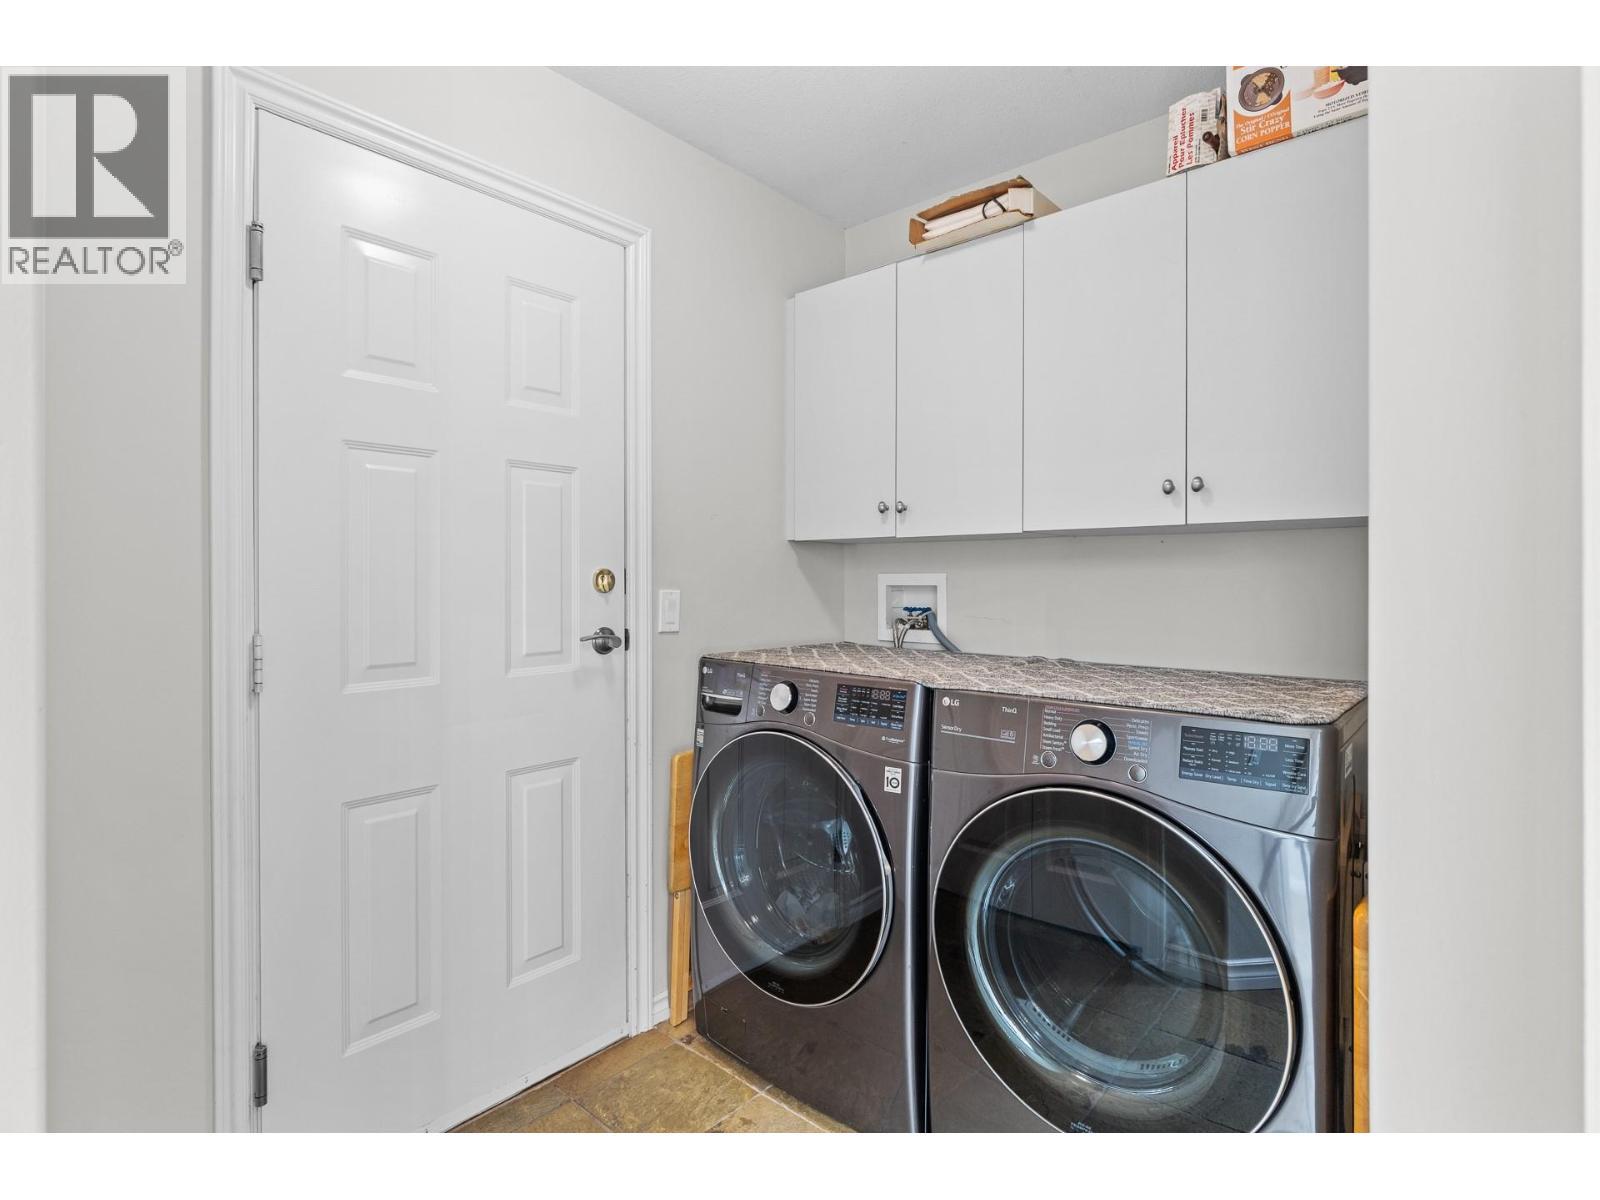
Main floor laundry and entrance to garage. - 4400 Gallaghers Drive E Unit# 2, Kelowna, BC - Indoor Photo Showing Laundry Room
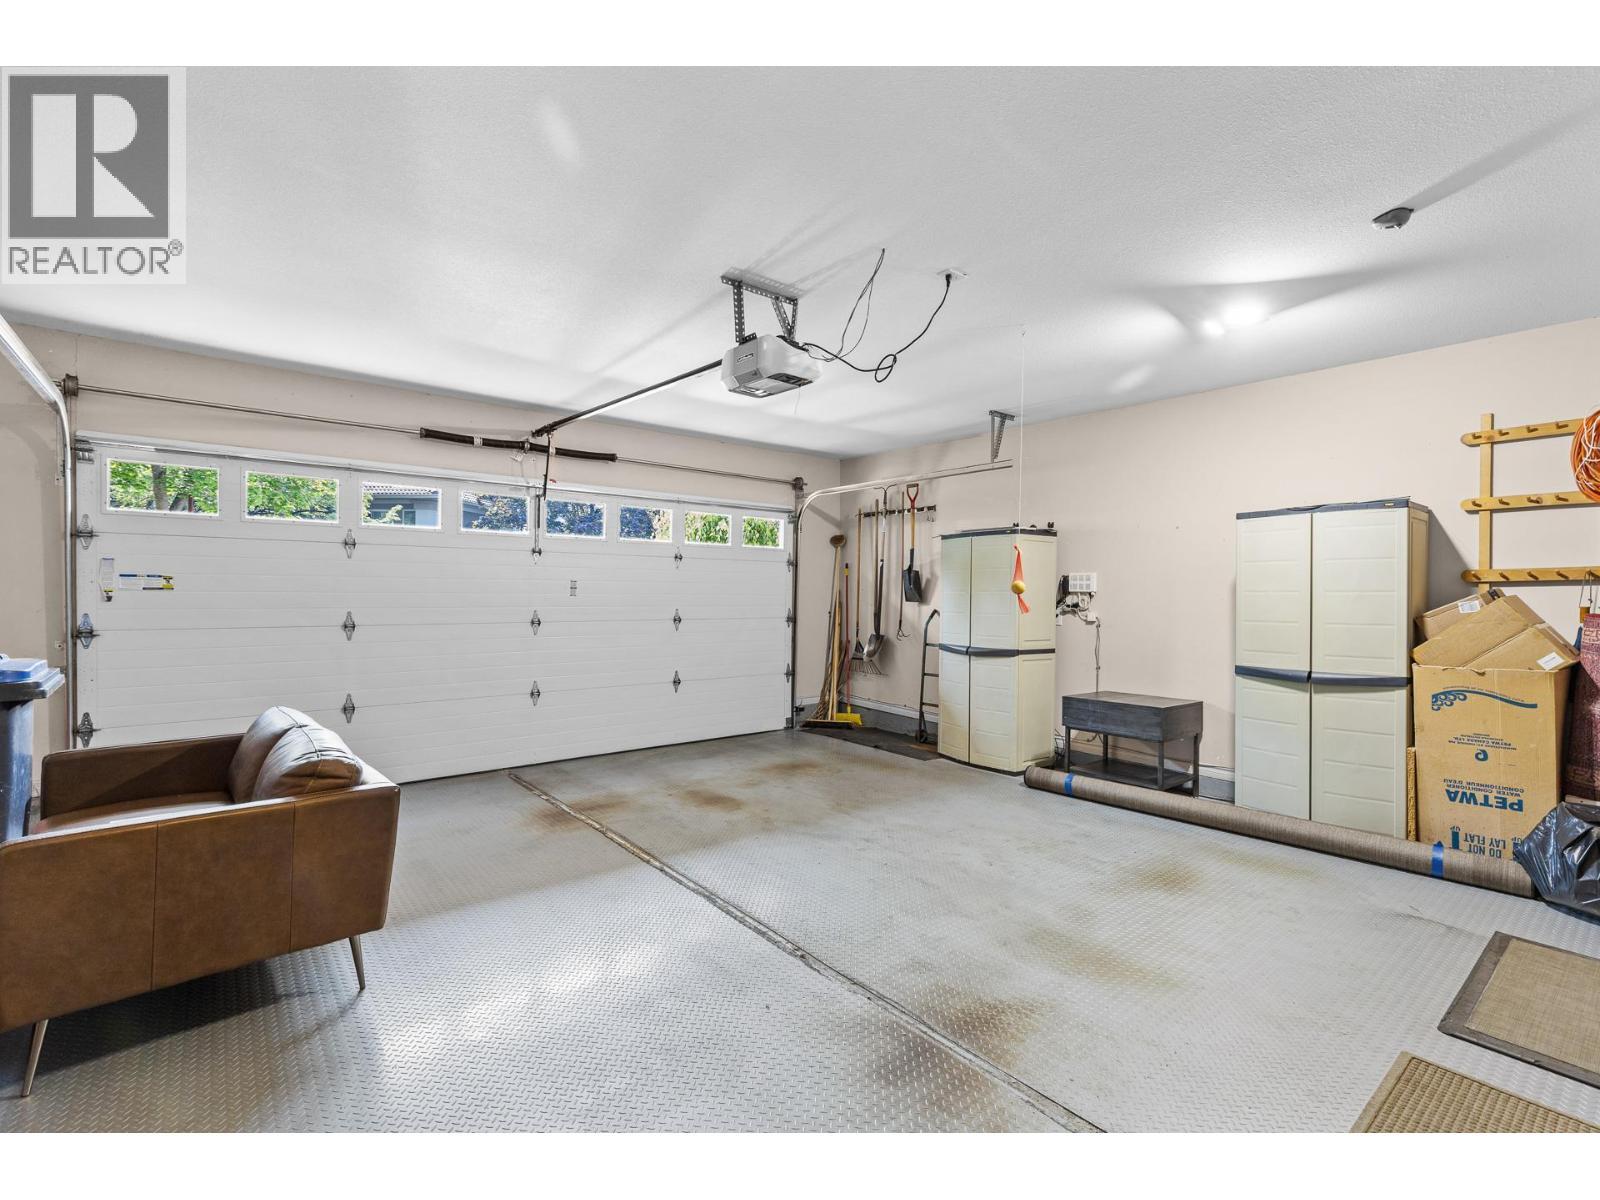
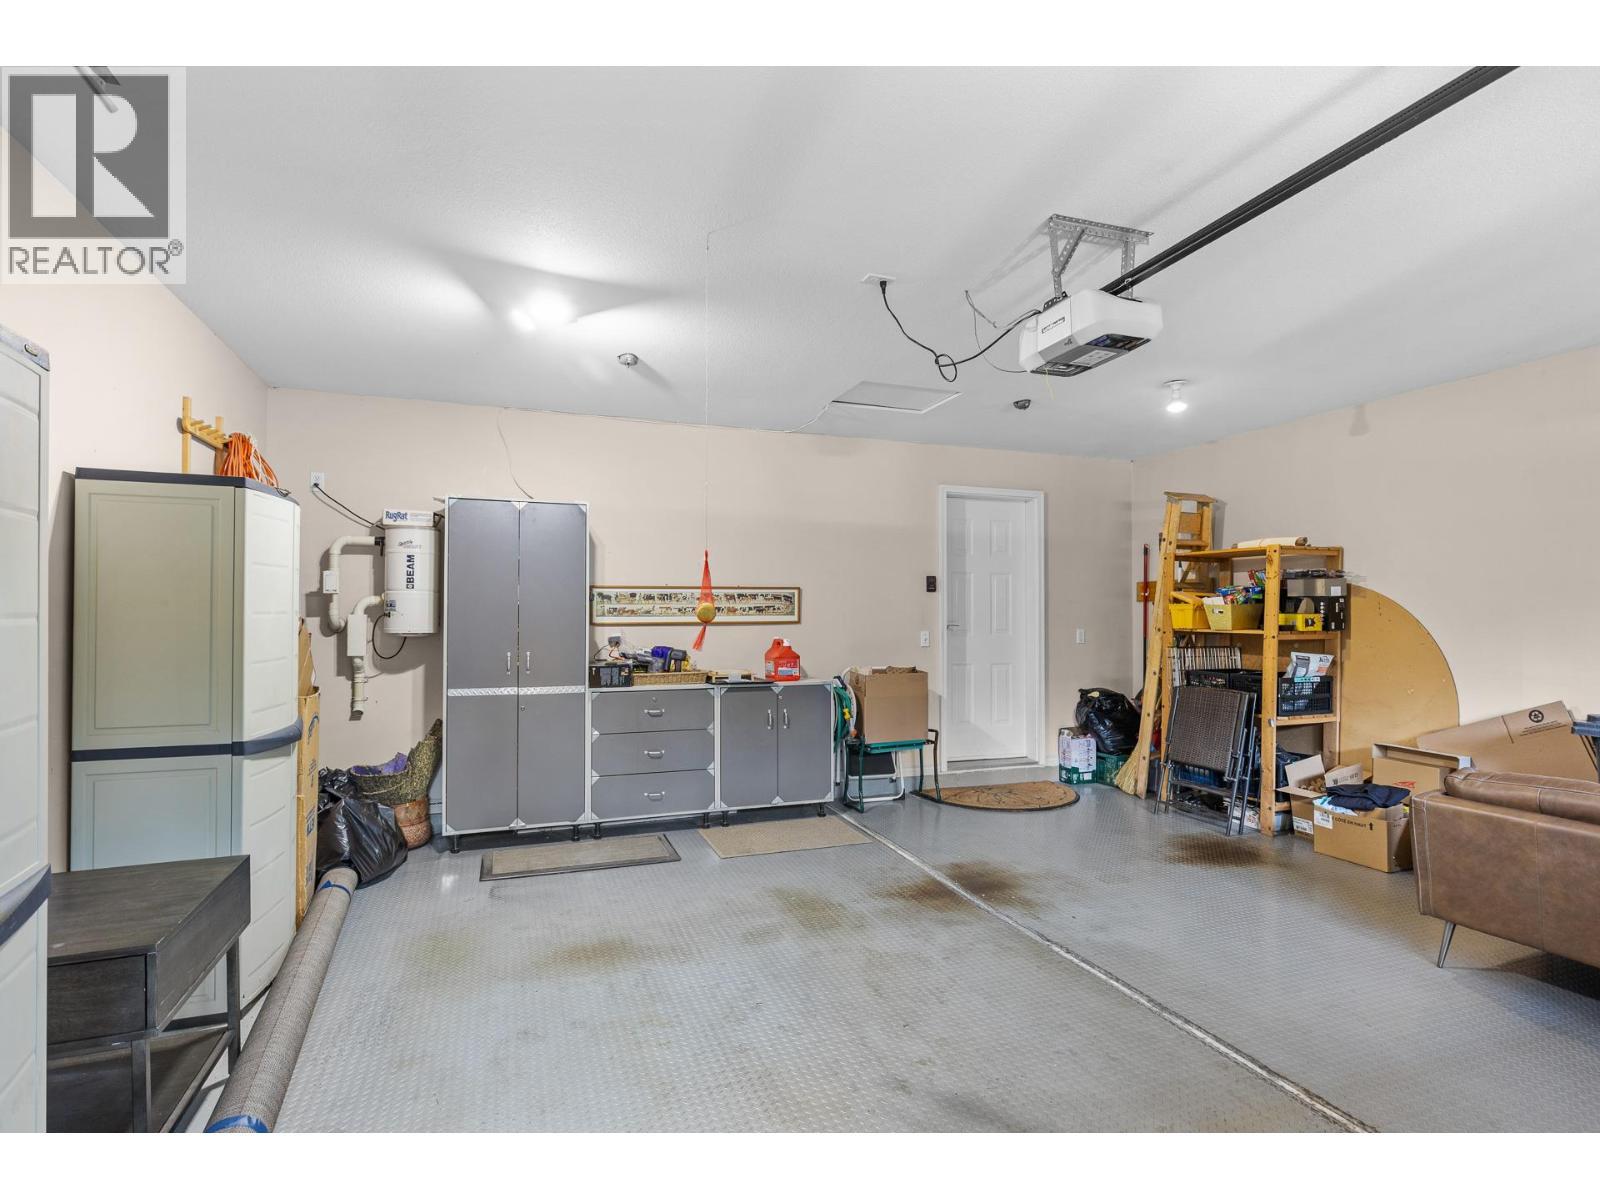
Double car garage. - 4400 Gallaghers Drive E Unit# 2, Kelowna, BC - Indoor Photo Showing Garage
4400 Gallaghers Drive E Unit# 2, Kelowna, BC - Indoor Photo Showing Garage
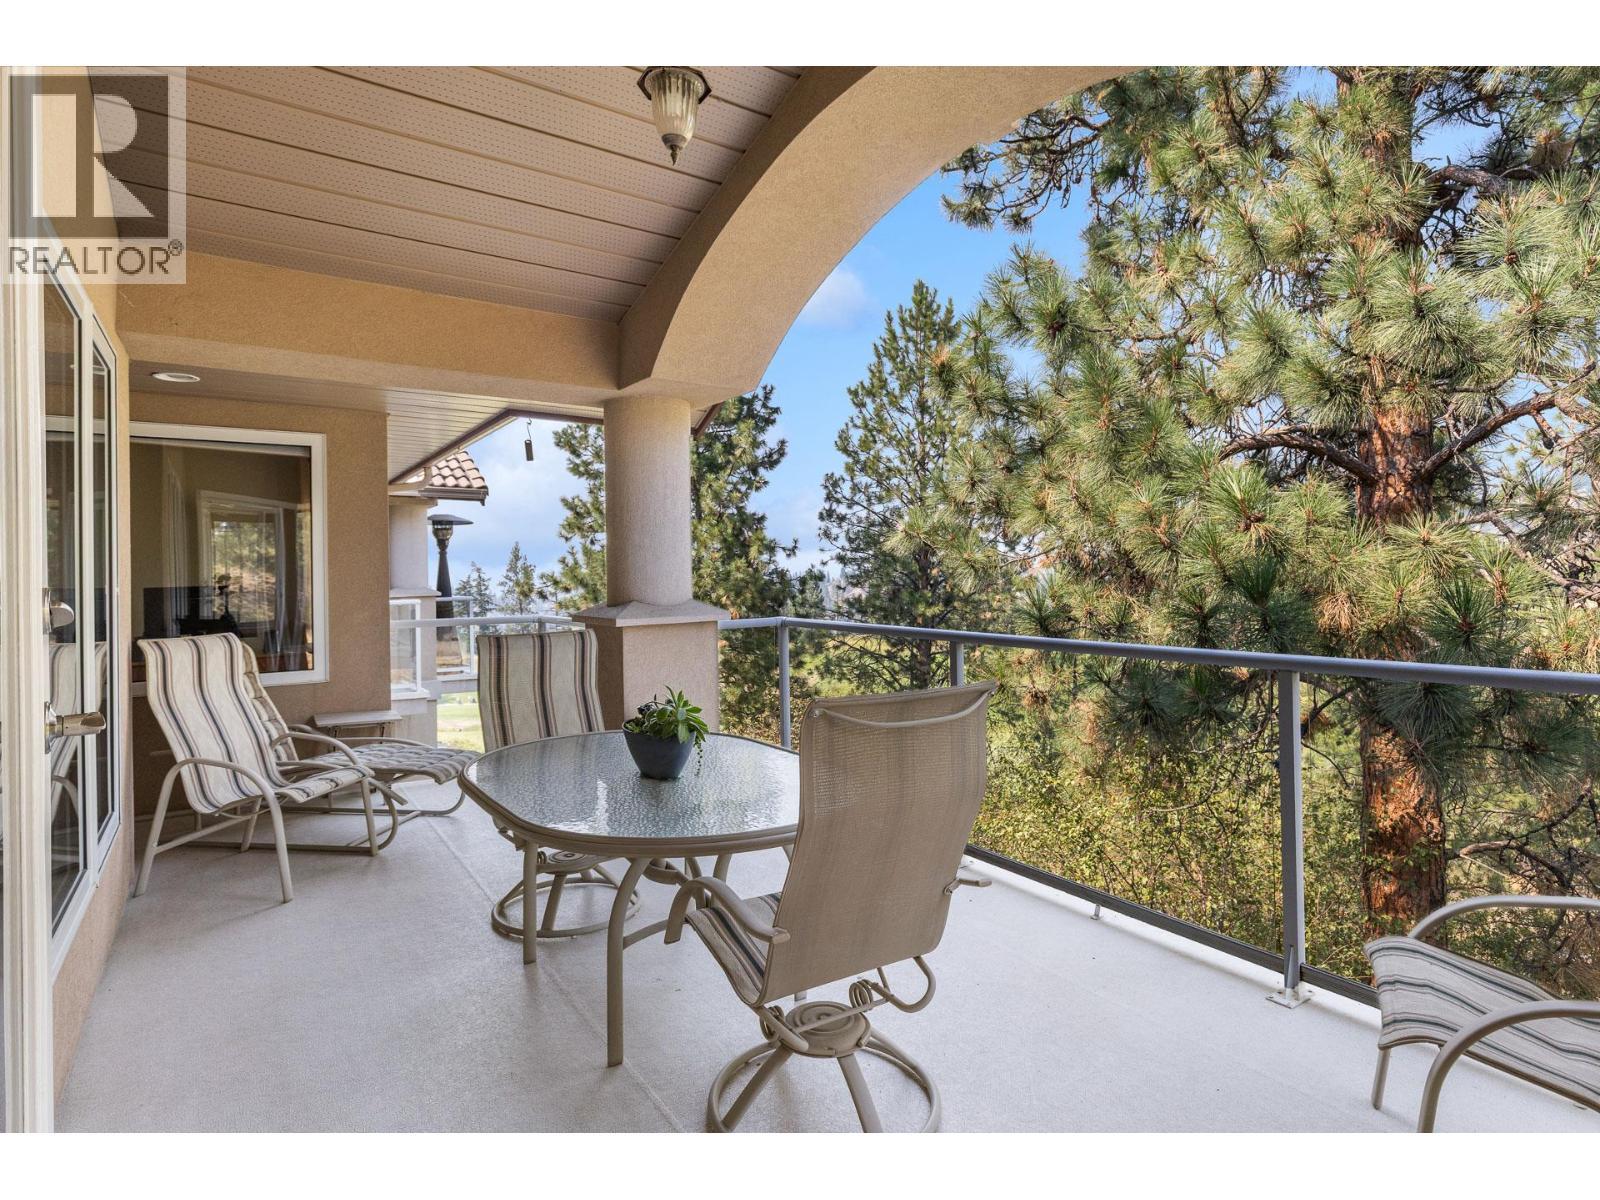
Large private covered deck off dining room and primary bedroom. - 4400 Gallaghers Drive E Unit# 2, Kelowna, BC - Outdoor With Deck Patio Veranda With Exterior
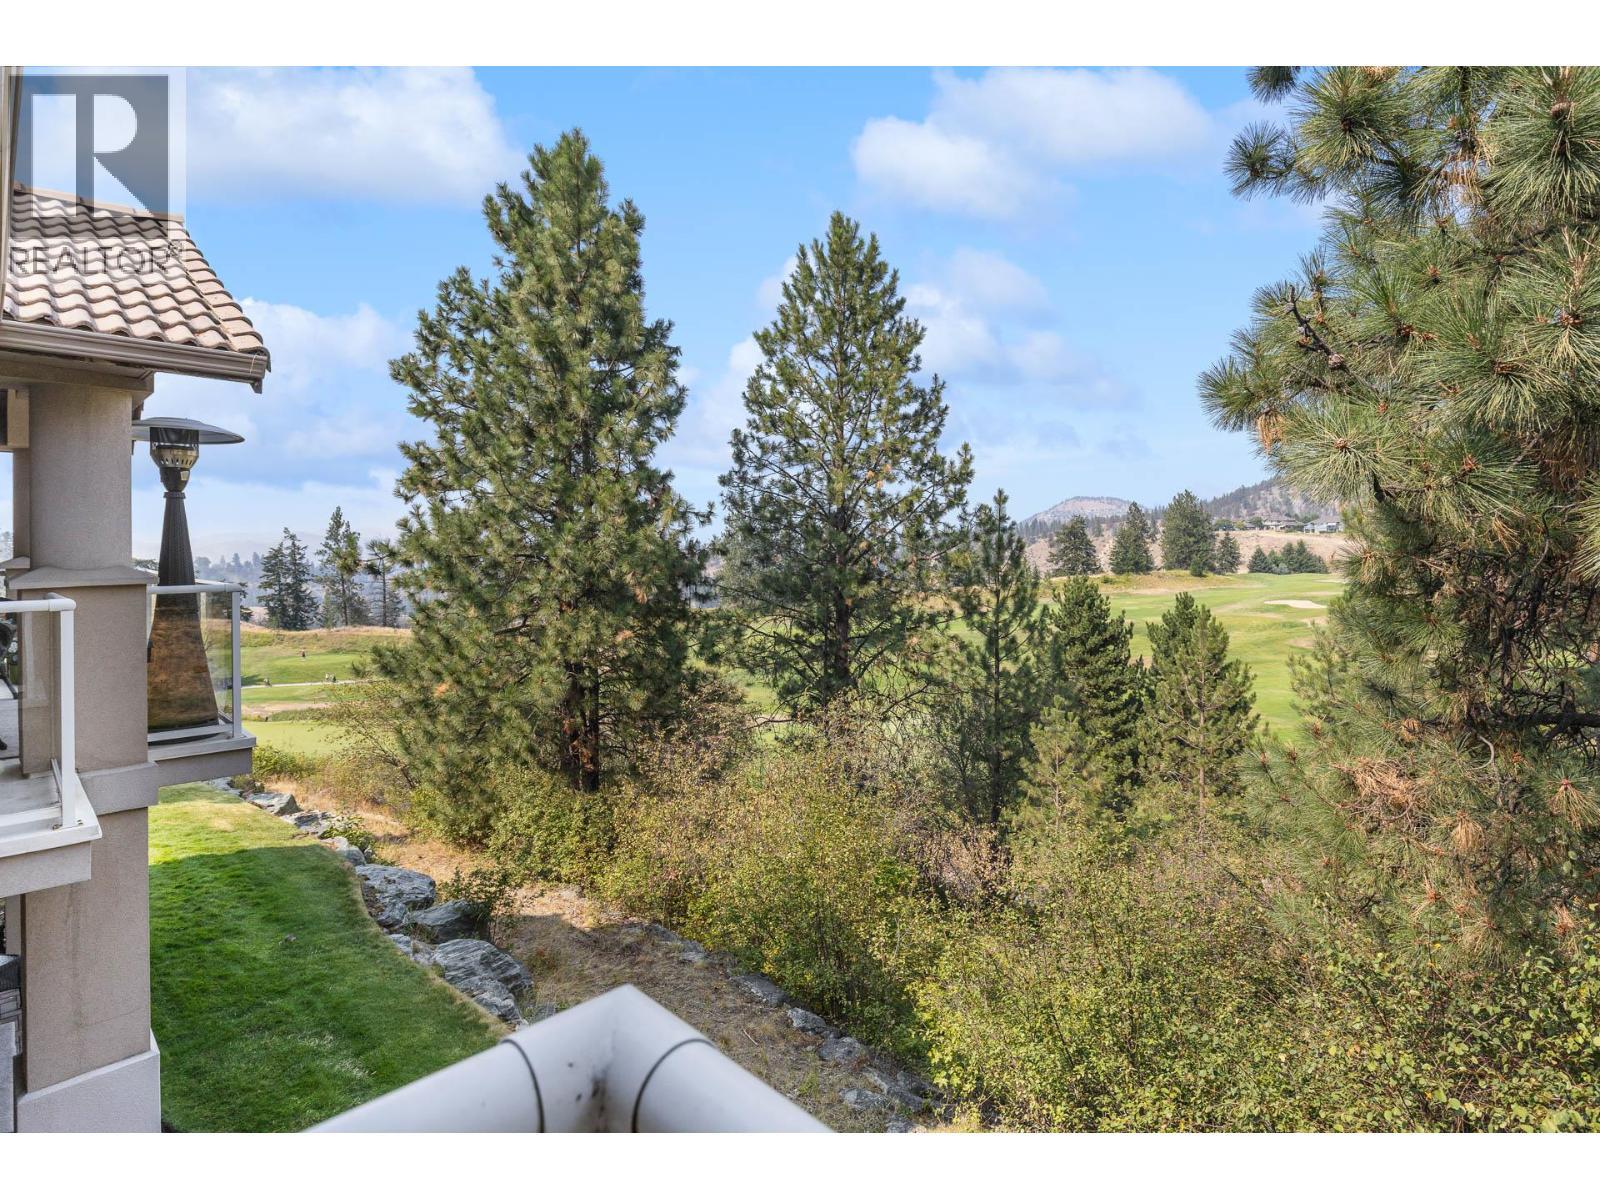
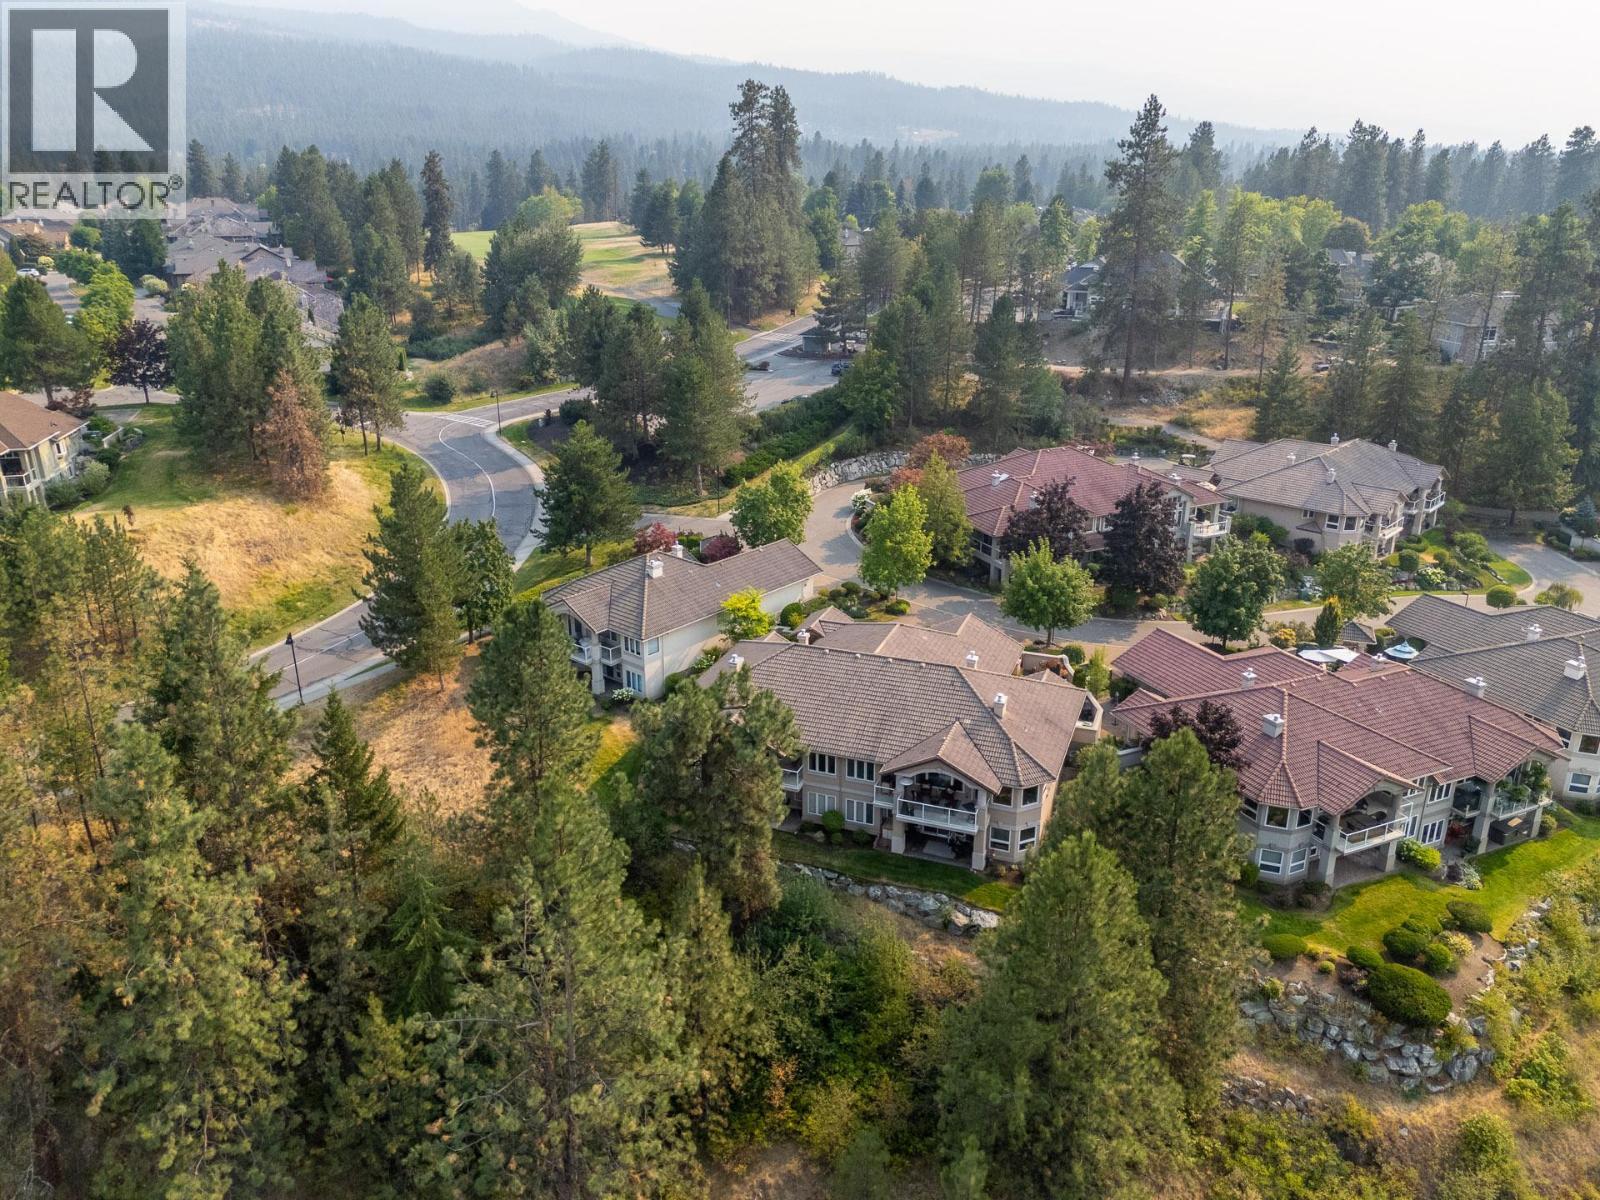
View from deck of Pinnacle Golf Course. - 4400 Gallaghers Drive E Unit# 2, Kelowna, BC - Outdoor
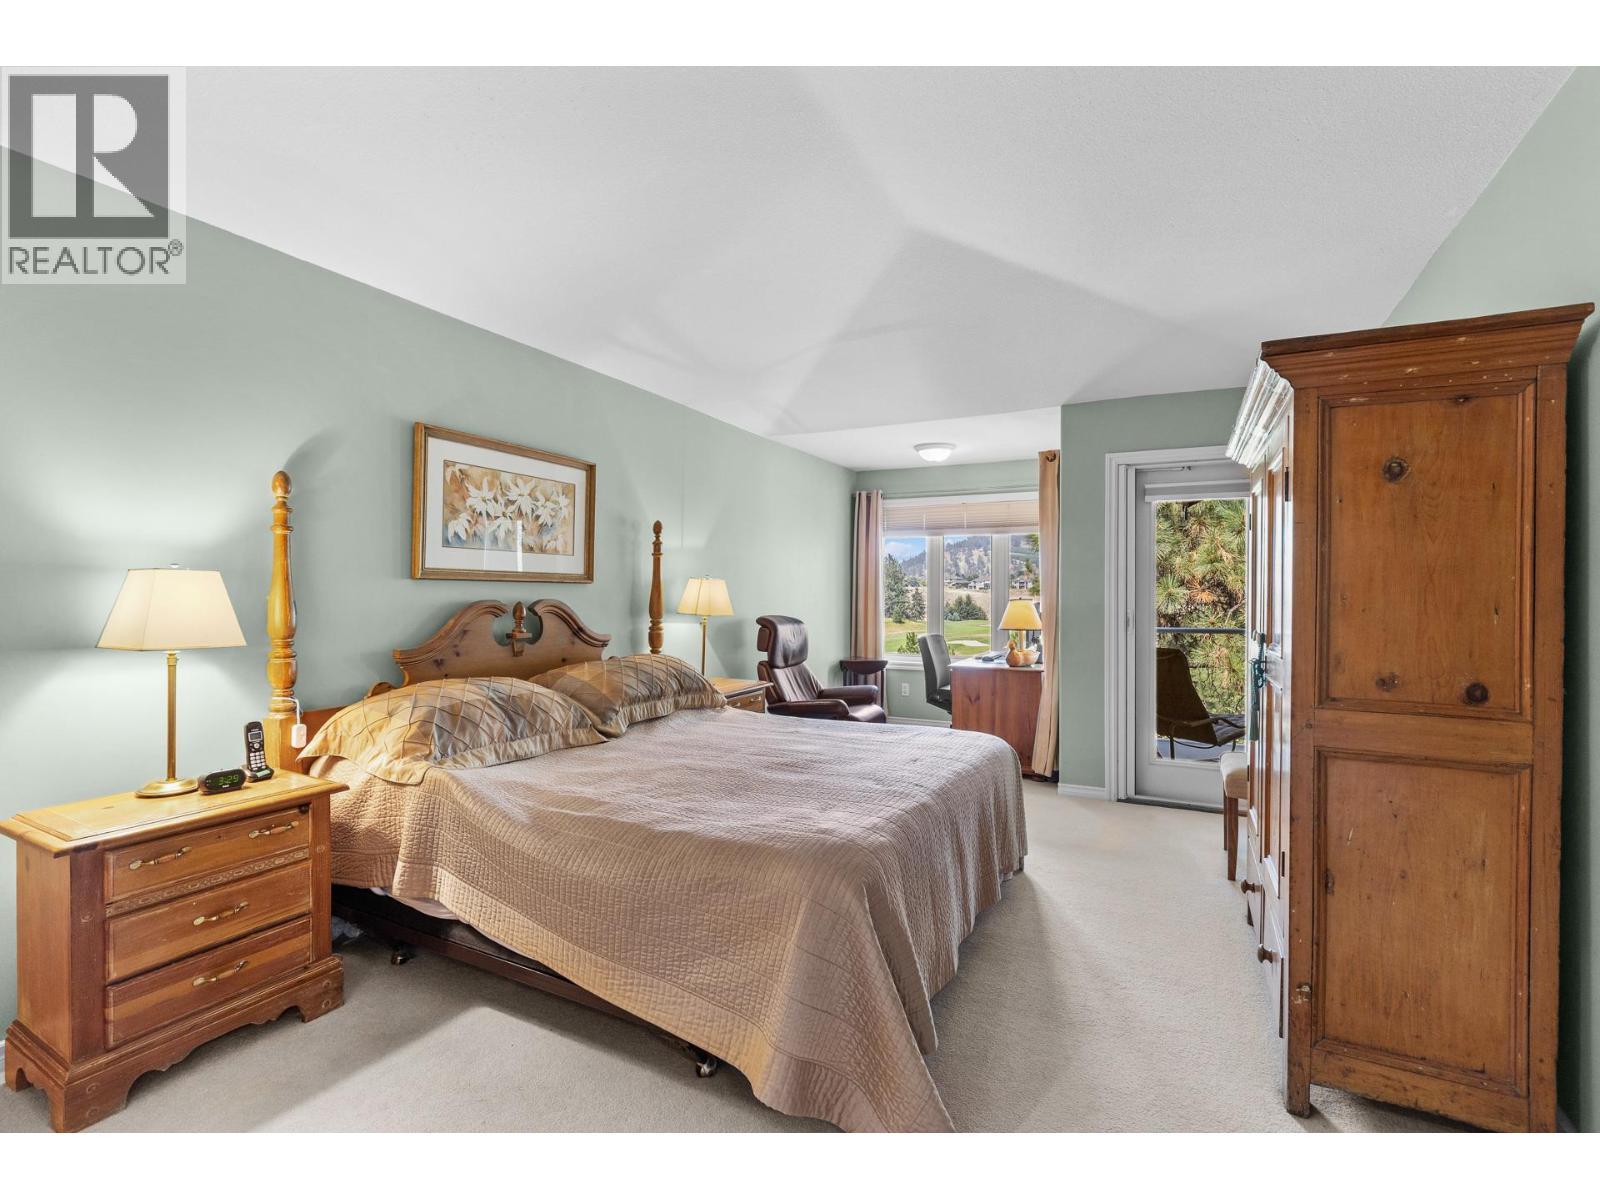
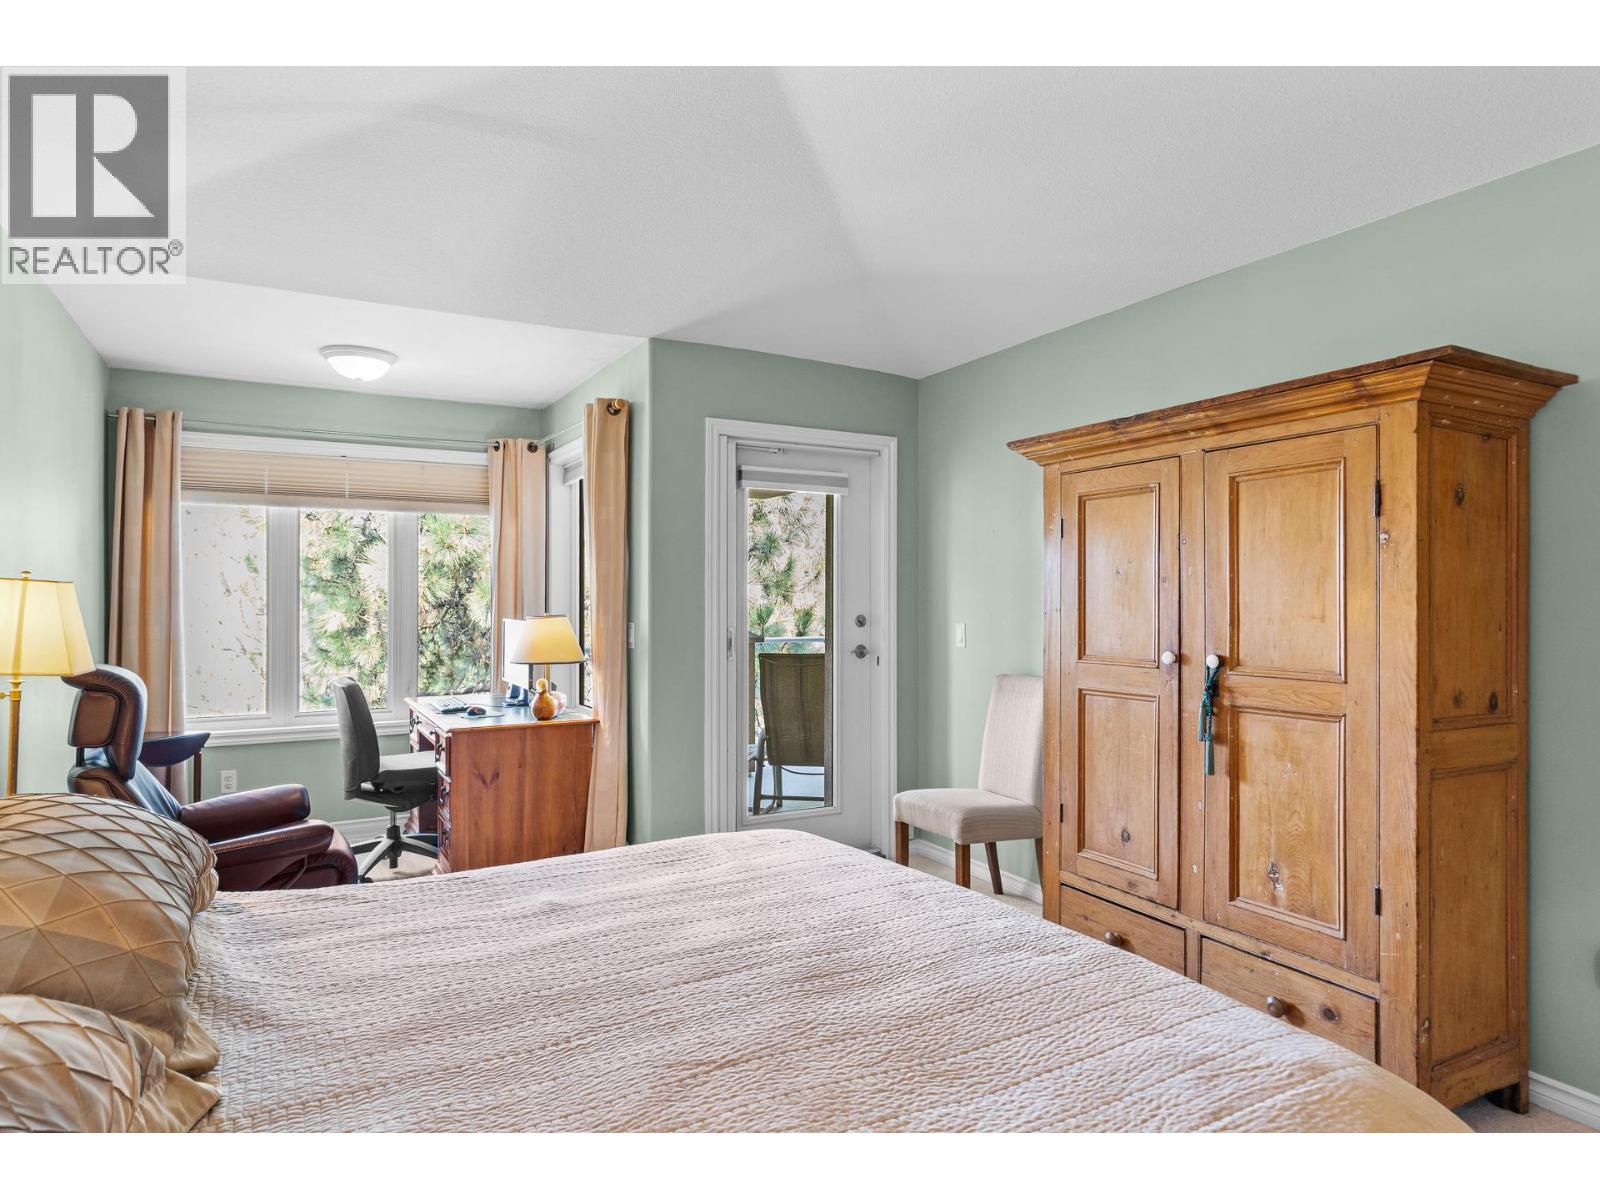
Large main floor primary bedroom. - 4400 Gallaghers Drive E Unit# 2, Kelowna, BC - Indoor Photo Showing Bedroom
Primary bedroom with access to view deck. - 4400 Gallaghers Drive E Unit# 2, Kelowna, BC - Indoor Photo Showing Bedroom
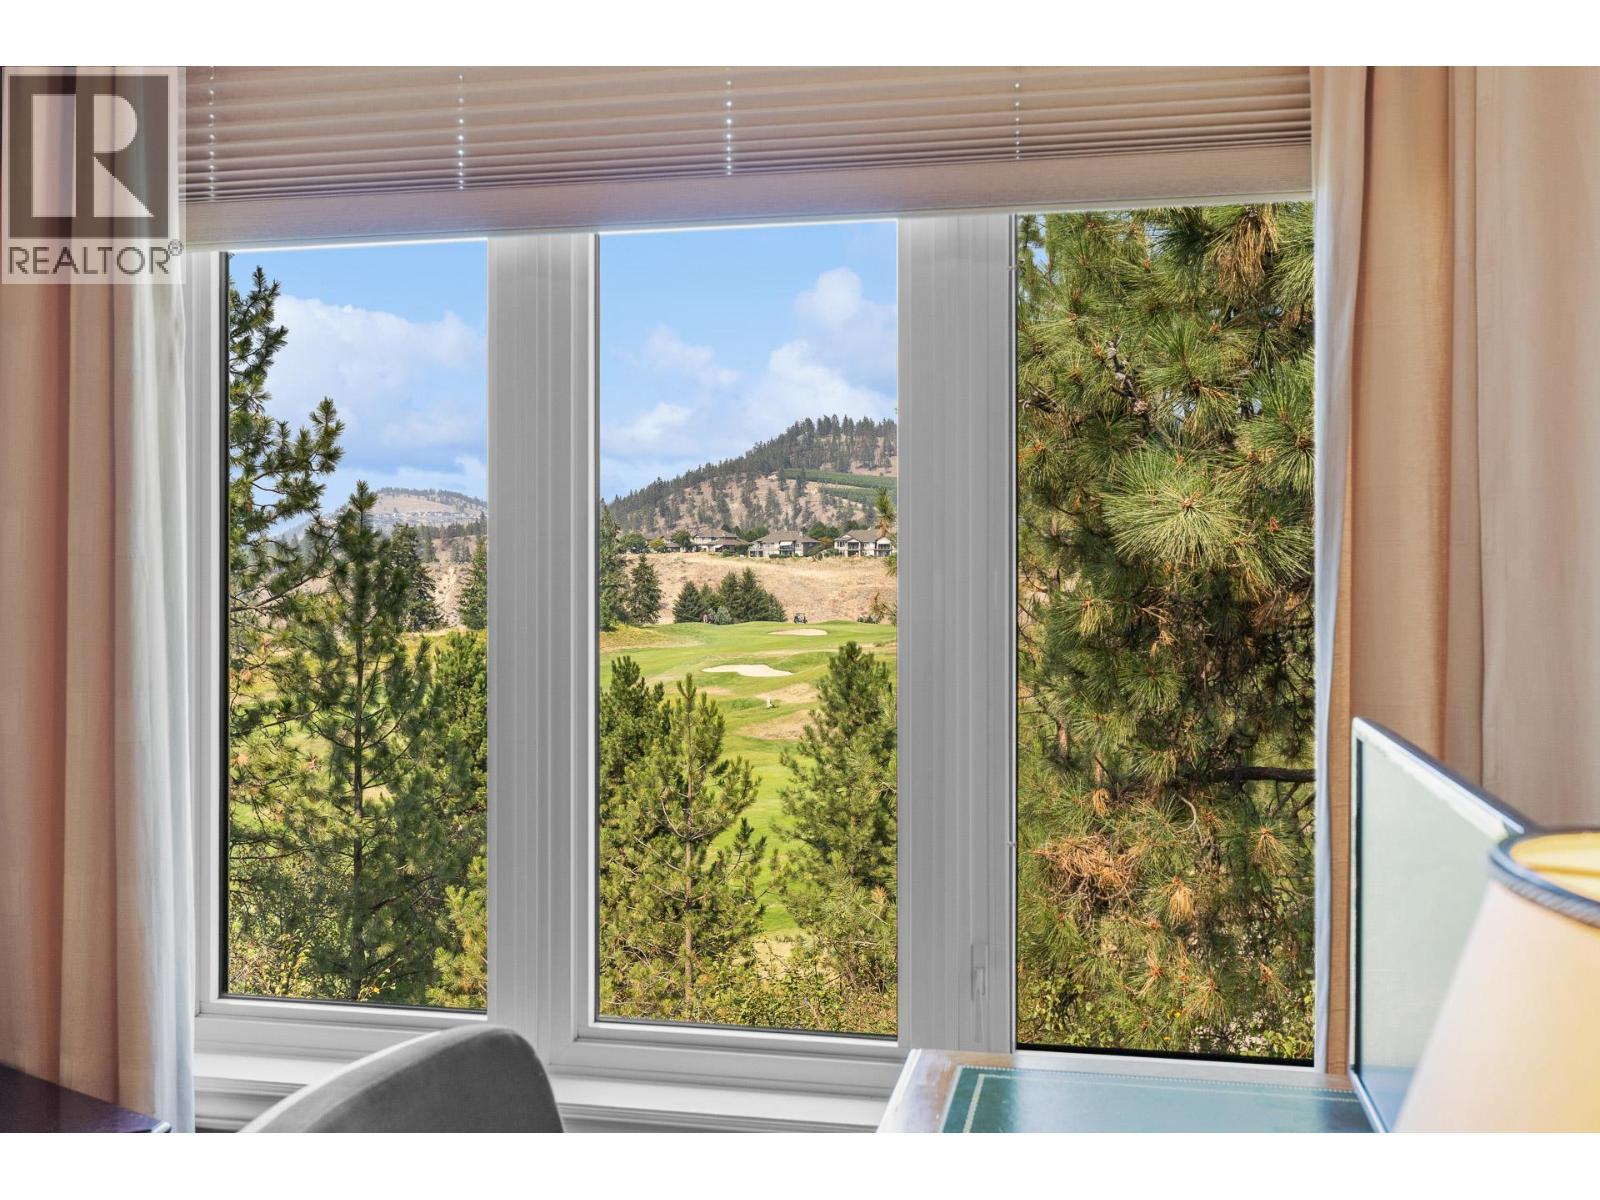
View of Pinnacle Golf Course from Primary Bedroom. - 4400 Gallaghers Drive E Unit# 2, Kelowna, BC - Indoor Photo Showing Other Room
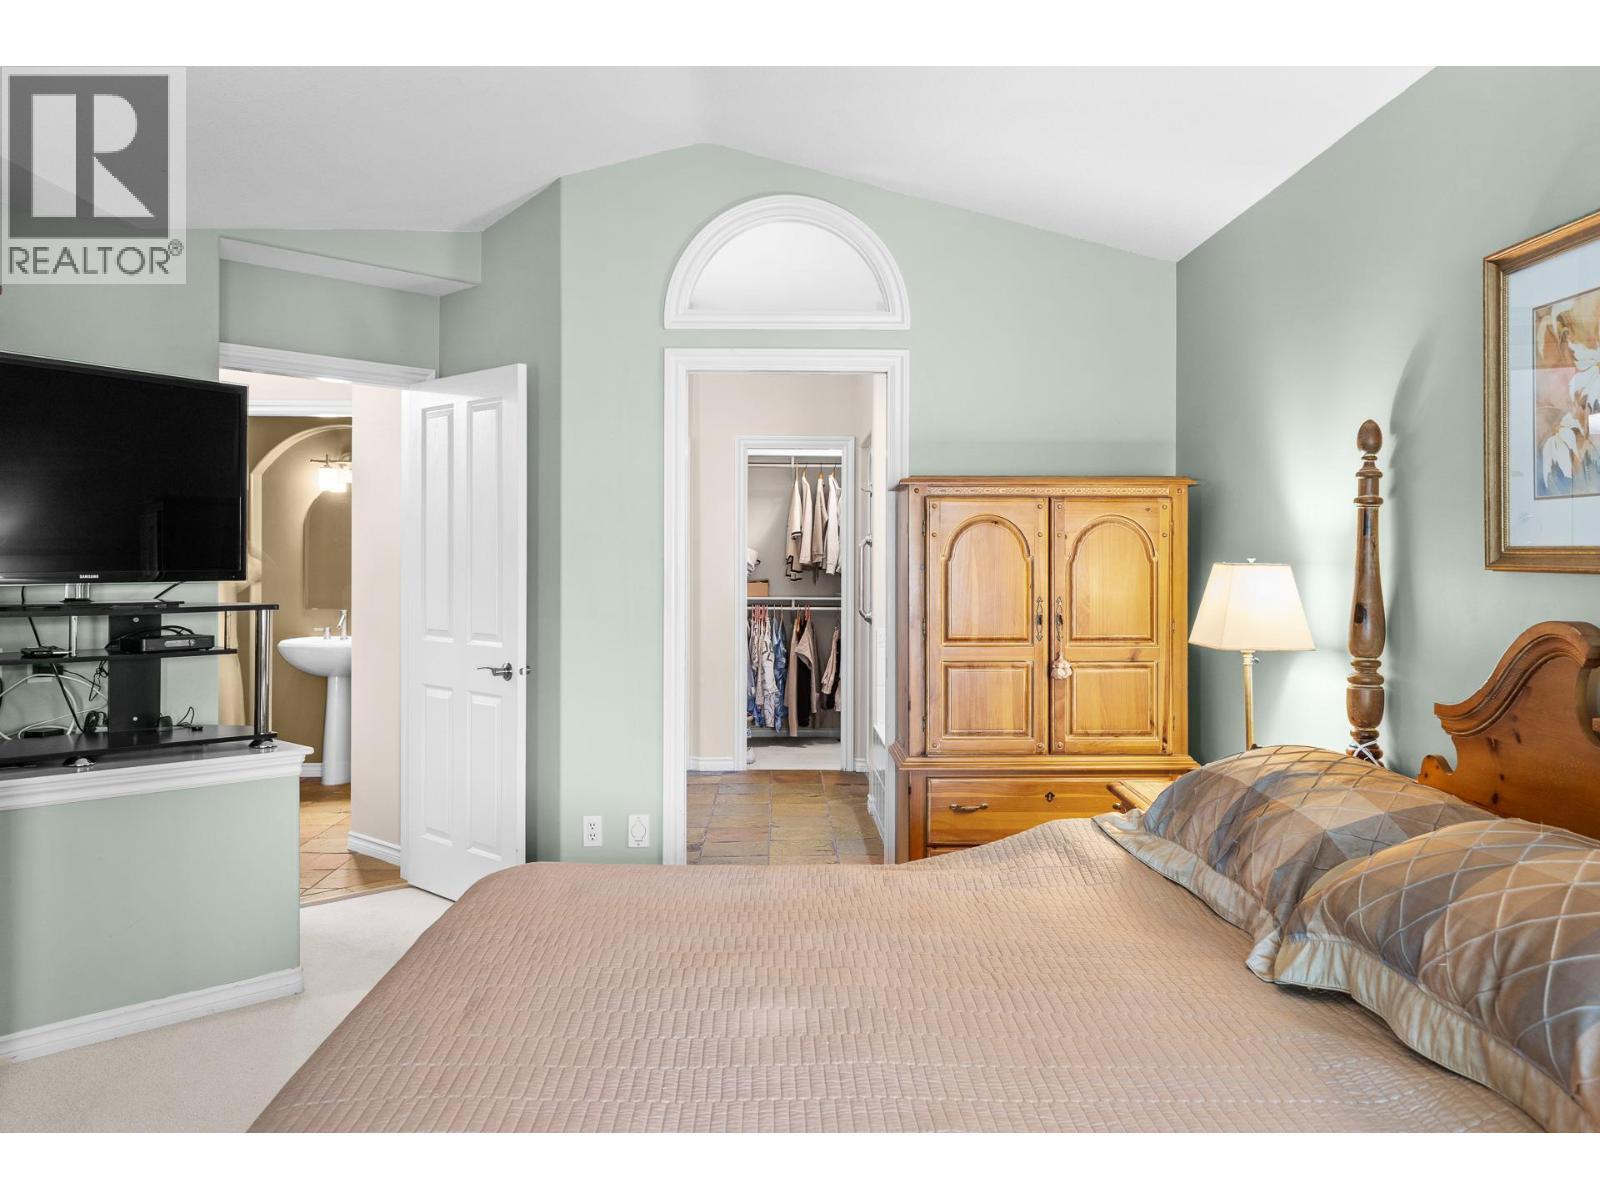
4400 Gallaghers Drive E Unit# 2, Kelowna, BC - Indoor Photo Showing Bedroom
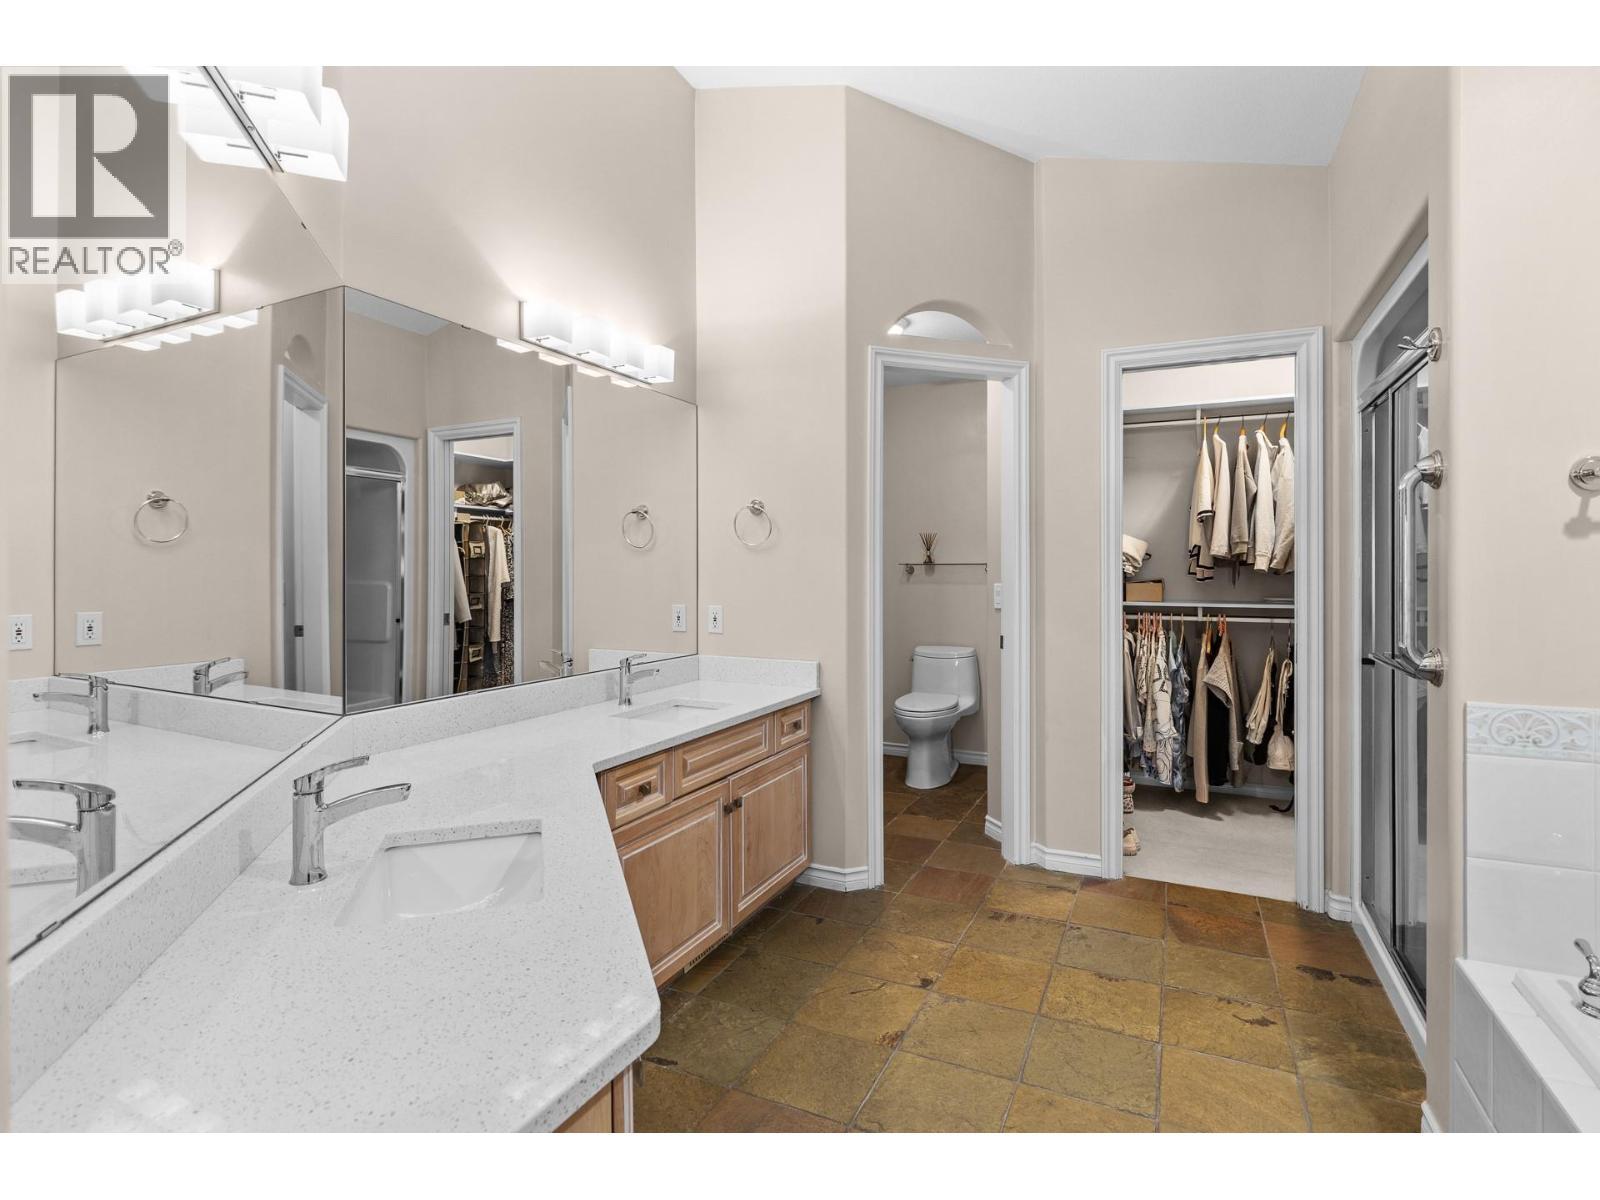
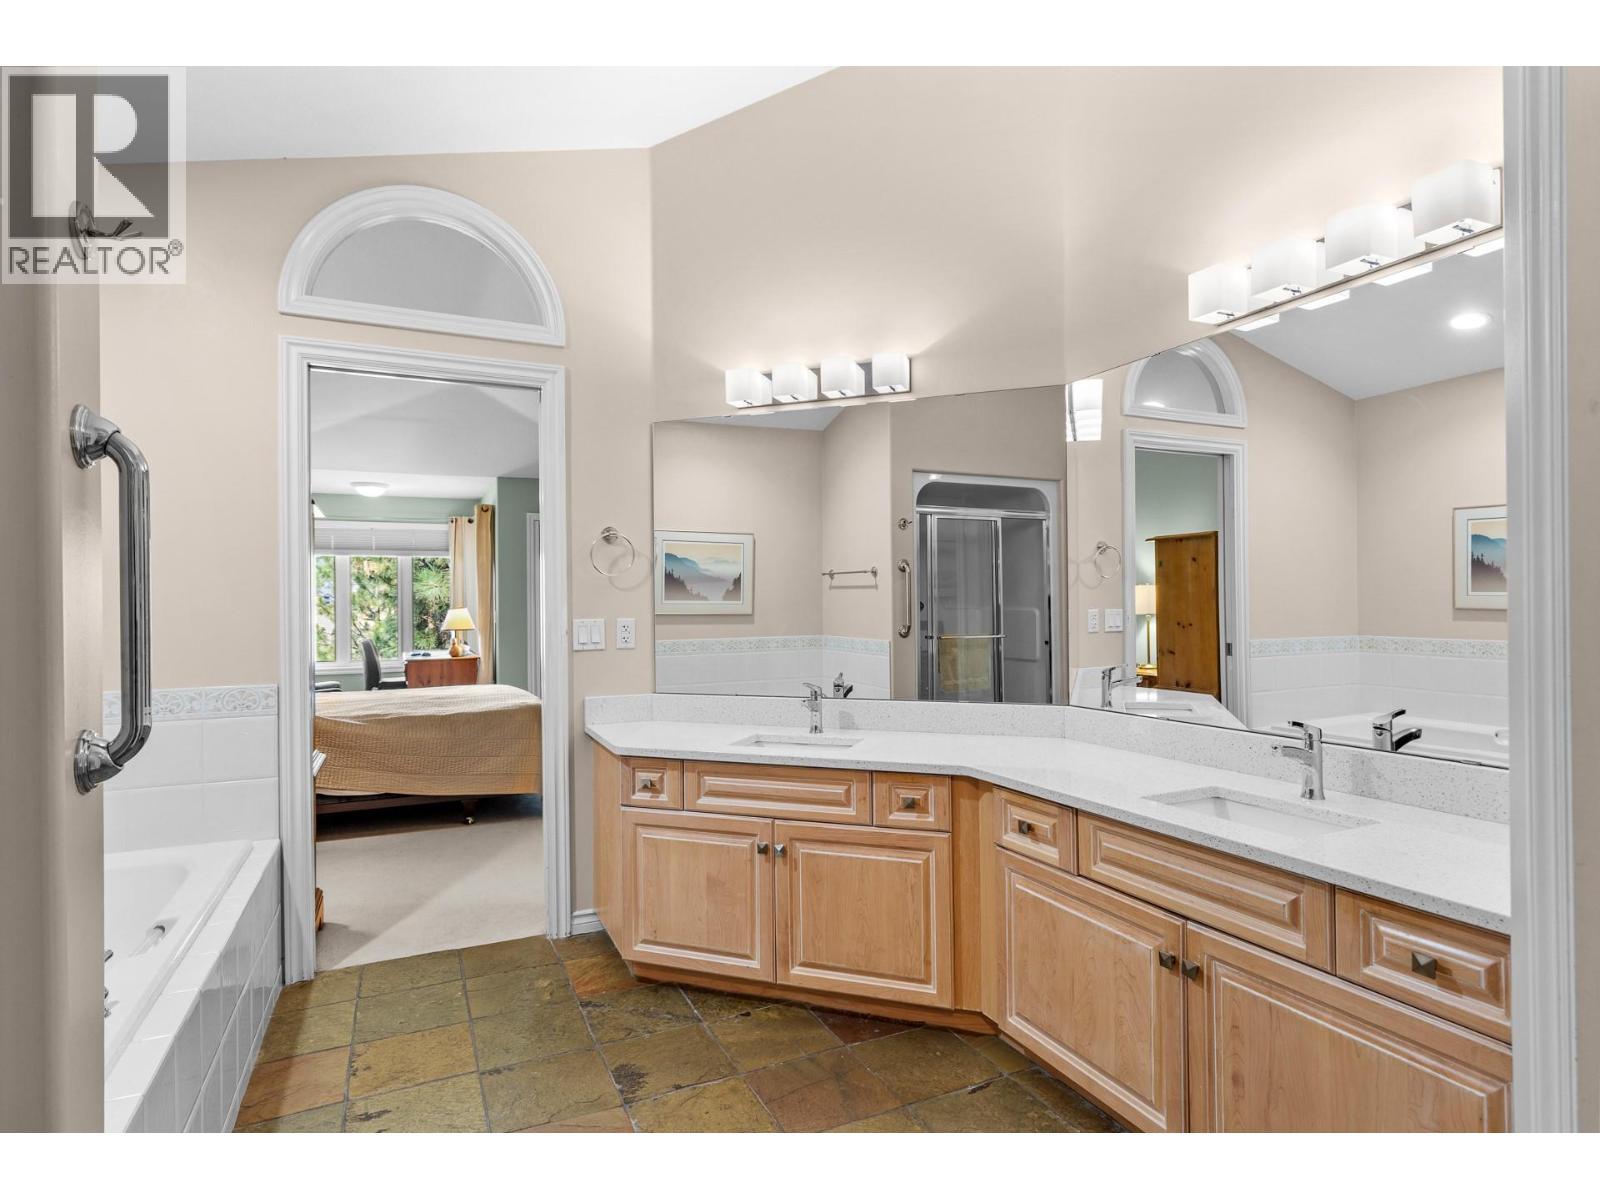
Double vanity ensuite. - 4400 Gallaghers Drive E Unit# 2, Kelowna, BC - Indoor Photo Showing Bathroom
Large ensuite. - 4400 Gallaghers Drive E Unit# 2, Kelowna, BC - Indoor Photo Showing Bathroom
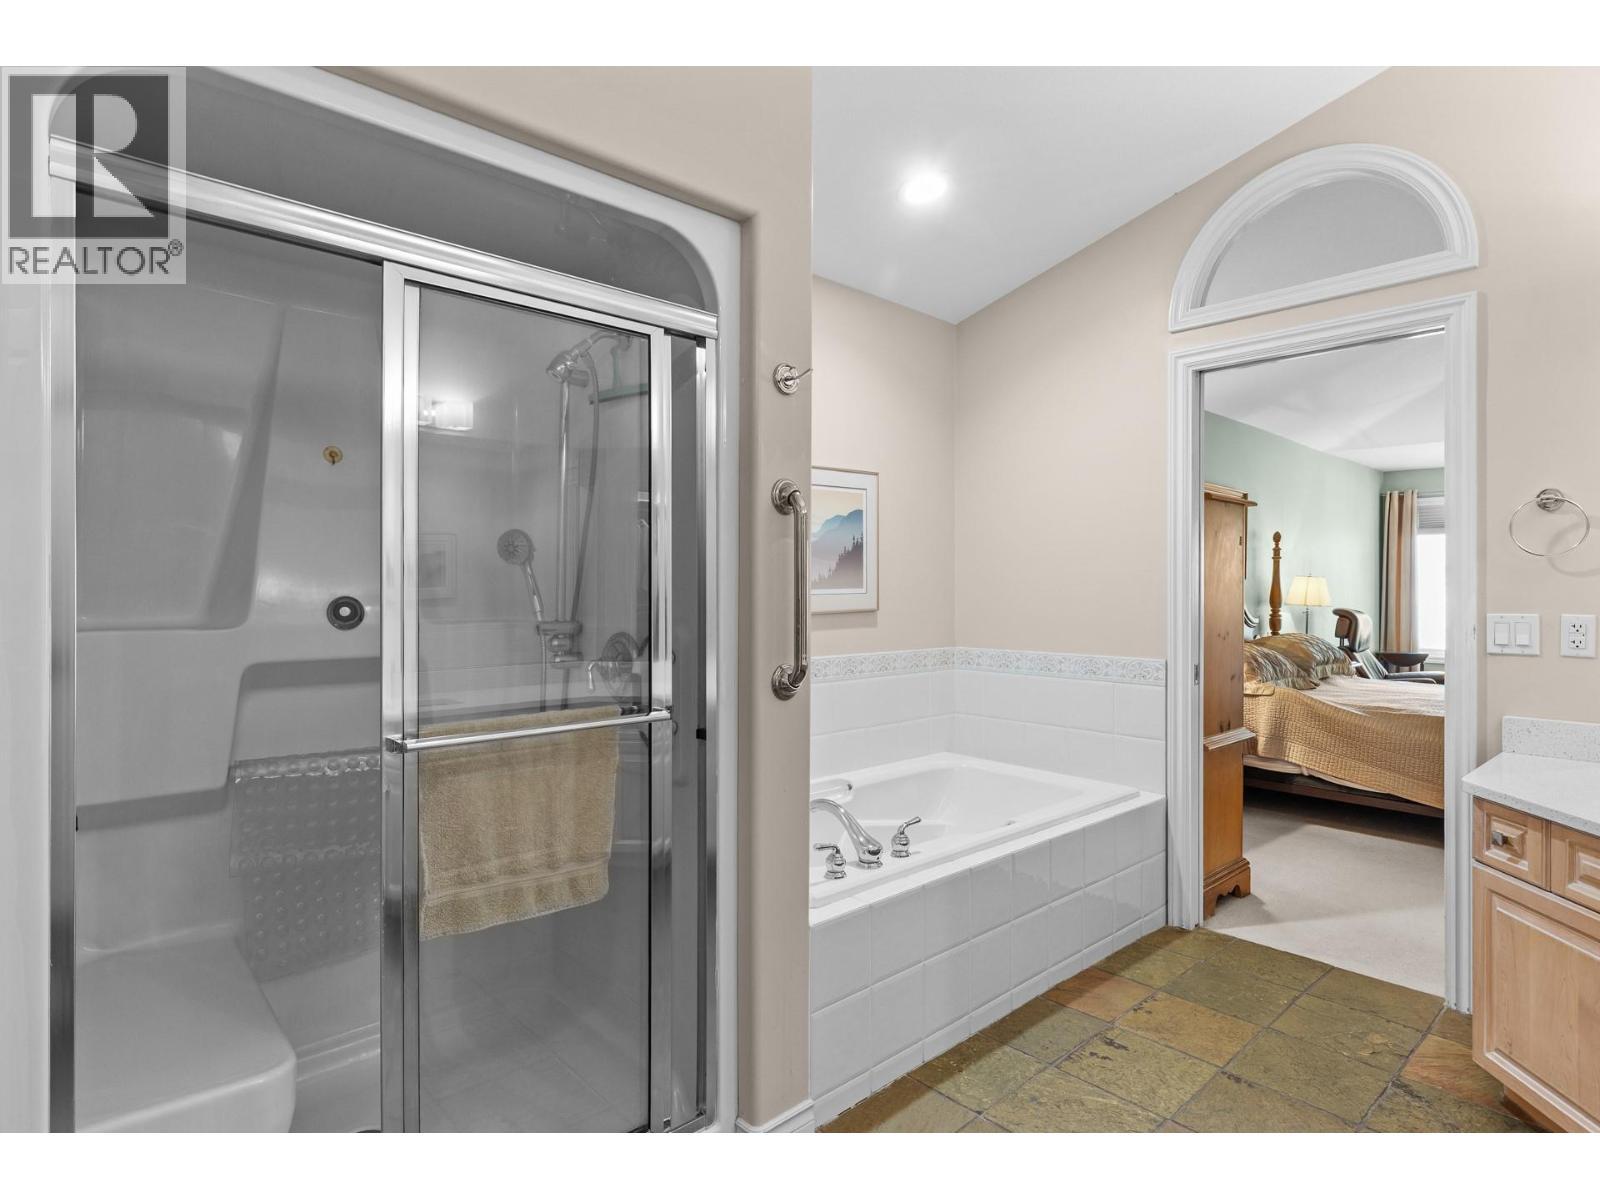
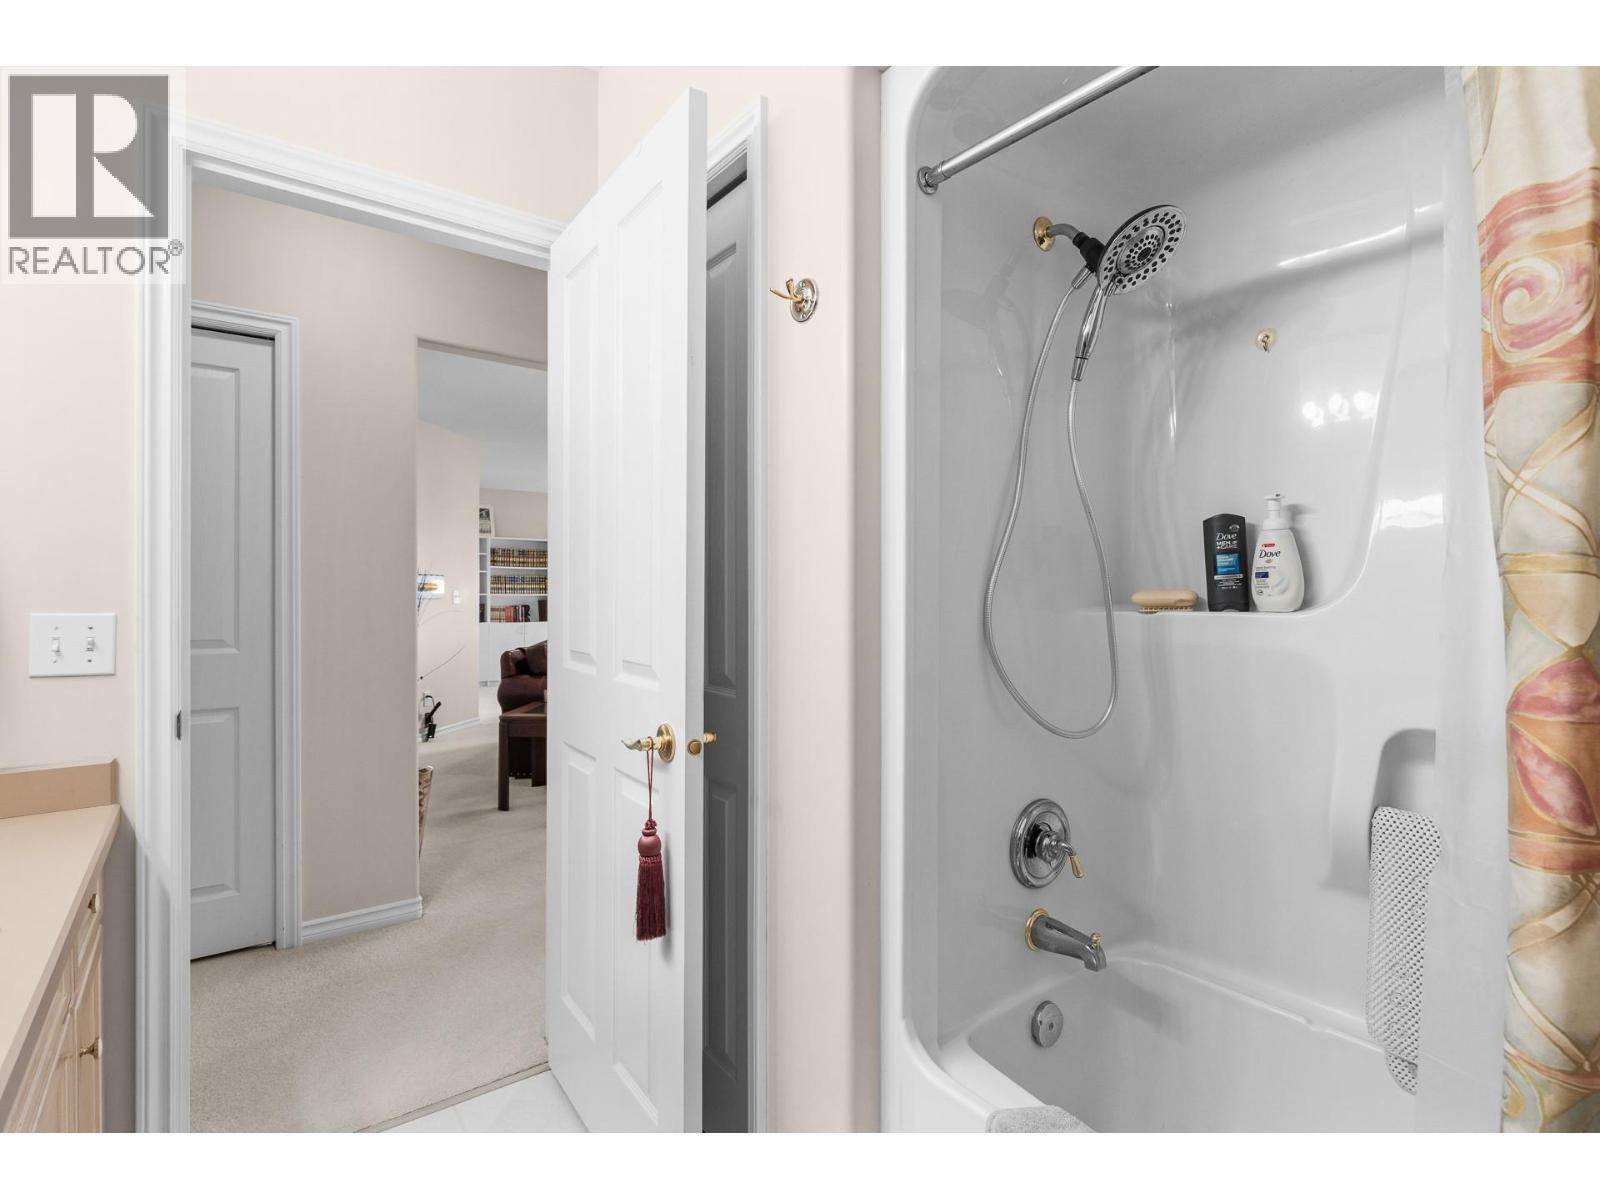
Shower and bathtub ensuite. - 4400 Gallaghers Drive E Unit# 2, Kelowna, BC - Indoor Photo Showing Bathroom
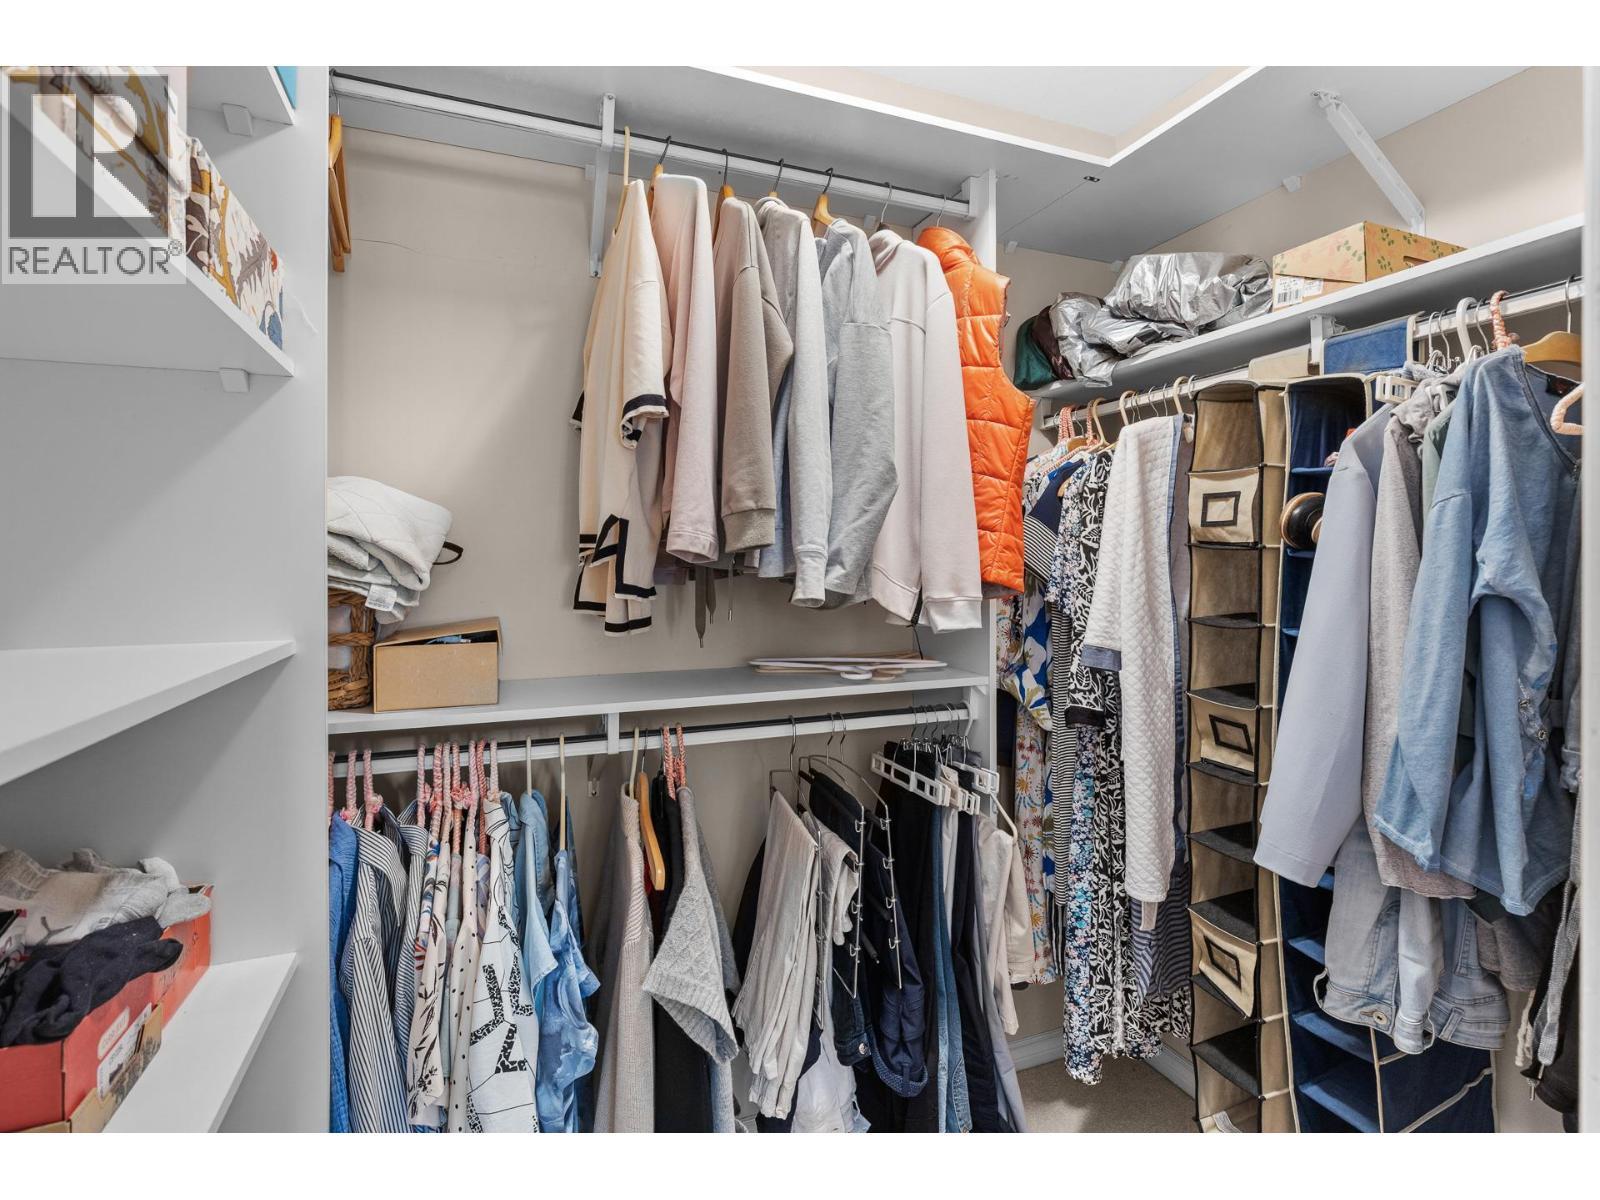
Walk in closet primary bedroom. - 4400 Gallaghers Drive E Unit# 2, Kelowna, BC - Indoor With Storage
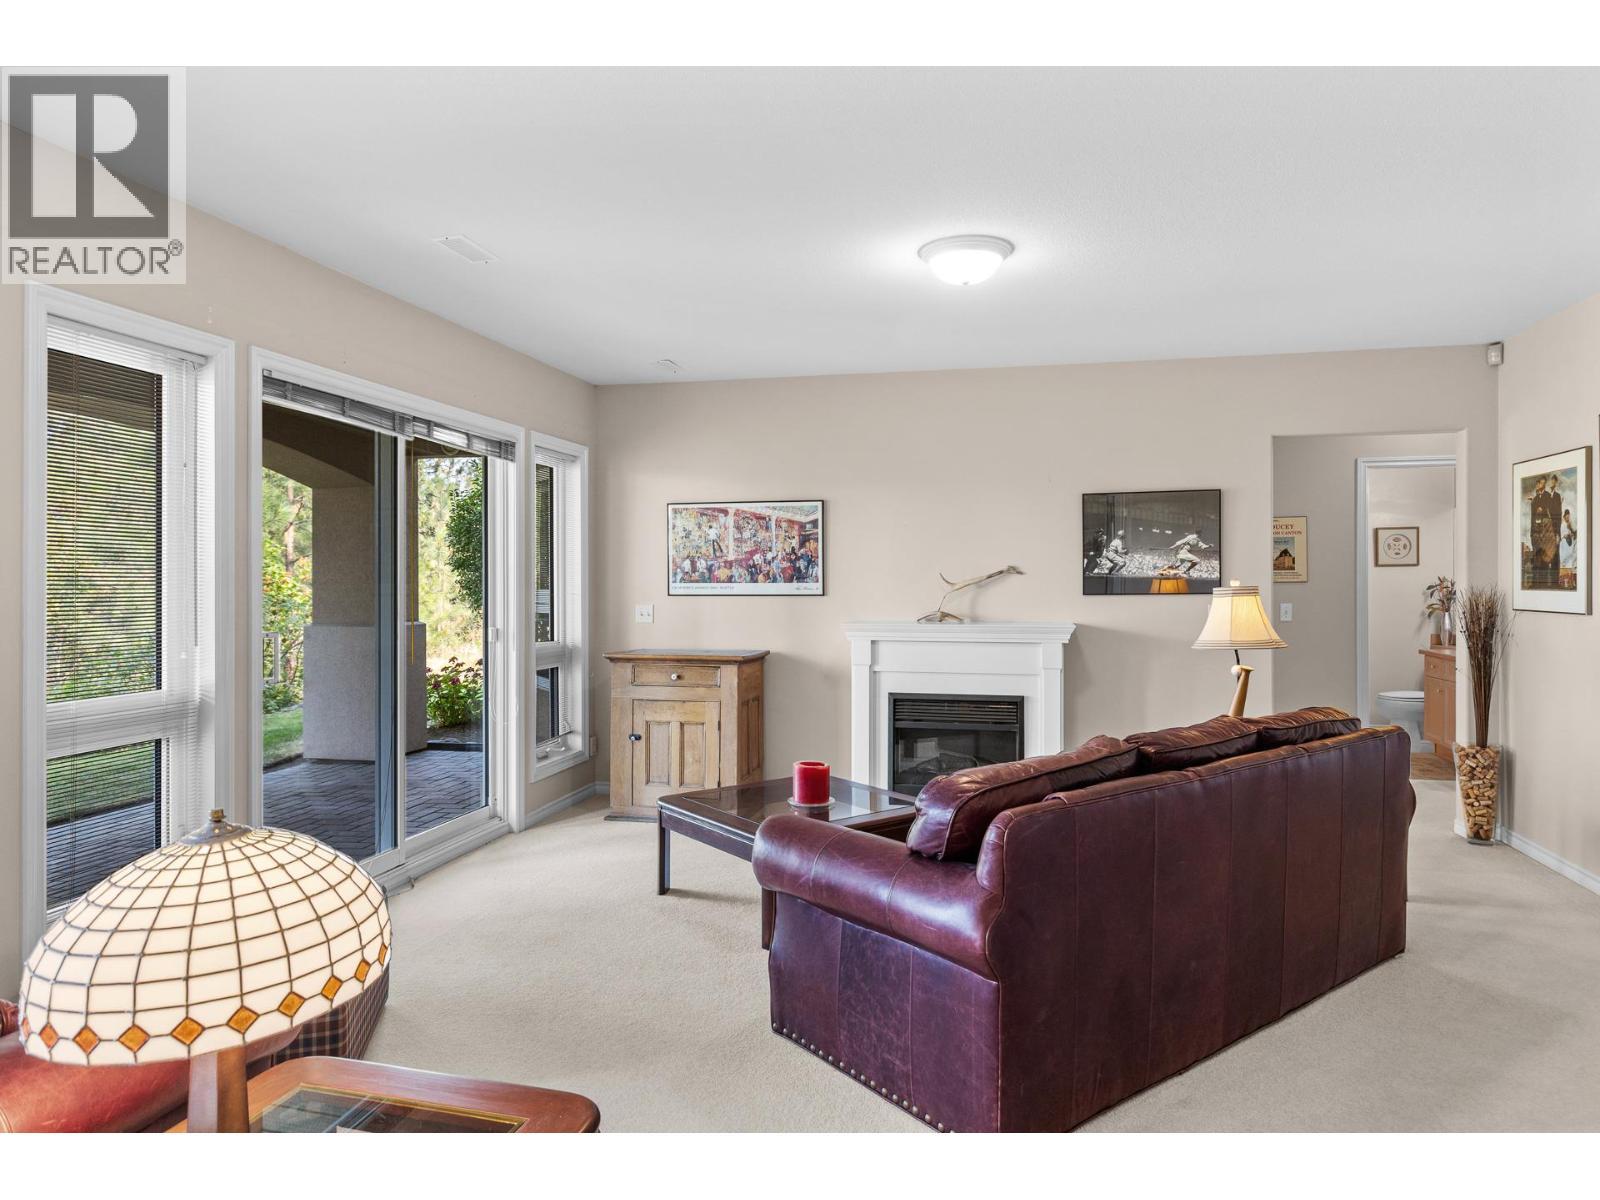
Downstairs walk out family room. - 4400 Gallaghers Drive E Unit# 2, Kelowna, BC - Indoor
4400 Gallaghers Drive E Unit# 2, Kelowna, BC - Indoor Photo Showing Living Room With Fireplace
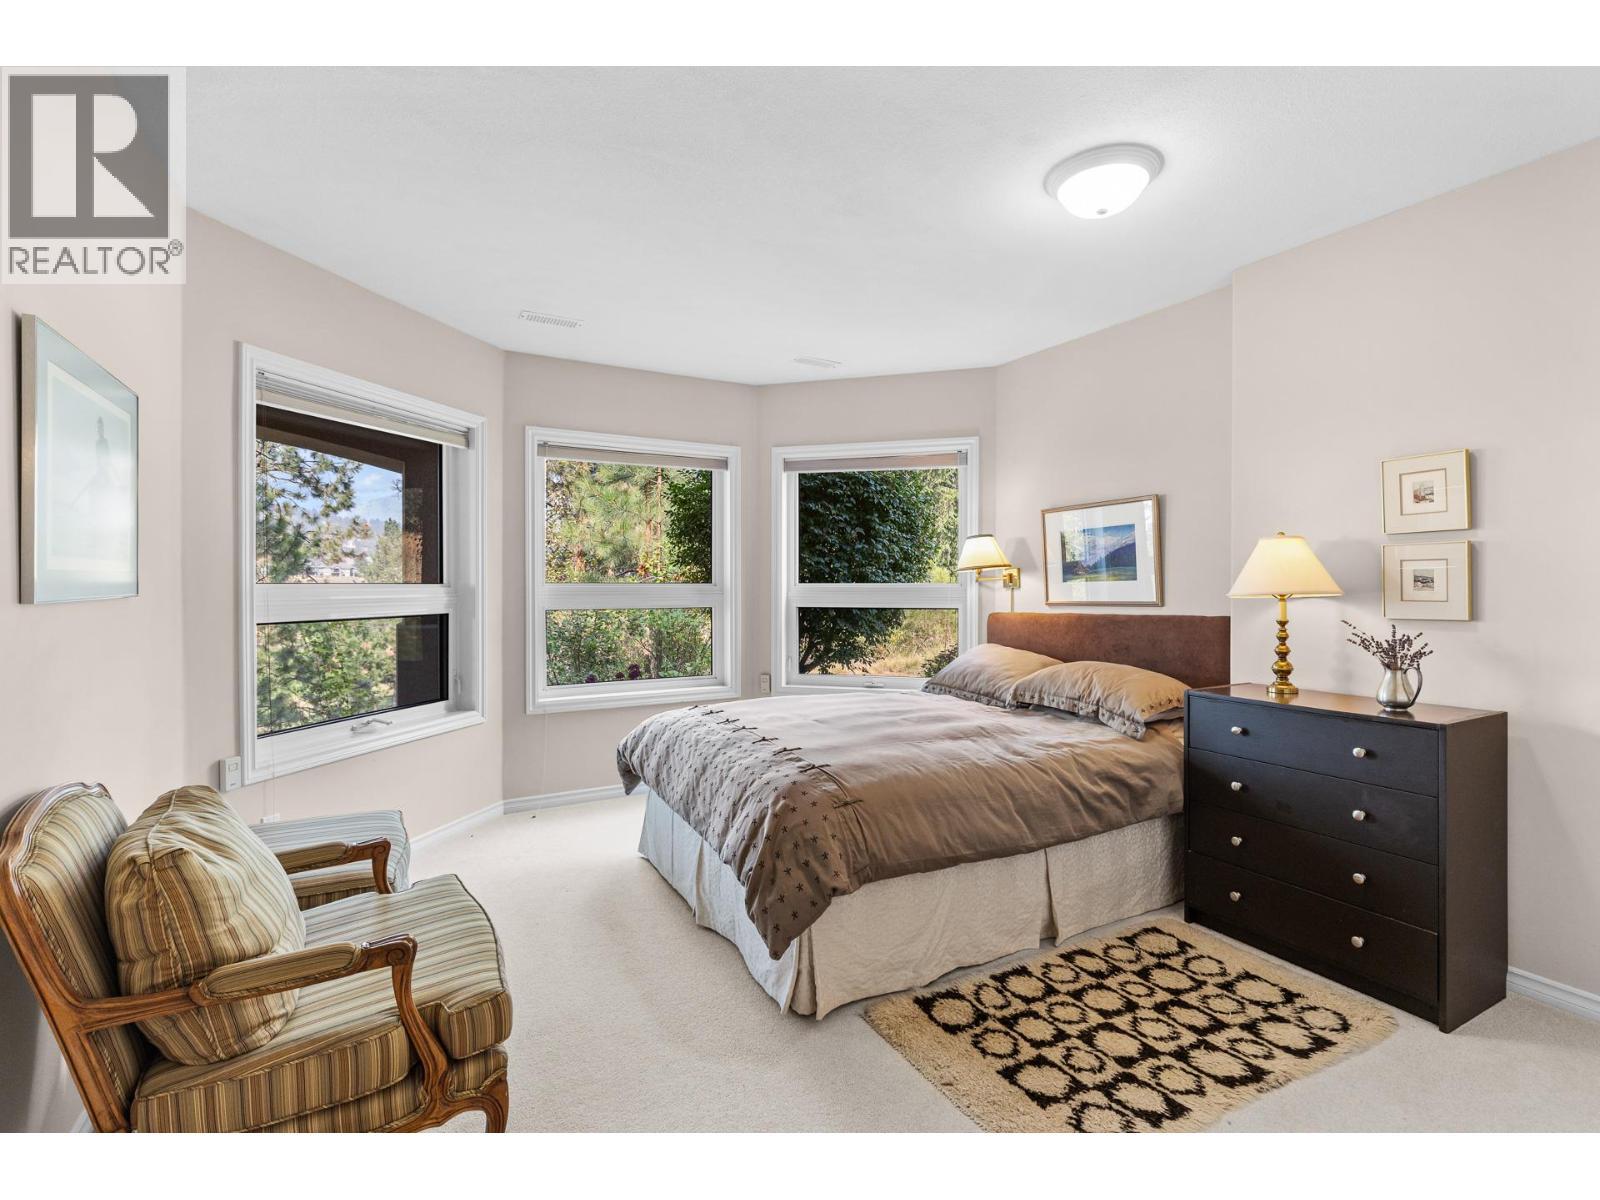
Bright downstairs bedroom. - 4400 Gallaghers Drive E Unit# 2, Kelowna, BC - Indoor Photo Showing Bedroom
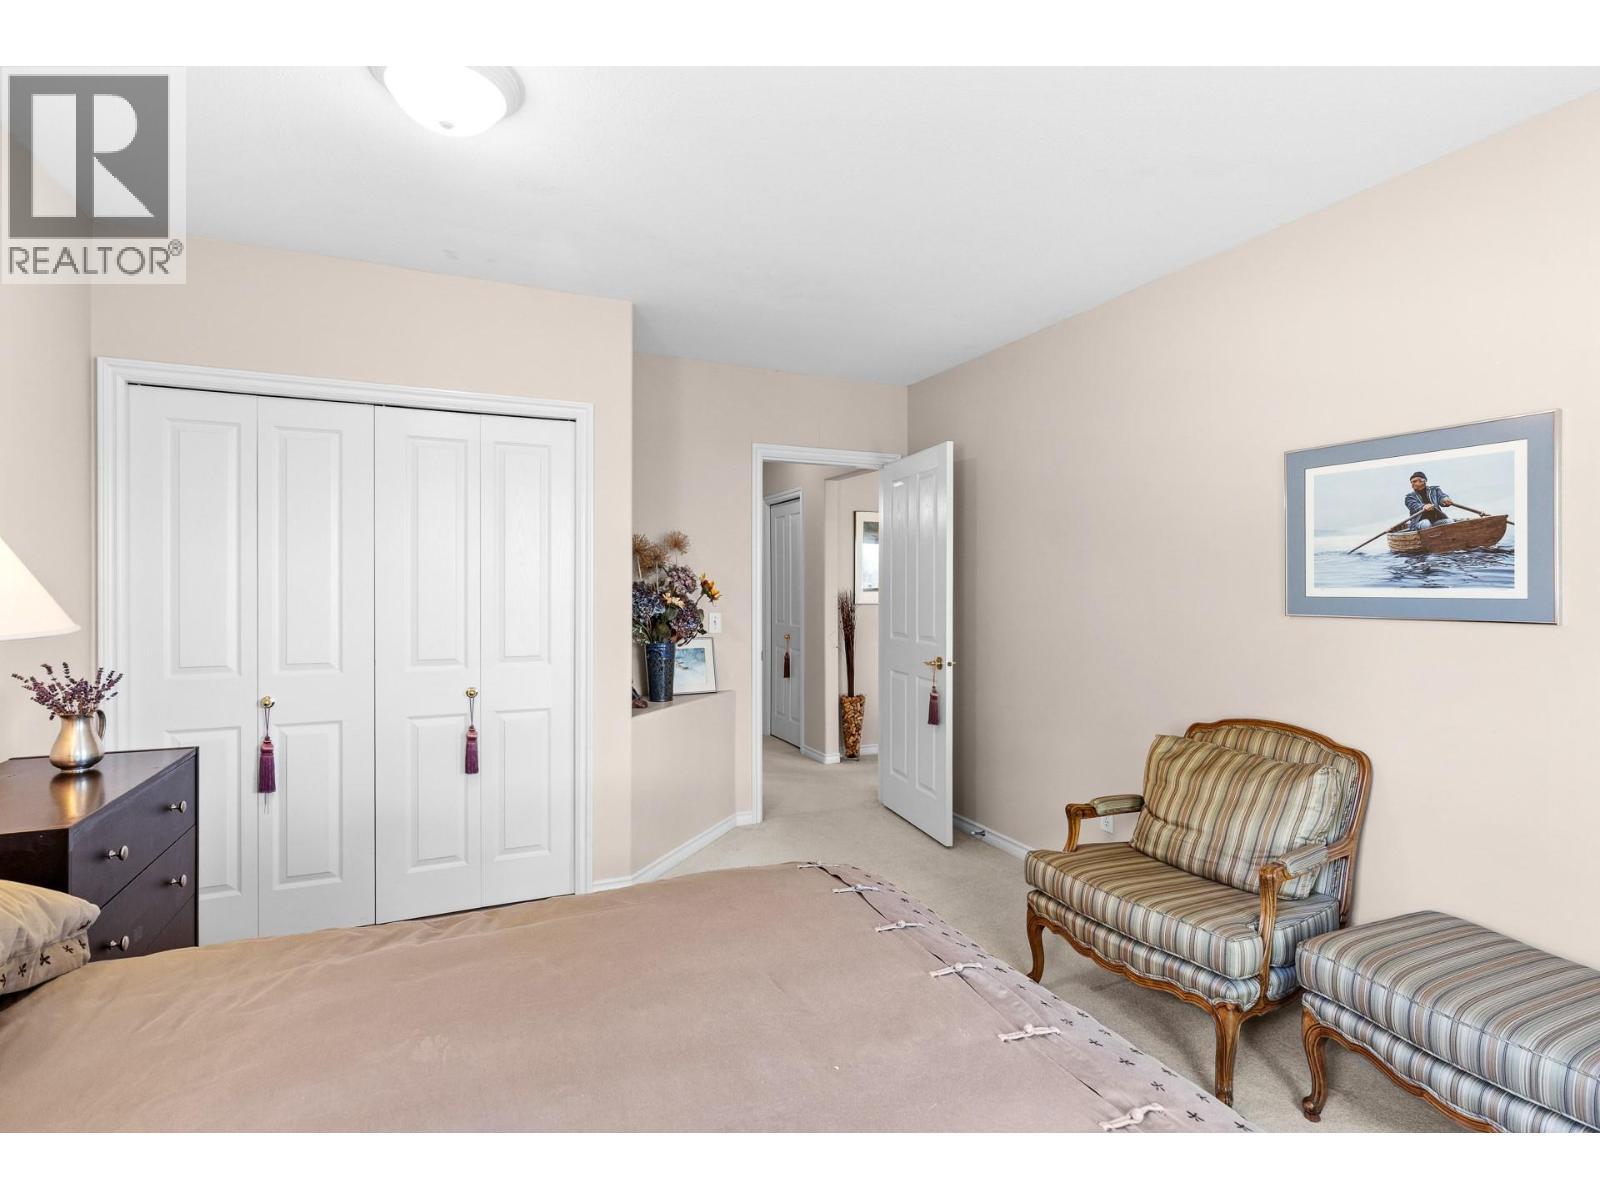
4400 Gallaghers Drive E Unit# 2, Kelowna, BC - Indoor Photo Showing Bedroom
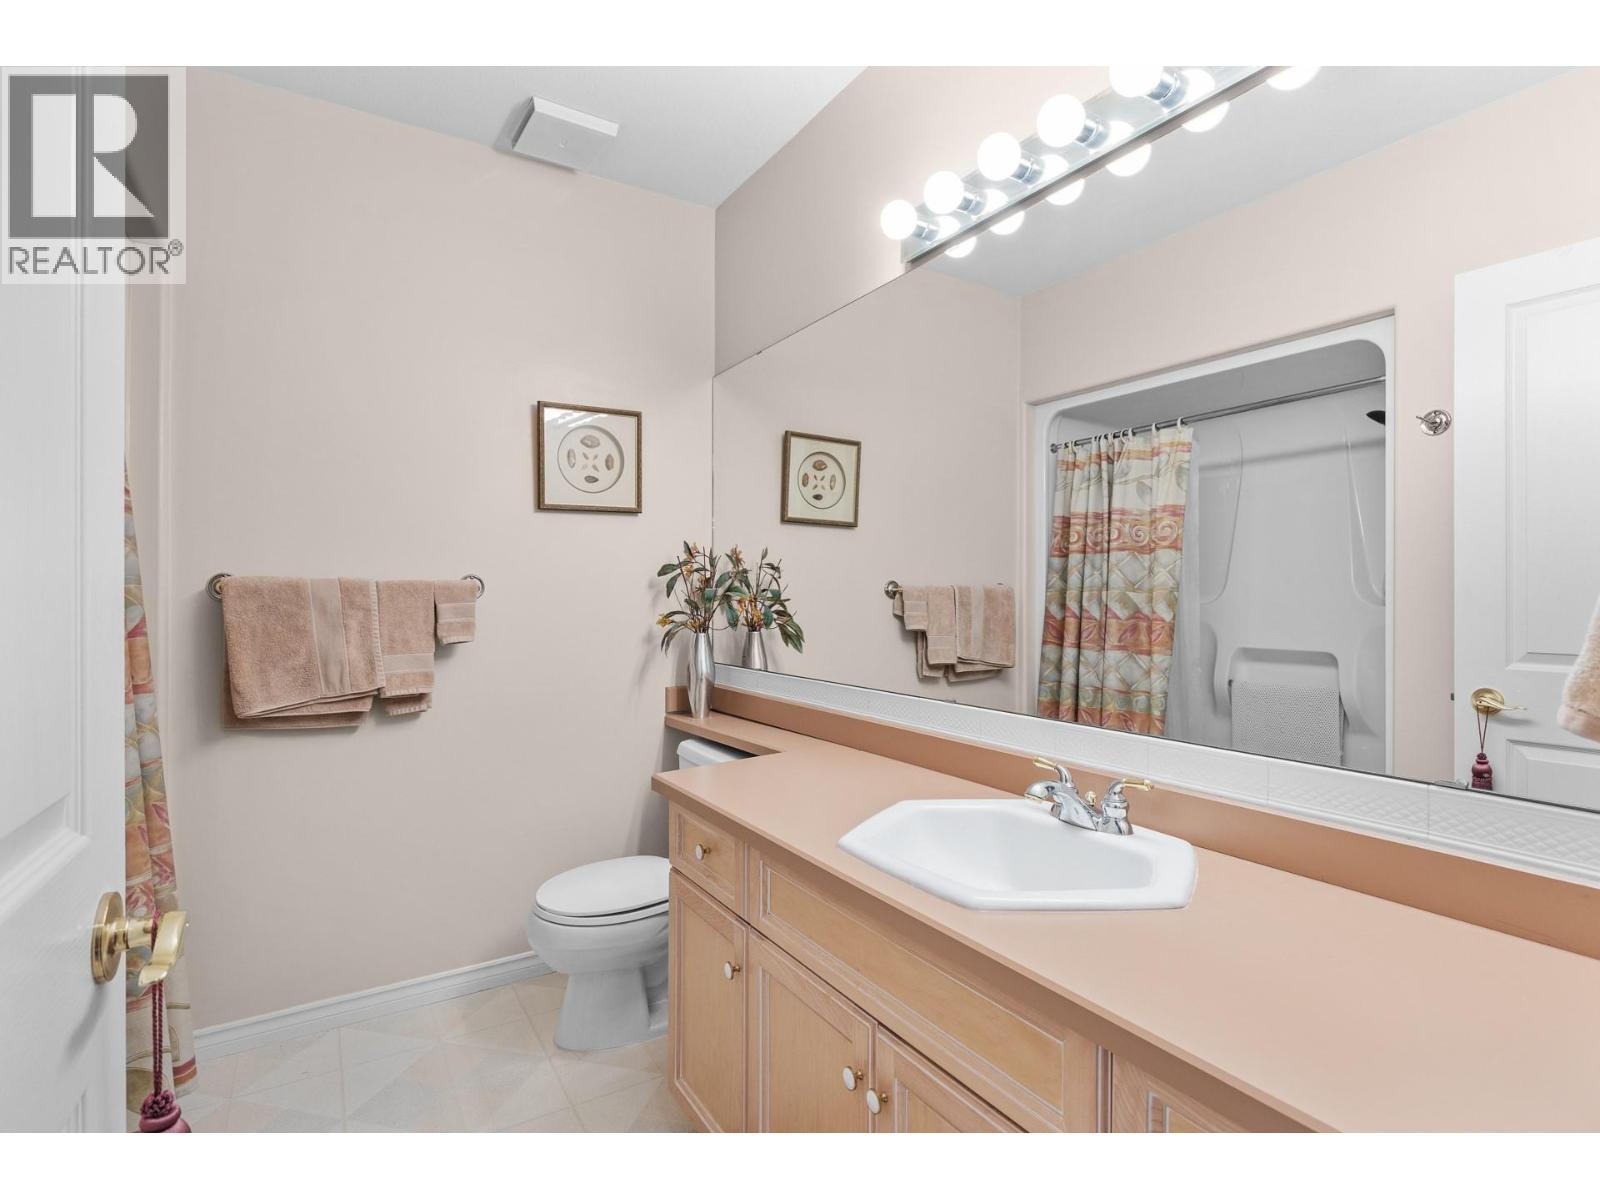
Downstairs bathroom. - 4400 Gallaghers Drive E Unit# 2, Kelowna, BC - Indoor Photo Showing Bathroom
4400 Gallaghers Drive E Unit# 2, Kelowna, BC - Indoor Photo Showing Bathroom
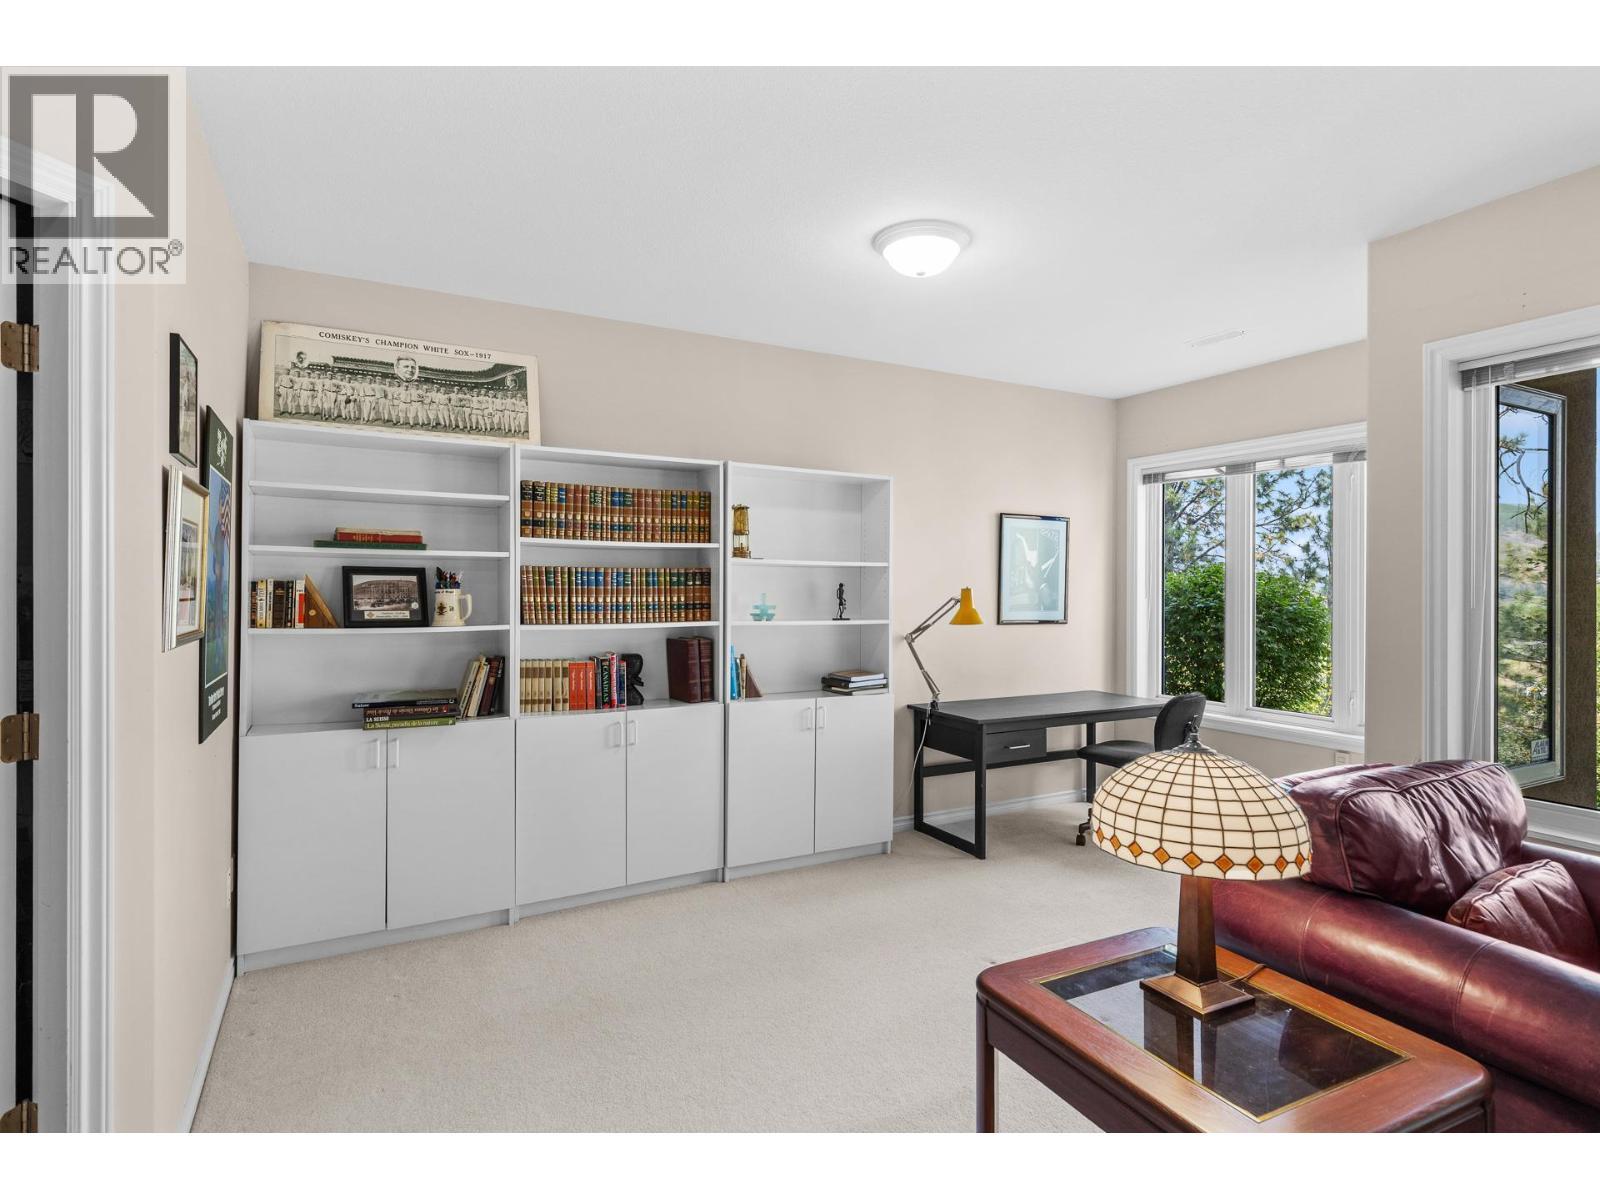
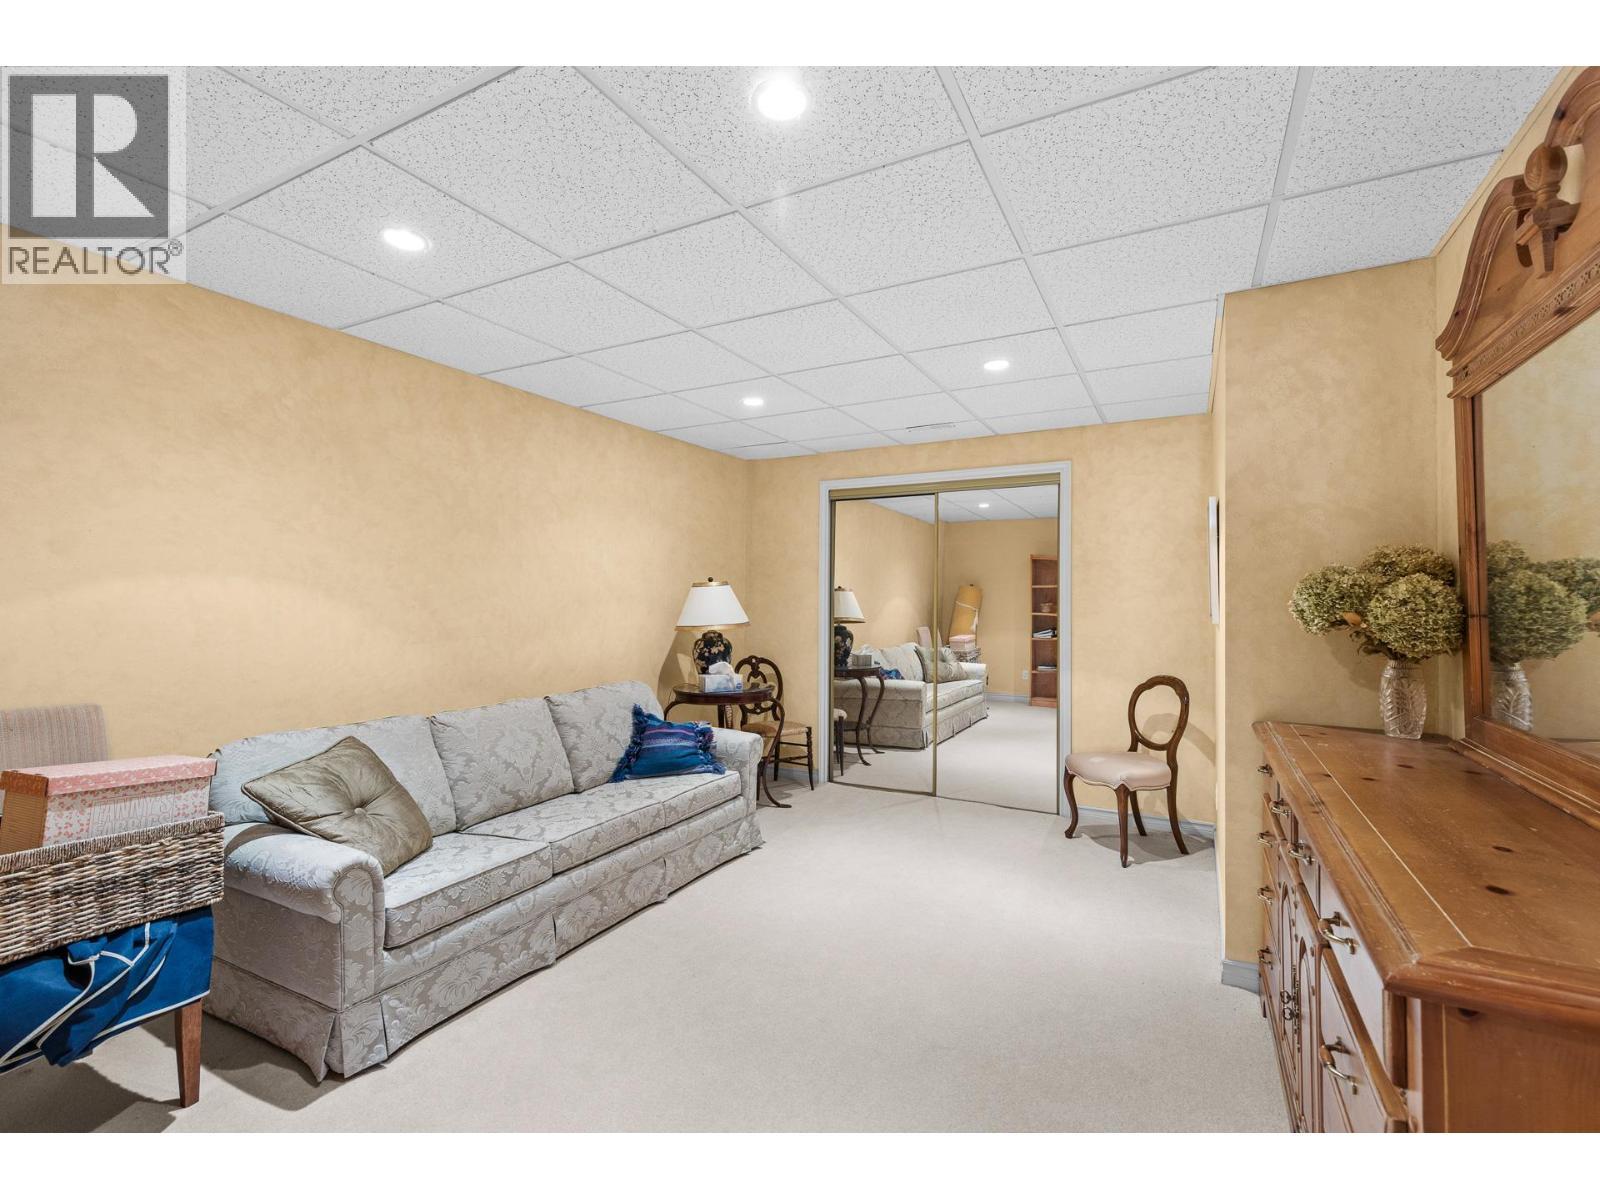
Flex space downstairs. - 4400 Gallaghers Drive E Unit# 2, Kelowna, BC - Indoor
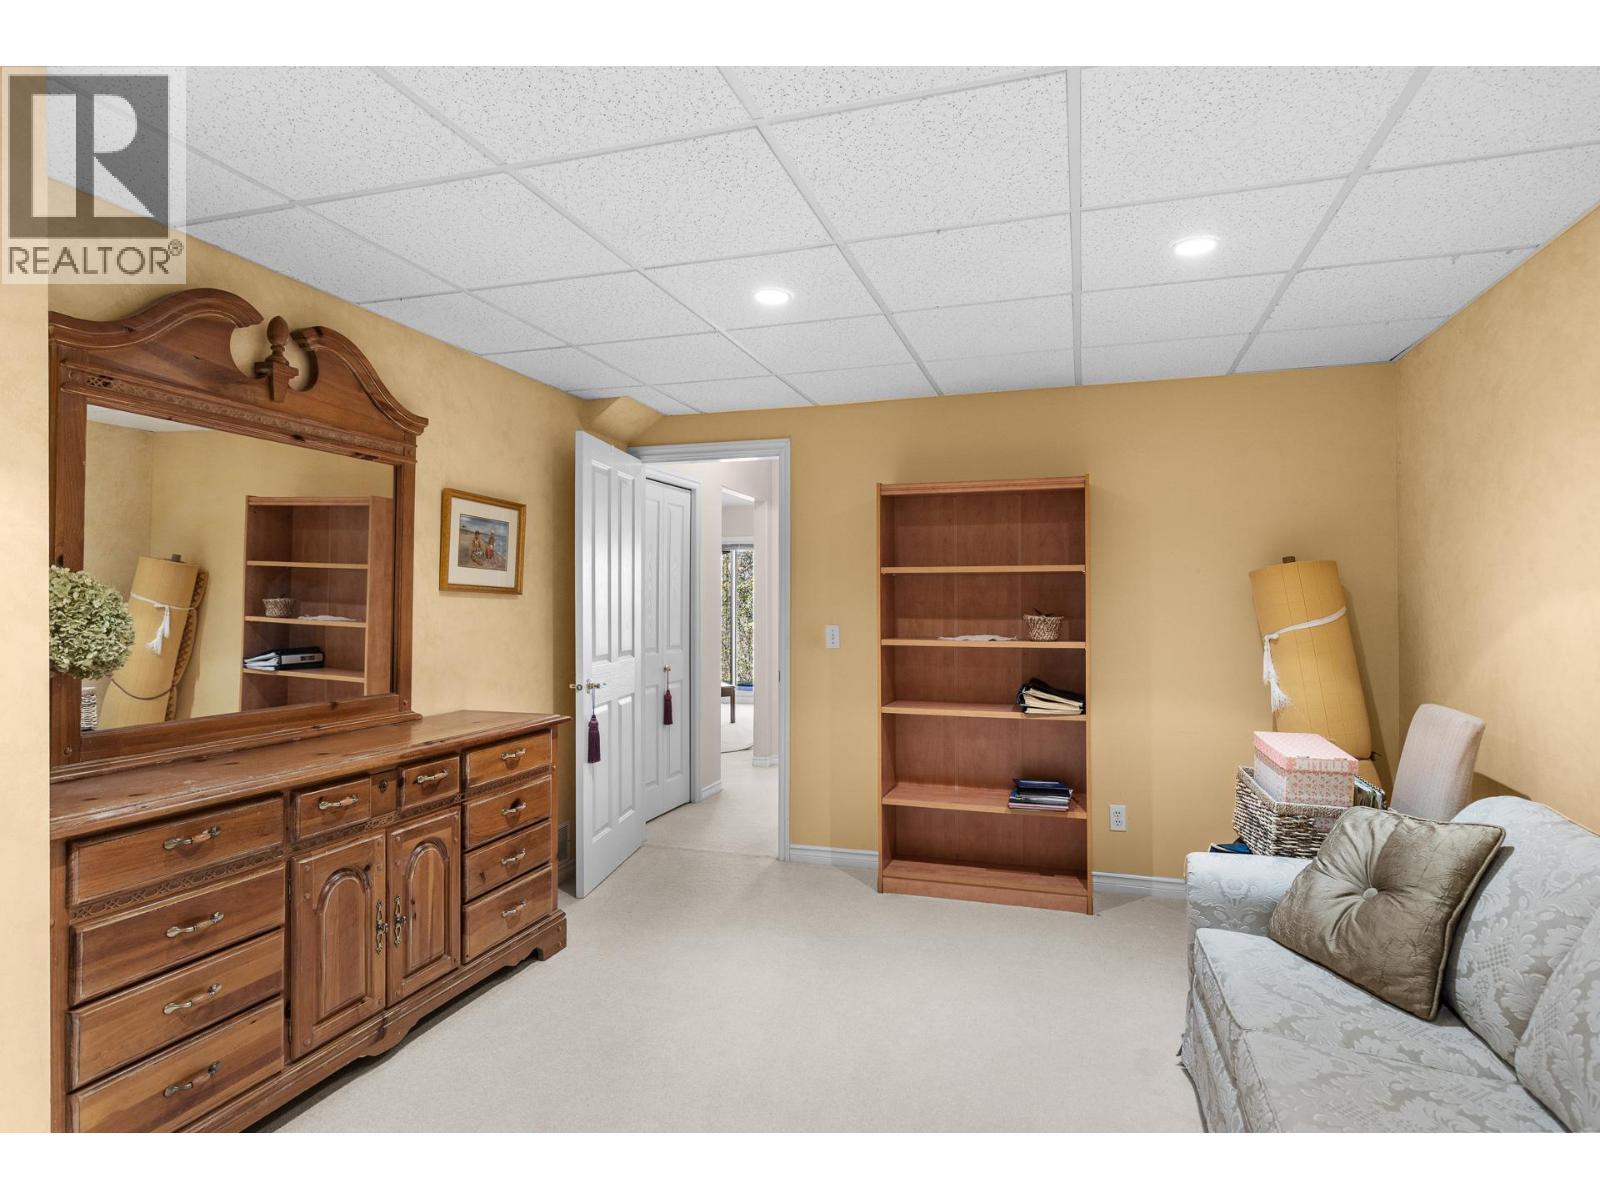
4400 Gallaghers Drive E Unit# 2, Kelowna, BC - Indoor
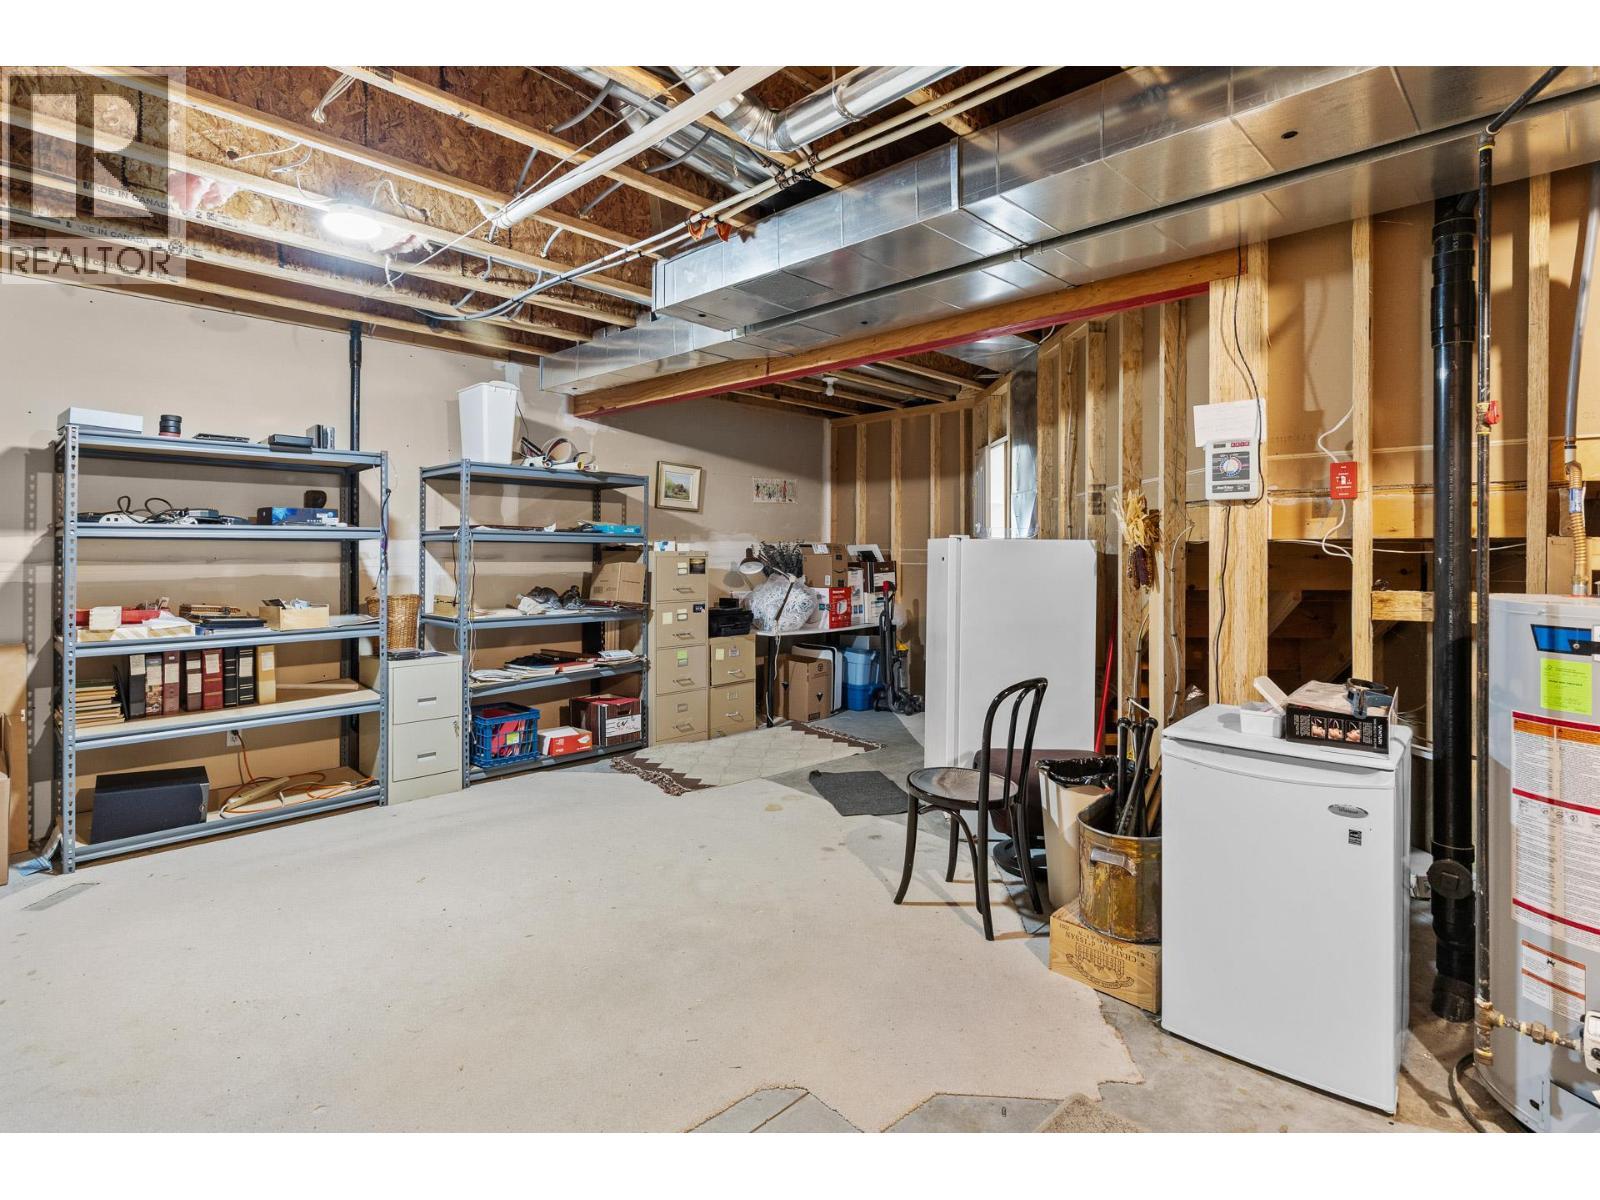
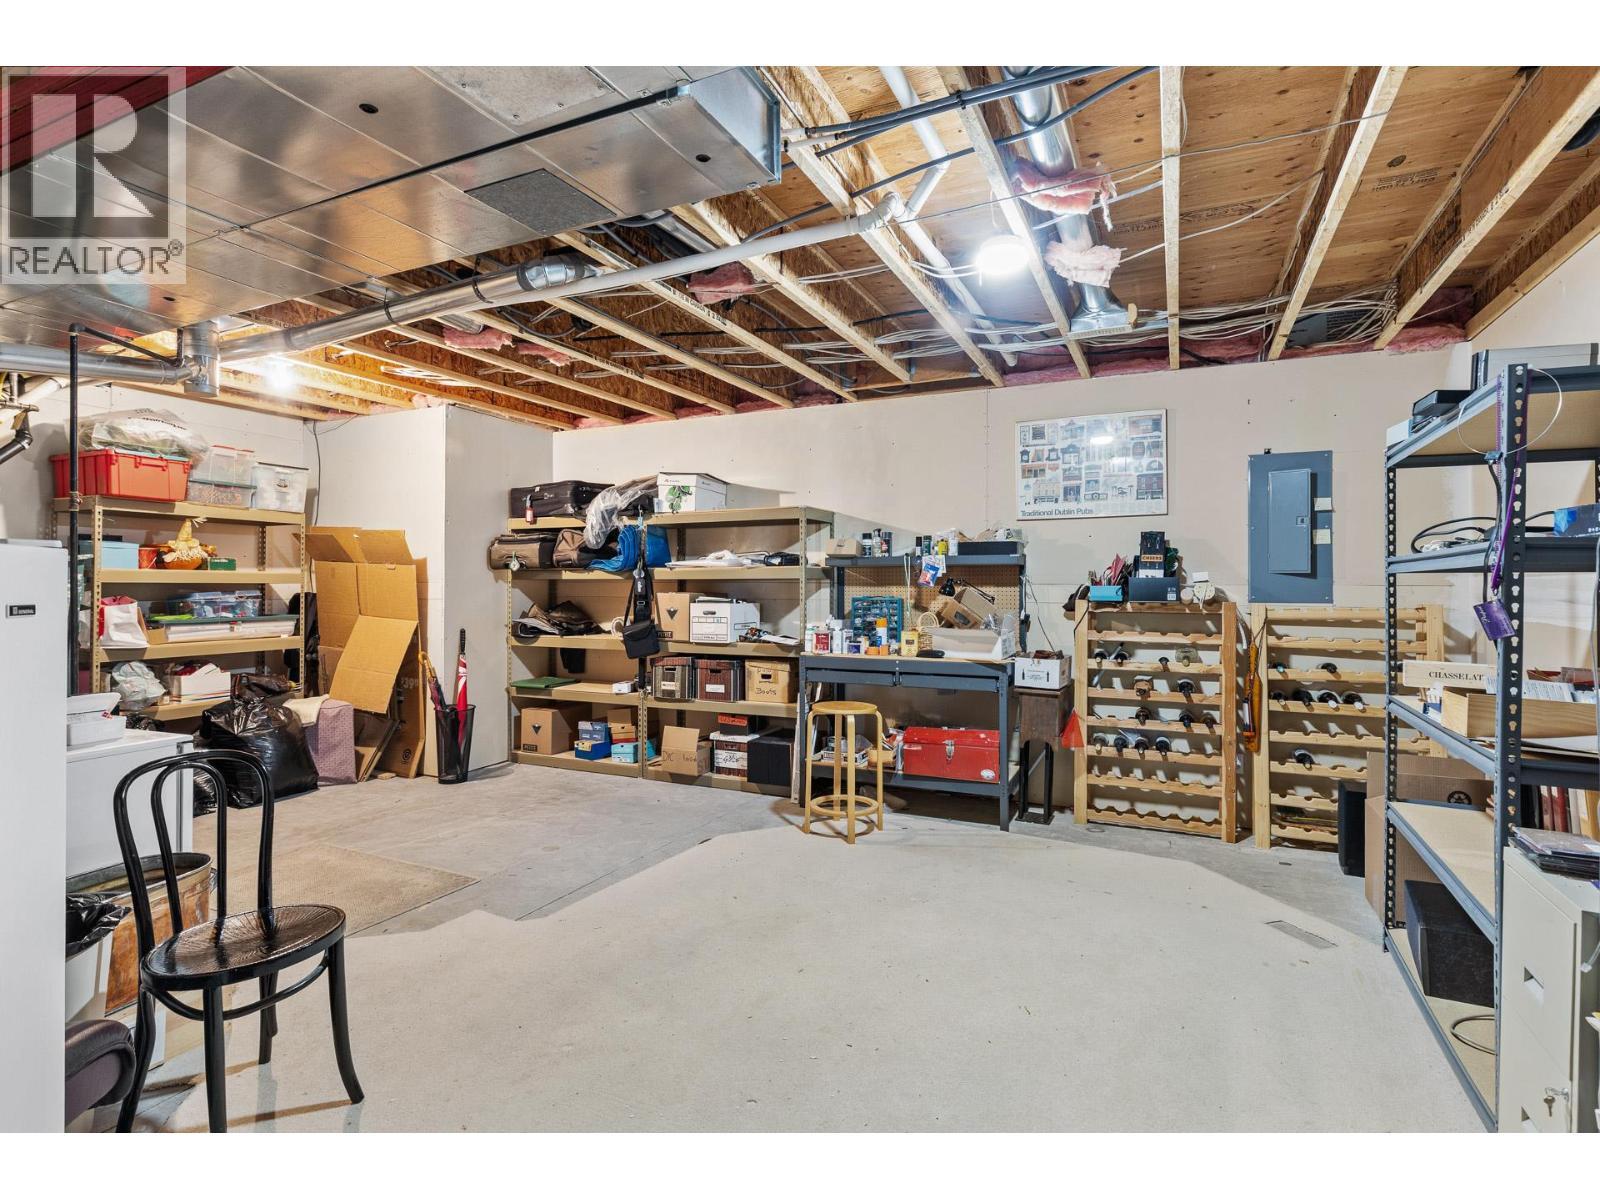
Expansive downstairs storage space. - 4400 Gallaghers Drive E Unit# 2, Kelowna, BC - Indoor Photo Showing Basement
4400 Gallaghers Drive E Unit# 2, Kelowna, BC - Indoor Photo Showing Basement
4400 Gallaghers Drive E Unit# 2, Kelowna, BC - Outdoor With Deck Patio Veranda
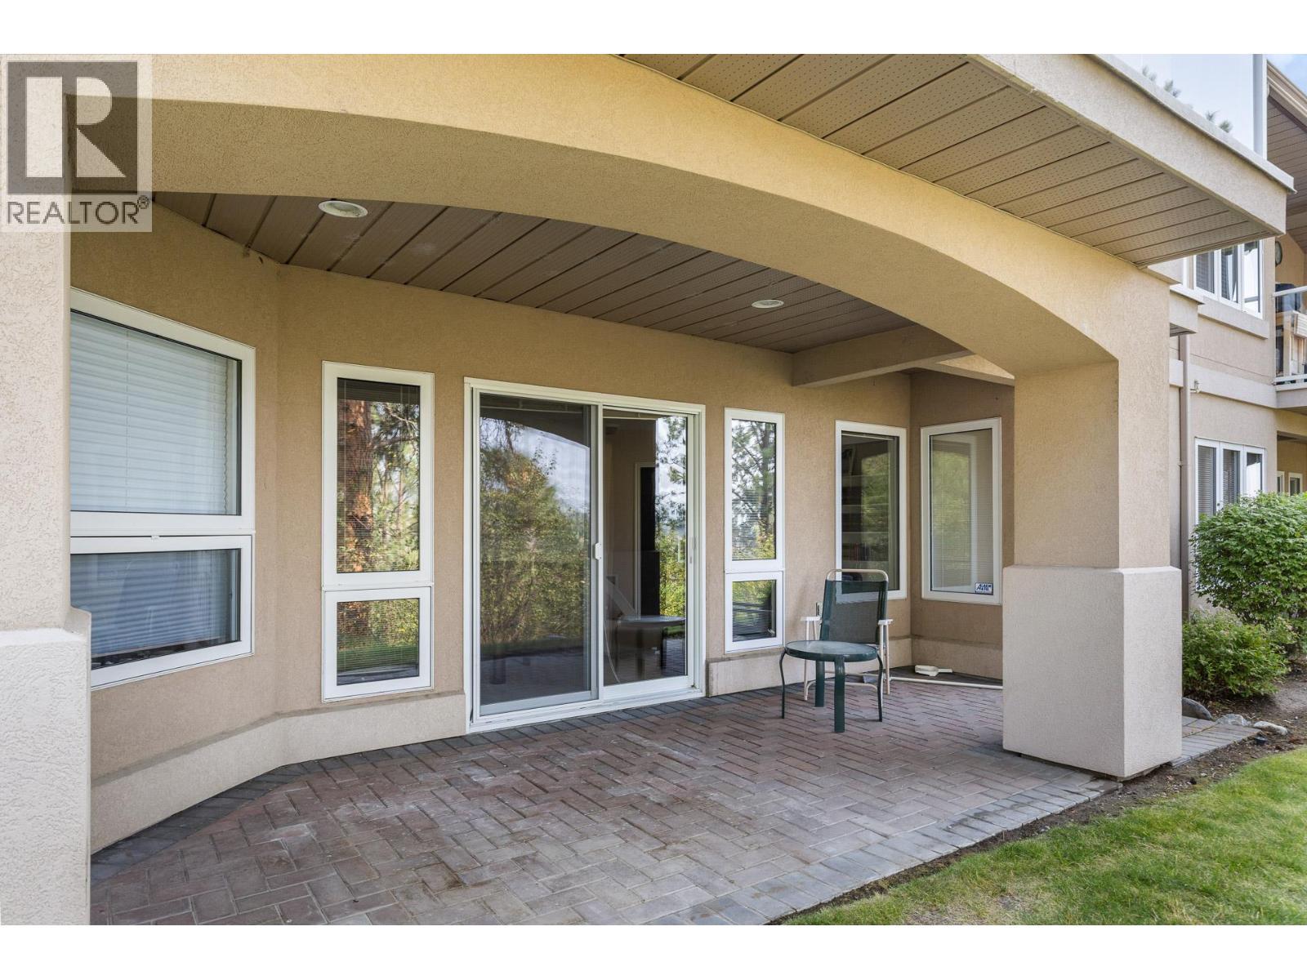
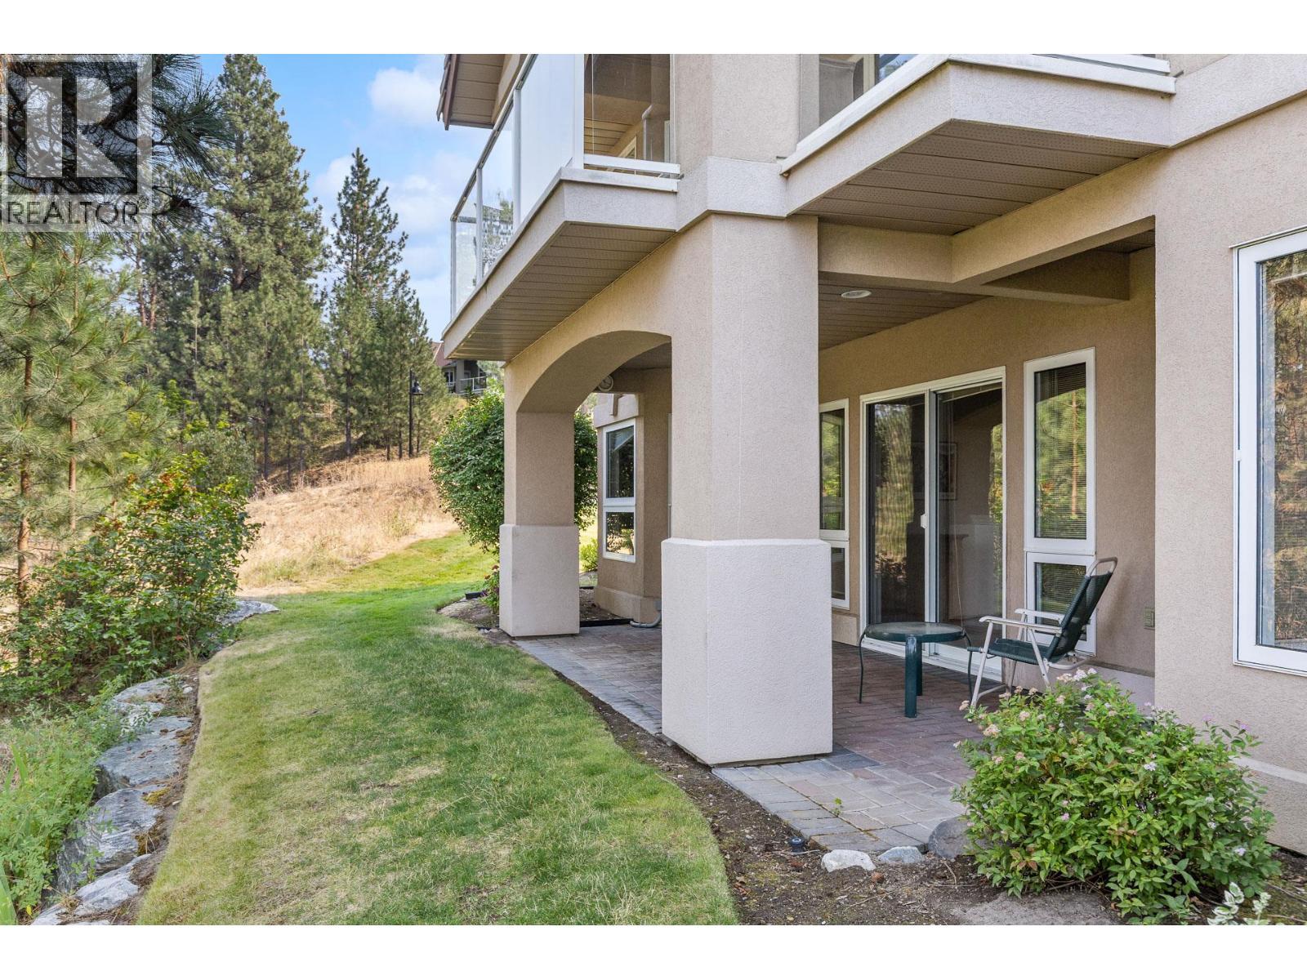
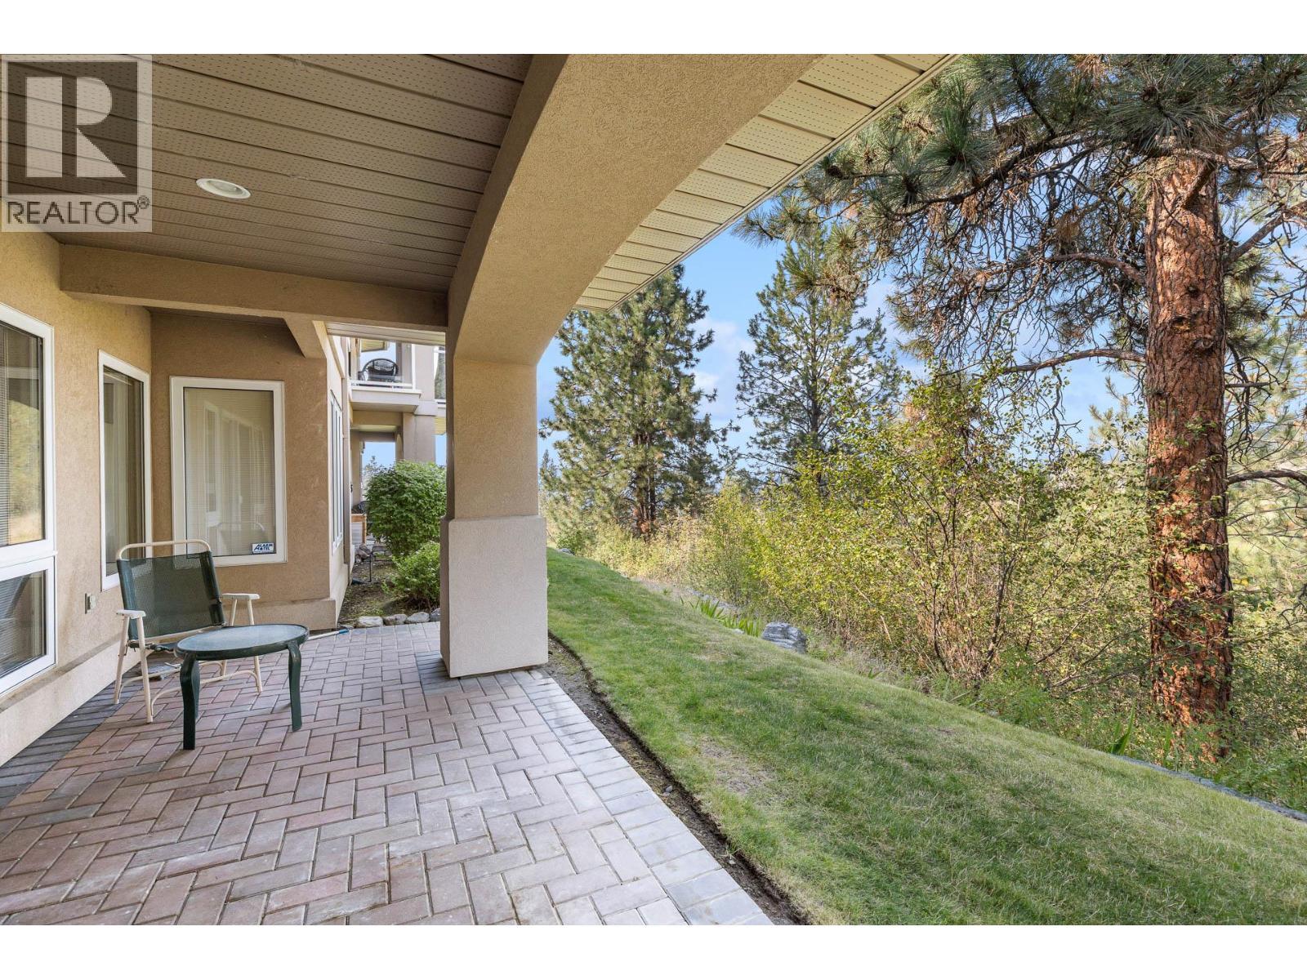
Lower level walkout deck space. - 4400 Gallaghers Drive E Unit# 2, Kelowna, BC - Outdoor With Deck Patio Veranda With Exterior
4400 Gallaghers Drive E Unit# 2, Kelowna, BC - Outdoor With Deck Patio Veranda
4400 Gallaghers Drive E Unit# 2, Kelowna, BC - Outdoor
4400 Gallaghers Drive E Unit# 2, Kelowna, BC - Outdoor With View
4400 Gallaghers Drive E Unit# 2, Kelowna, BC - Outdoor
4400 Gallaghers Drive E Unit# 2, Kelowna, BC - Outdoor With View
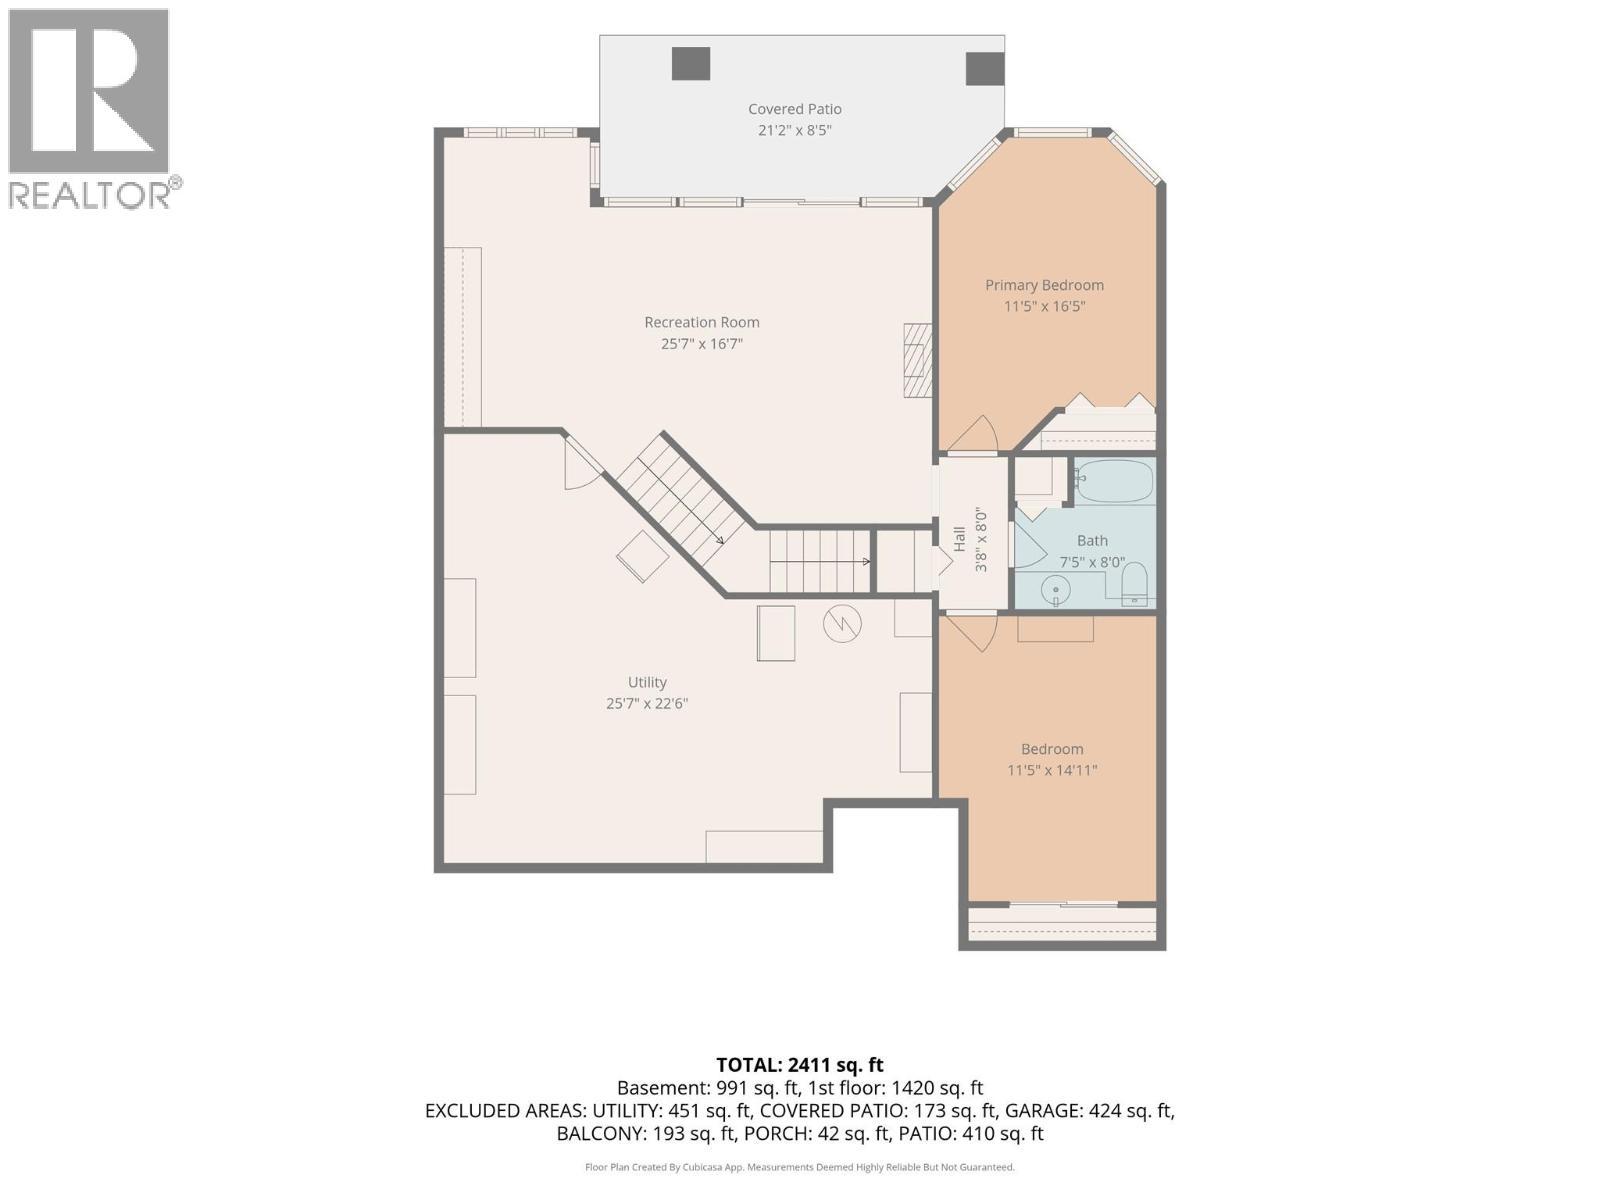
Walk out lower level. - 4400 Gallaghers Drive E Unit# 2, Kelowna, BC - Other
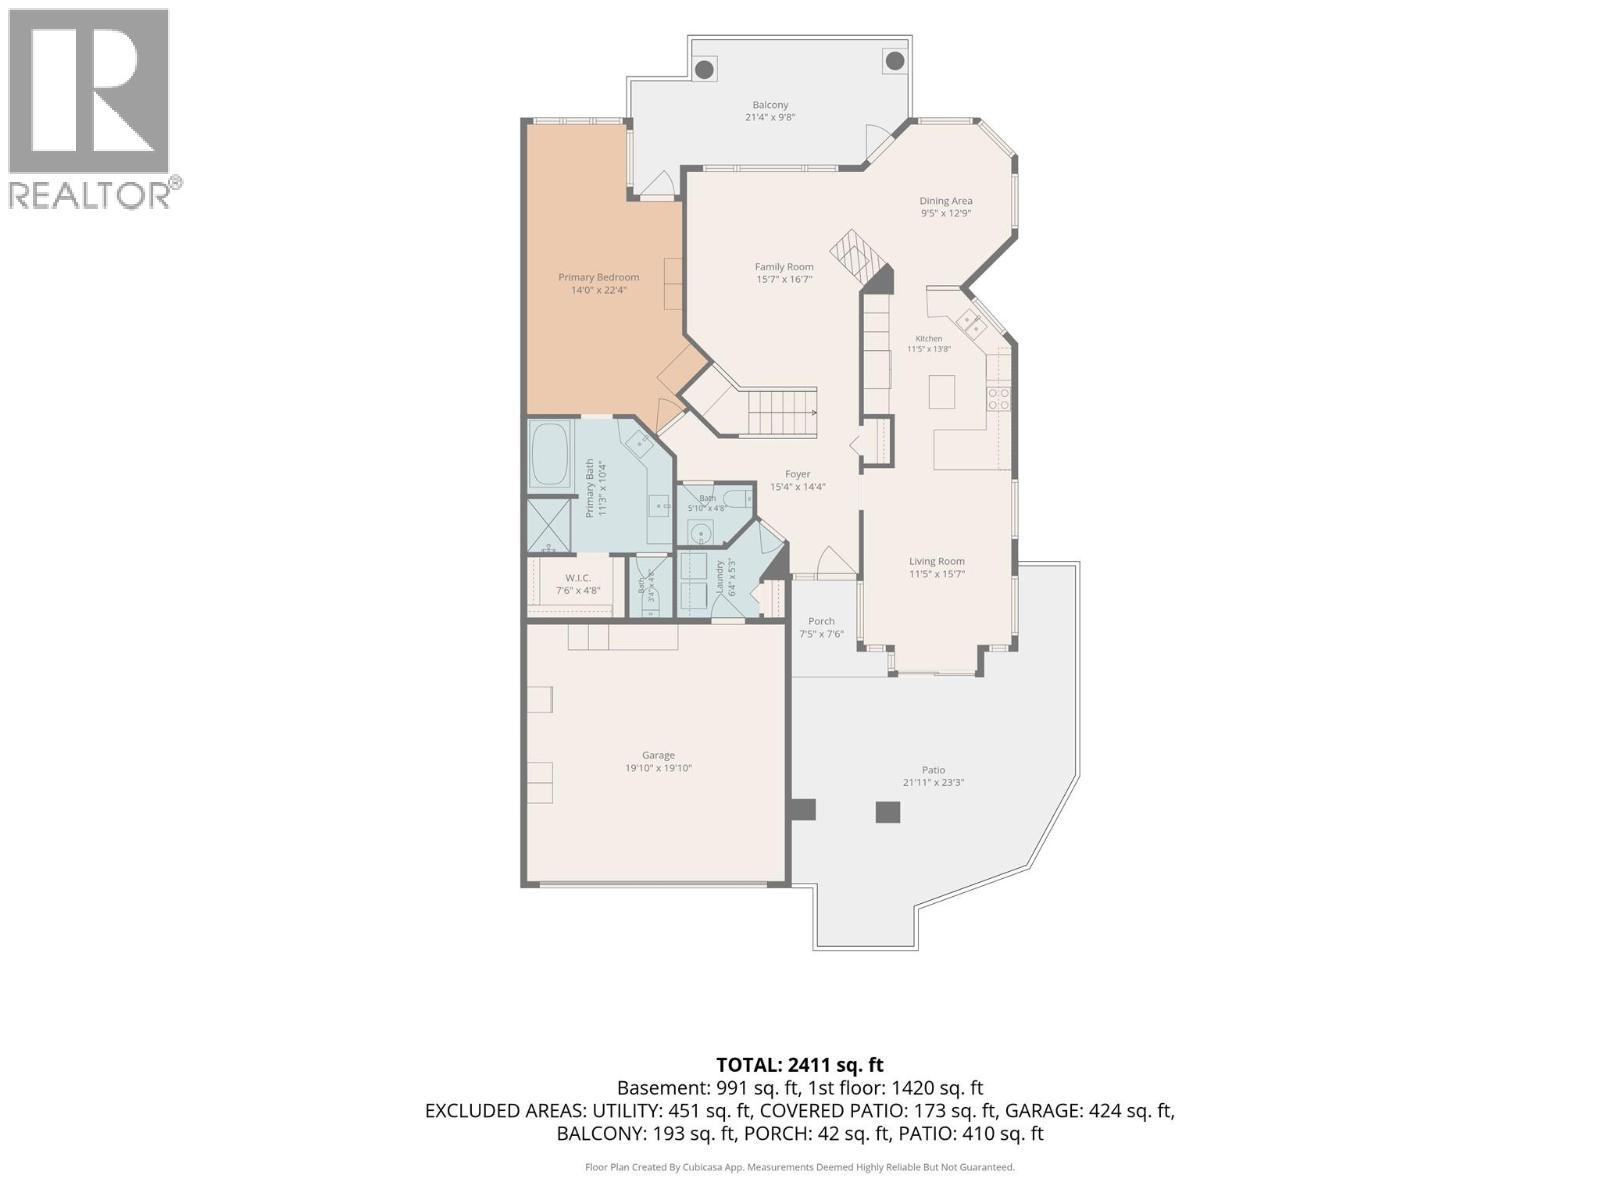
Main floor. - 4400 Gallaghers Drive E Unit# 2, Kelowna, BC - Other
Setting sun in courtyard. - 4400 Gallaghers Drive E Unit# 2, Kelowna, BC - Outdoor With Deck Patio Veranda
4400 Gallaghers Drive E Unit# 2, Kelowna, BC  - Outdoor With Deck Patio Veranda With Exterior
Front entrance and driveway. - 4400 Gallaghers Drive E Unit# 2, Kelowna, BC  - Outdoor
Living room with fireplace. - 4400 Gallaghers Drive E Unit# 2, Kelowna, BC  - Indoor Photo Showing Living Room With Fireplace
Living room. - 4400 Gallaghers Drive E Unit# 2, Kelowna, BC  - Indoor Photo Showing Living Room With Fireplace
Dining room. - 4400 Gallaghers Drive E Unit# 2, Kelowna, BC - Indoor Photo Showing Dining Room With Fireplace
Inside front door entrance. - 4400 Gallaghers Drive E Unit# 2, Kelowna, BC - Indoor Photo Showing Other Room
Living room looking back to front door and skylight. - 4400 Gallaghers Drive E Unit# 2, Kelowna, BC - Indoor Photo Showing Living Room
Kitchen with updated appliances. - 4400 Gallaghers Drive E Unit# 2, Kelowna, BC - Indoor Photo Showing Kitchen With Double Sink With Upgraded Kitchen
4400 Gallaghers Drive E Unit# 2, Kelowna, BC - Indoor Photo Showing Kitchen
Counter sitting. - 4400 Gallaghers Drive E Unit# 2, Kelowna, BC - Indoor Photo Showing Kitchen With Double Sink
Family room off kitchen. - 4400 Gallaghers Drive E Unit# 2, Kelowna, BC - Indoor Photo Showing Living Room
Peaceful courtyard. - 4400 Gallaghers Drive E Unit# 2, Kelowna, BC - Outdoor With Deck Patio Veranda With Exterior
Main floor powder room. - 4400 Gallaghers Drive E Unit# 2, Kelowna, BC - Indoor Photo Showing Bathroom
Main floor laundry and entrance to garage. - 4400 Gallaghers Drive E Unit# 2, Kelowna, BC - Indoor Photo Showing Laundry Room
Double car garage. - 4400 Gallaghers Drive E Unit# 2, Kelowna, BC - Indoor Photo Showing Garage
4400 Gallaghers Drive E Unit# 2, Kelowna, BC - Indoor Photo Showing Garage
Large private covered deck off dining room and primary bedroom. - 4400 Gallaghers Drive E Unit# 2, Kelowna, BC - Outdoor With Deck Patio Veranda With Exterior
View from deck of Pinnacle Golf Course. - 4400 Gallaghers Drive E Unit# 2, Kelowna, BC - Outdoor
Large main floor primary bedroom. - 4400 Gallaghers Drive E Unit# 2, Kelowna, BC - Indoor Photo Showing Bedroom
Primary bedroom with access to view deck. - 4400 Gallaghers Drive E Unit# 2, Kelowna, BC - Indoor Photo Showing Bedroom
View of Pinnacle Golf Course from Primary Bedroom. - 4400 Gallaghers Drive E Unit# 2, Kelowna, BC - Indoor Photo Showing Other Room
4400 Gallaghers Drive E Unit# 2, Kelowna, BC - Indoor Photo Showing Bedroom
Double vanity ensuite. - 4400 Gallaghers Drive E Unit# 2, Kelowna, BC - Indoor Photo Showing Bathroom
Large ensuite. - 4400 Gallaghers Drive E Unit# 2, Kelowna, BC - Indoor Photo Showing Bathroom
Shower and bathtub ensuite. - 4400 Gallaghers Drive E Unit# 2, Kelowna, BC - Indoor Photo Showing Bathroom
Walk in closet primary bedroom. - 4400 Gallaghers Drive E Unit# 2, Kelowna, BC - Indoor With Storage
Downstairs walk out family room. - 4400 Gallaghers Drive E Unit# 2, Kelowna, BC - Indoor
4400 Gallaghers Drive E Unit# 2, Kelowna, BC - Indoor Photo Showing Living Room With Fireplace
Bright downstairs bedroom. - 4400 Gallaghers Drive E Unit# 2, Kelowna, BC - Indoor Photo Showing Bedroom
4400 Gallaghers Drive E Unit# 2, Kelowna, BC - Indoor Photo Showing Bedroom
Downstairs bathroom. - 4400 Gallaghers Drive E Unit# 2, Kelowna, BC - Indoor Photo Showing Bathroom
4400 Gallaghers Drive E Unit# 2, Kelowna, BC - Indoor Photo Showing Bathroom
Flex space downstairs. - 4400 Gallaghers Drive E Unit# 2, Kelowna, BC - Indoor
4400 Gallaghers Drive E Unit# 2, Kelowna, BC - Indoor
Expansive downstairs storage space. - 4400 Gallaghers Drive E Unit# 2, Kelowna, BC - Indoor Photo Showing Basement
4400 Gallaghers Drive E Unit# 2, Kelowna, BC - Indoor Photo Showing Basement
4400 Gallaghers Drive E Unit# 2, Kelowna, BC - Outdoor With Deck Patio Veranda
Lower level walkout deck space. - 4400 Gallaghers Drive E Unit# 2, Kelowna, BC - Outdoor With Deck Patio Veranda With Exterior
4400 Gallaghers Drive E Unit# 2, Kelowna, BC - Outdoor With Deck Patio Veranda
4400 Gallaghers Drive E Unit# 2, Kelowna, BC - Outdoor
4400 Gallaghers Drive E Unit# 2, Kelowna, BC - Outdoor With View
4400 Gallaghers Drive E Unit# 2, Kelowna, BC - Outdoor
4400 Gallaghers Drive E Unit# 2, Kelowna, BC - Outdoor With View
Walk out lower level. - 4400 Gallaghers Drive E Unit# 2, Kelowna, BC - Other
Main floor. - 4400 Gallaghers Drive E Unit# 2, Kelowna, BC - Other
Setting sun in courtyard. - 4400 Gallaghers Drive E Unit# 2, Kelowna, BC - Outdoor With Deck Patio Veranda
  • Publicité
Êtes-vous un investisseur immobilier
4400 Gallaghers Drive E Unit# 2, Kelowna, British Columbia, V1W 3Z8
799 000 $

2 Chambres

3 Salles de bain

Remarques :

(id:27)

Particularités du bâtiment :

  • Style: Maison en rangée
  • Type de bâtiment: Maison en rangée
  • Air climatisé: Oui
  • Alimentation du foyer: Gaz
  • Foyer: Oui
  • Matériau de toiture: Tuile
  • Piscine: Oui
  • Stationnement: Oui
  • Style de toiture: Inconnu
  • Surface utile: 2411 sqft Pieds carrés
  • Type de construction: En rangée
  • Type de foyer: Inconnu
  • Type de plancher: Plancher recouvert de tapis, Plancher de bois franc, Plancher en ardoise
  • Type de chauffage: Air pulsé
  • Type de climatisation: Climatisation centrale
  • Électroménagers: Réfrigérateur, Table de cuisson, Lave-vaisselle, Micro-ondes, Four encastré

Caractéristiques :

  • Type de possession: Copropriété divise
  • Type de propriété: Unifamiliale
  • Bâti en: 1996
  • Caractéristiques: Balcon
  • Caractéristiques de la communauté: Restrictions (animaux), Animaux permis avec restrictions
  • Chambres : 2
  • Frais d'entretien: Assurance, Autre, voir remarques, Élimination des déchets, Eau
  • Salle(s) de bains : 3
  • Salle(s) d'eau : 1
  • Superficie habitable (approx): 2411 Pieds carrés
  • Type de piscine: Piscine intérieure
  • Type de vue: Vue ( panoramique )
  • Service d'égout: Égout municipal
  • Type de stationnement: Garage attenant
  • Nbre d'espaces de stationnement: 2

Détails des pièces :

  • Pièce utilitaire Sous-sol 25'7'' x 22'6''
  • Autre Sous-sol 11'5'' x 14'11''
  • Salle de bains Sous-sol 7'5'' x 8'0''
  • Chambre Sous-sol 11'5'' x 16'5''
  • Salle familiale Sous-sol 25'7'' x 16'7''
  • Bibliothèque Sous-sol 6'4'' x 5'3''
  • Salle de bains Niveau rez-de-chaussée 5'10'' x 4''
  • Salle de lavage Niveau rez-de-chaussée 6'4'' x 5'3''
  • Salle de bains Niveau rez-de-chaussée 11'3'' x 10'4''
  • Chambre principale Niveau rez-de-chaussée 14'0'' x 22'4''
  • Salle familiale Niveau rez-de-chaussée 11'5'' x 15'7''
  • Salle à dîner Niveau rez-de-chaussée 9'5'' x 12'9''
  • Cuisine Niveau rez-de-chaussée 11'5'' x 13'8''
  • Salon Niveau rez-de-chaussée 15'7'' x 16'7''

Gracieuseté de : REMAX Kelowna
REALTOR.ca  
ÉvaluationExpressMC Powered by RPS

Emplacement de 4400 Gallaghers Drive E Unit# 2, Kelowna, British Columbia, V1W 3Z8

Données démographiques de 4400 Gallaghers Drive E Unit# 2, Kelowna, British Columbia, V1W 3Z8

Étape de vie

Parents d'âge moyen avec adolescents

Type d'emploi

Mixte

Revenu moyen du ménage

149 500.00 $

Nombre moyen d'enfants

1,60

Population à domicile

Structure à domicile

Âge de la population

Éducation

Niveau d'éducation

No certificate/diploma/degree

11.01 %

Diplôme d'études secondaires ou équivalent

30.73 %

Certificat ou diplôme d'apprentissage ou d'une école de métiers

5.5 %

Diplôme d'études collégiales ou d'études postsecondaires (non universitaires)

19.72 %

Certificat d'études universitaires

3.67 %

Diplômes d'études universitaires

29.35 %

Navetteur

Se rendre au travail

En auto

91.89 %

En transport en commun

0.0 %

À pied

6.76 %

À bicyclette

0.0 %

Par tout autre moyen

1.35 %

Diversité Culturelle

Connaissance des langues officielles

Langue maternelle

Données Sur Le Bâtiment

Type de bâtiment

Appartements (faible hauteur et à étages multiples)

Maisons

100.0 %

Achat ou location