Button CopyPathCircle CloseCircle Left ArrowArrow Down Icon GreyClosecirclecircleBurger
  • Publicité

1651 Lynrick Road Unit# 128, Kelowna, British Columbia, V1P 1R4

No. MLS® 10393671
Maison À vendre à Belgo - Black Mountain, Kelowna, Colombie-Britannique
575 000 $ ÉvaluationExpressMC: 516K $ - 617K $

3 Chambres

3 Salles de bain

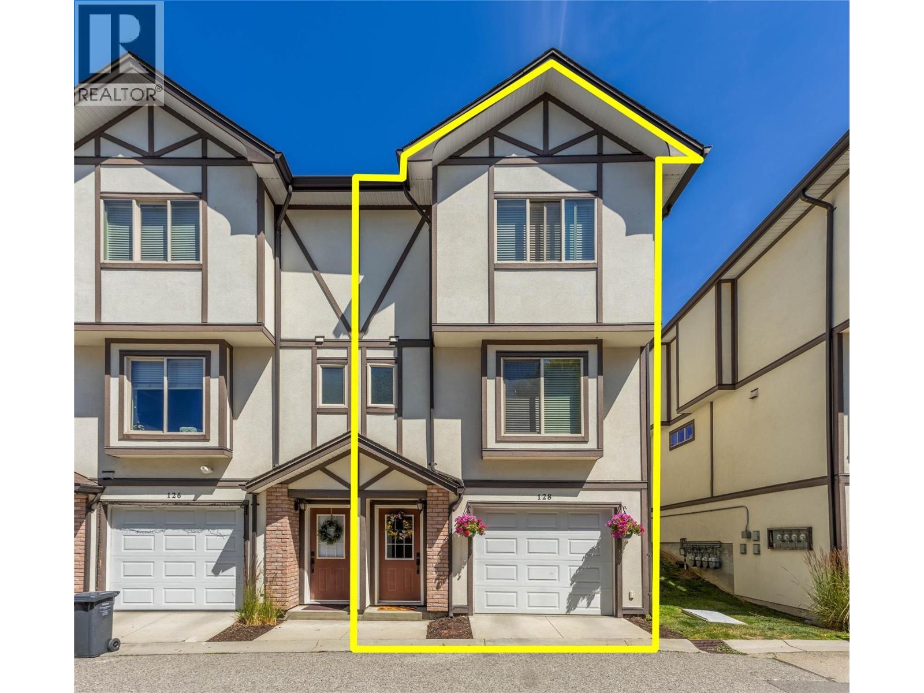
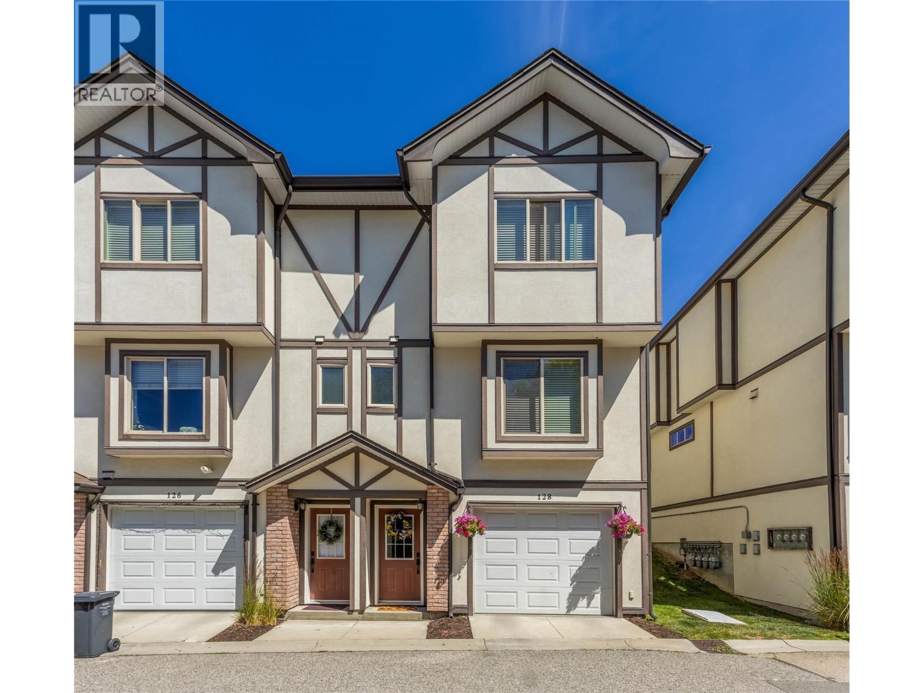
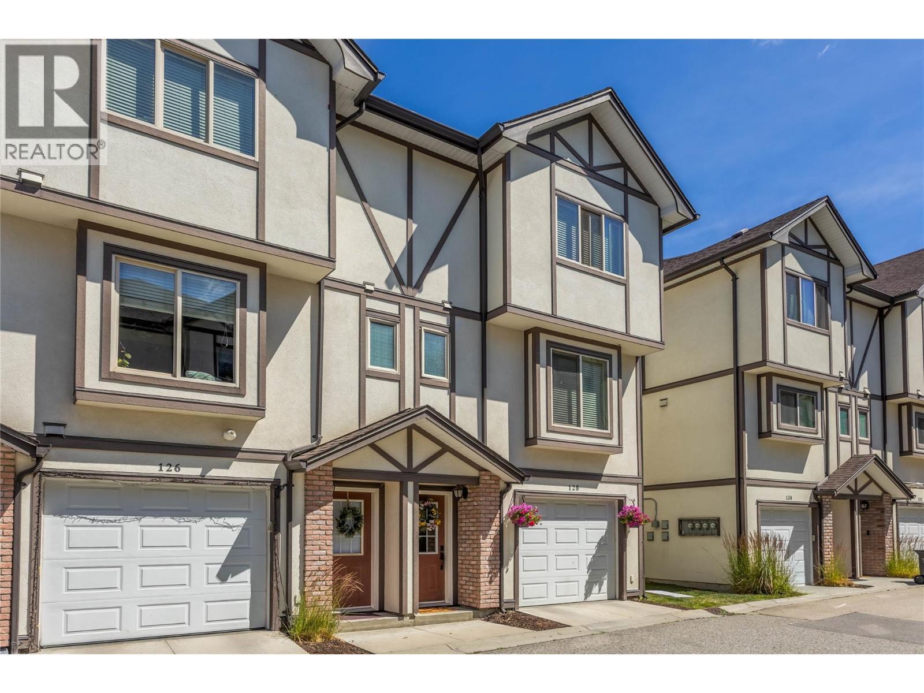
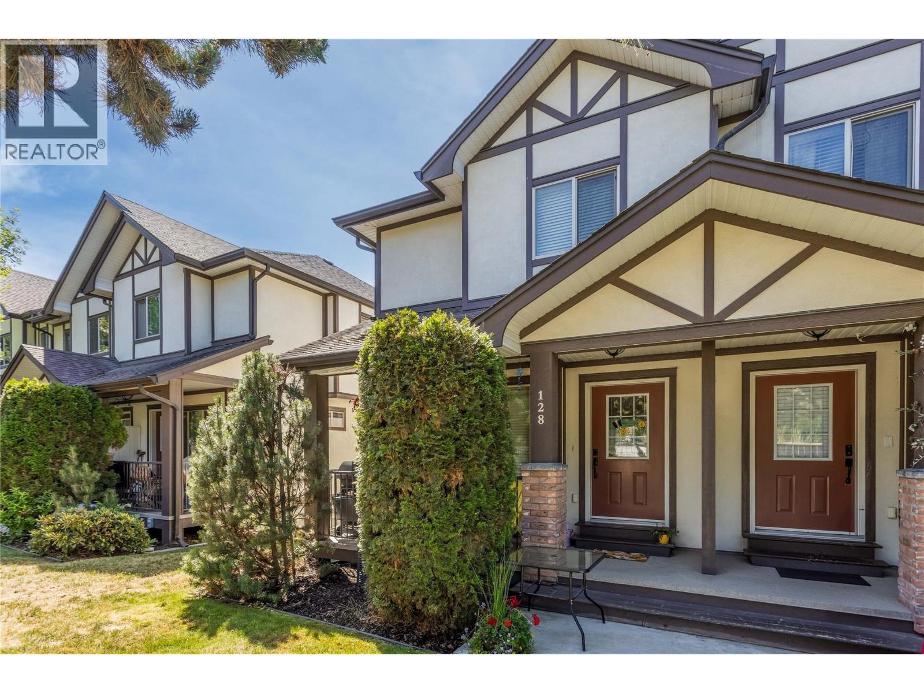
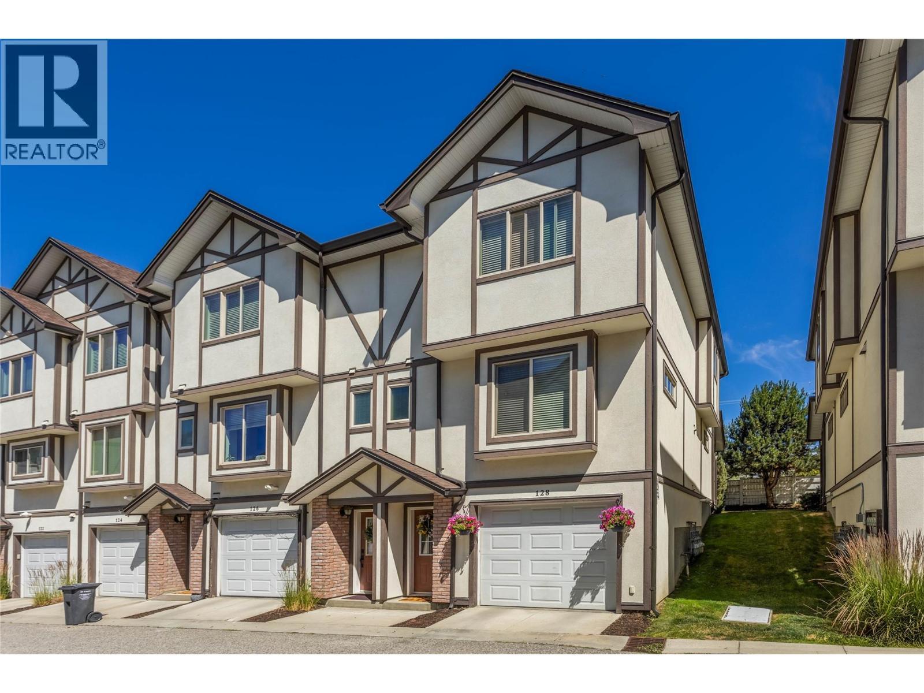
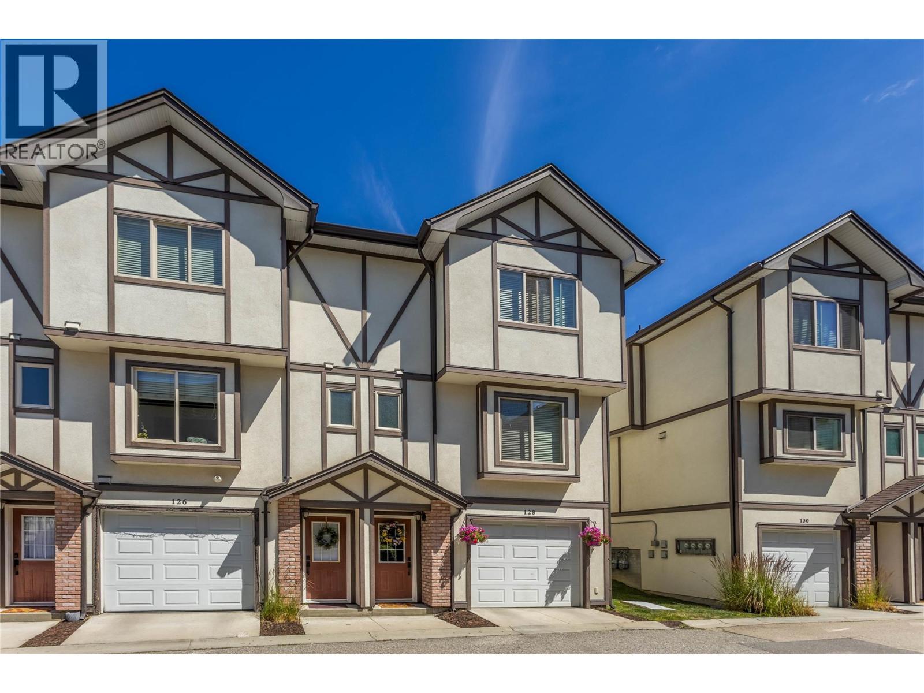
Welcome to The Gates! - 1651 Lynrick Road Unit# 128, Kelowna, BC
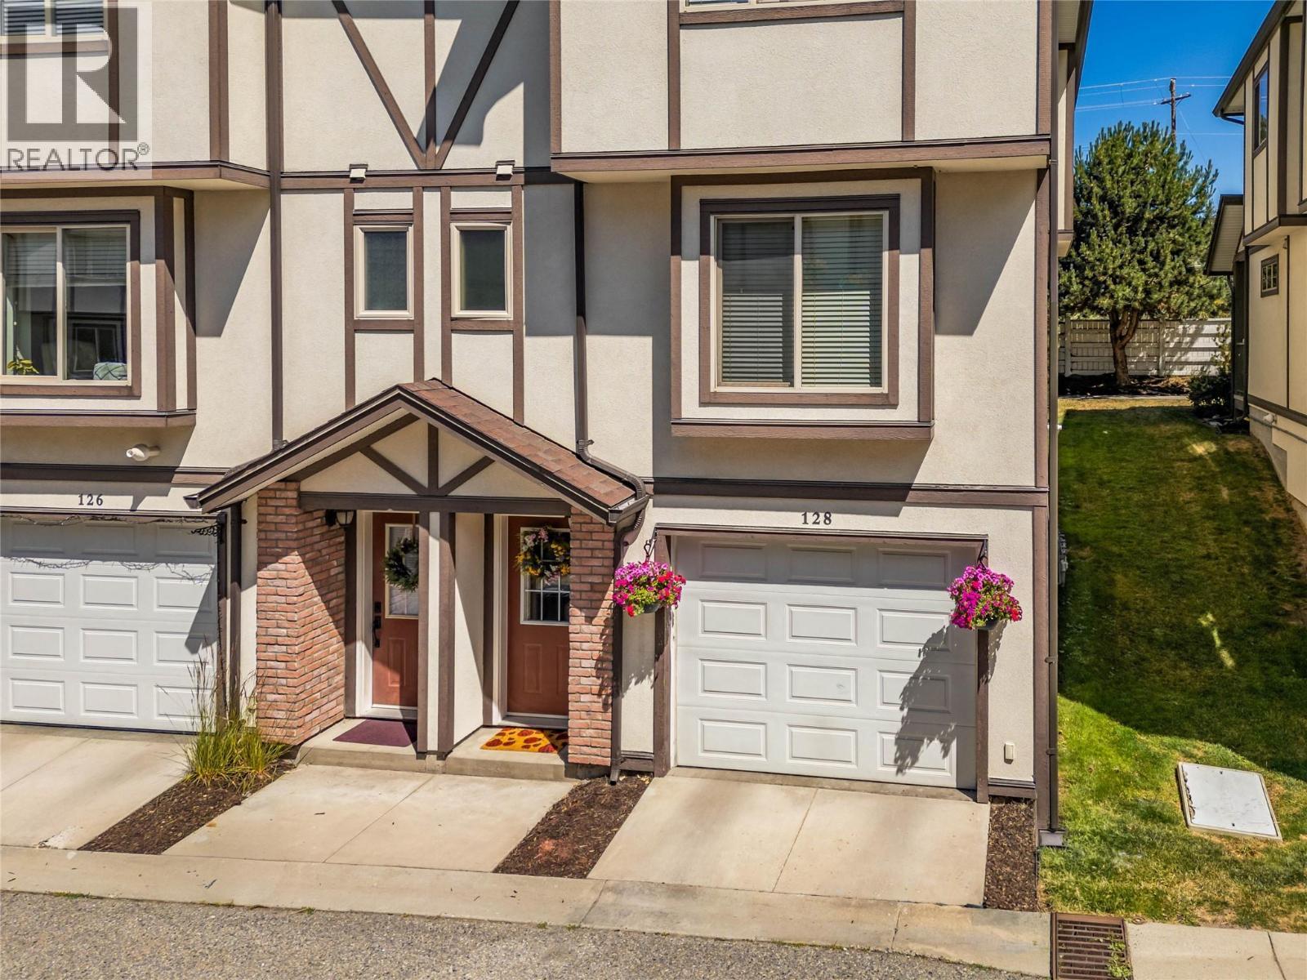
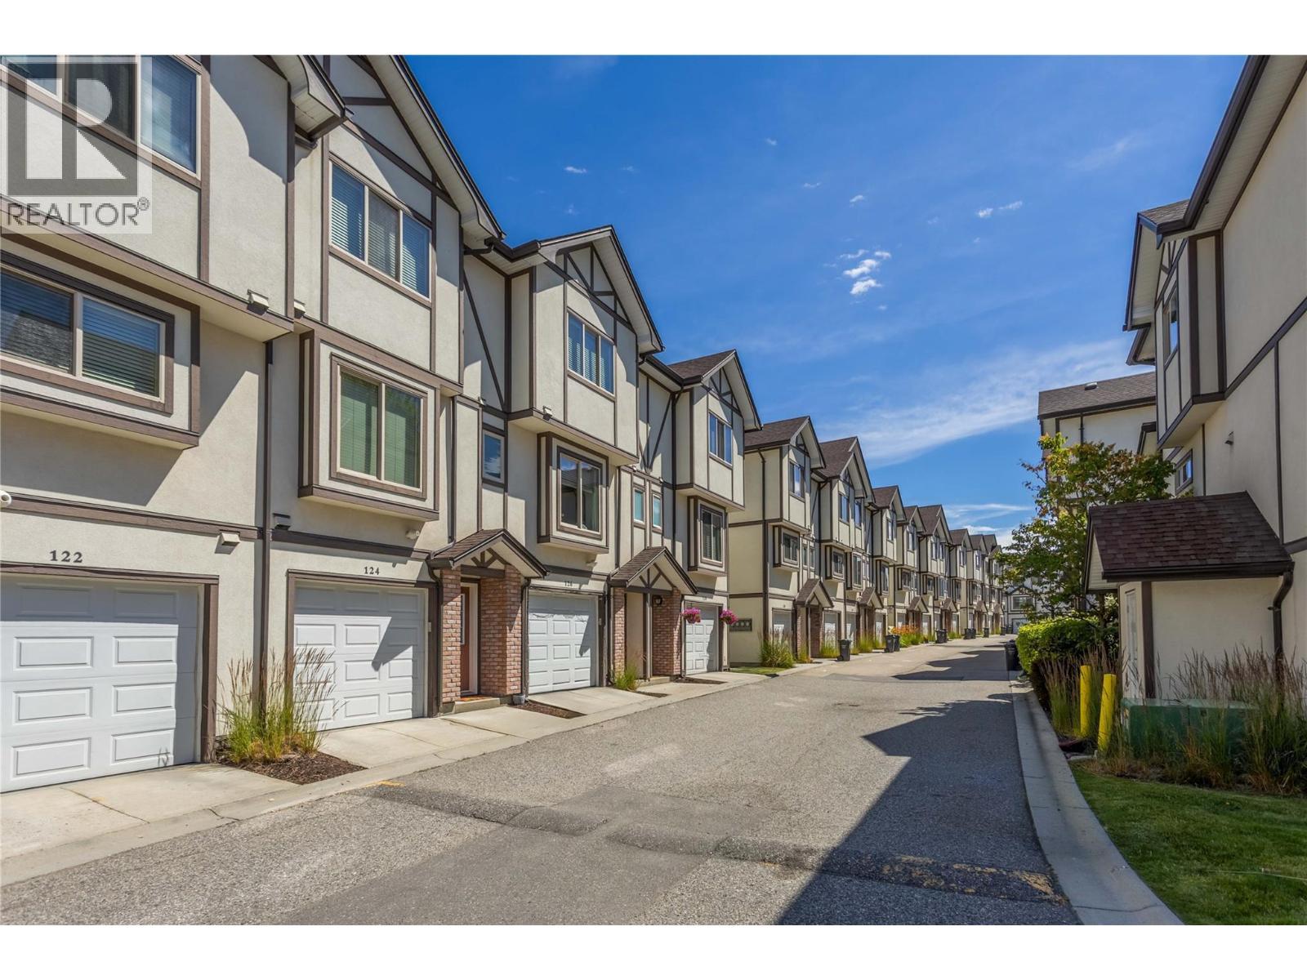
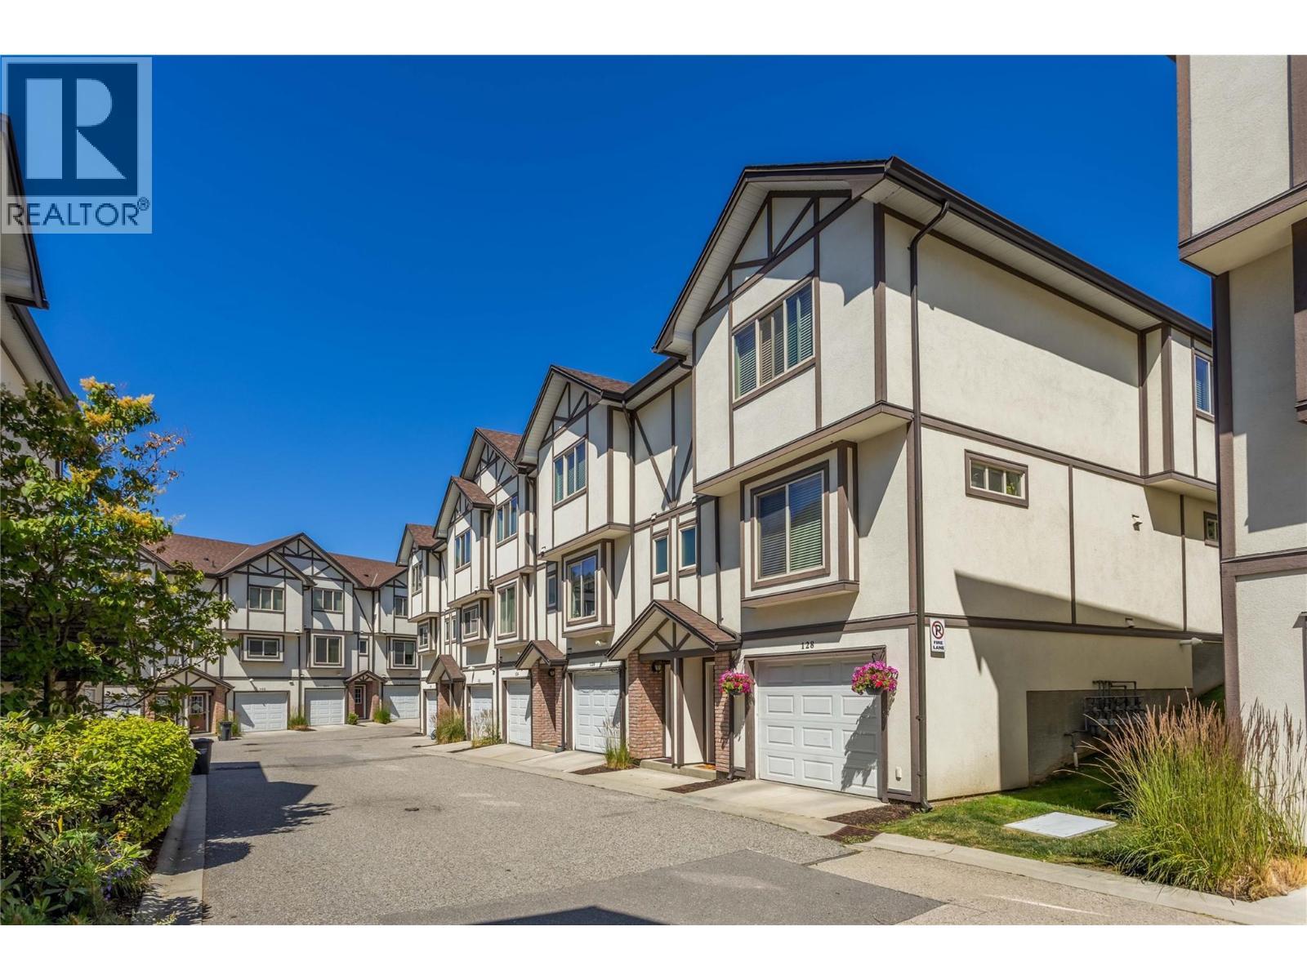
Tandem garage and entry door. Dining room window on main floor and primary suite window on upper floor. - 1651 Lynrick Road Unit# 128, Kelowna, BC
1651 Lynrick Road Unit# 128, Kelowna, BC
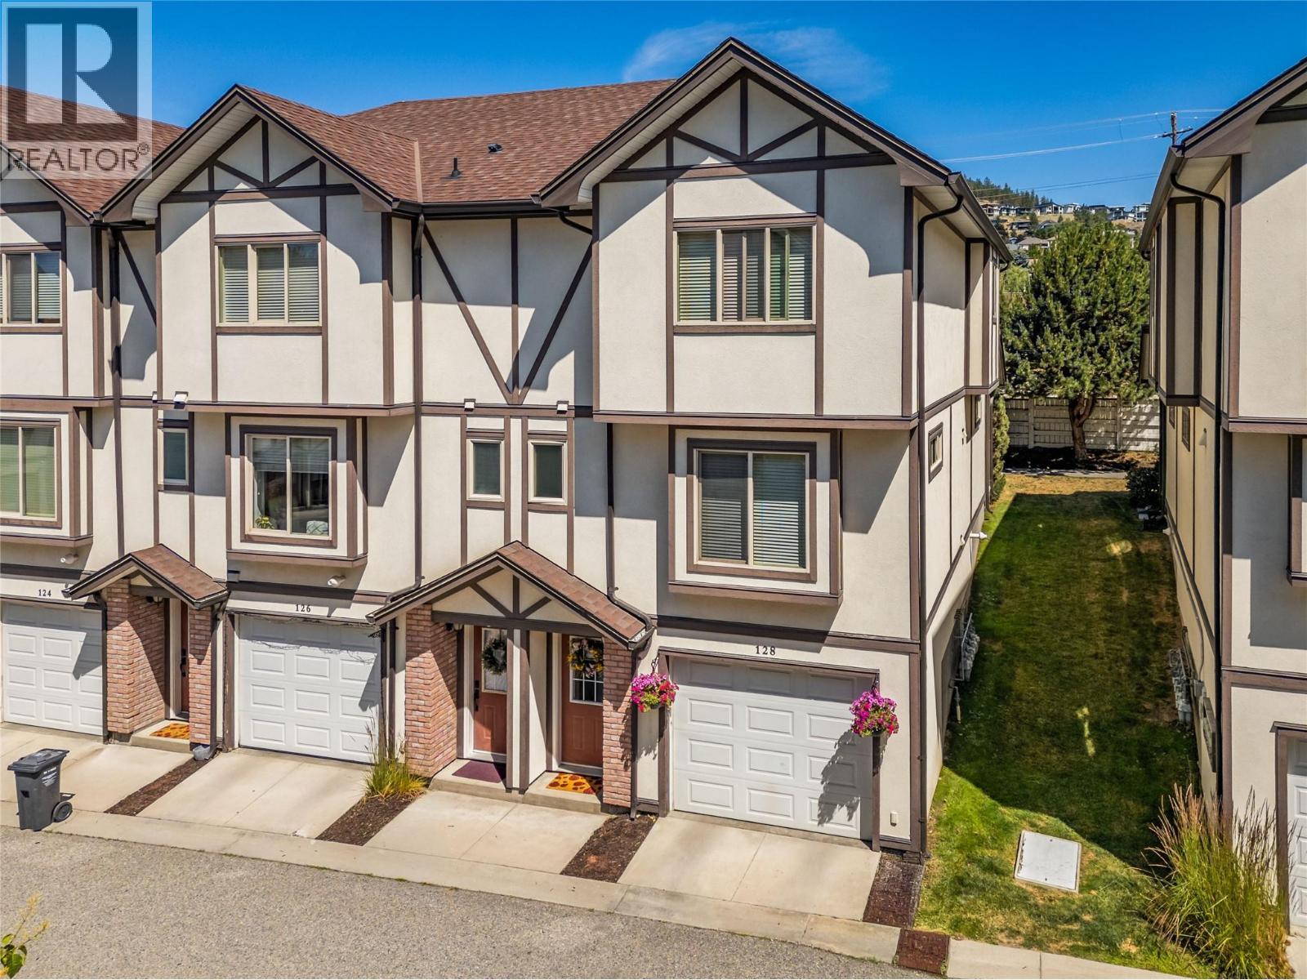
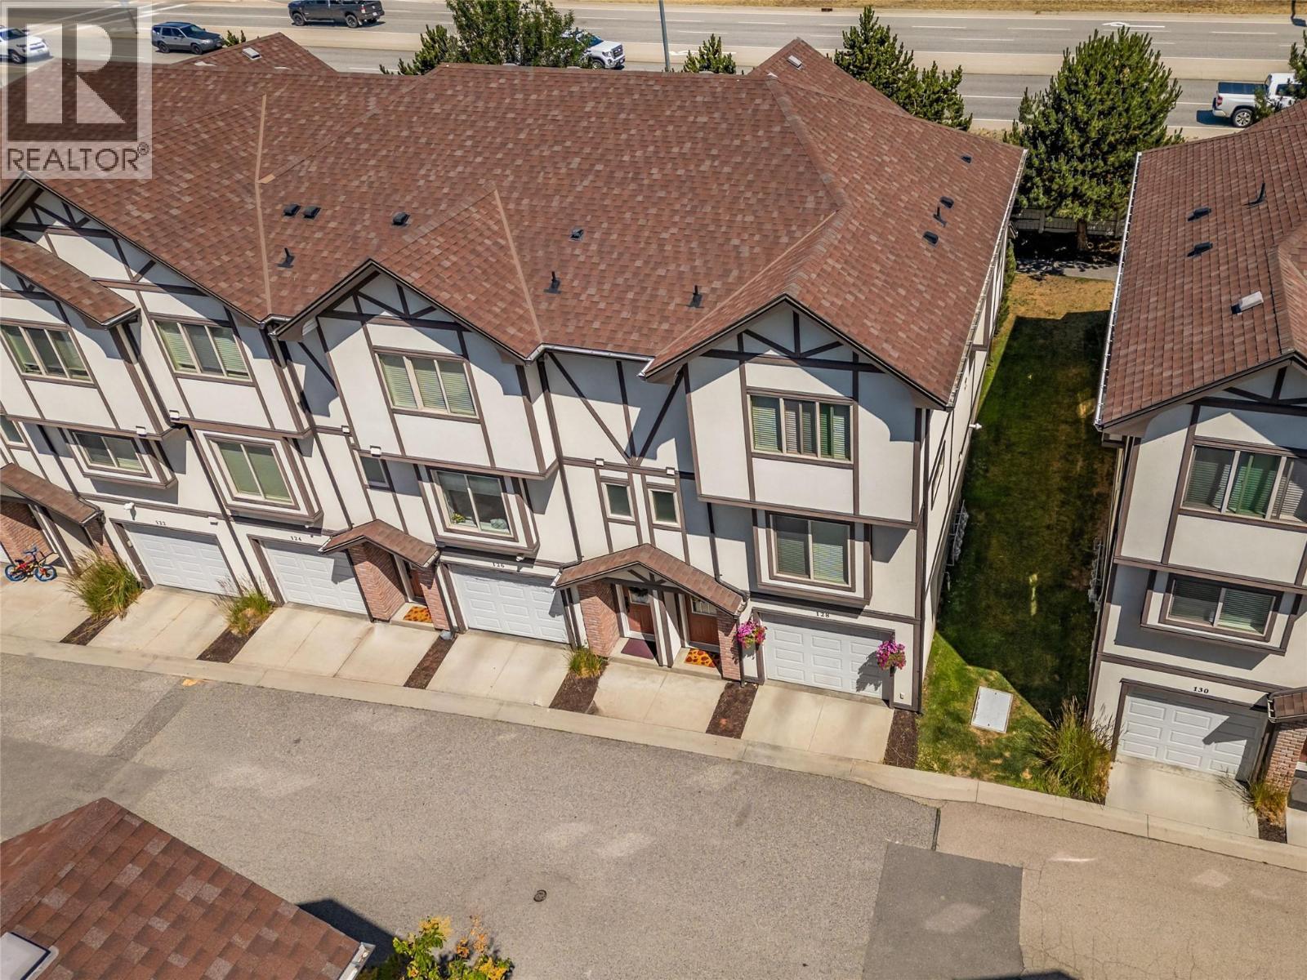
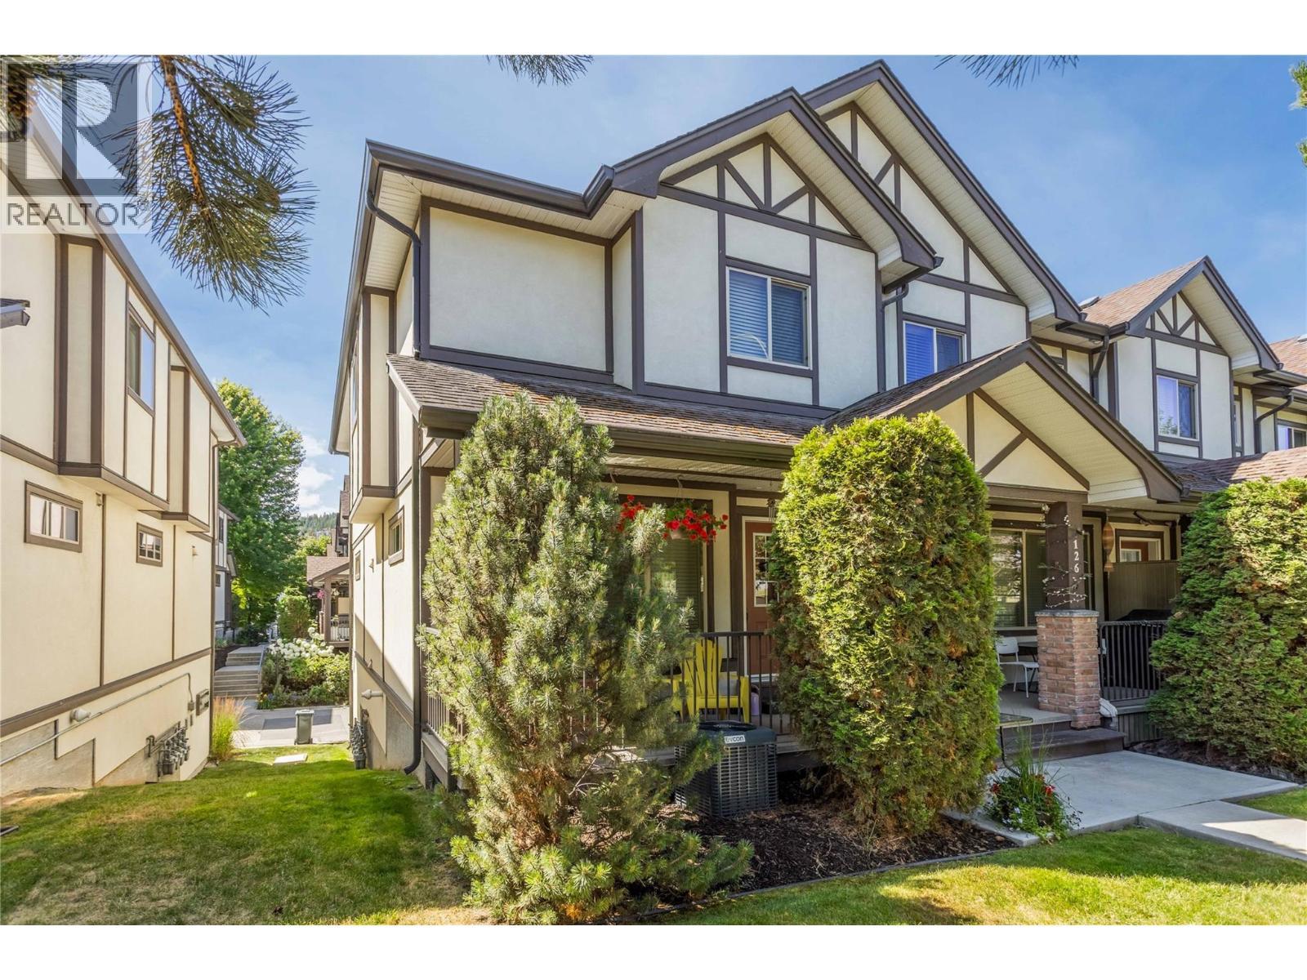
End unit so only 1 common wall and the garage is 1' wider than many in the complex. - 1651 Lynrick Road Unit# 128, Kelowna, BC
1651 Lynrick Road Unit# 128, Kelowna, BC
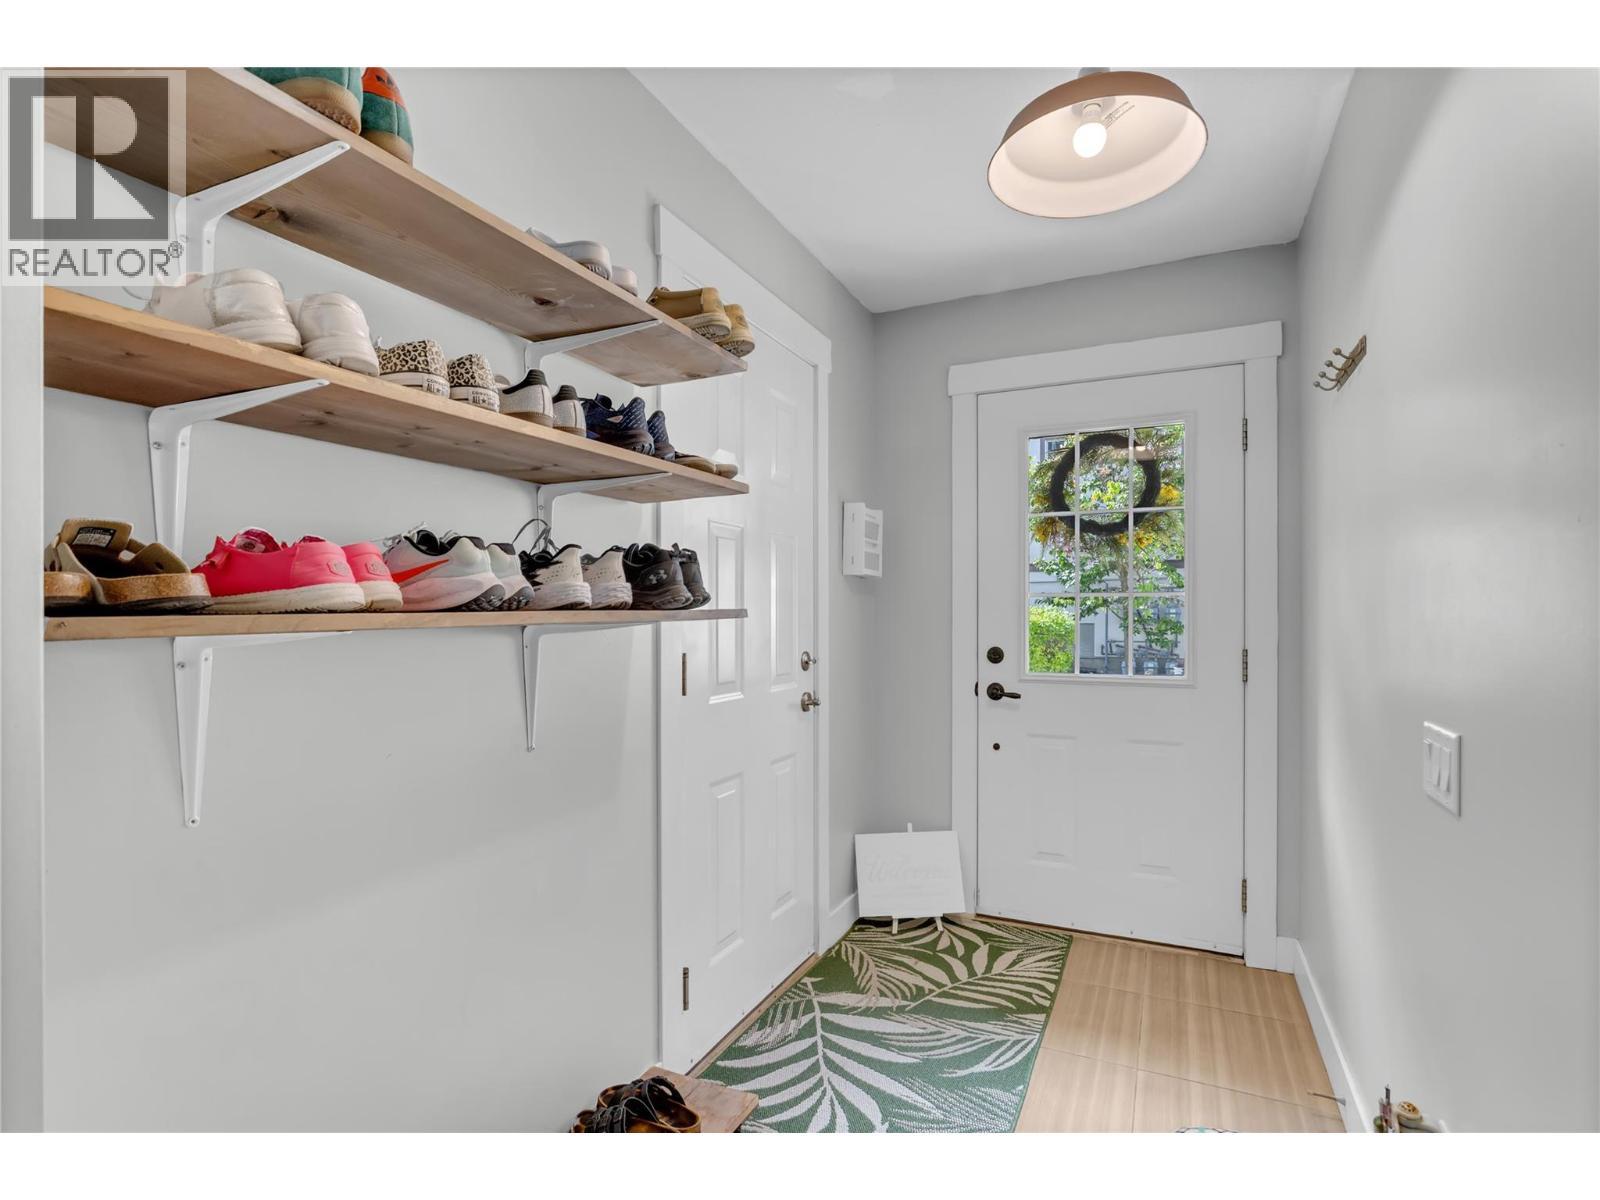
Inside the front entry. - 1651 Lynrick Road Unit# 128, Kelowna, BC
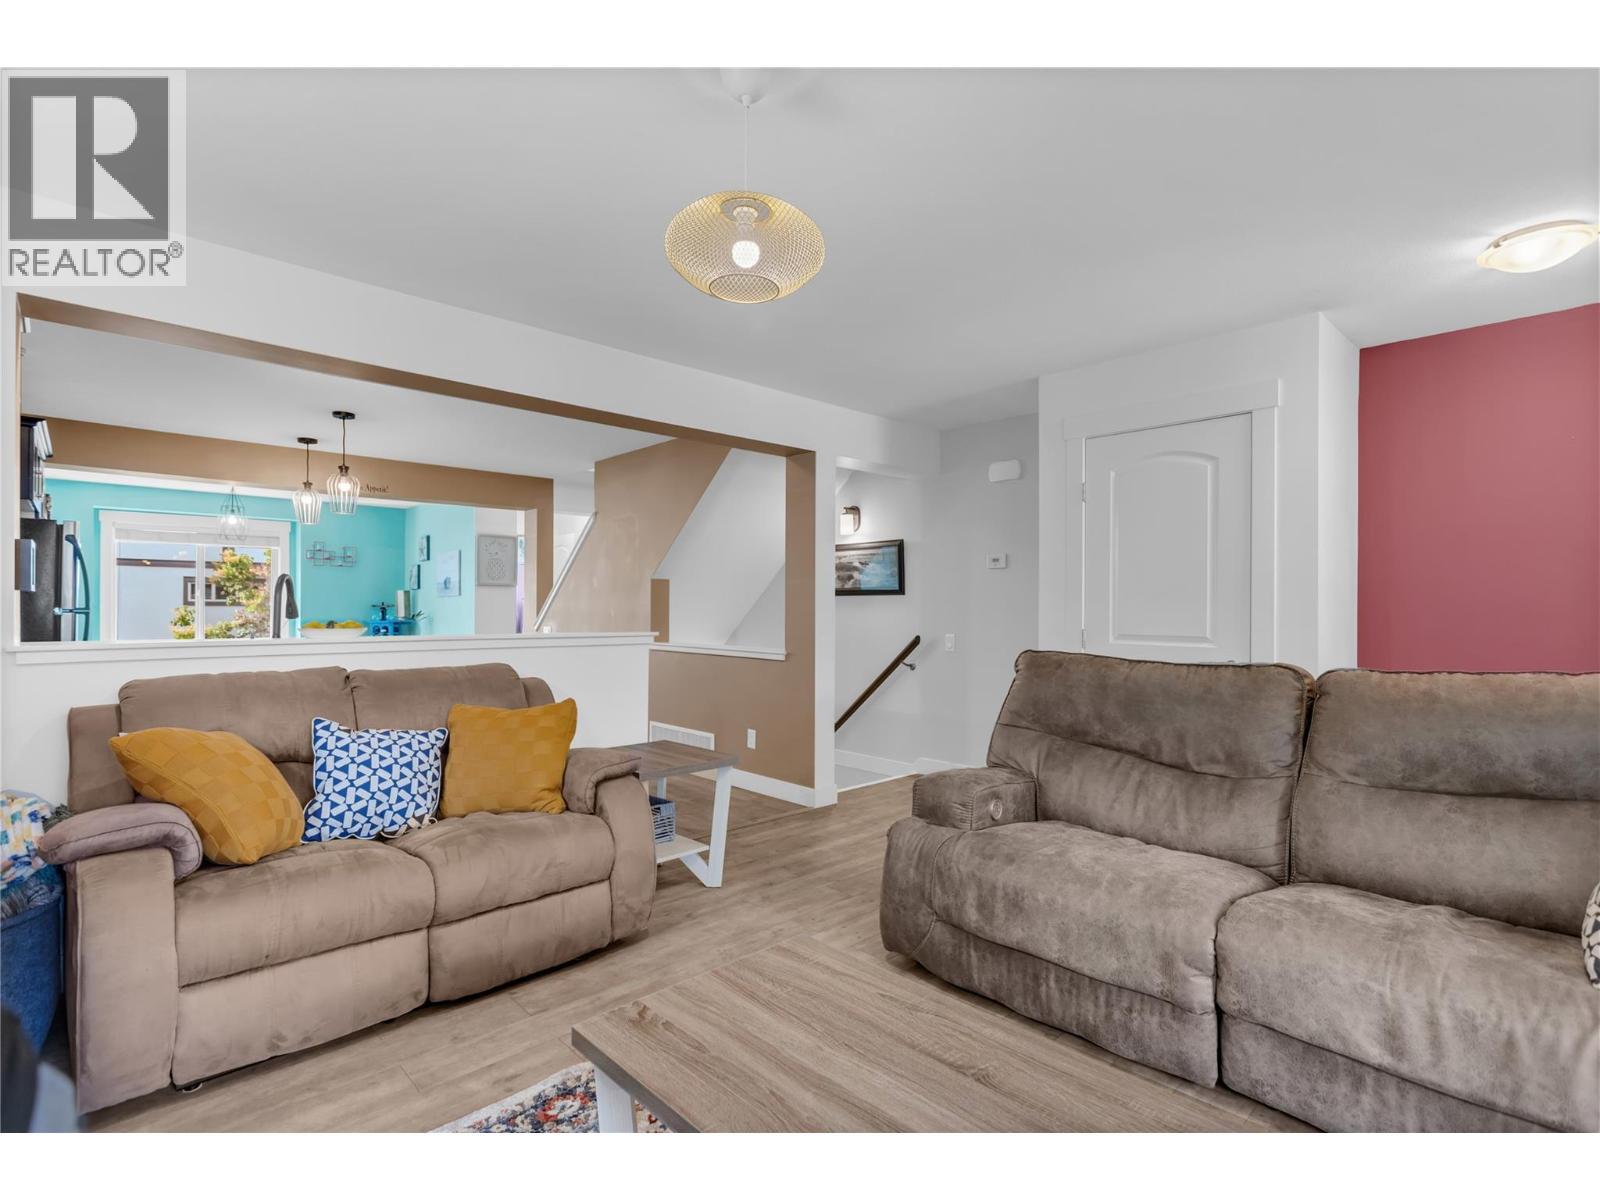
Stairs from the front entry/lobby in the background. Living room and kitchen area. - 1651 Lynrick Road Unit# 128, Kelowna, BC
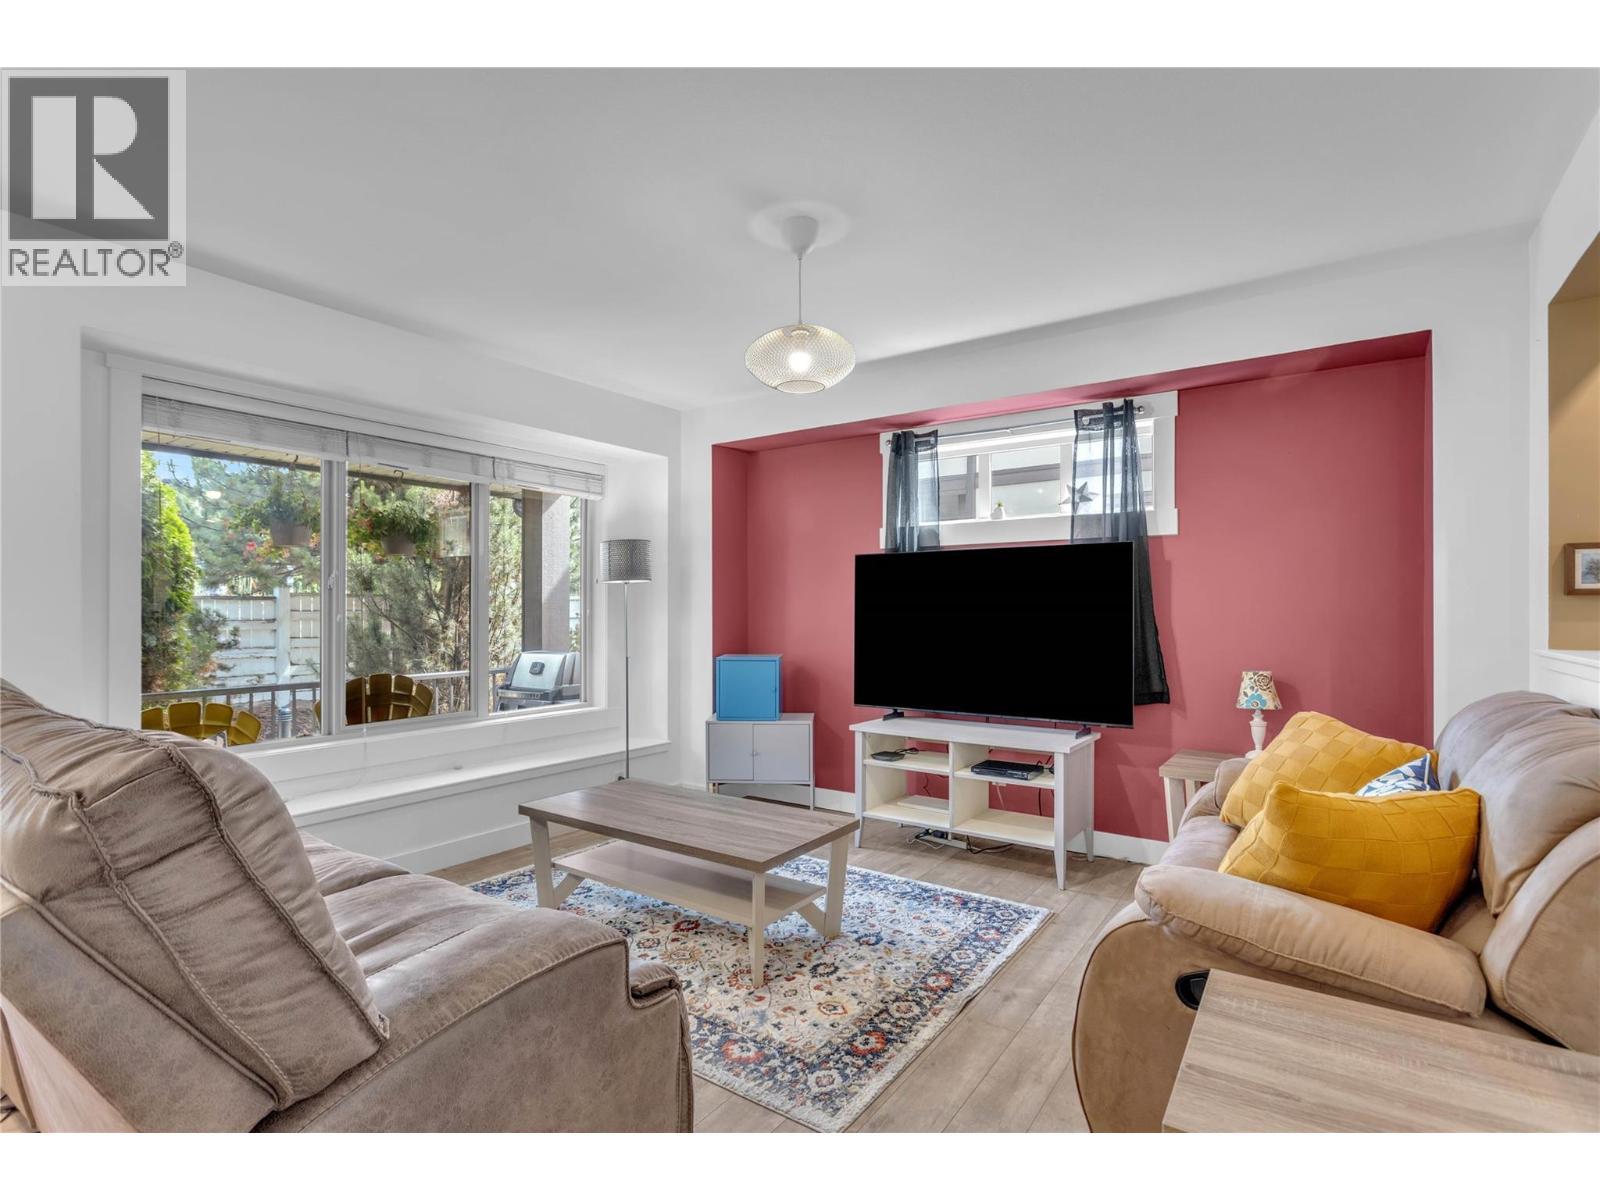
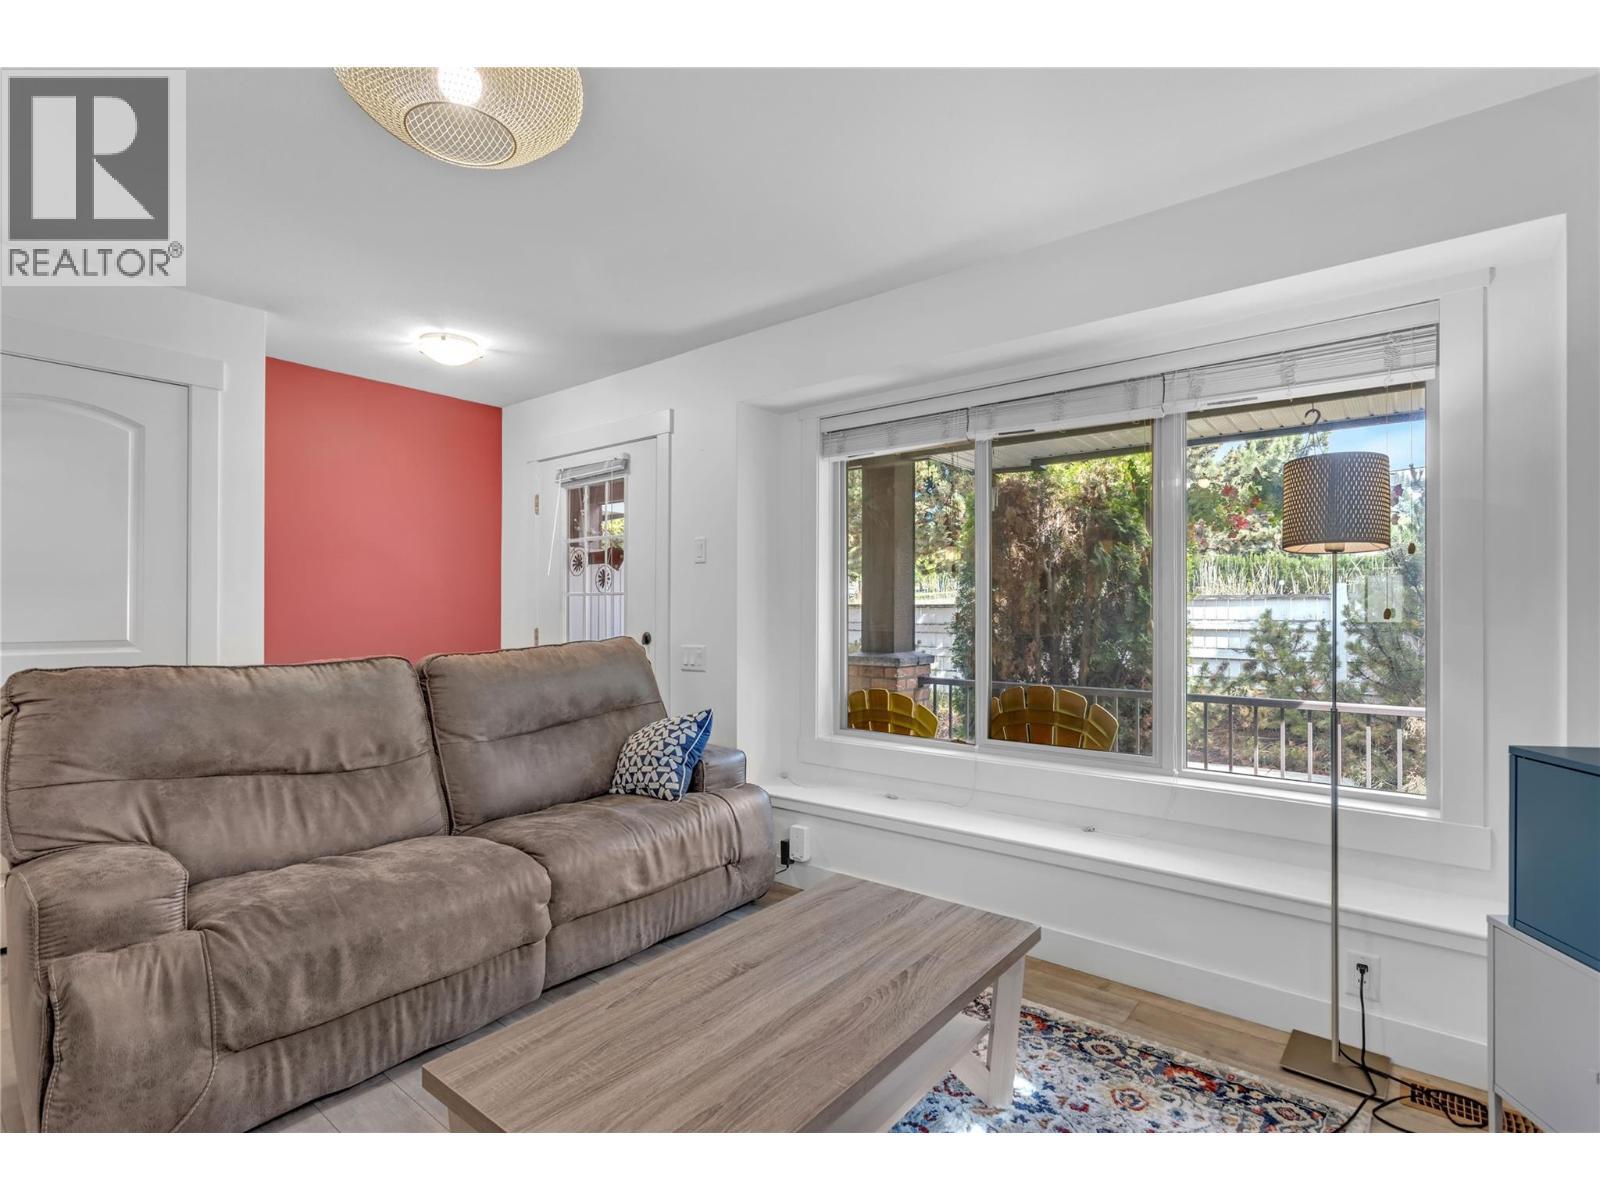
Nice, bright living room with the window looking out onto the front deck. - 1651 Lynrick Road Unit# 128, Kelowna, BC
1651 Lynrick Road Unit# 128, Kelowna, BC
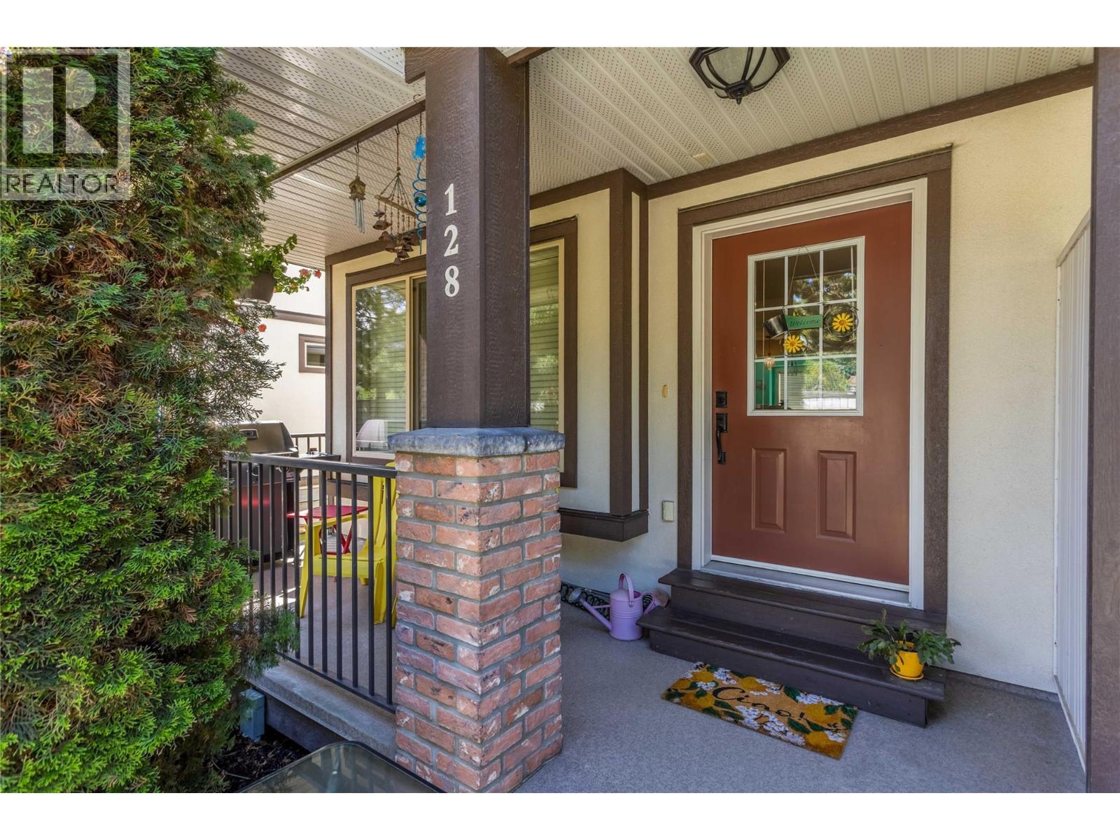
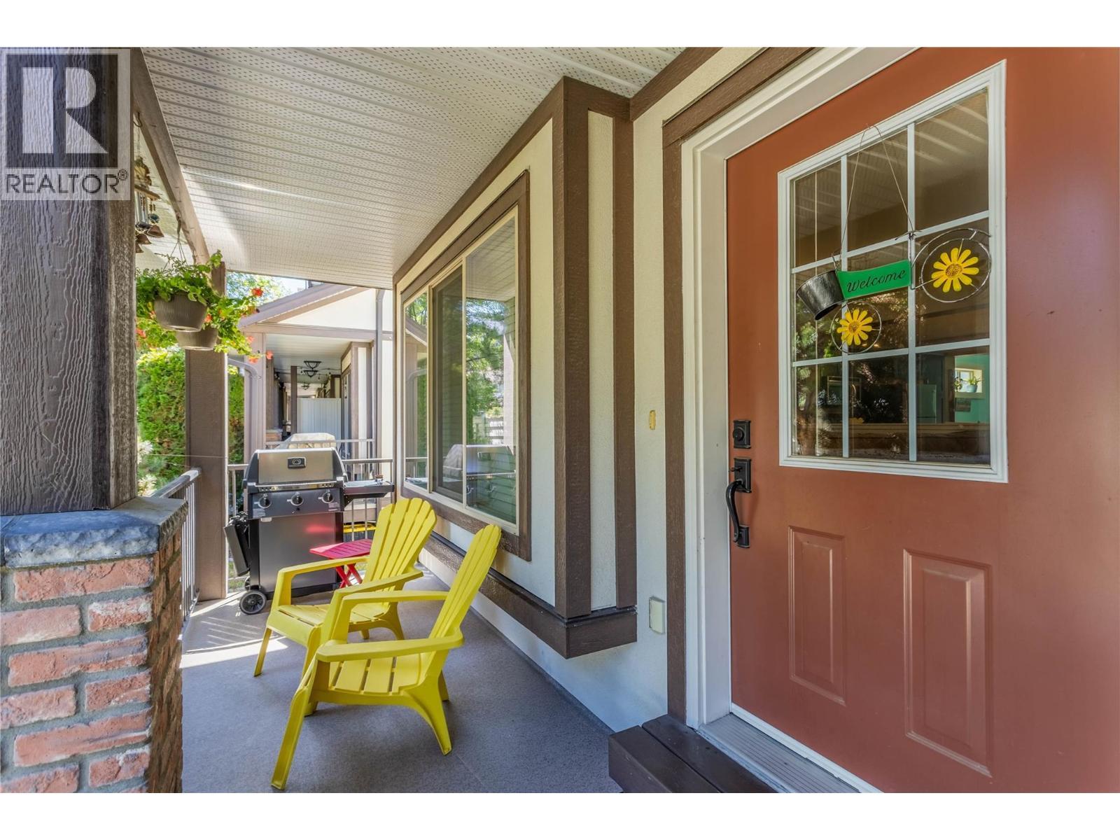
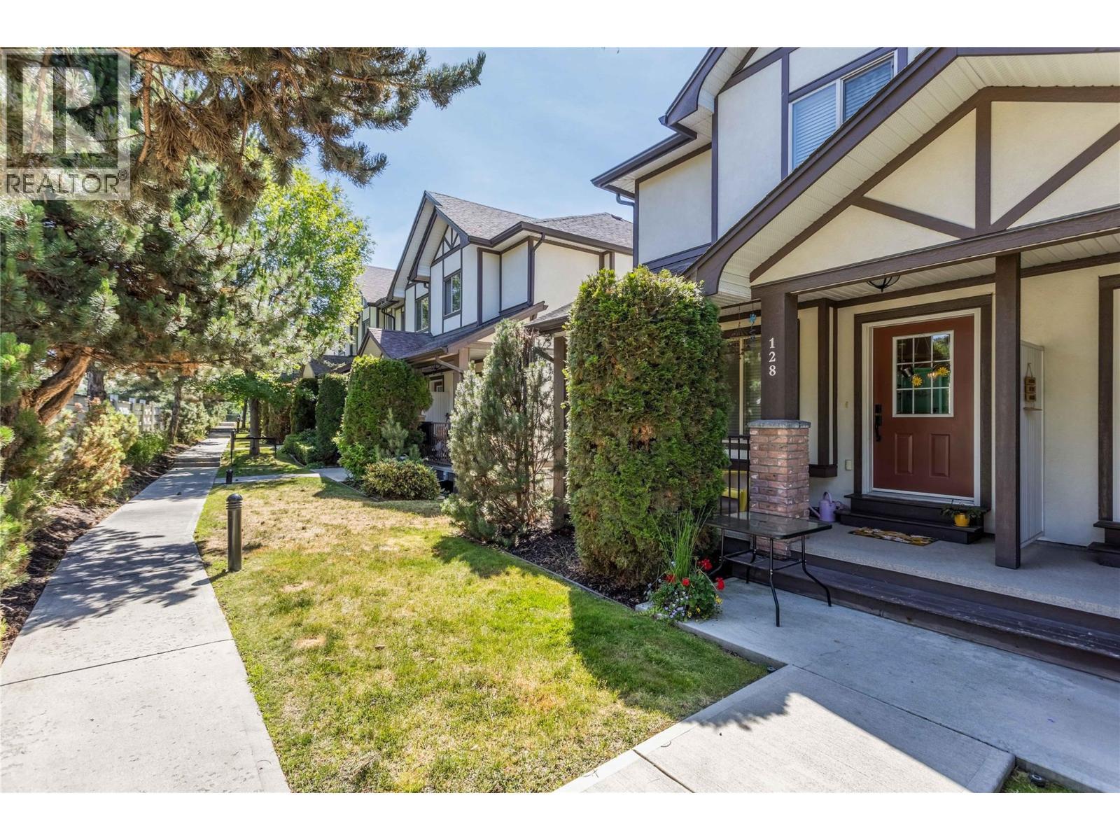
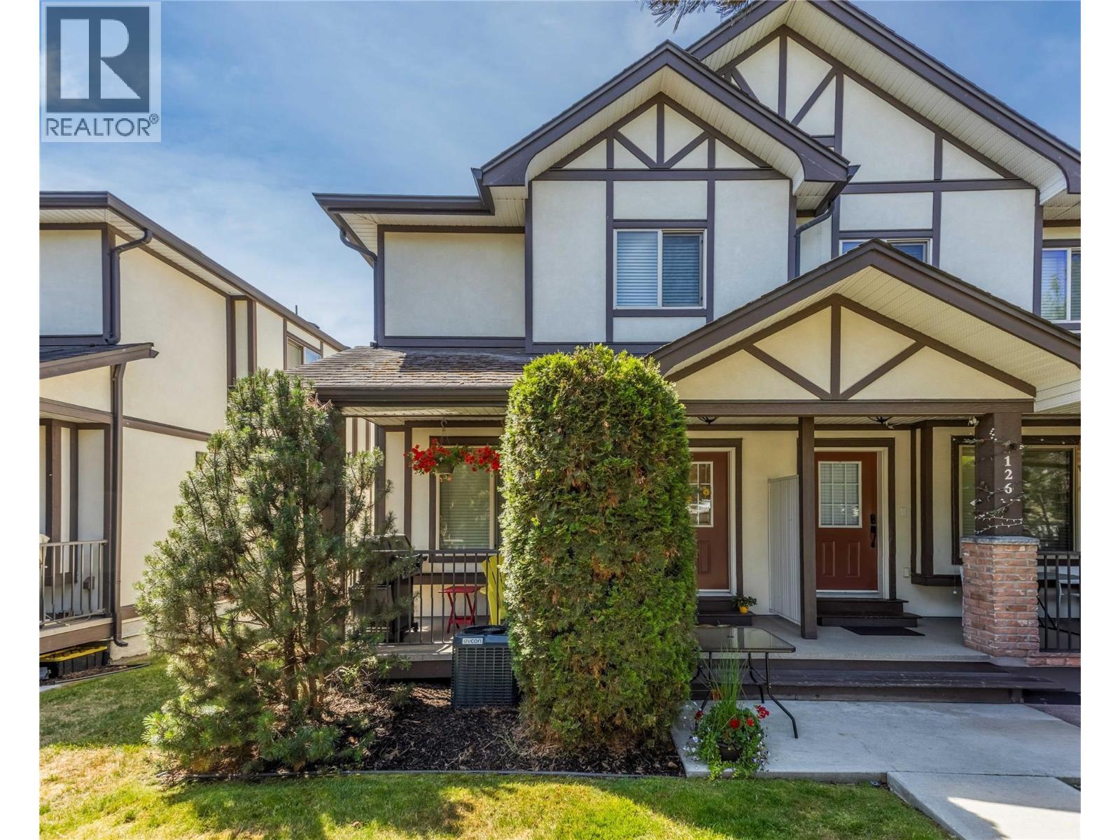
Front deck and entry into the living room area. - 1651 Lynrick Road Unit# 128, Kelowna, BC
1651 Lynrick Road Unit# 128, Kelowna, BC
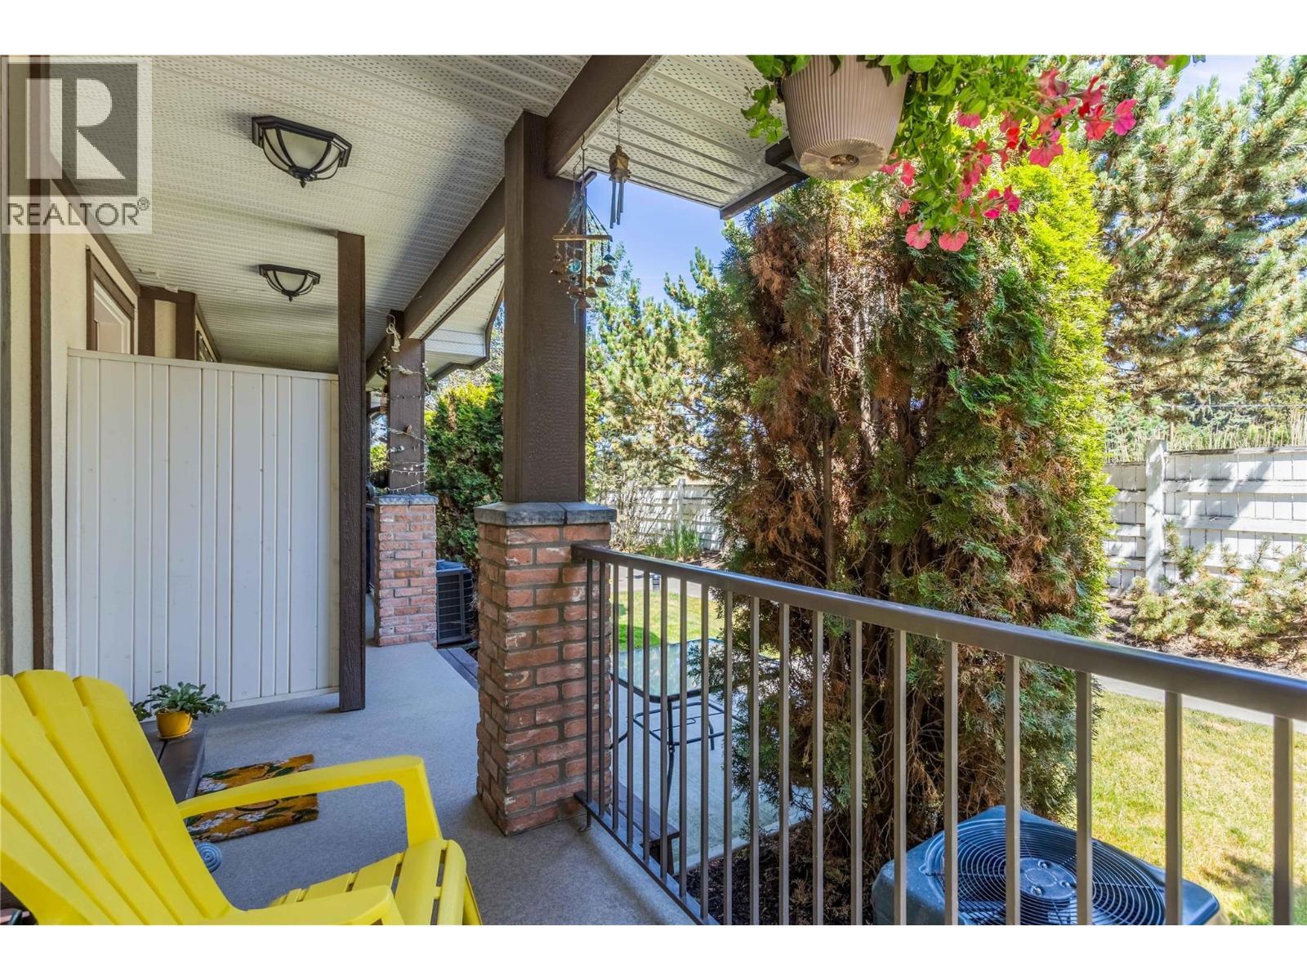
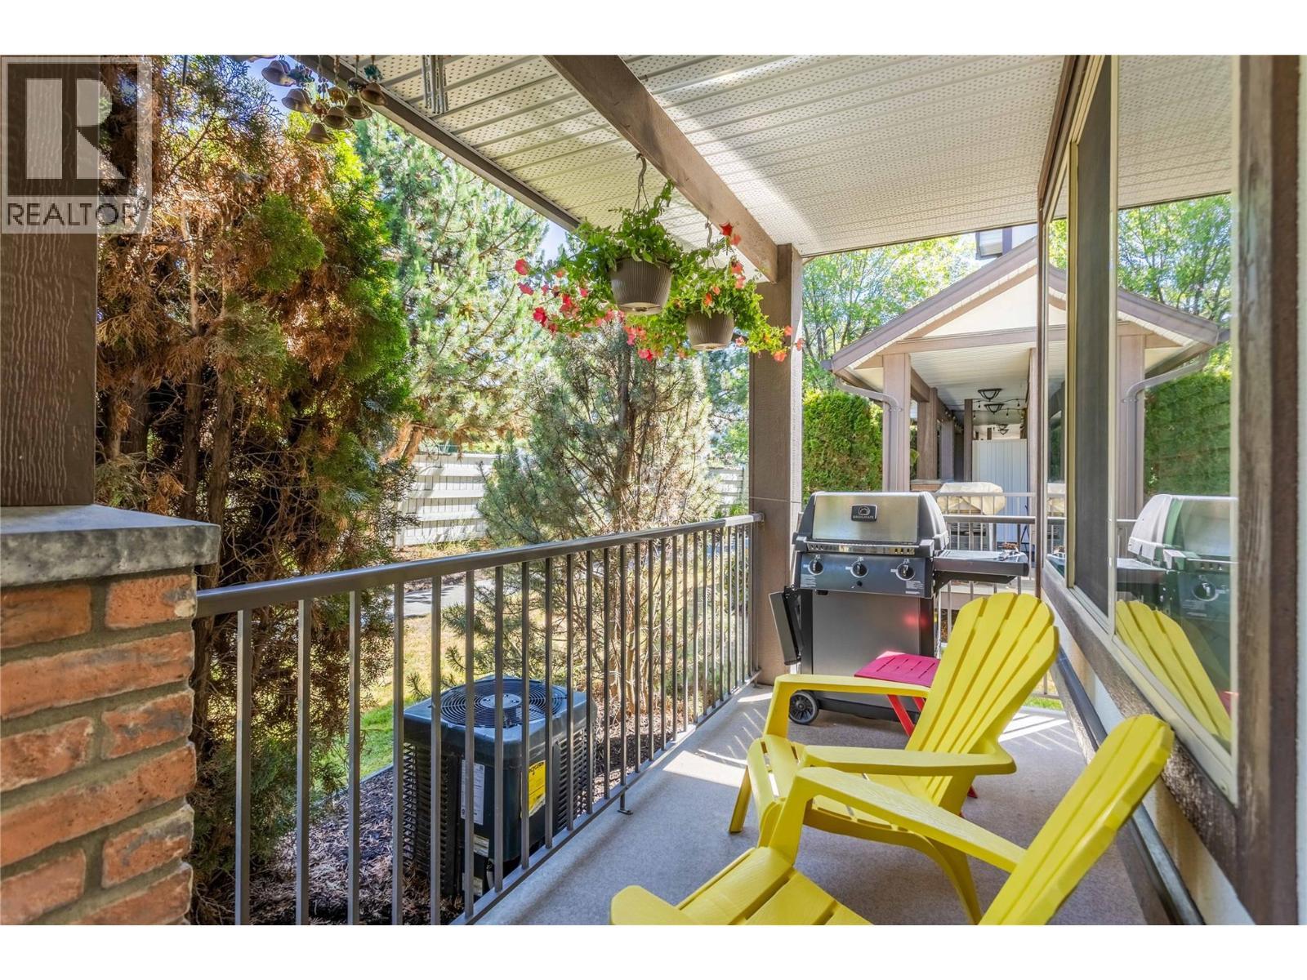
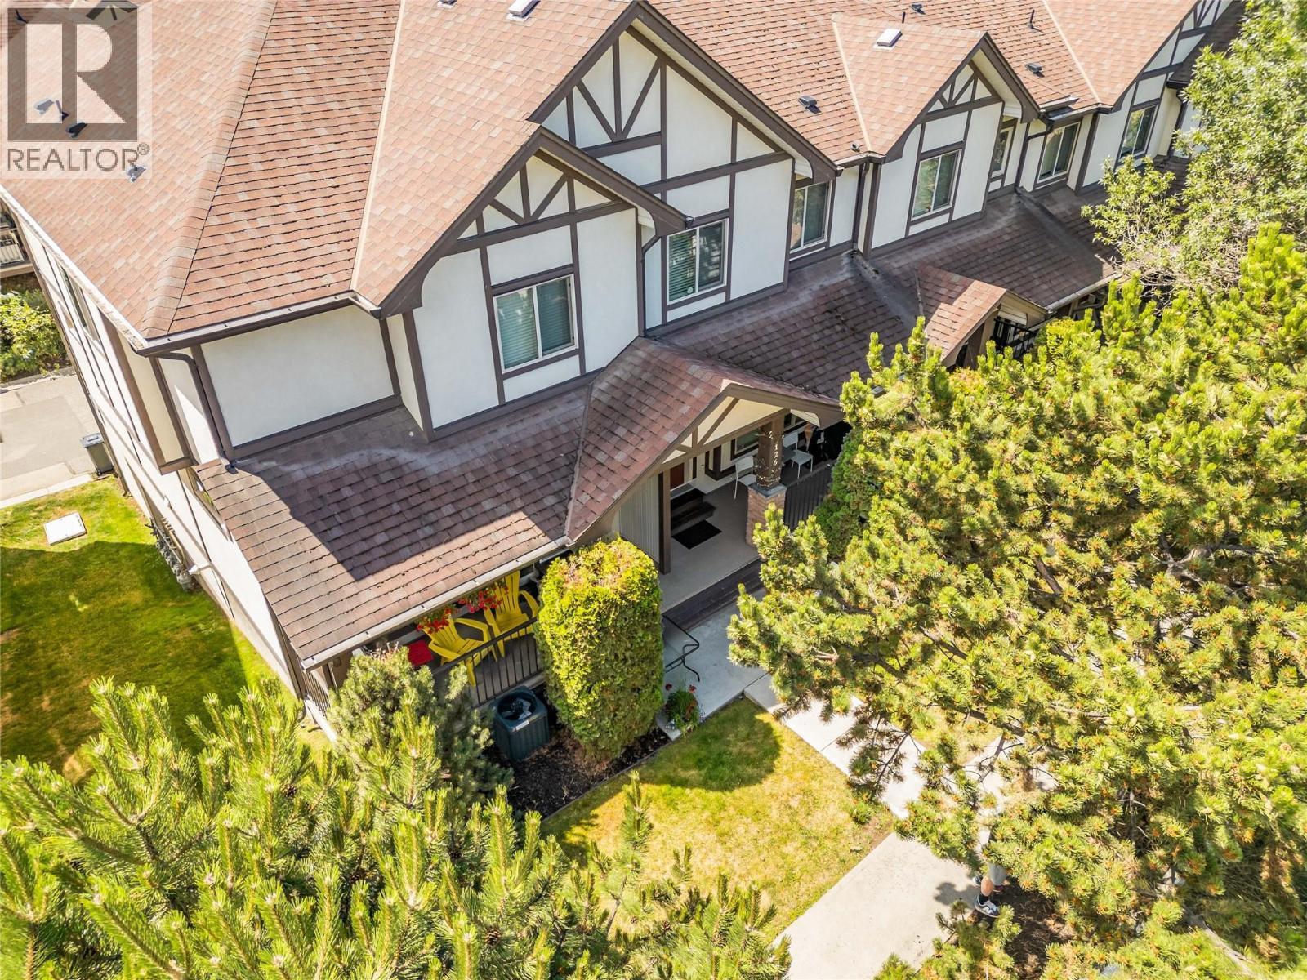
Front deck with room for enjoying morning coffee and a glass of wine in the evening. And of course, space for a bbq! - 1651 Lynrick Road Unit# 128, Kelowna, BC
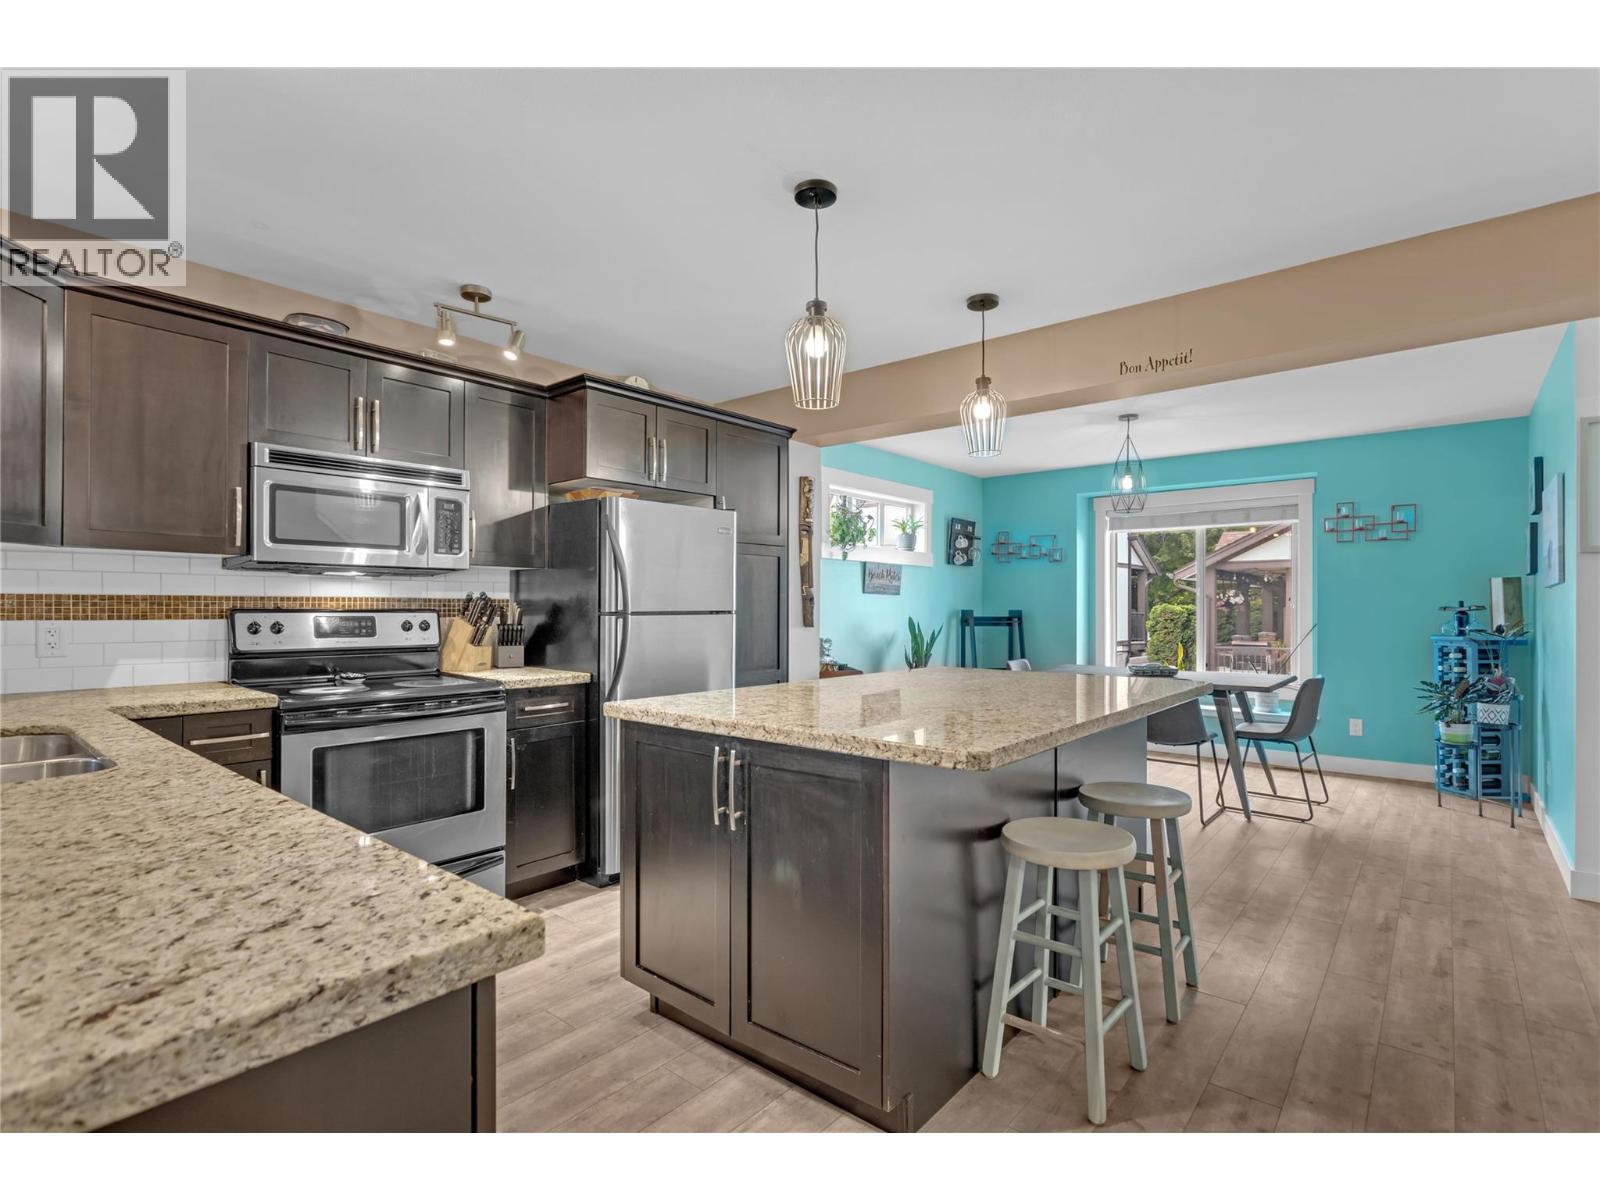
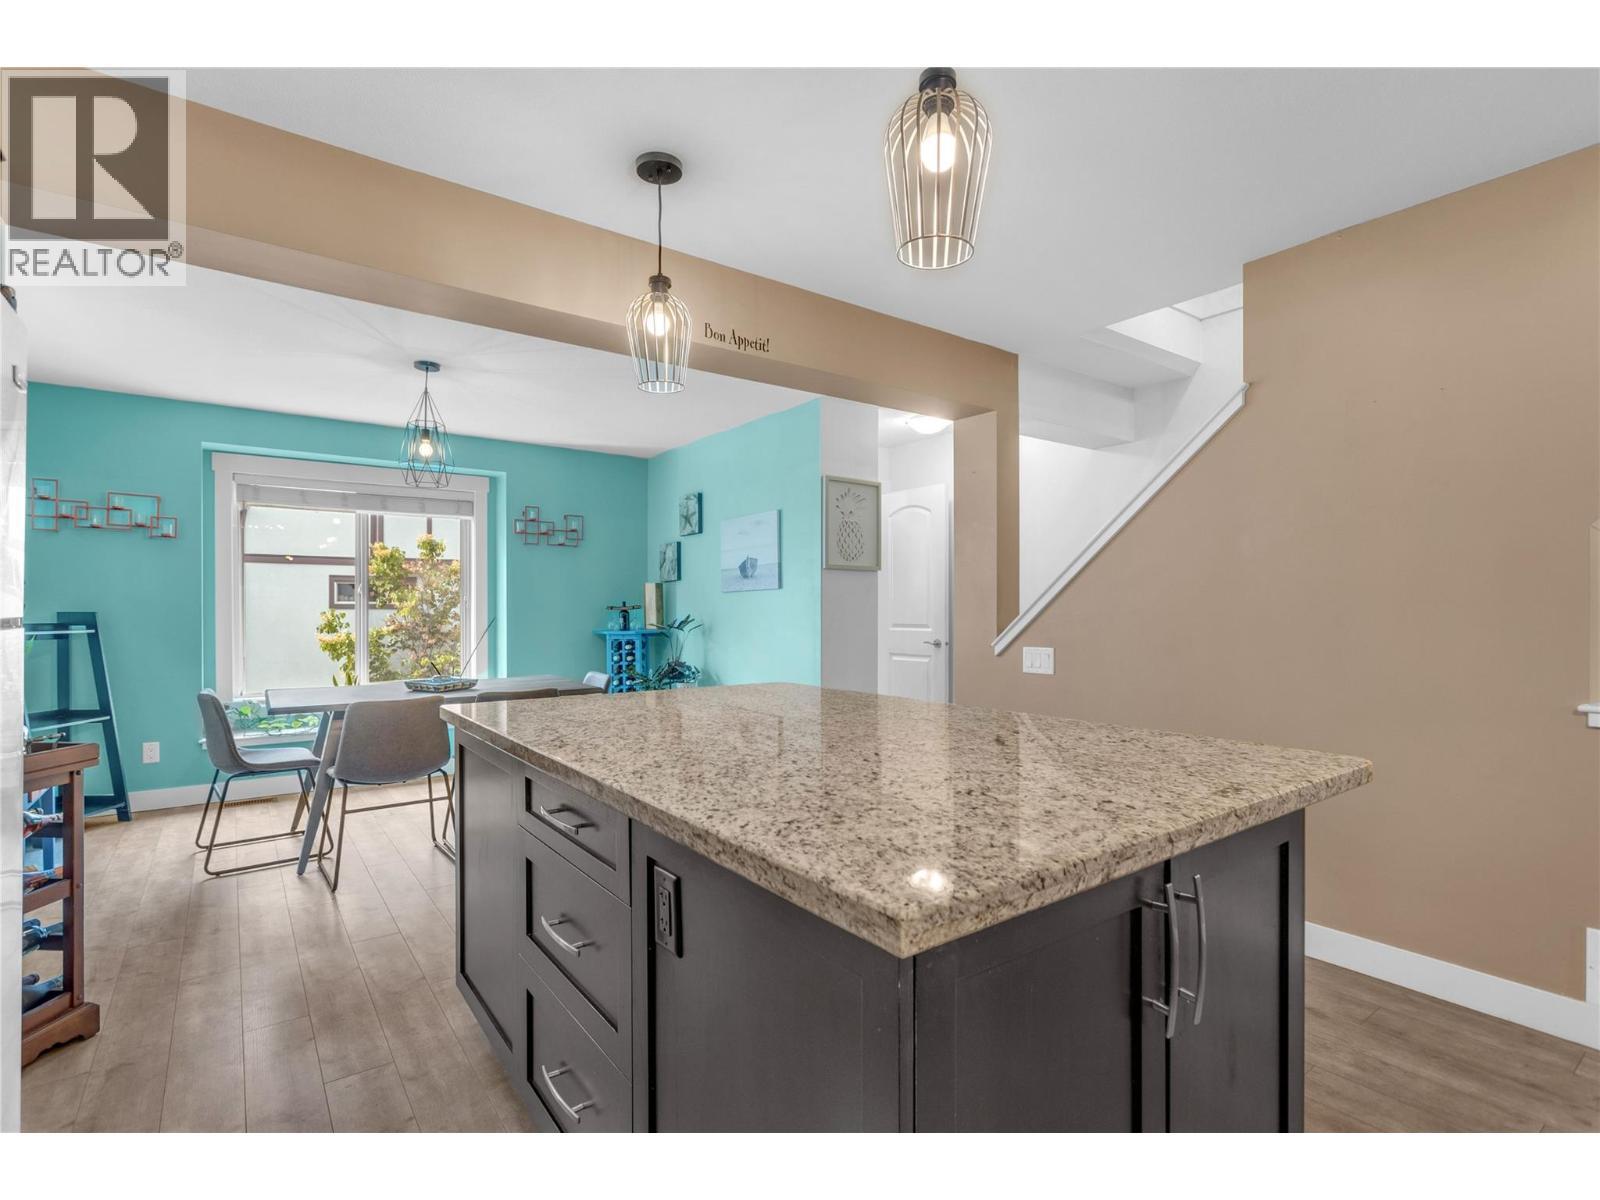
Kitchen with granite countertops and huge island. - 1651 Lynrick Road Unit# 128, Kelowna, BC
1651 Lynrick Road Unit# 128, Kelowna, BC
Kitchen looking into the dining area. Lots of natural light. - 1651 Lynrick Road Unit# 128, Kelowna, BC
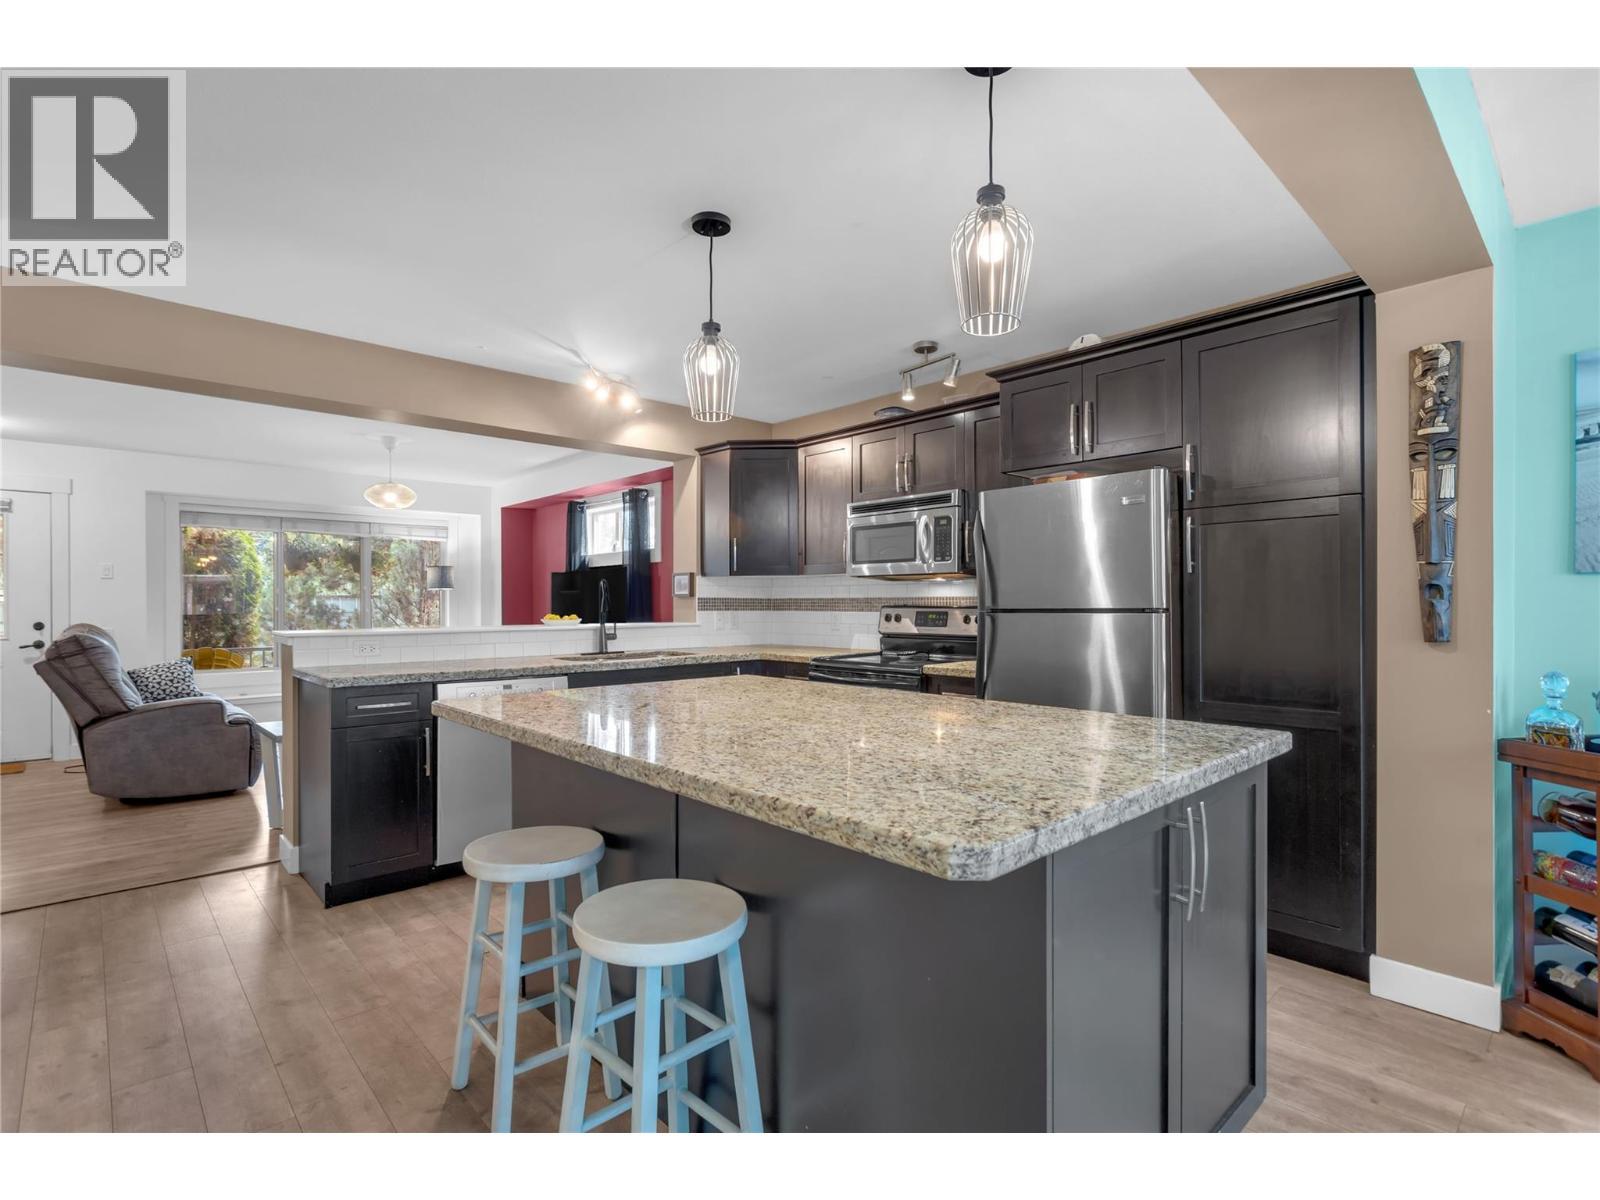
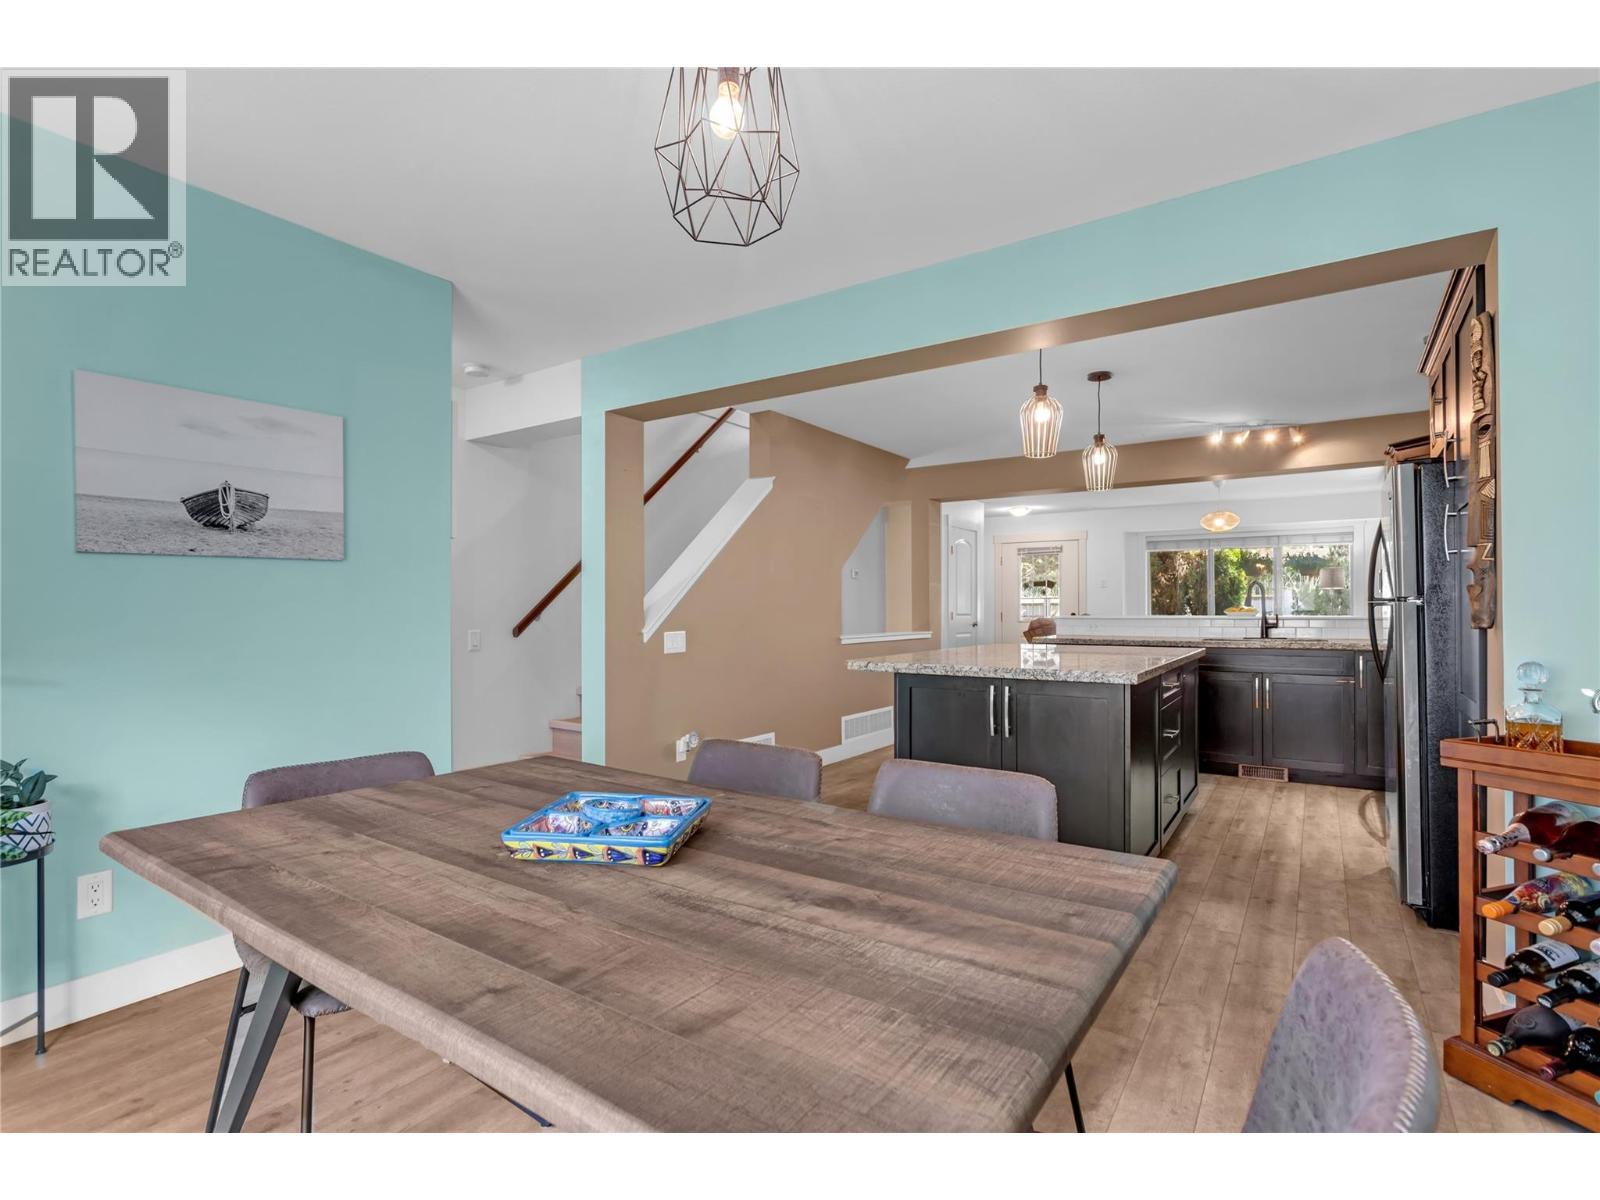
Dining area looking back into the kitchen with the living room in the background. - 1651 Lynrick Road Unit# 128, Kelowna, BC
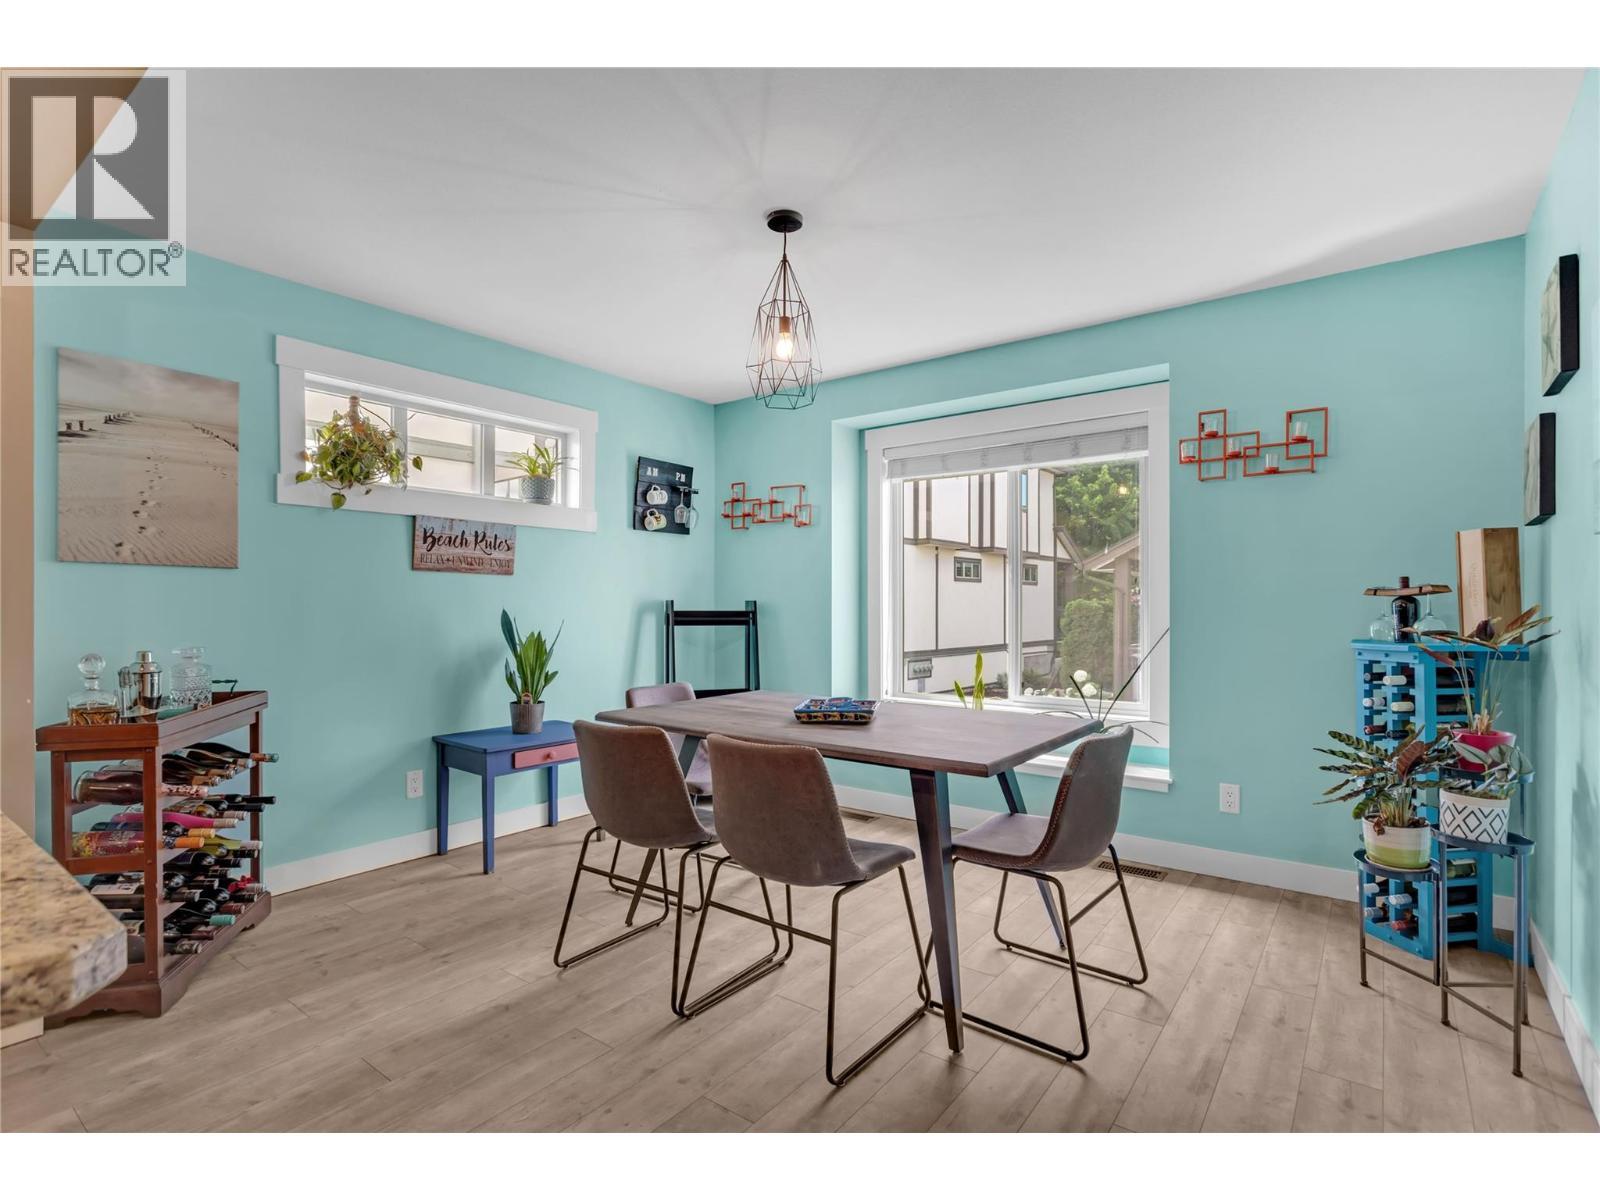
Dining area with all the great light. - 1651 Lynrick Road Unit# 128, Kelowna, BC
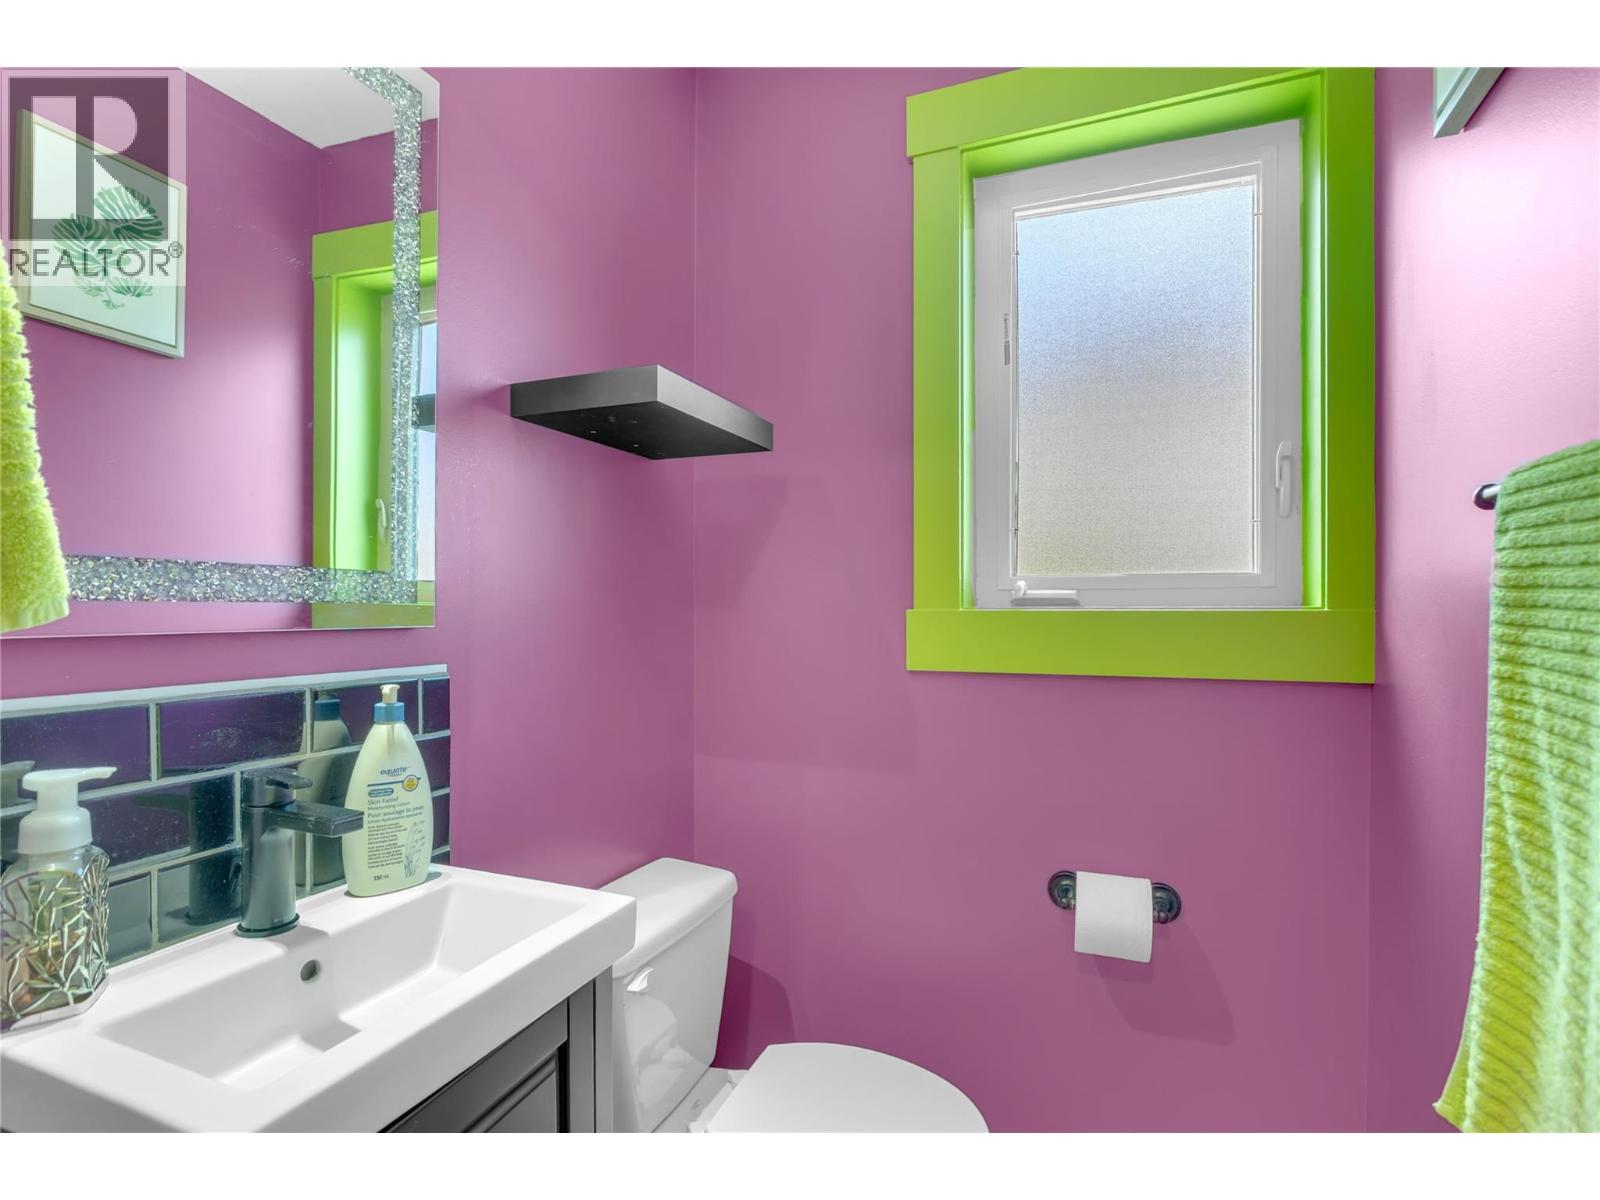
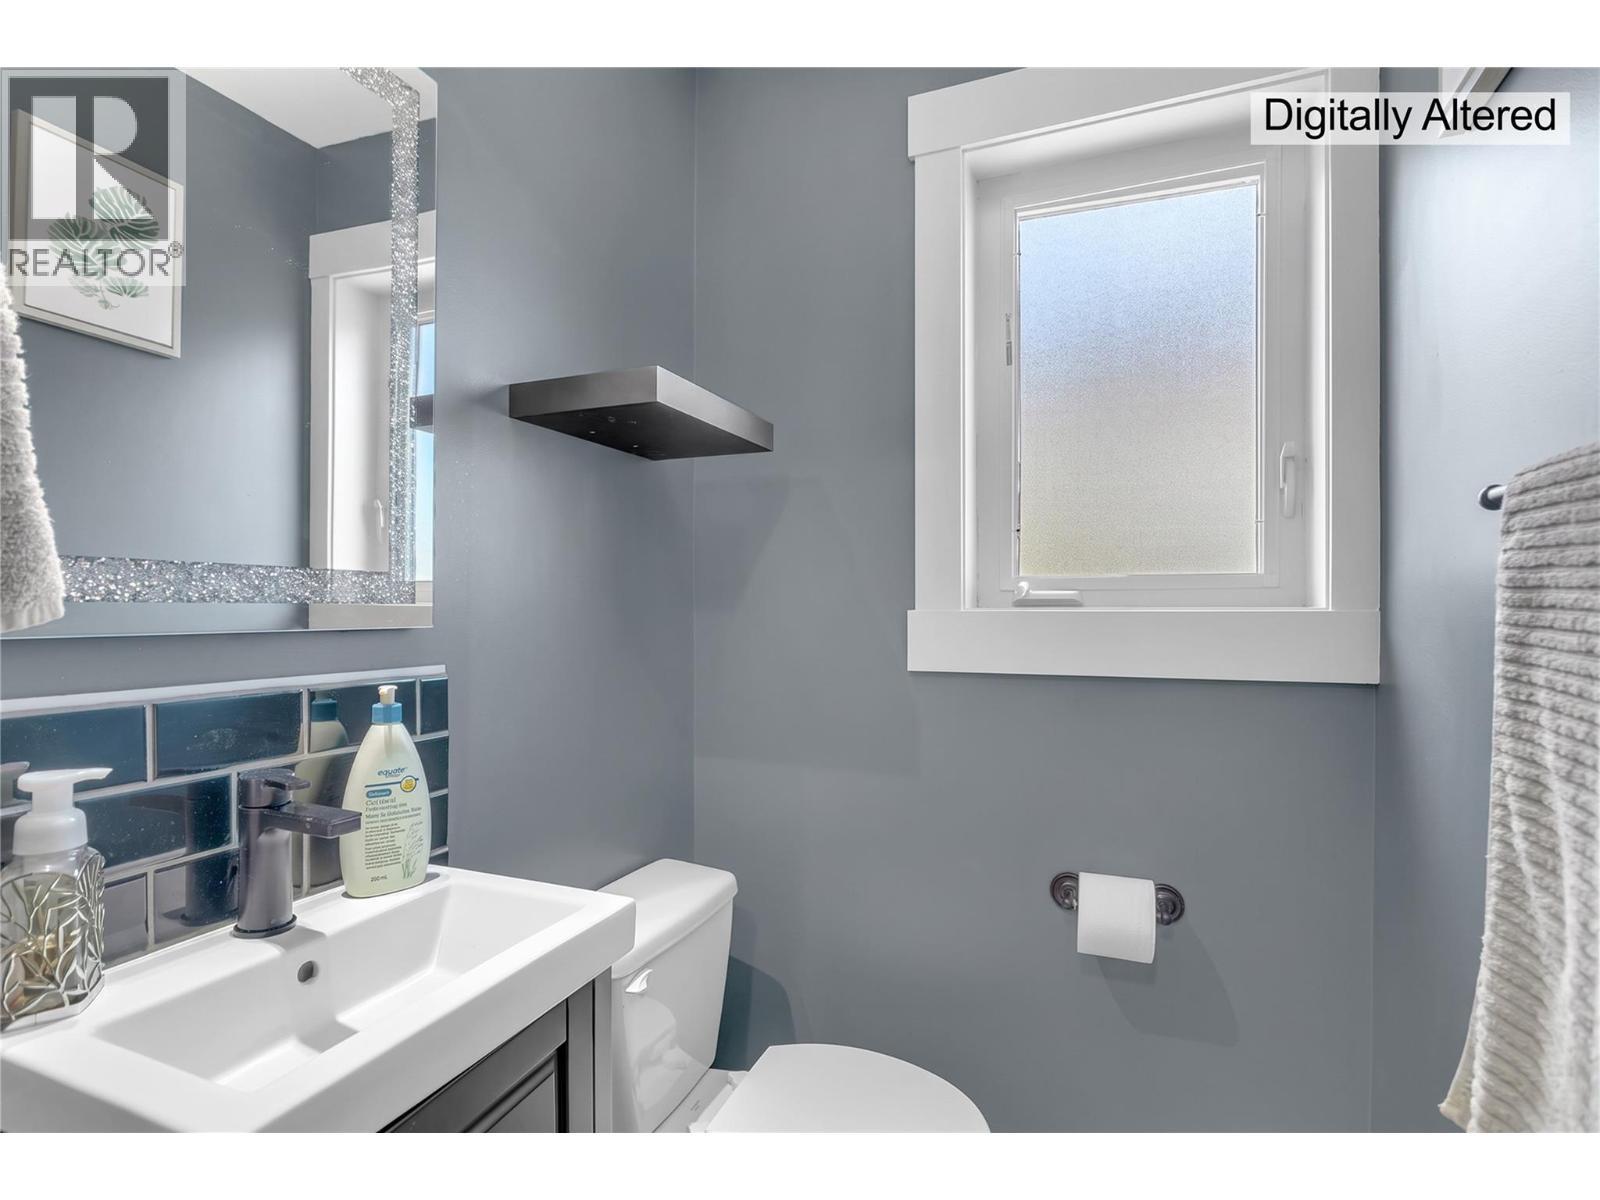
Powder room on the main floor. Just beside the dining area. - 1651 Lynrick Road Unit# 128, Kelowna, BC
1651 Lynrick Road Unit# 128, Kelowna, BC
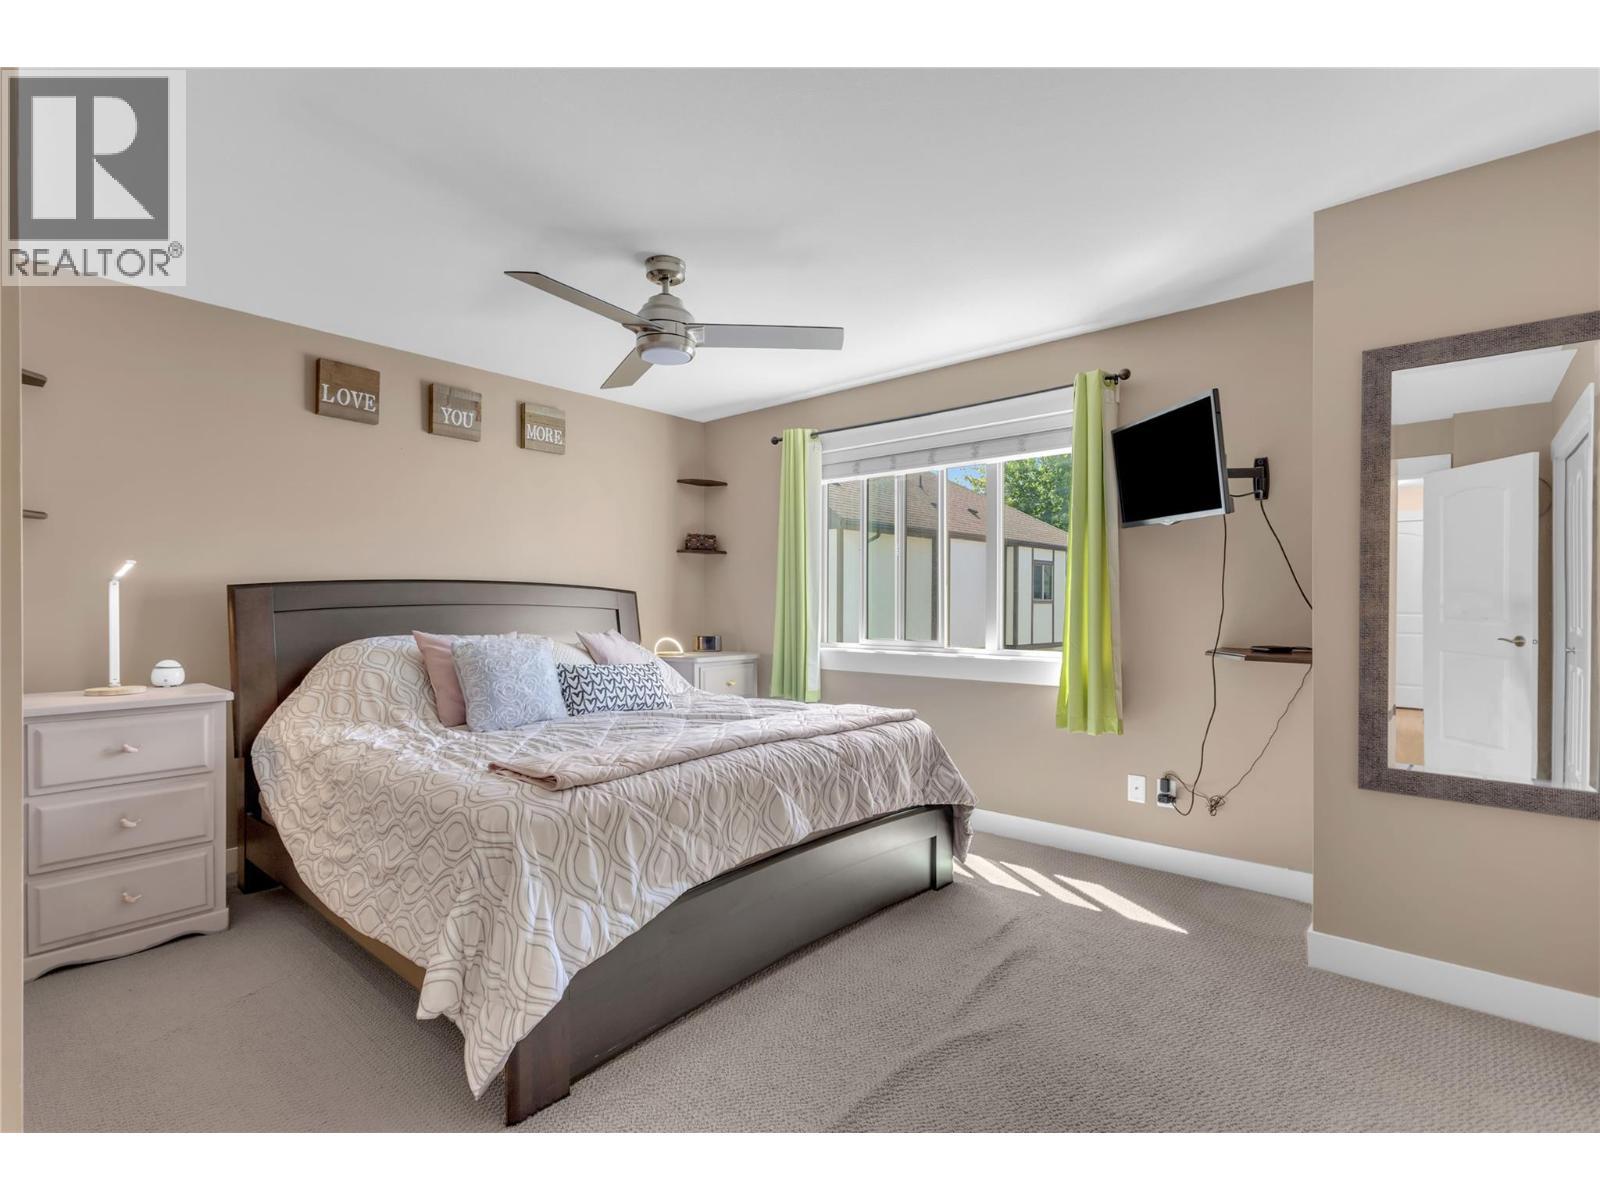
Primary suite on the upper floor. Plenty of room for a king bed. - 1651 Lynrick Road Unit# 128, Kelowna, BC
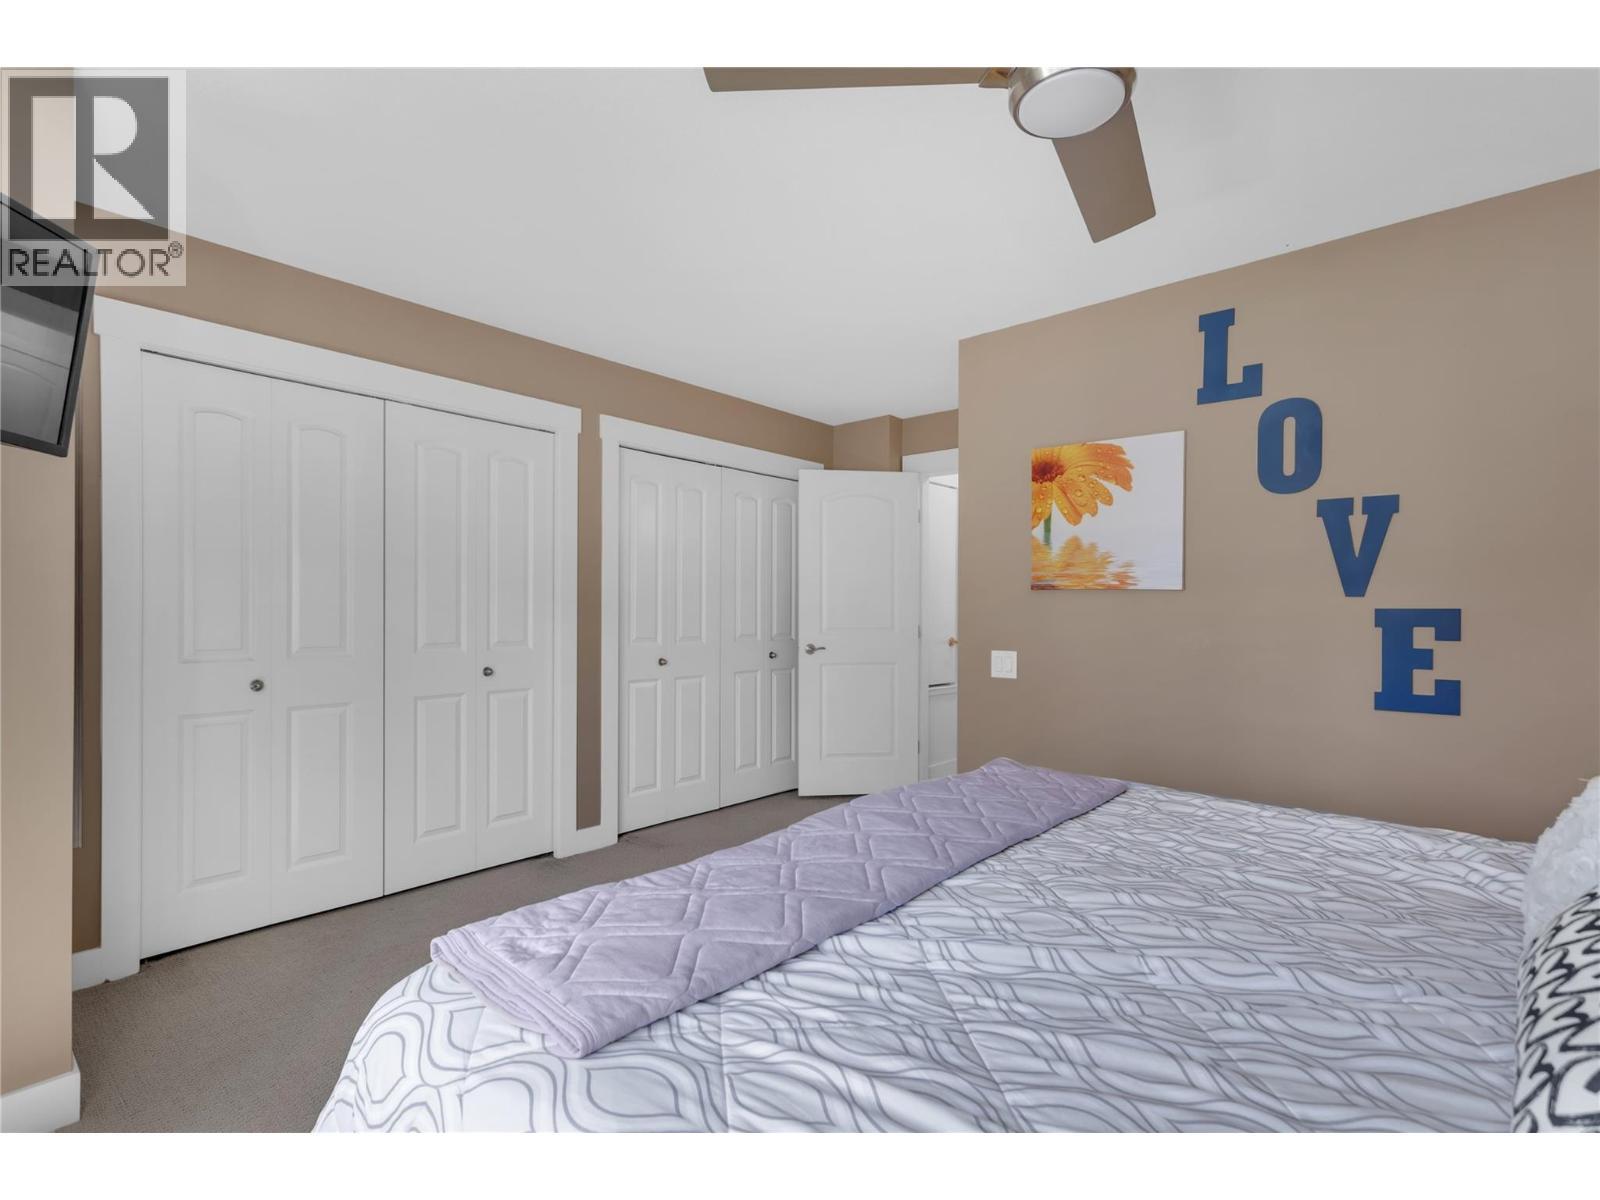
Plenty of closet space in the primary. - 1651 Lynrick Road Unit# 128, Kelowna, BC
4 piece ensuite off the primary bedroom. - 1651 Lynrick Road Unit# 128, Kelowna, BC
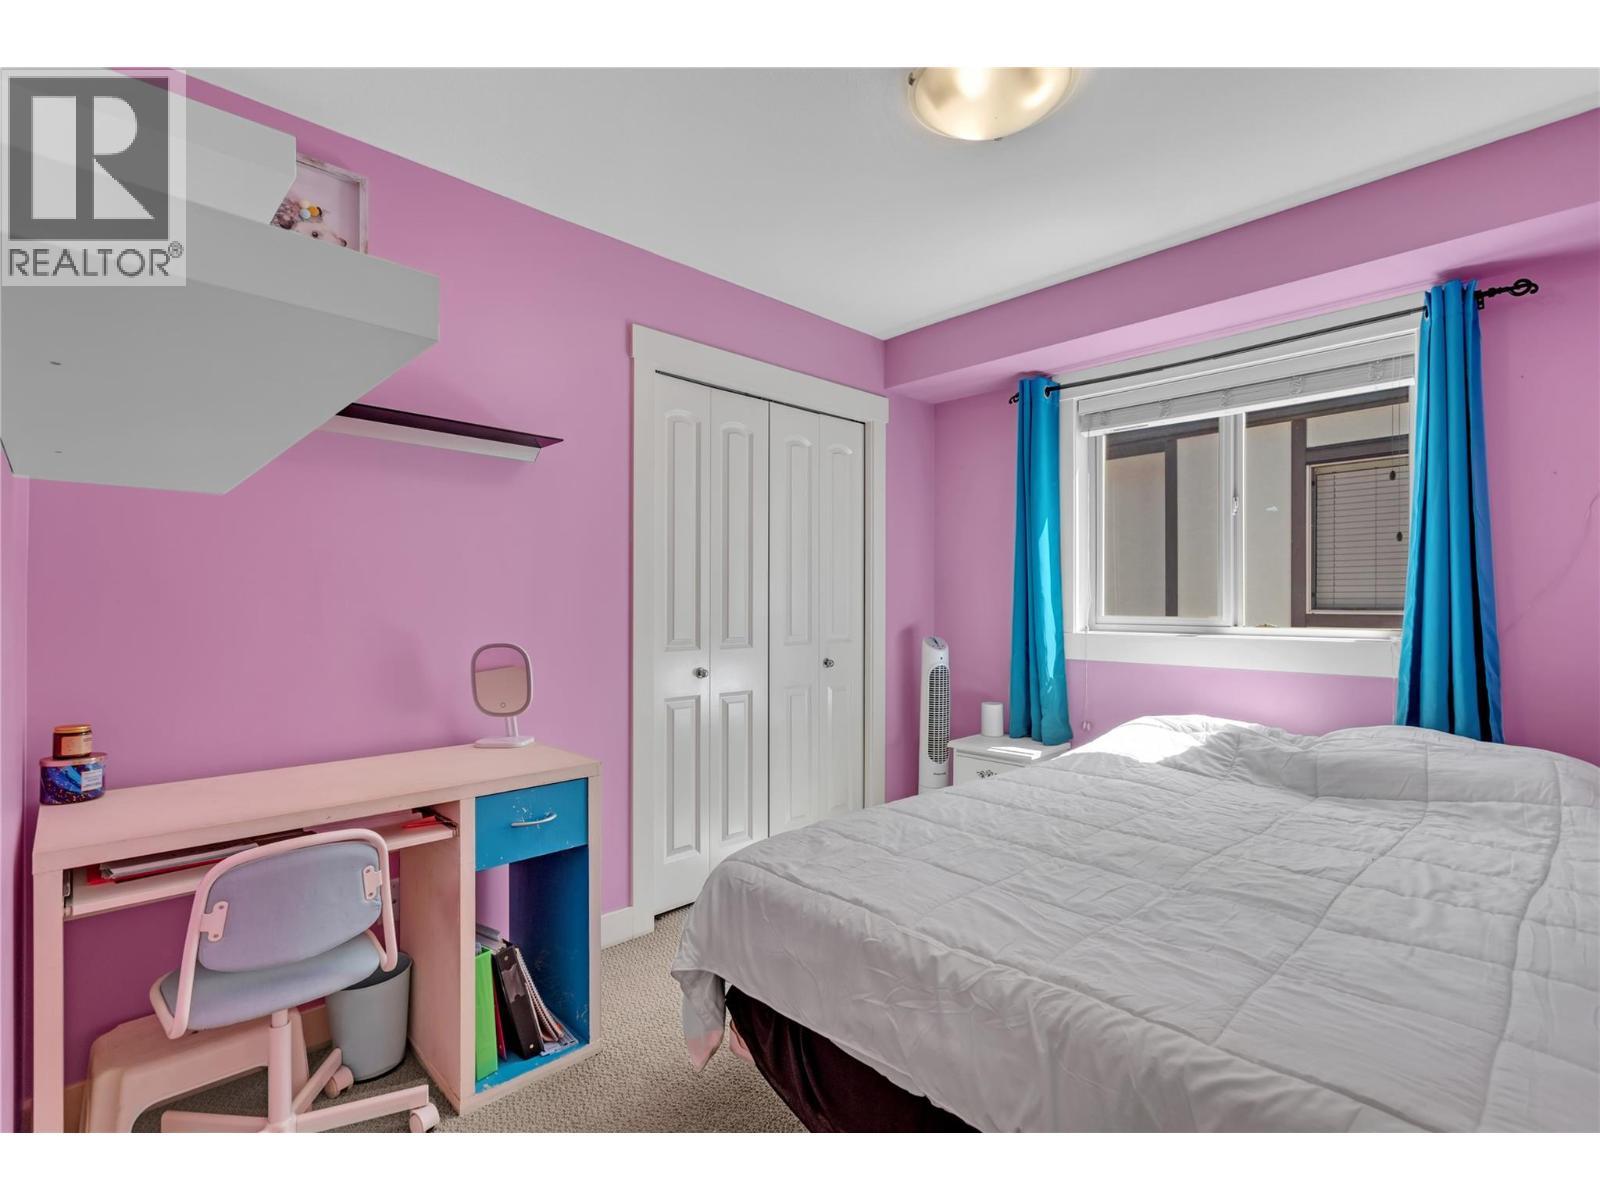
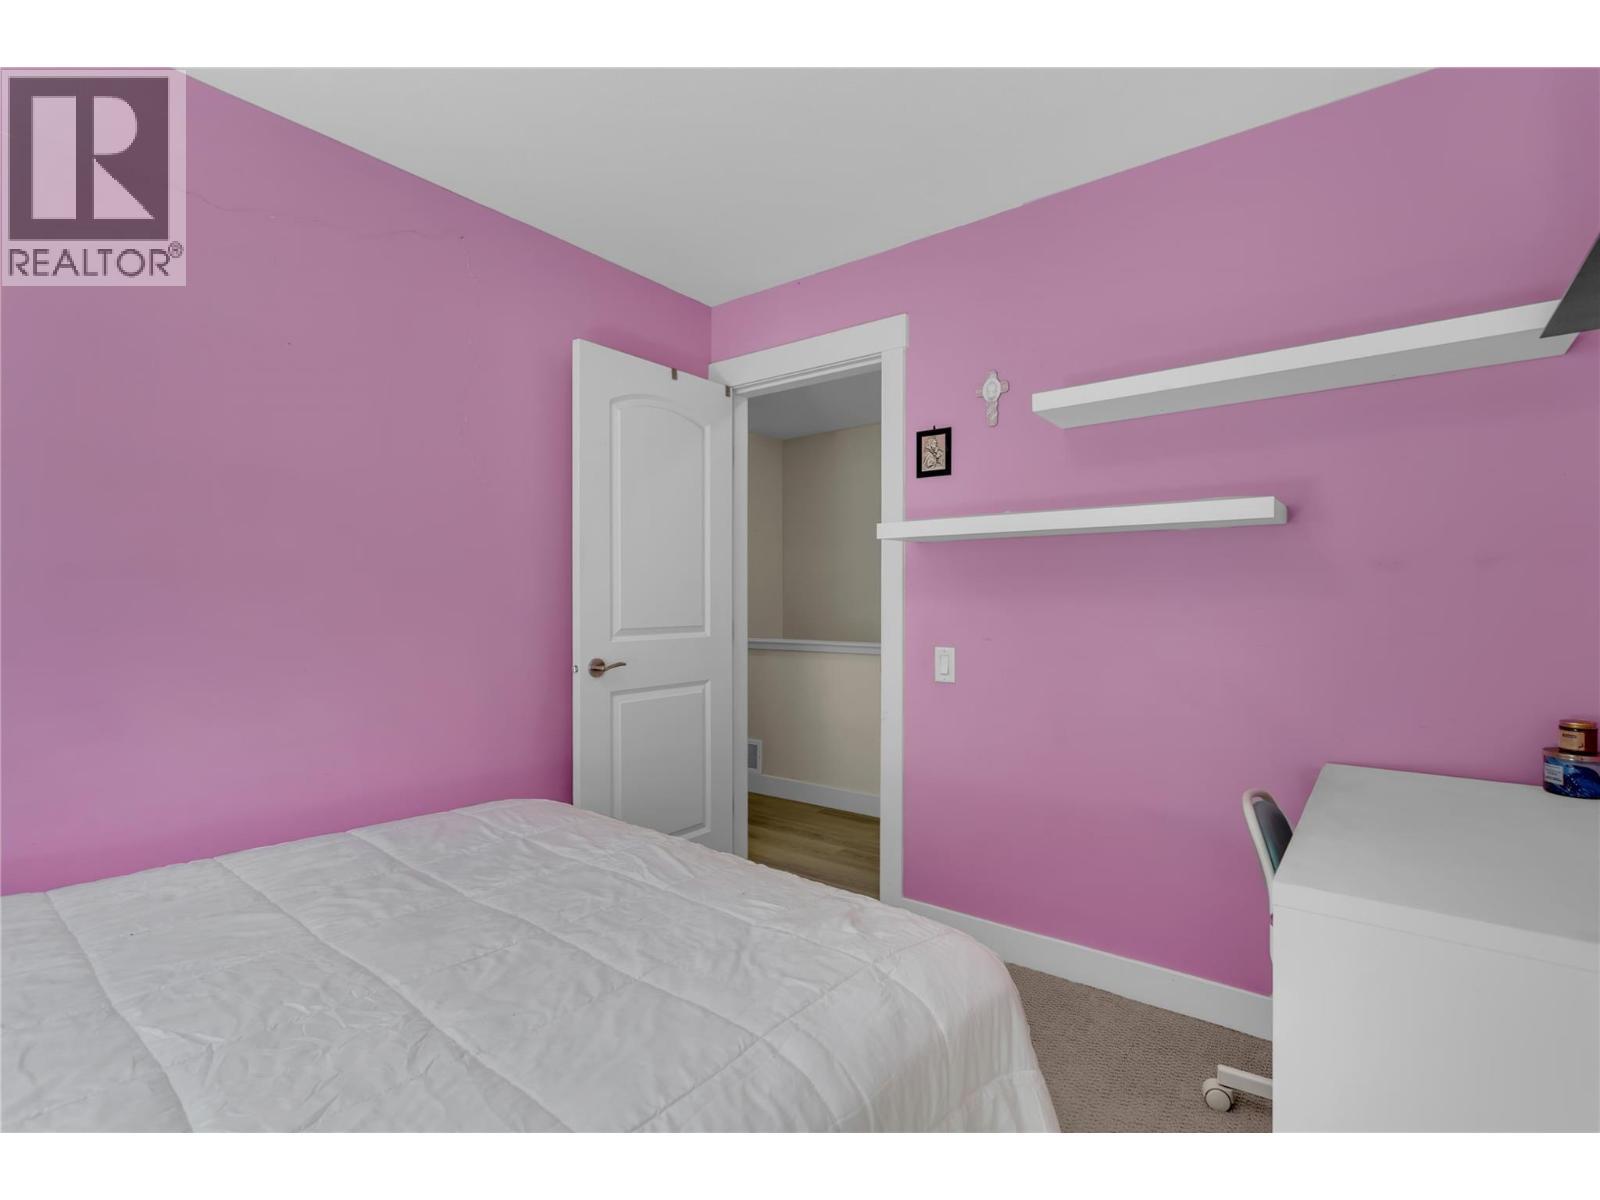
Second bedroom on the upper floor. - 1651 Lynrick Road Unit# 128, Kelowna, BC
1651 Lynrick Road Unit# 128, Kelowna, BC
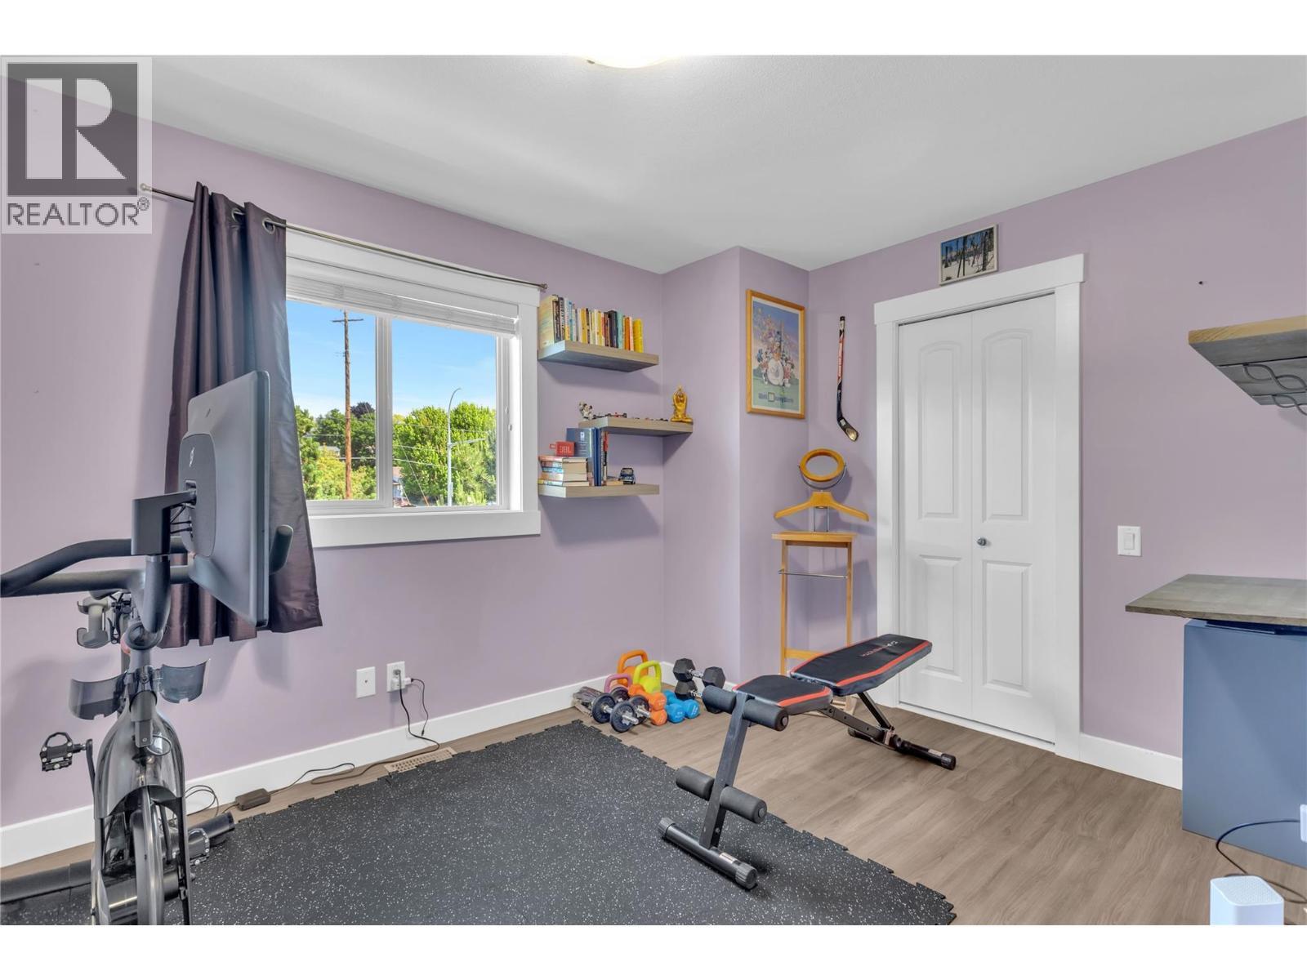
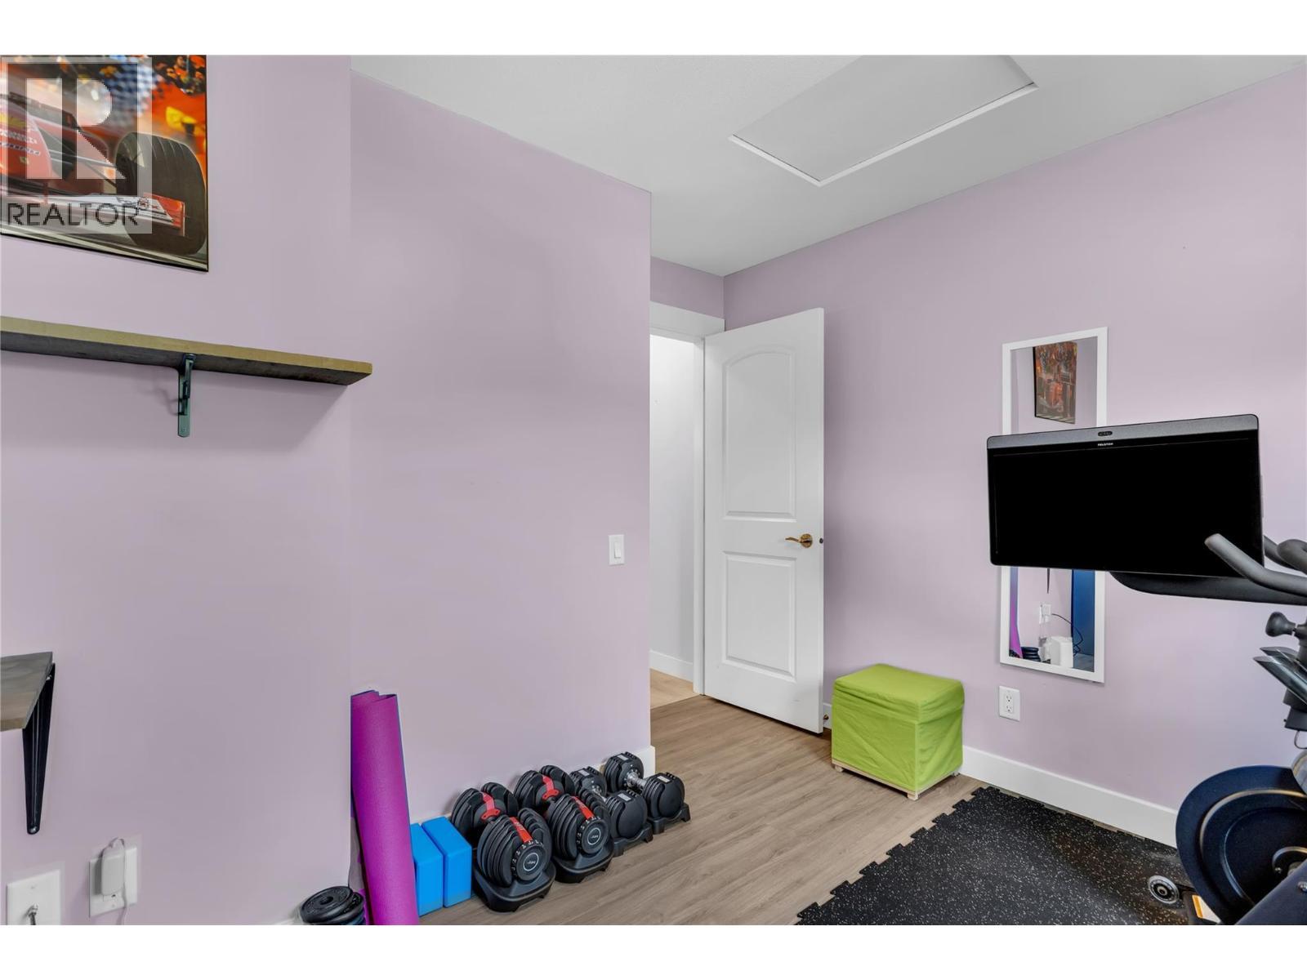
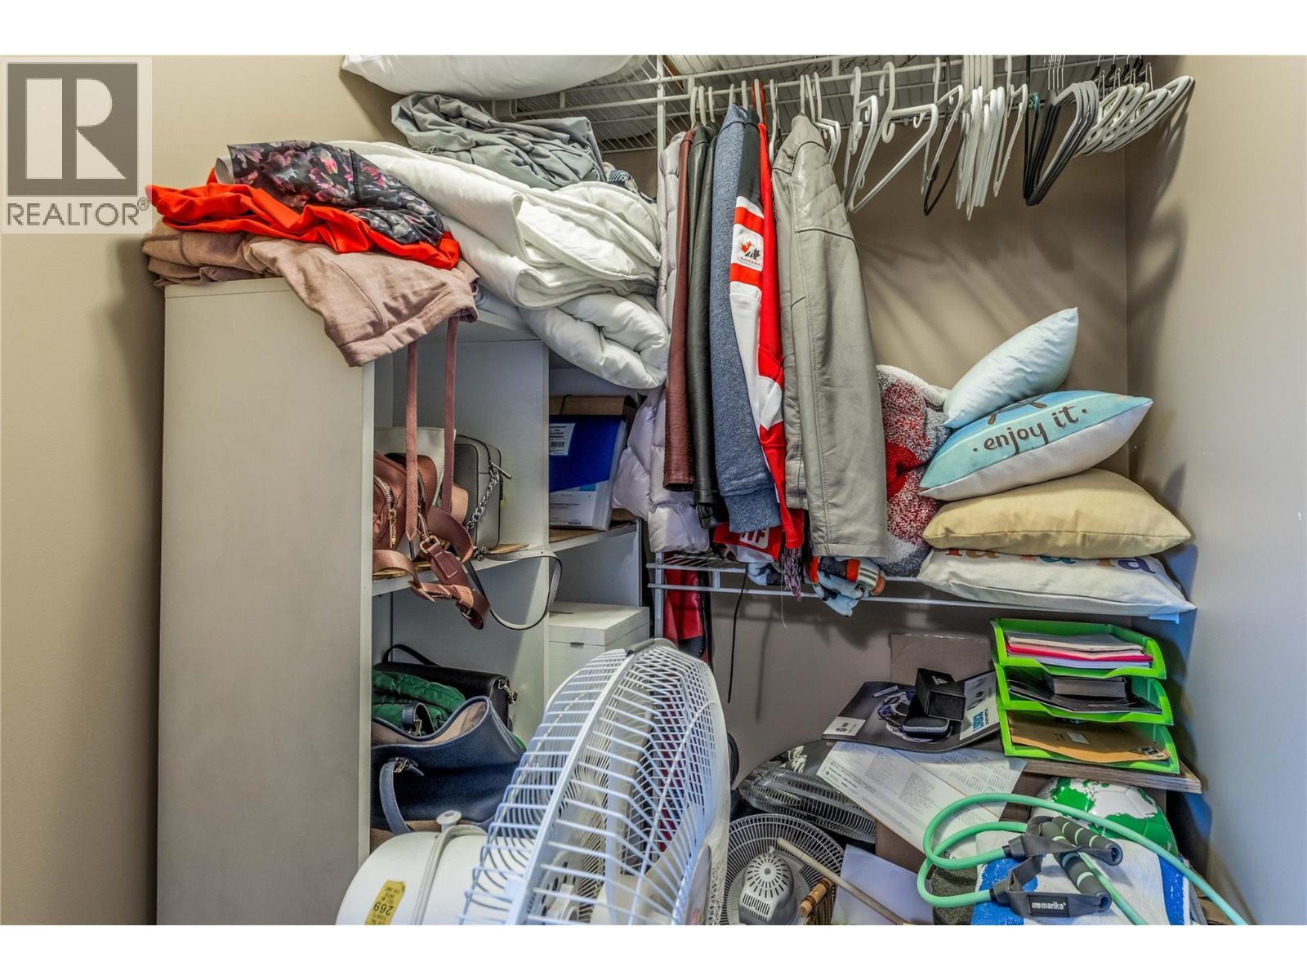
Third bedroom on the upper floor. Currently used as a gym Walk in closet in this room. - 1651 Lynrick Road Unit# 128, Kelowna, BC
1651 Lynrick Road Unit# 128, Kelowna, BC
Here's the walk in for the gym/third bedroom. - 1651 Lynrick Road Unit# 128, Kelowna, BC
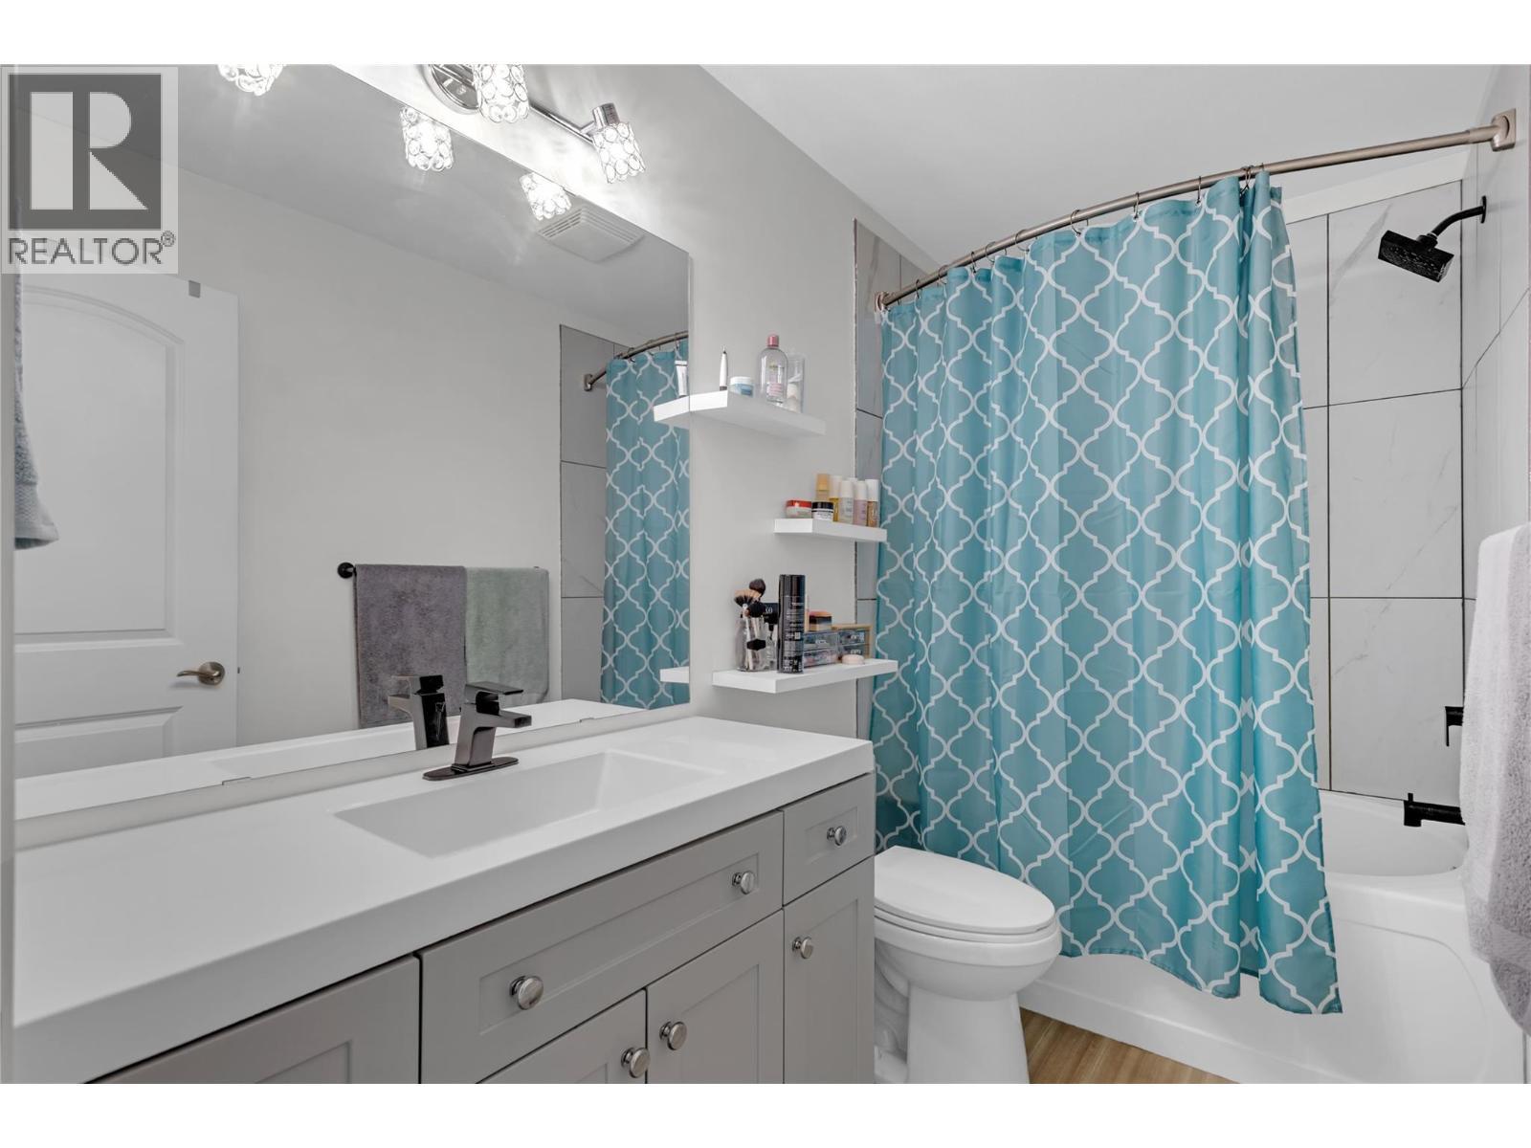
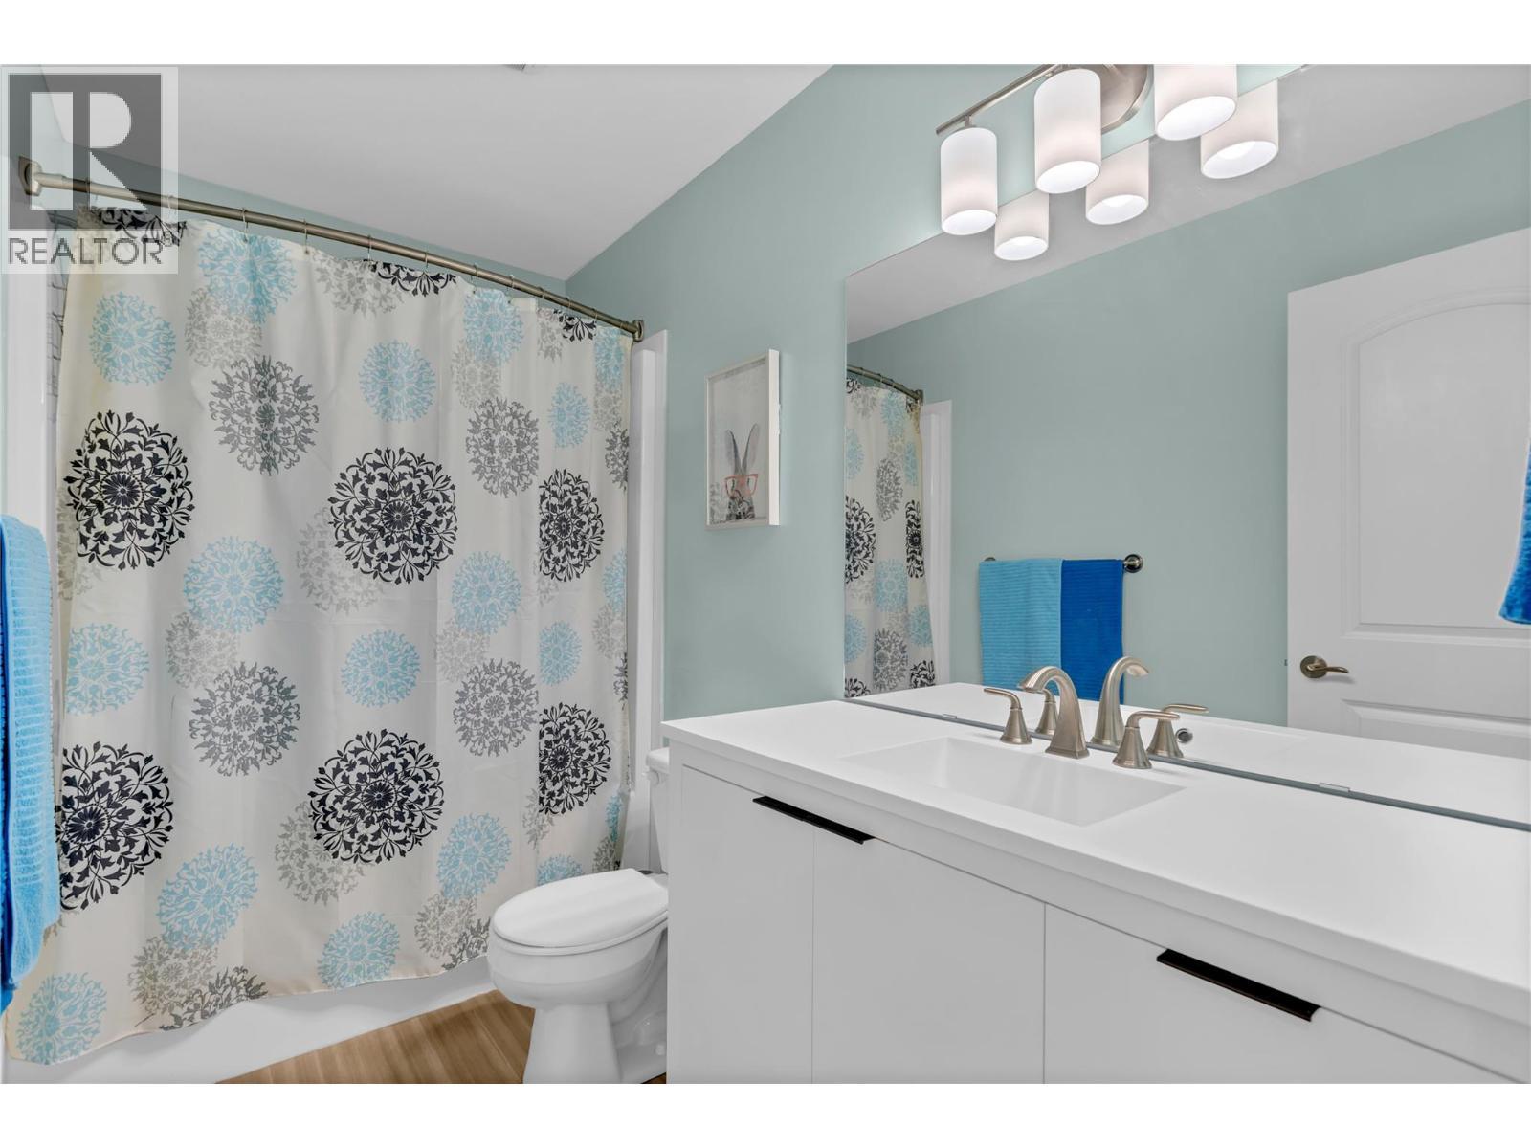
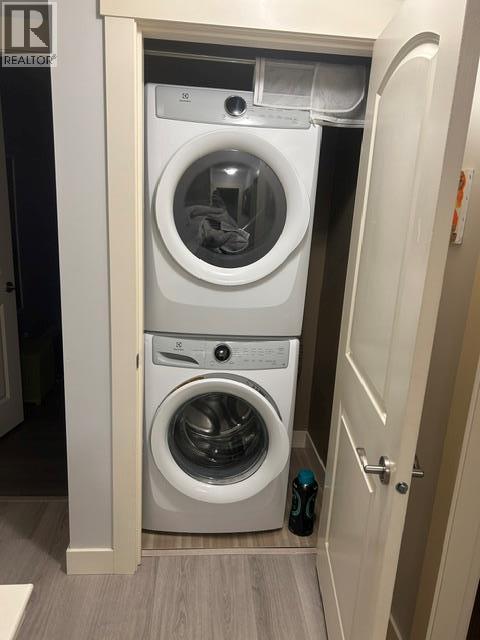
4-piece main bathroom on the upper floor. Laundry is also on the upper floor. - 1651 Lynrick Road Unit# 128, Kelowna, BC
1651 Lynrick Road Unit# 128, Kelowna, BC
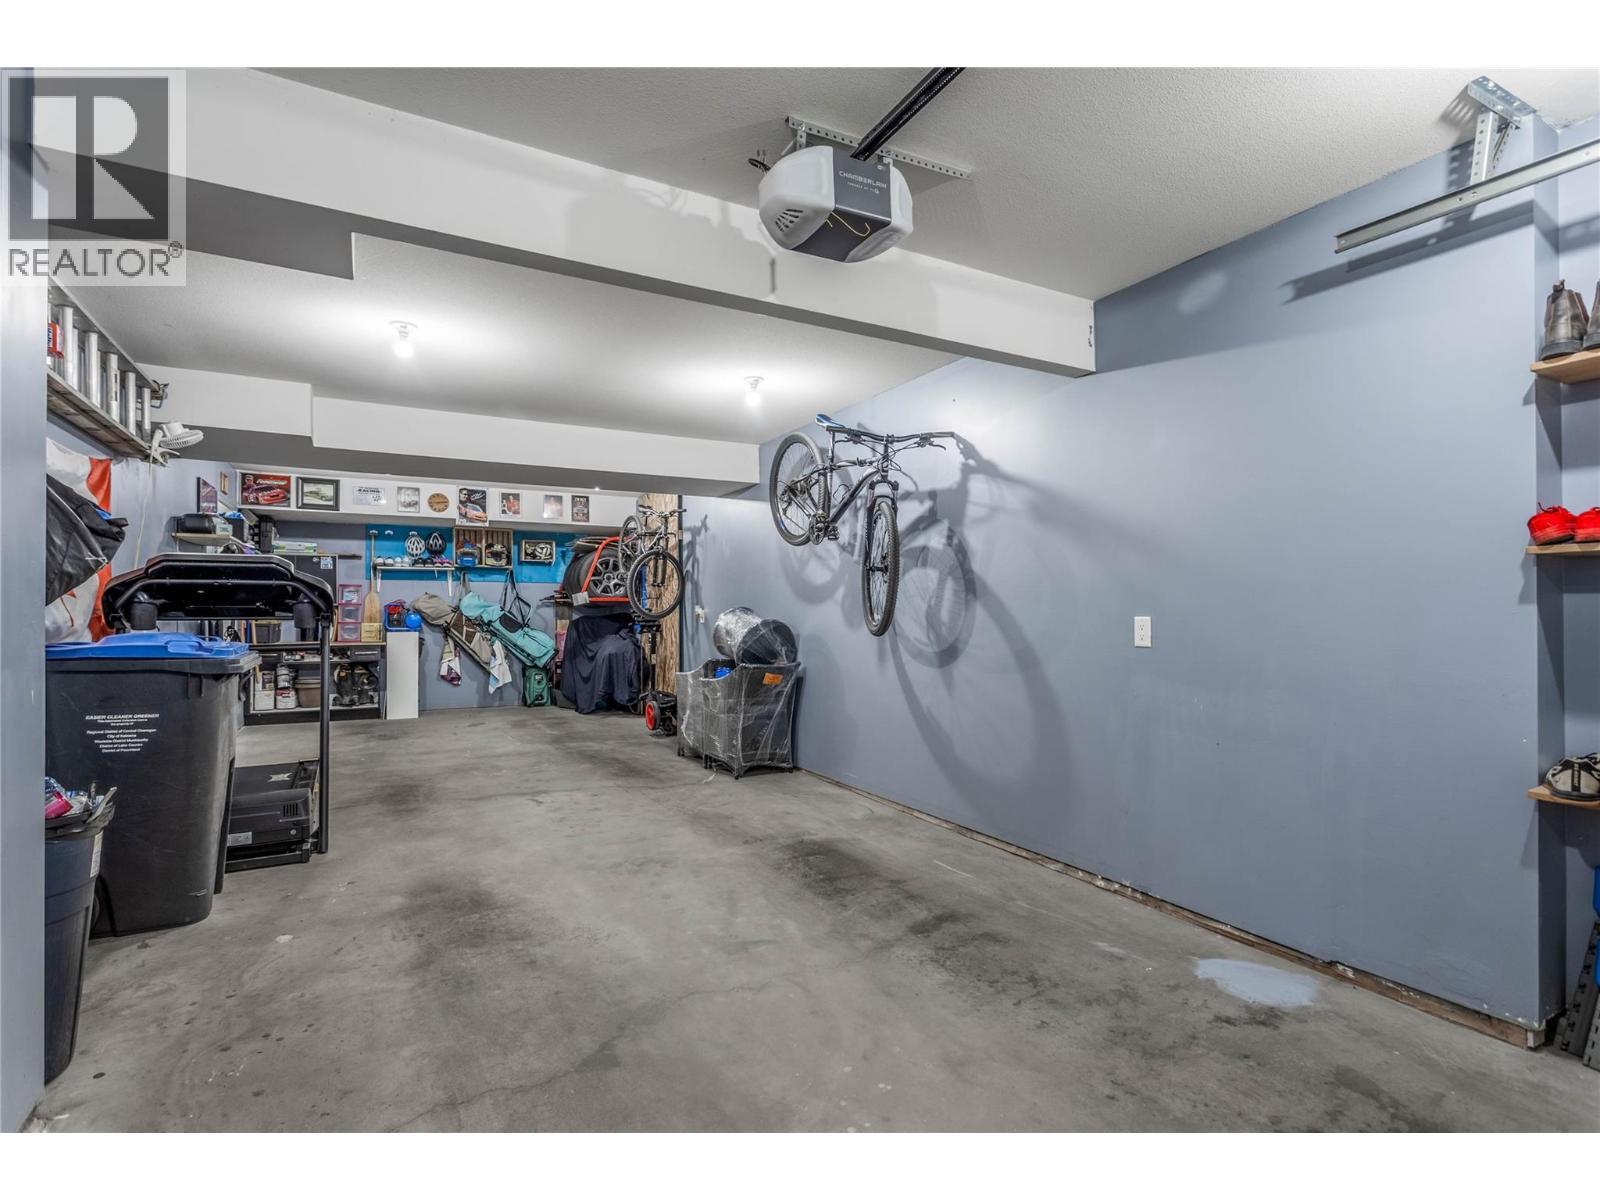
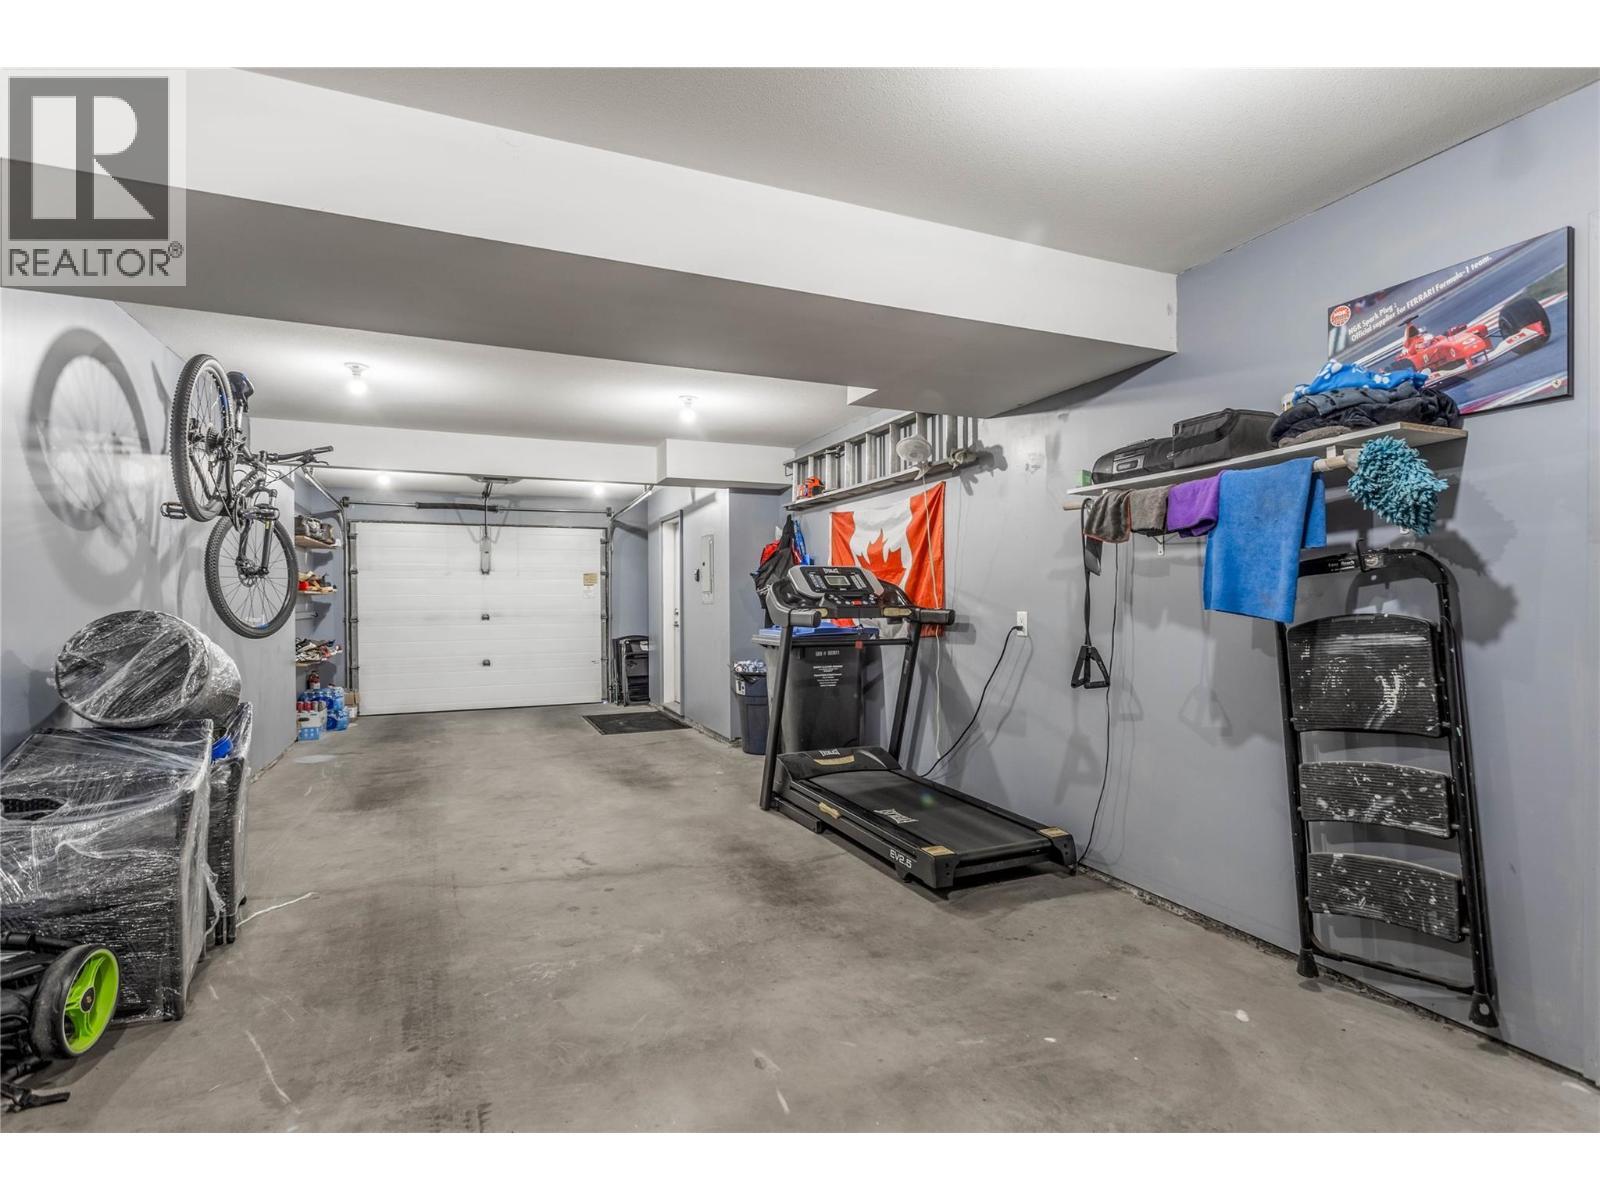
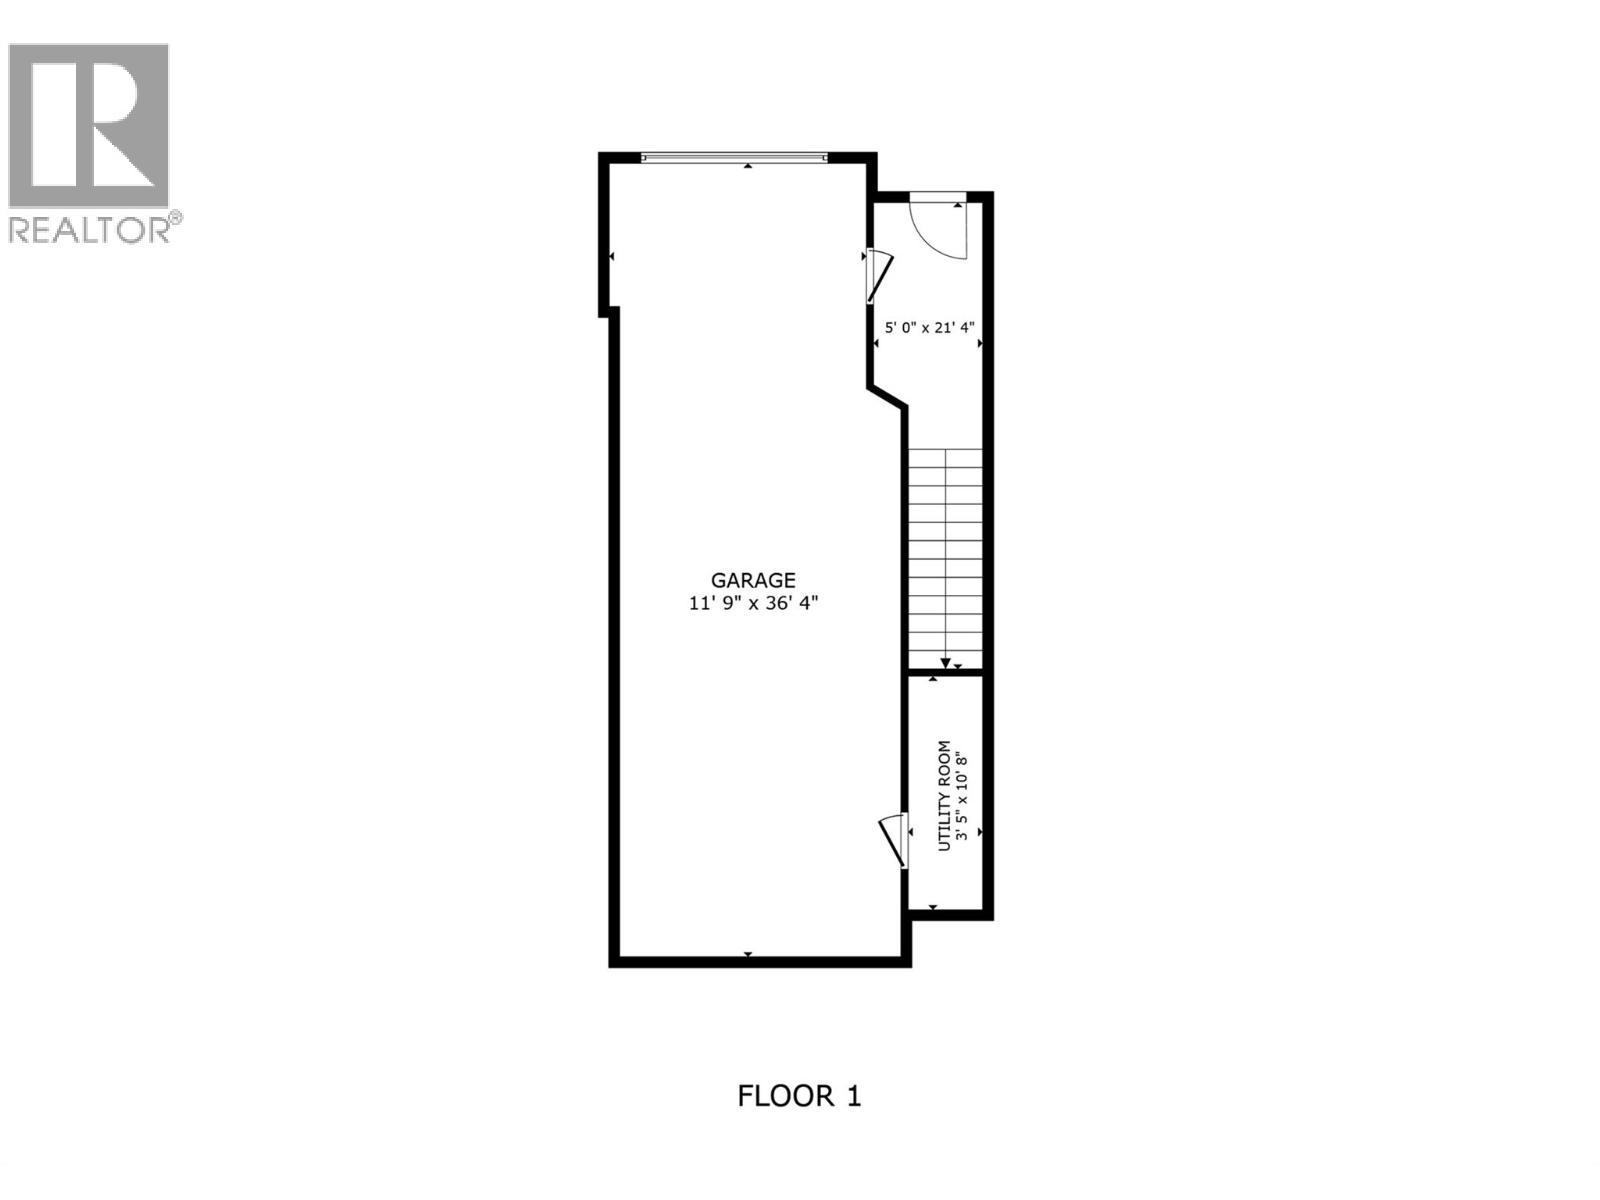
So much room in the tandem garage. - 1651 Lynrick Road Unit# 128, Kelowna, BC
1651 Lynrick Road Unit# 128, Kelowna, BC
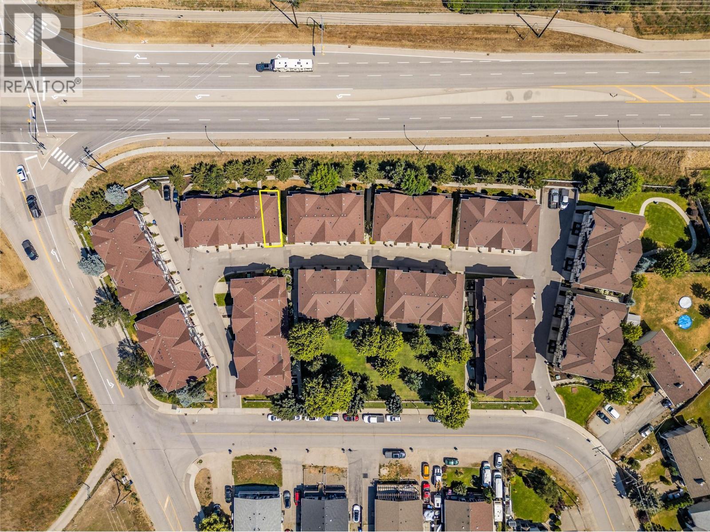
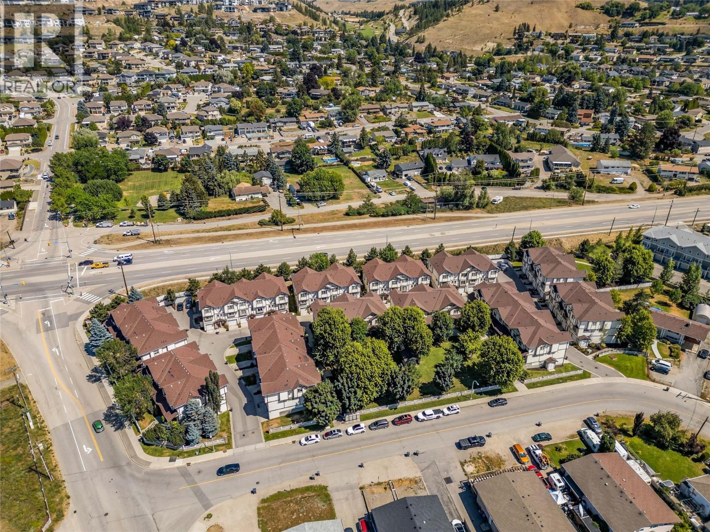
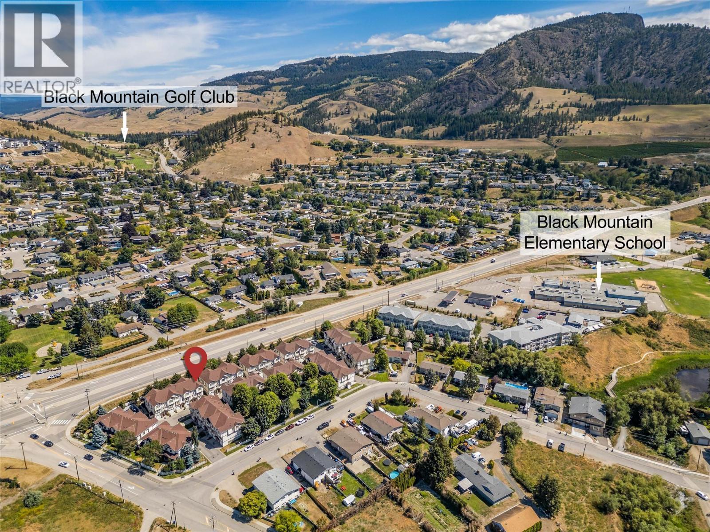
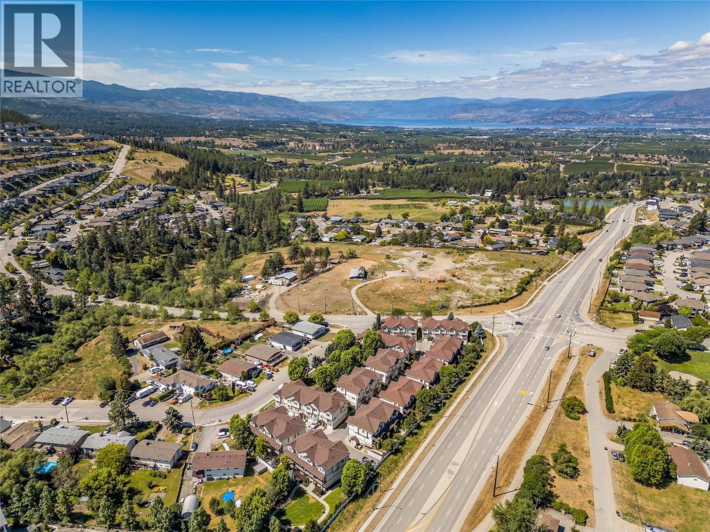
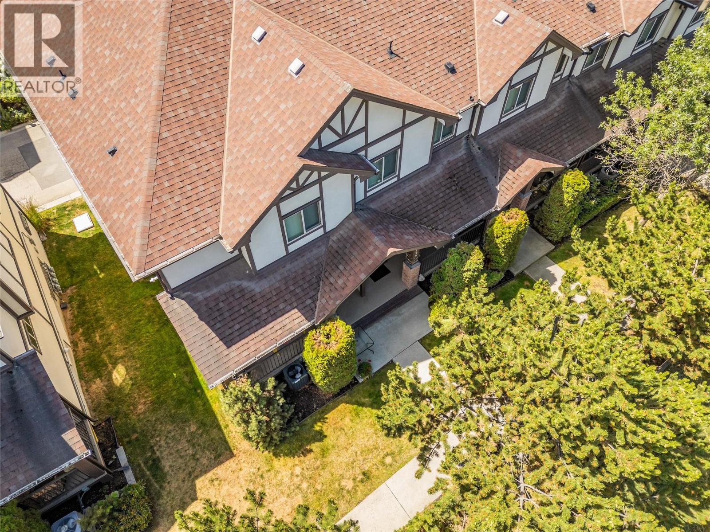
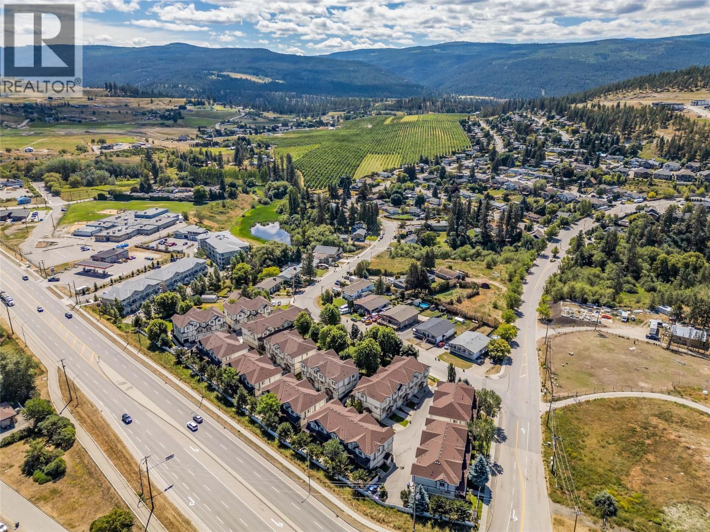
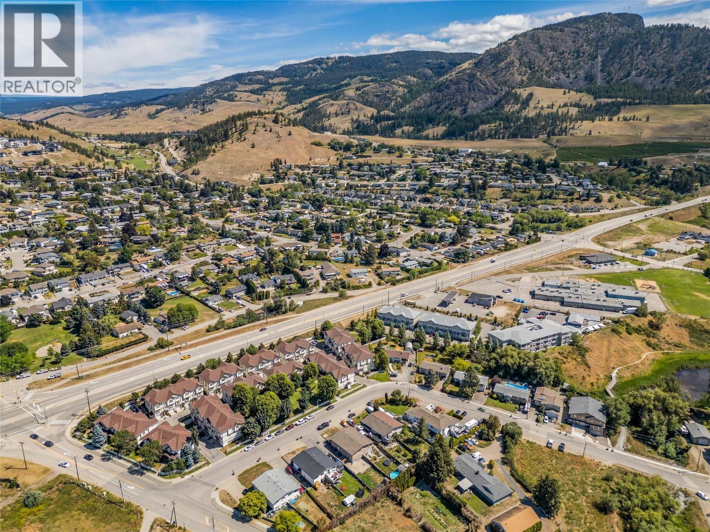
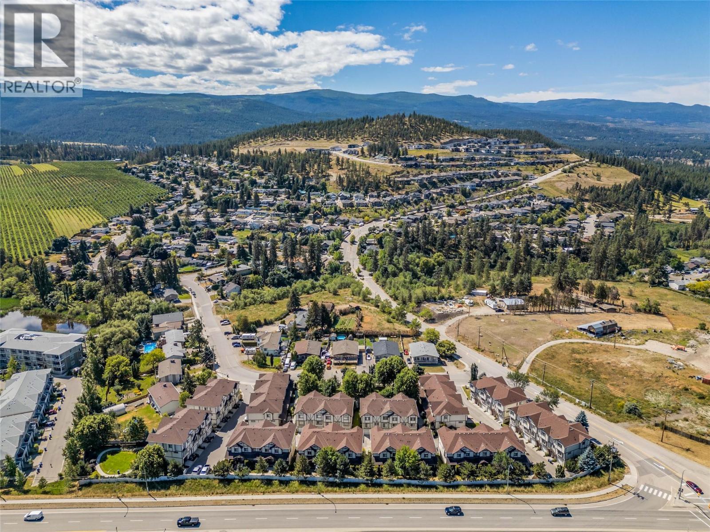
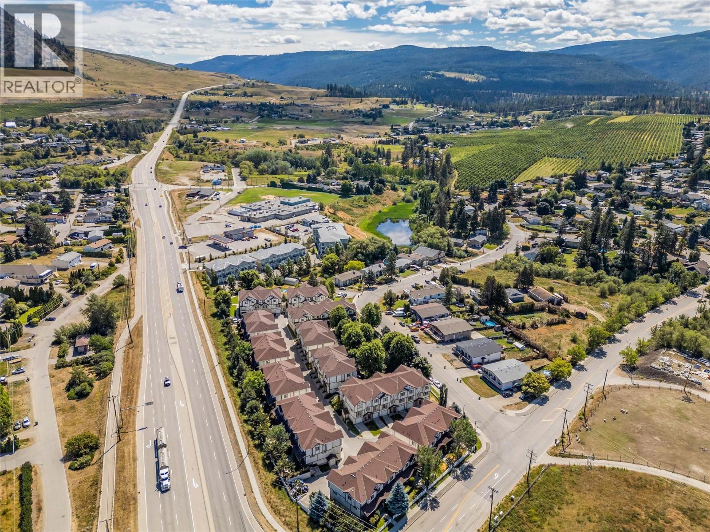
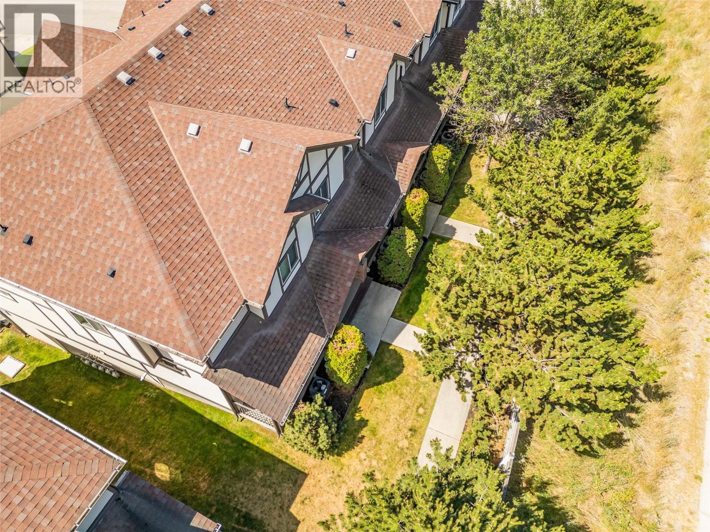
Drone photo showing proximity to Black Mtn Golf Club and the Elementary school. - 1651 Lynrick Road Unit# 128, Kelowna, BC
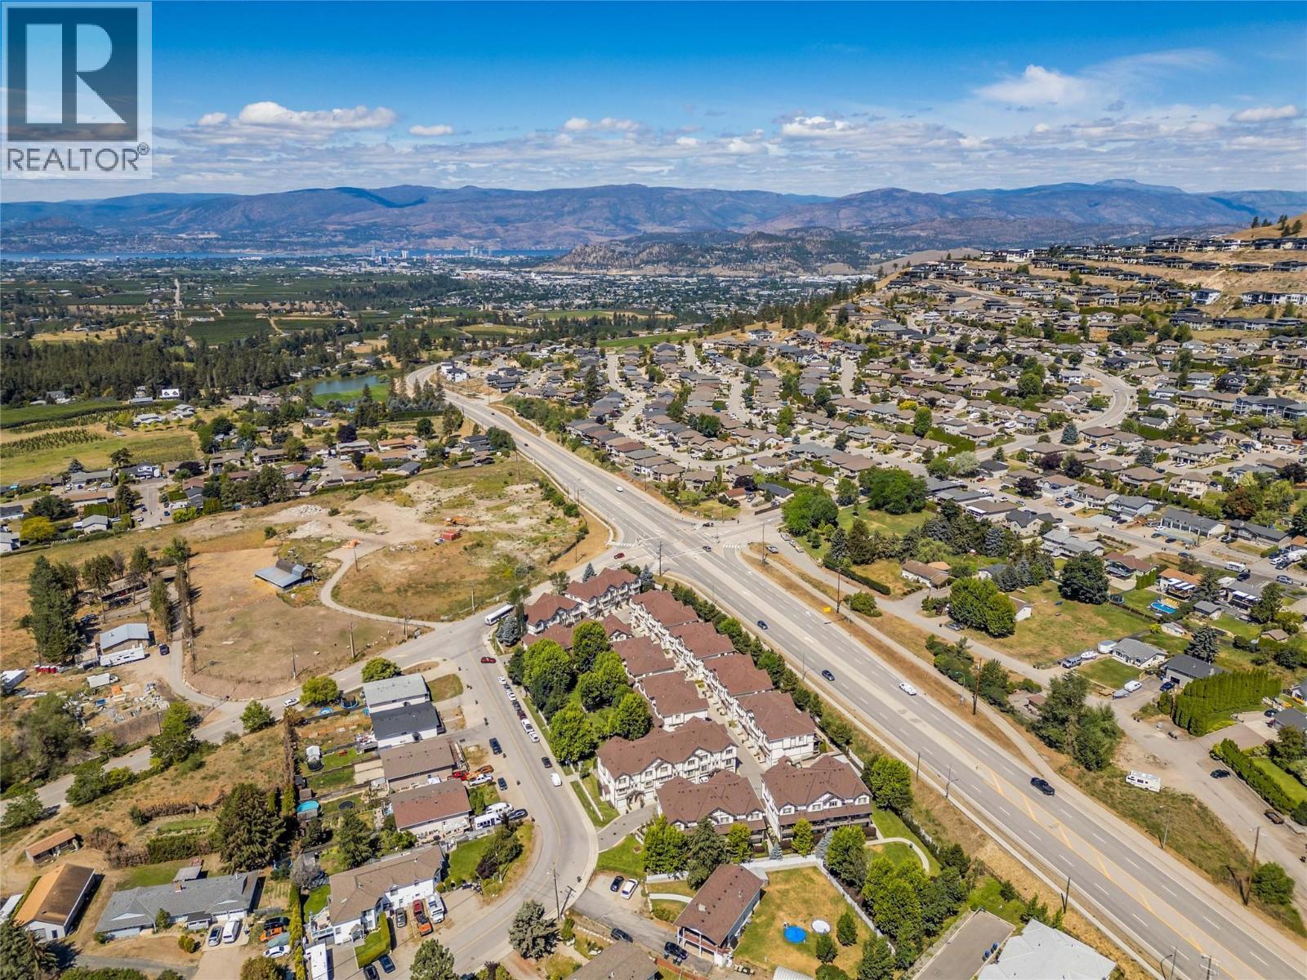
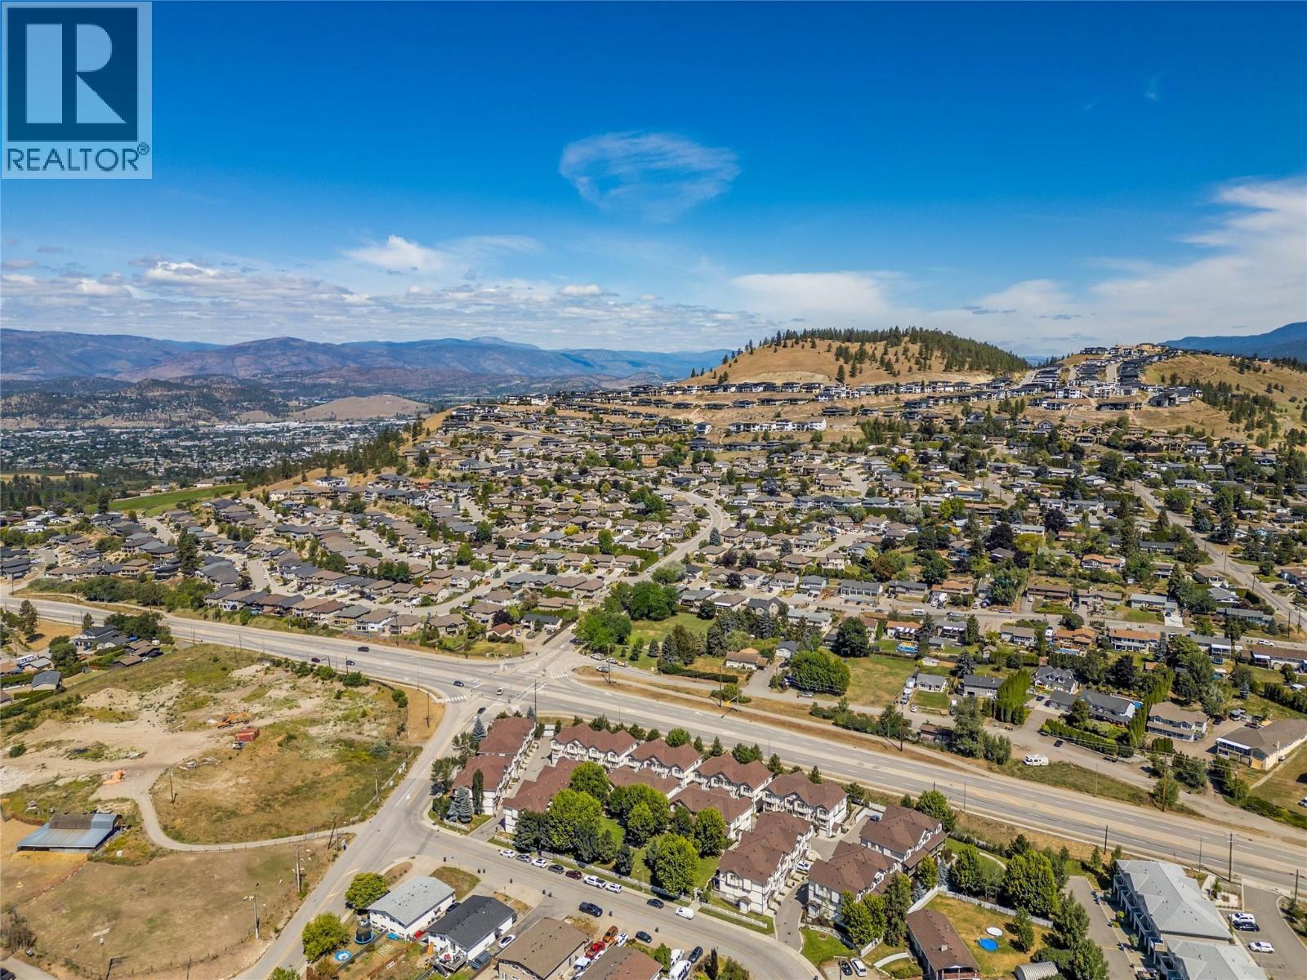
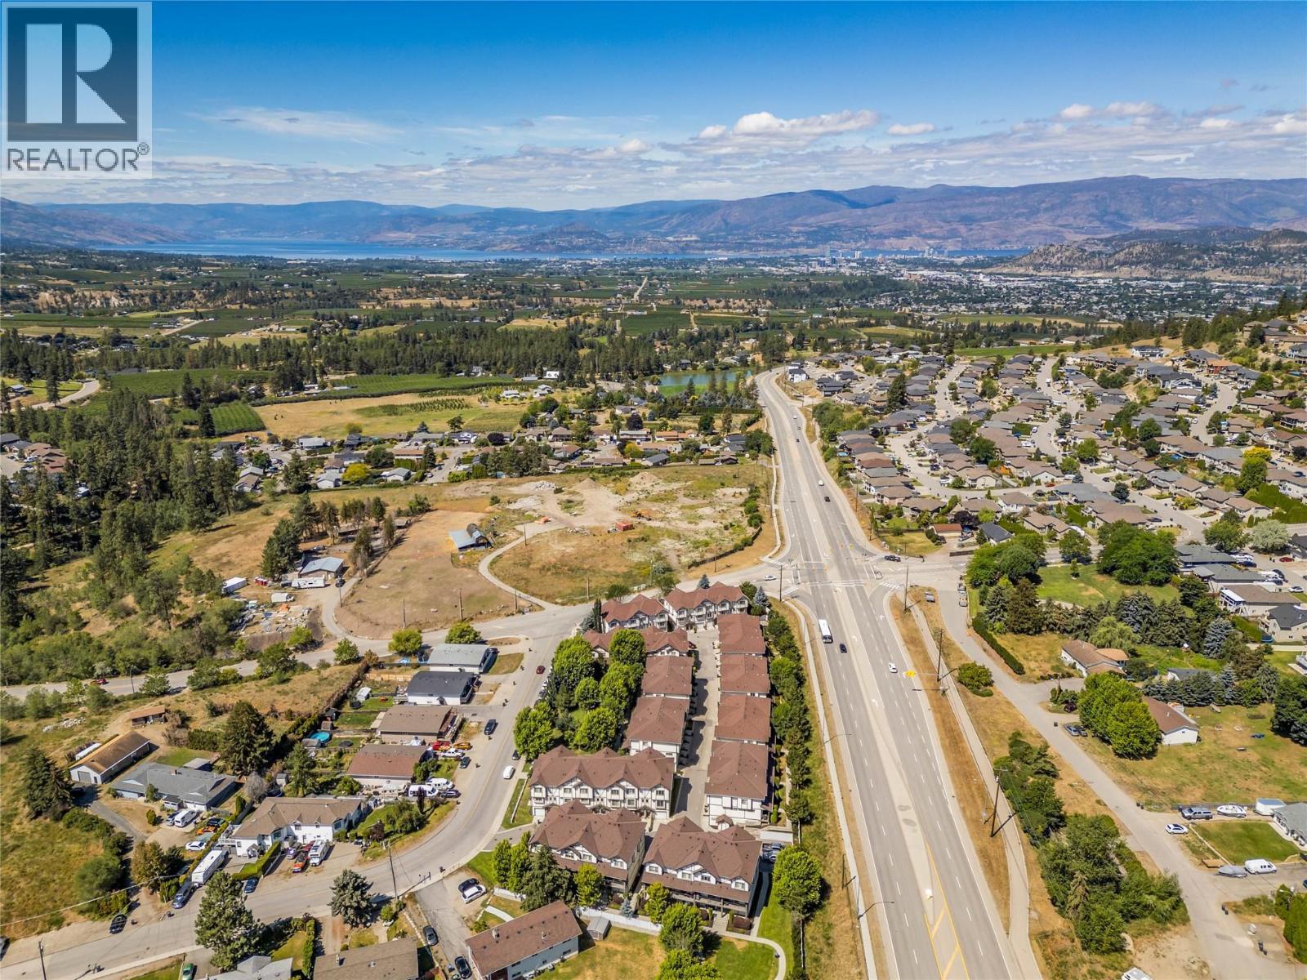
The bare ground area to the left is the proposed Black Mountain Village Center. - 1651 Lynrick Road Unit# 128, Kelowna, BC
Bare land on the left is where the proposed Black Mountain Village Center is slated to be. - 1651 Lynrick Road Unit# 128, Kelowna, BC
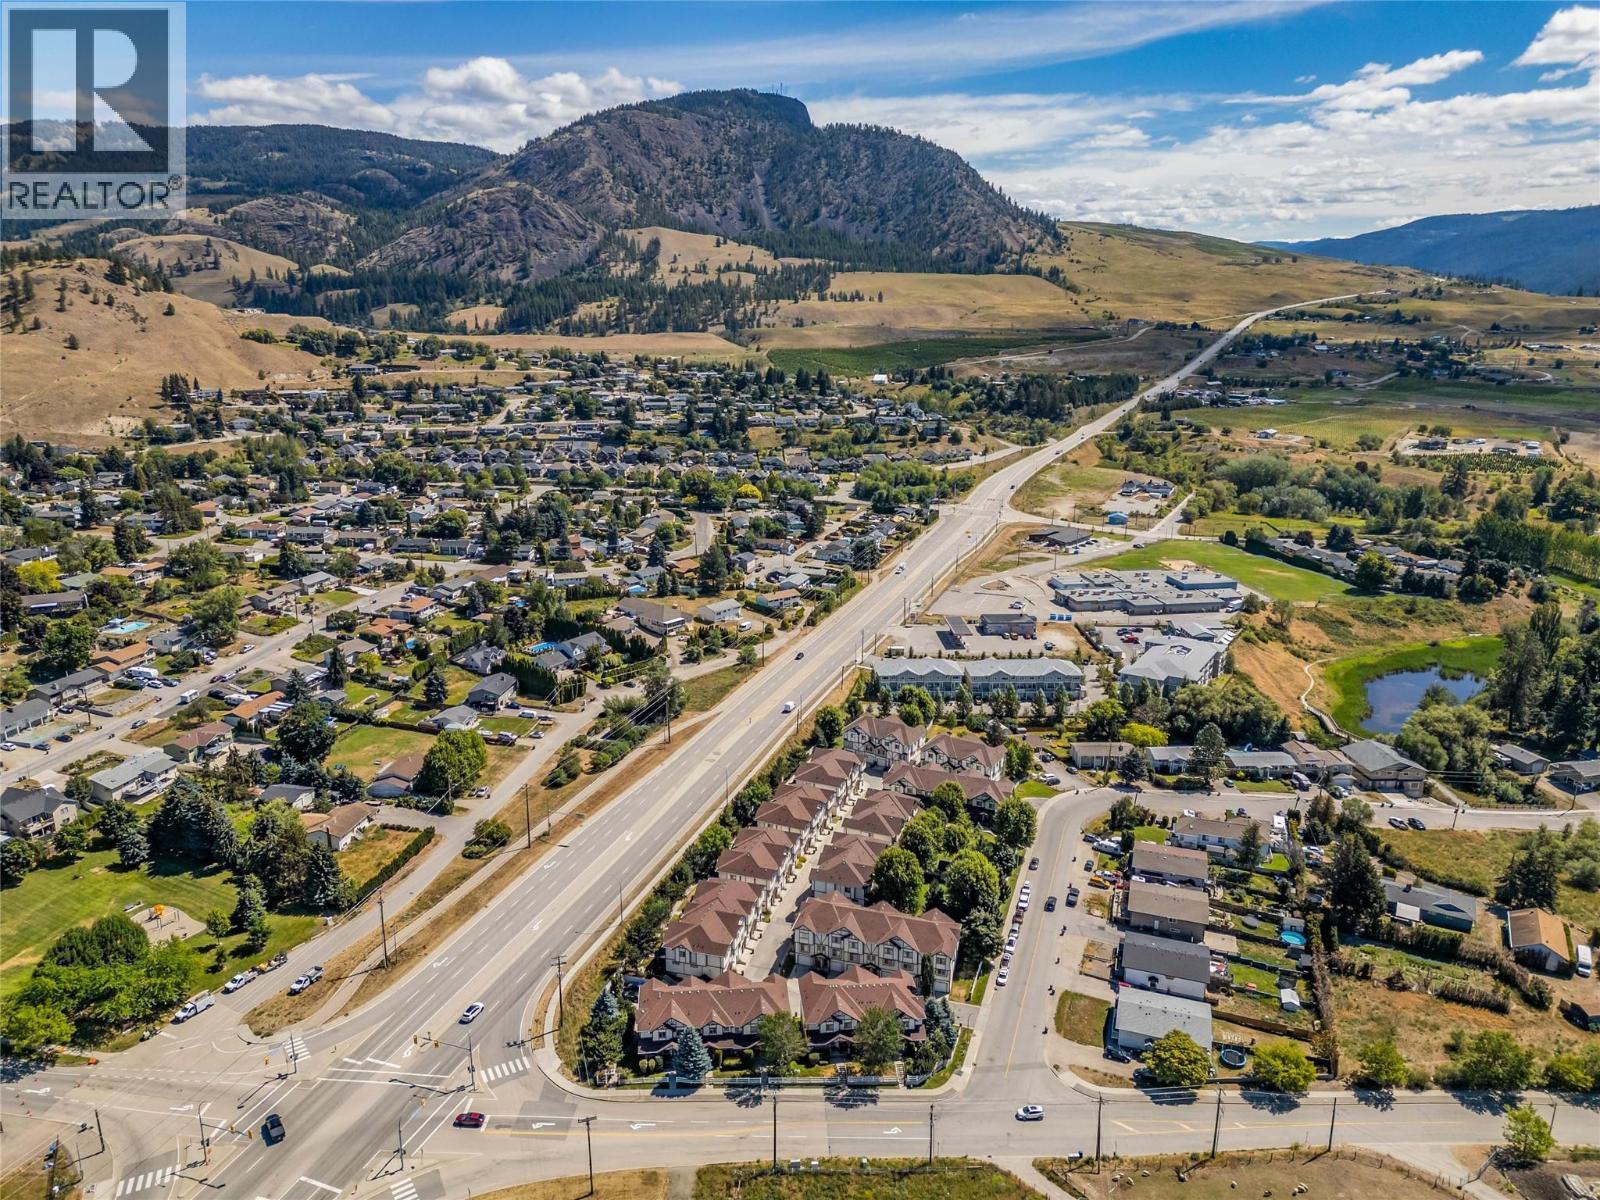
The drone view back down Hwy 33 towards Rutland. - 1651 Lynrick Road Unit# 128, Kelowna, BC
1651 Lynrick Road Unit# 128, Kelowna, BC
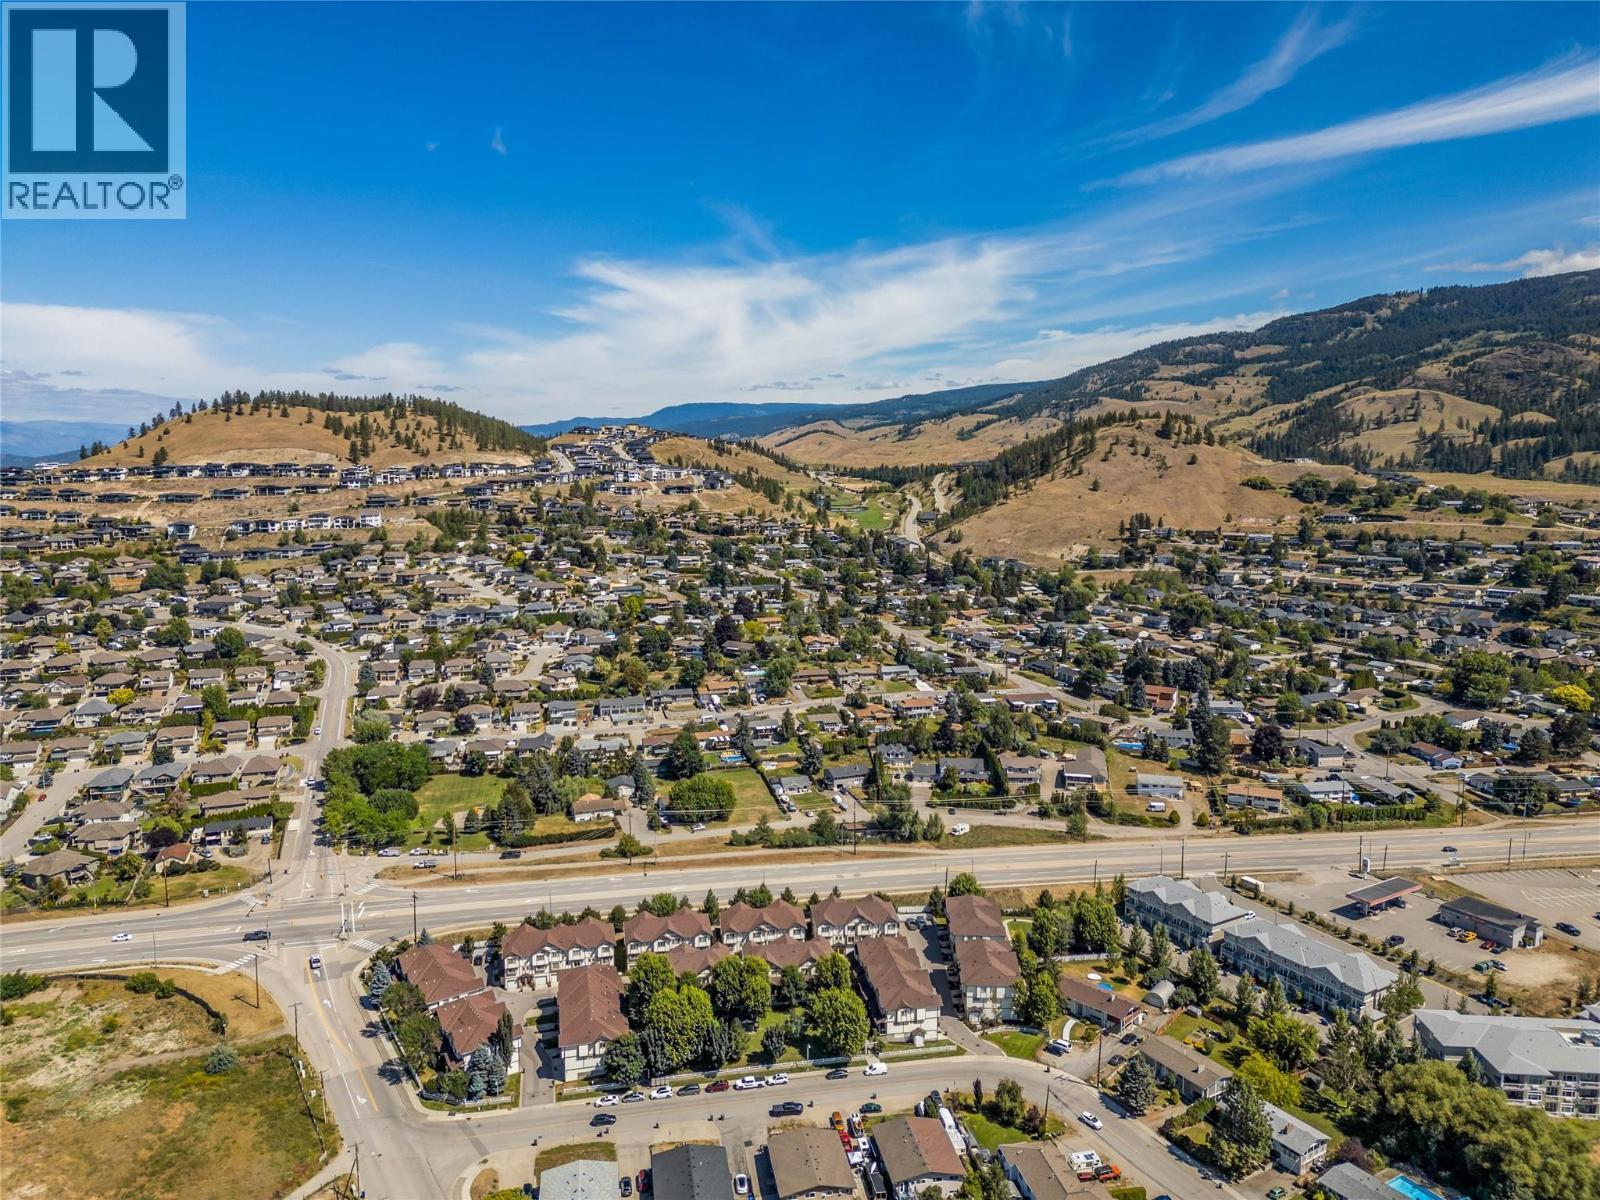
Black Mountain Elementary center of the photo. - 1651 Lynrick Road Unit# 128, Kelowna, BC
1651 Lynrick Road Unit# 128, Kelowna, BC
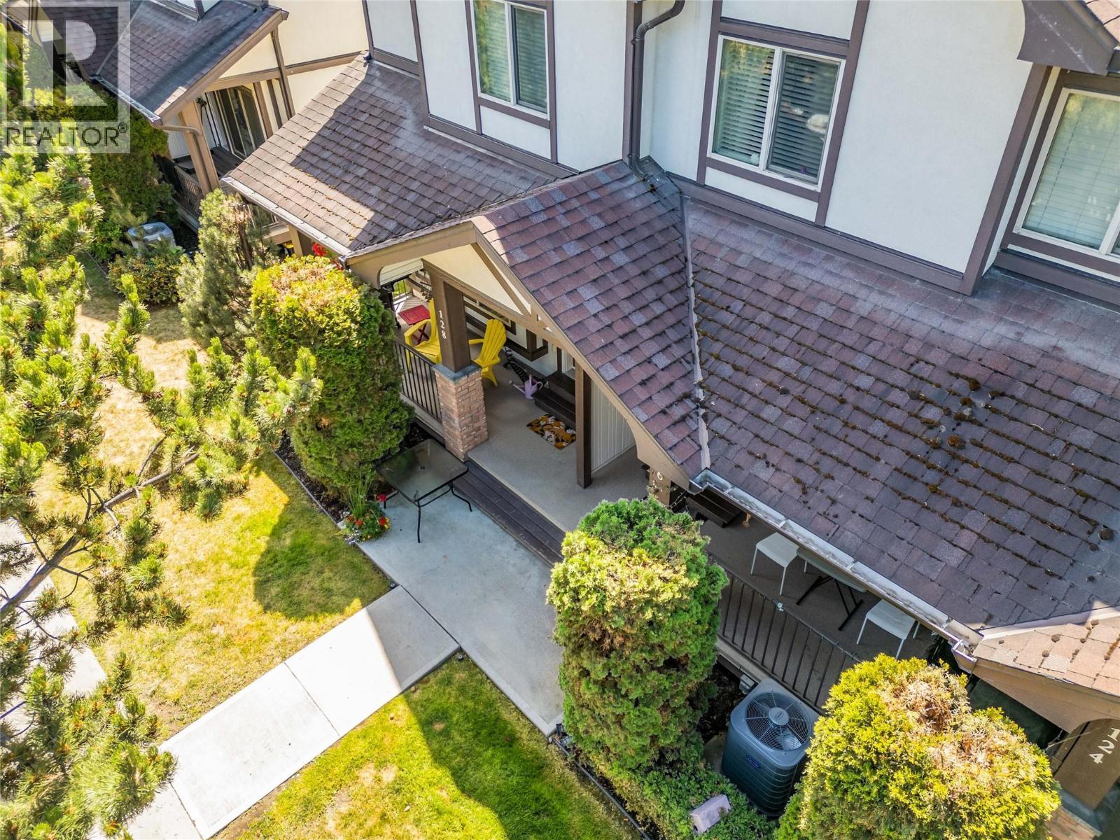
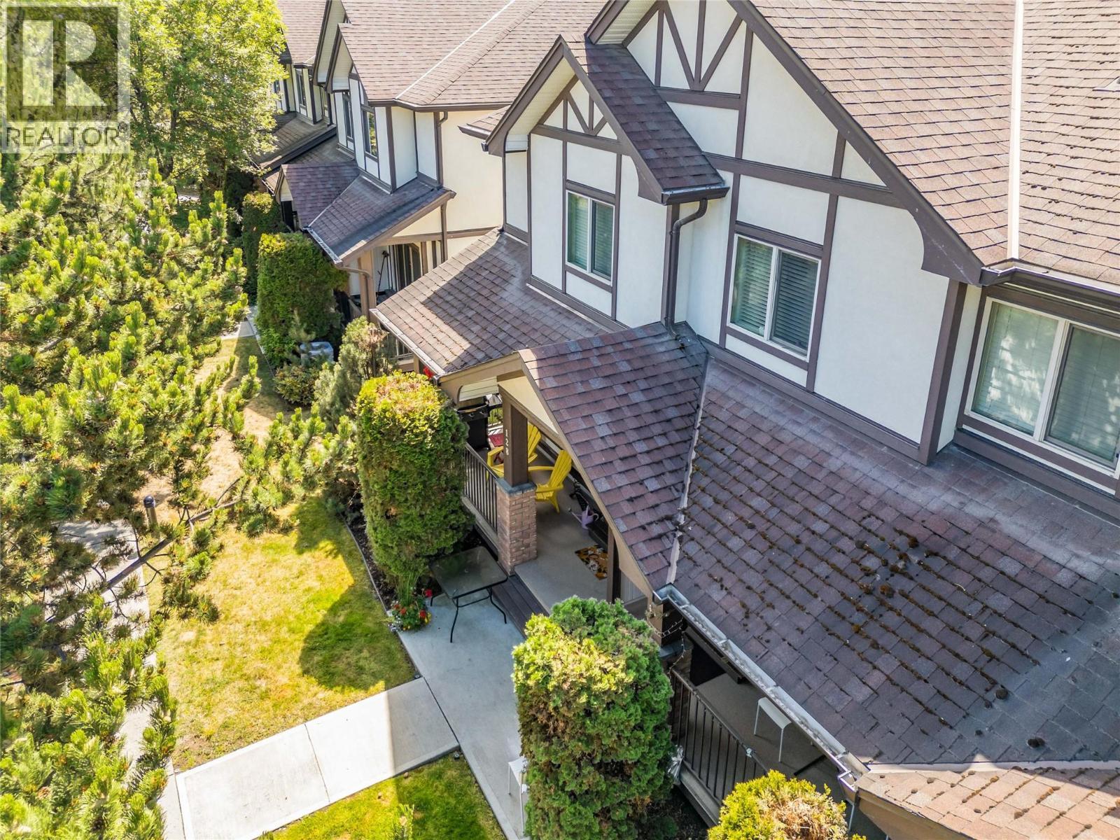
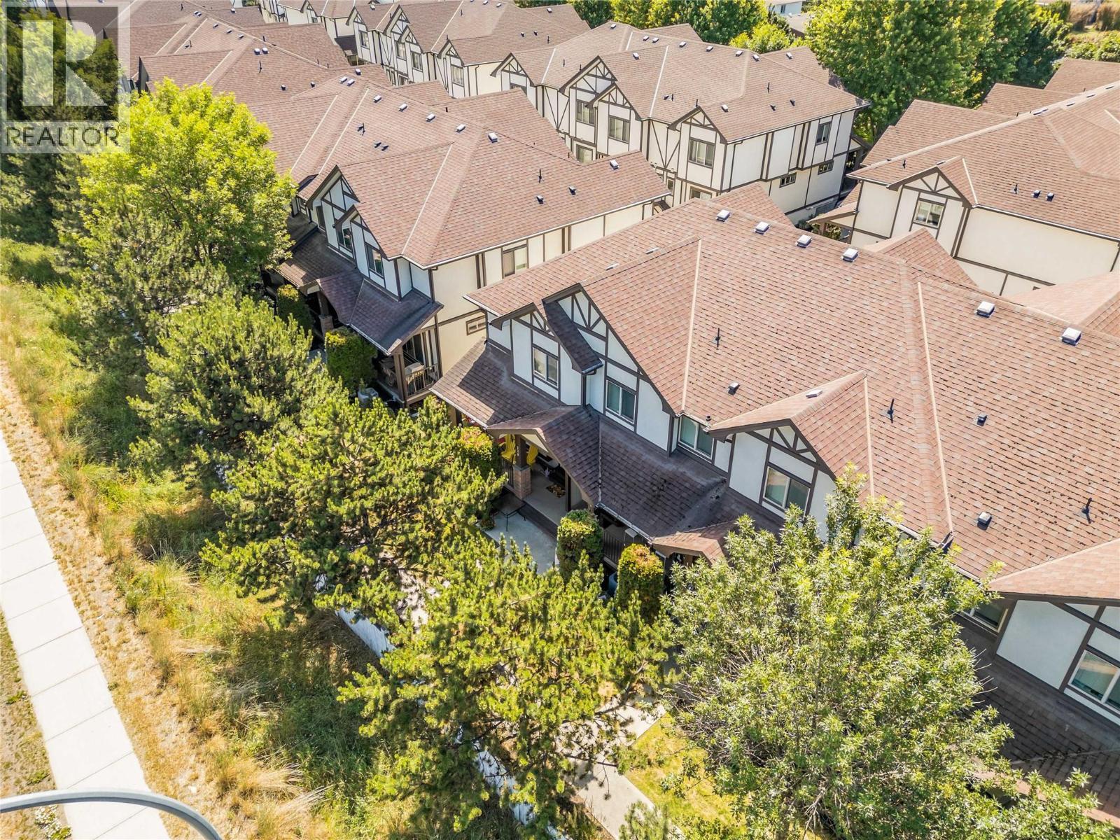
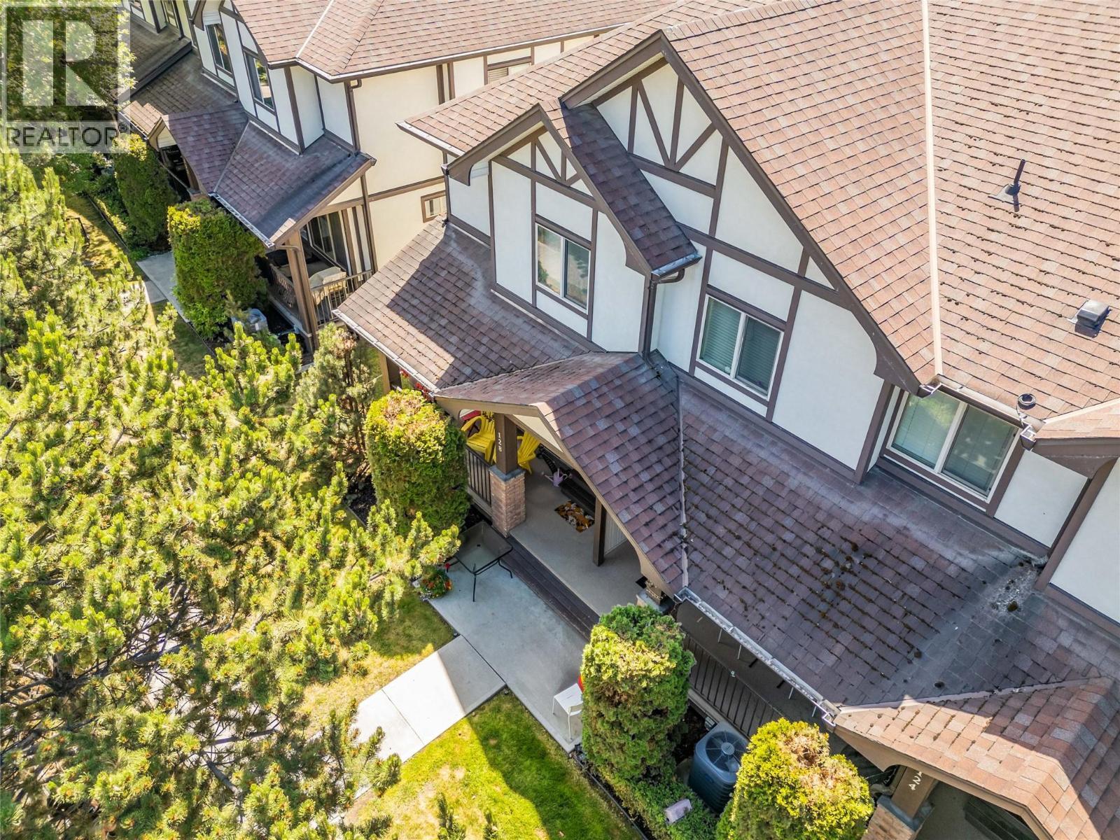
View of the front deck. Only one shared wall and some more windows for more natural light. - 1651 Lynrick Road Unit# 128, Kelowna, BC
1651 Lynrick Road Unit# 128, Kelowna, BC
Black Mountain Golf Club is the green area in the center of this picture. - 1651 Lynrick Road Unit# 128, Kelowna, BC
1651 Lynrick Road Unit# 128, Kelowna, BC
Matterport
Welcome to The Gates! - 1651 Lynrick Road Unit# 128, Kelowna, BC
Tandem garage and entry door. Dining room window on main floor and primary suite window on upper floor. - 1651 Lynrick Road Unit# 128, Kelowna, BC
1651 Lynrick Road Unit# 128, Kelowna, BC
End unit so only 1 common wall and the garage is 1' wider than many in the complex. - 1651 Lynrick Road Unit# 128, Kelowna, BC
1651 Lynrick Road Unit# 128, Kelowna, BC
Inside the front entry. - 1651 Lynrick Road Unit# 128, Kelowna, BC
Stairs from the front entry/lobby in the background. Living room and kitchen area. - 1651 Lynrick Road Unit# 128, Kelowna, BC
Nice, bright living room with the window looking out onto the front deck. - 1651 Lynrick Road Unit# 128, Kelowna, BC
1651 Lynrick Road Unit# 128, Kelowna, BC
Front deck and entry into the living room area. - 1651 Lynrick Road Unit# 128, Kelowna, BC
1651 Lynrick Road Unit# 128, Kelowna, BC
Front deck with room for enjoying morning coffee and a glass of wine in the evening. And of course, space for a bbq! - 1651 Lynrick Road Unit# 128, Kelowna, BC
Kitchen with granite countertops and huge island. - 1651 Lynrick Road Unit# 128, Kelowna, BC
1651 Lynrick Road Unit# 128, Kelowna, BC
Kitchen looking into the dining area. Lots of natural light. - 1651 Lynrick Road Unit# 128, Kelowna, BC
Dining area looking back into the kitchen with the living room in the background. - 1651 Lynrick Road Unit# 128, Kelowna, BC
Dining area with all the great light. - 1651 Lynrick Road Unit# 128, Kelowna, BC
Powder room on the main floor. Just beside the dining area. - 1651 Lynrick Road Unit# 128, Kelowna, BC
1651 Lynrick Road Unit# 128, Kelowna, BC
Primary suite on the upper floor. Plenty of room for a king bed. - 1651 Lynrick Road Unit# 128, Kelowna, BC
Plenty of closet space in the primary. - 1651 Lynrick Road Unit# 128, Kelowna, BC
4 piece ensuite off the primary bedroom. - 1651 Lynrick Road Unit# 128, Kelowna, BC
Second bedroom on the upper floor. - 1651 Lynrick Road Unit# 128, Kelowna, BC
1651 Lynrick Road Unit# 128, Kelowna, BC
Third bedroom on the upper floor. Currently used as a gym Walk in closet in this room. - 1651 Lynrick Road Unit# 128, Kelowna, BC
1651 Lynrick Road Unit# 128, Kelowna, BC
Here's the walk in for the gym/third bedroom. - 1651 Lynrick Road Unit# 128, Kelowna, BC
4-piece main bathroom on the upper floor. Laundry is also on the upper floor. - 1651 Lynrick Road Unit# 128, Kelowna, BC
1651 Lynrick Road Unit# 128, Kelowna, BC
So much room in the tandem garage. - 1651 Lynrick Road Unit# 128, Kelowna, BC
1651 Lynrick Road Unit# 128, Kelowna, BC
Drone photo showing proximity to Black Mtn Golf Club and the Elementary school. - 1651 Lynrick Road Unit# 128, Kelowna, BC
The bare ground area to the left is the proposed Black Mountain Village Center. - 1651 Lynrick Road Unit# 128, Kelowna, BC
Bare land on the left is where the proposed Black Mountain Village Center is slated to be. - 1651 Lynrick Road Unit# 128, Kelowna, BC
The drone view back down Hwy 33 towards Rutland. - 1651 Lynrick Road Unit# 128, Kelowna, BC
1651 Lynrick Road Unit# 128, Kelowna, BC
Black Mountain Elementary center of the photo. - 1651 Lynrick Road Unit# 128, Kelowna, BC
1651 Lynrick Road Unit# 128, Kelowna, BC
View of the front deck. Only one shared wall and some more windows for more natural light. - 1651 Lynrick Road Unit# 128, Kelowna, BC
1651 Lynrick Road Unit# 128, Kelowna, BC
Black Mountain Golf Club is the green area in the center of this picture. - 1651 Lynrick Road Unit# 128, Kelowna, BC
1651 Lynrick Road Unit# 128, Kelowna, BC
  • Publicité
Êtes-vous un investisseur immobilier
1651 Lynrick Road Unit# 128, Kelowna, British Columbia, V1P 1R4
575 000 $

3 Chambres

3 Salles de bain

Remarques :

(id:27)

Particularités du bâtiment :

  • Style: Maison en rangée
  • Type de bâtiment: Maison en rangée
  • Air climatisé: Oui
  • Matériau de toiture: Bardeaux d'asphalte
  • Protection incendie:
  • Revêtement extérieur: Stuc
  • Stationnement: Oui
  • Style de toiture: Inconnu
  • Surface utile: 1471 sqft Pieds carrés
  • Type de construction: En rangée
  • Type de chauffage: Air pulsé
  • Type de climatisation: Climatisation centrale
  • Électroménagers: Réfrigérateur, Lave-vaisselle, Four électrique, Cuisinière électrique

Caractéristiques :

  • Type de possession: Copropriété divise
  • Type de propriété: Unifamiliale
  • Bâti en: 2008
  • Caractéristiques du paysagement: Arroseur sous le sol
  • Chambres : 3
  • Salle(s) de bains : 3
  • Superficie habitable (approx): 1471 Pieds carrés
  • Service d'égout: Égout municipal
  • Type de stationnement: Garage attenant
  • Nbre d'espaces de stationnement: 2

Détails des pièces :

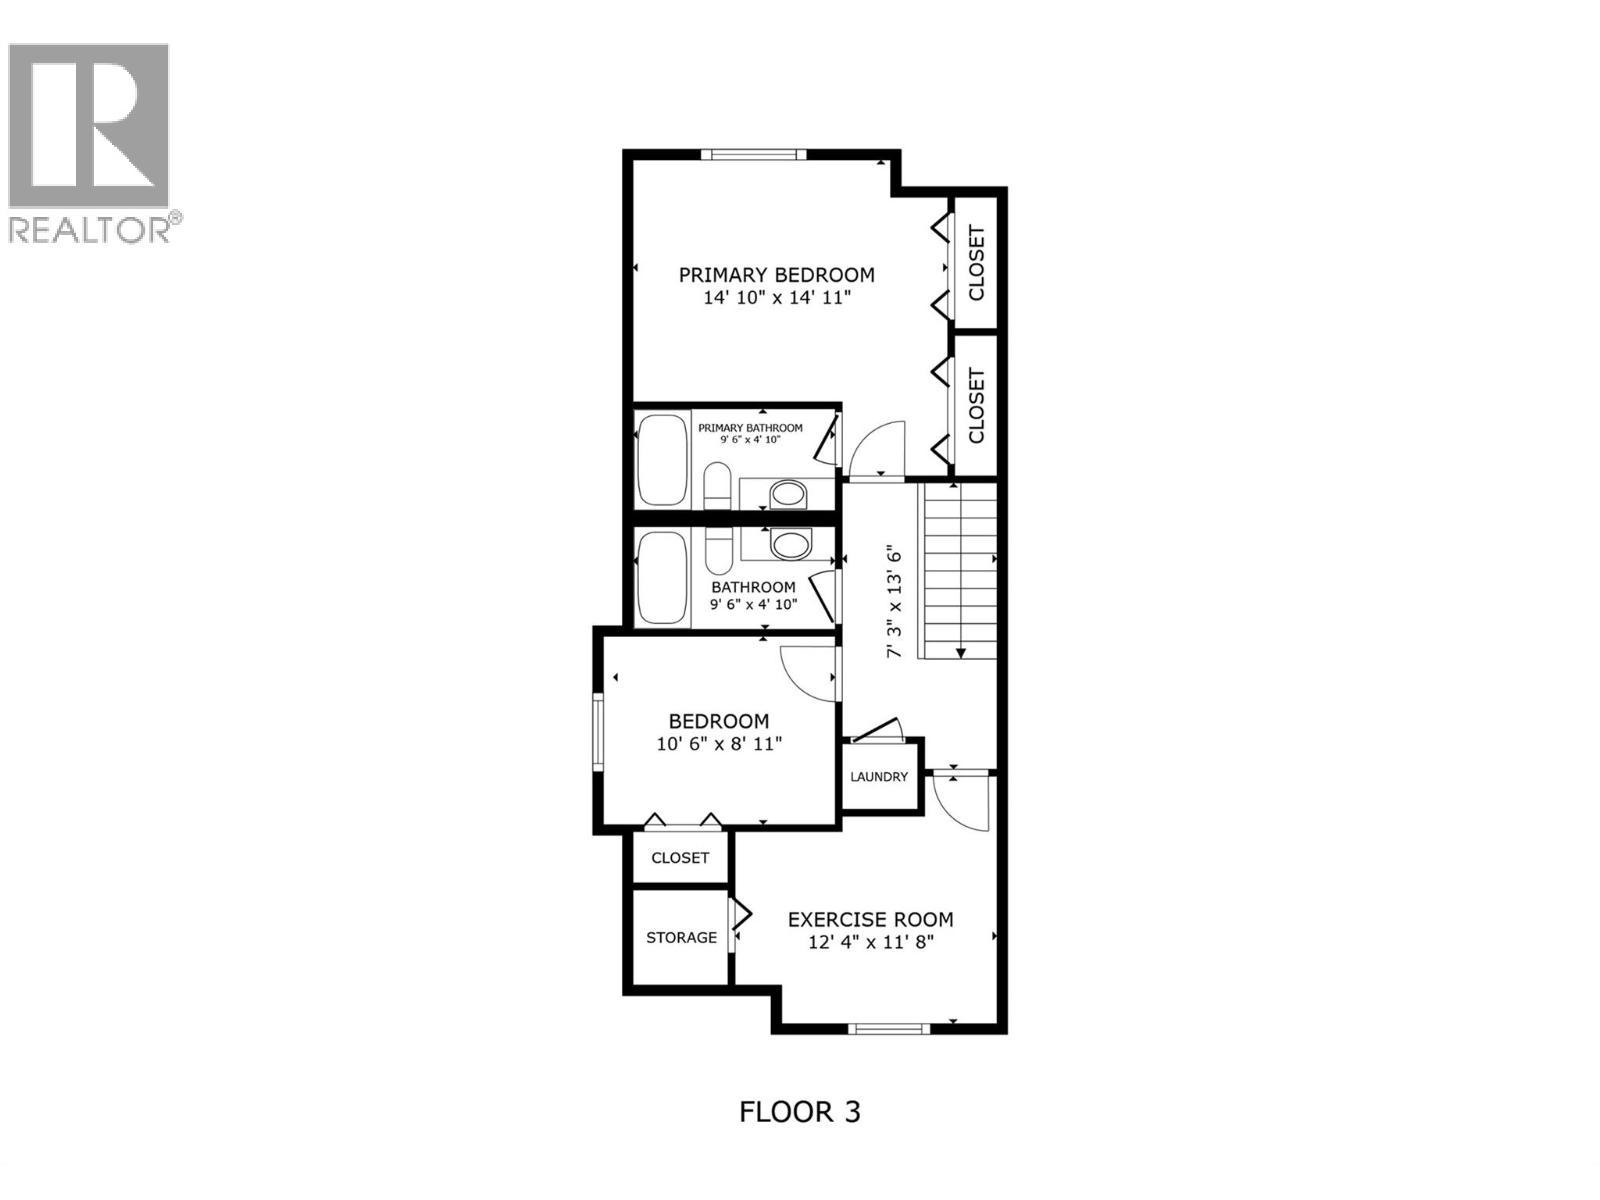
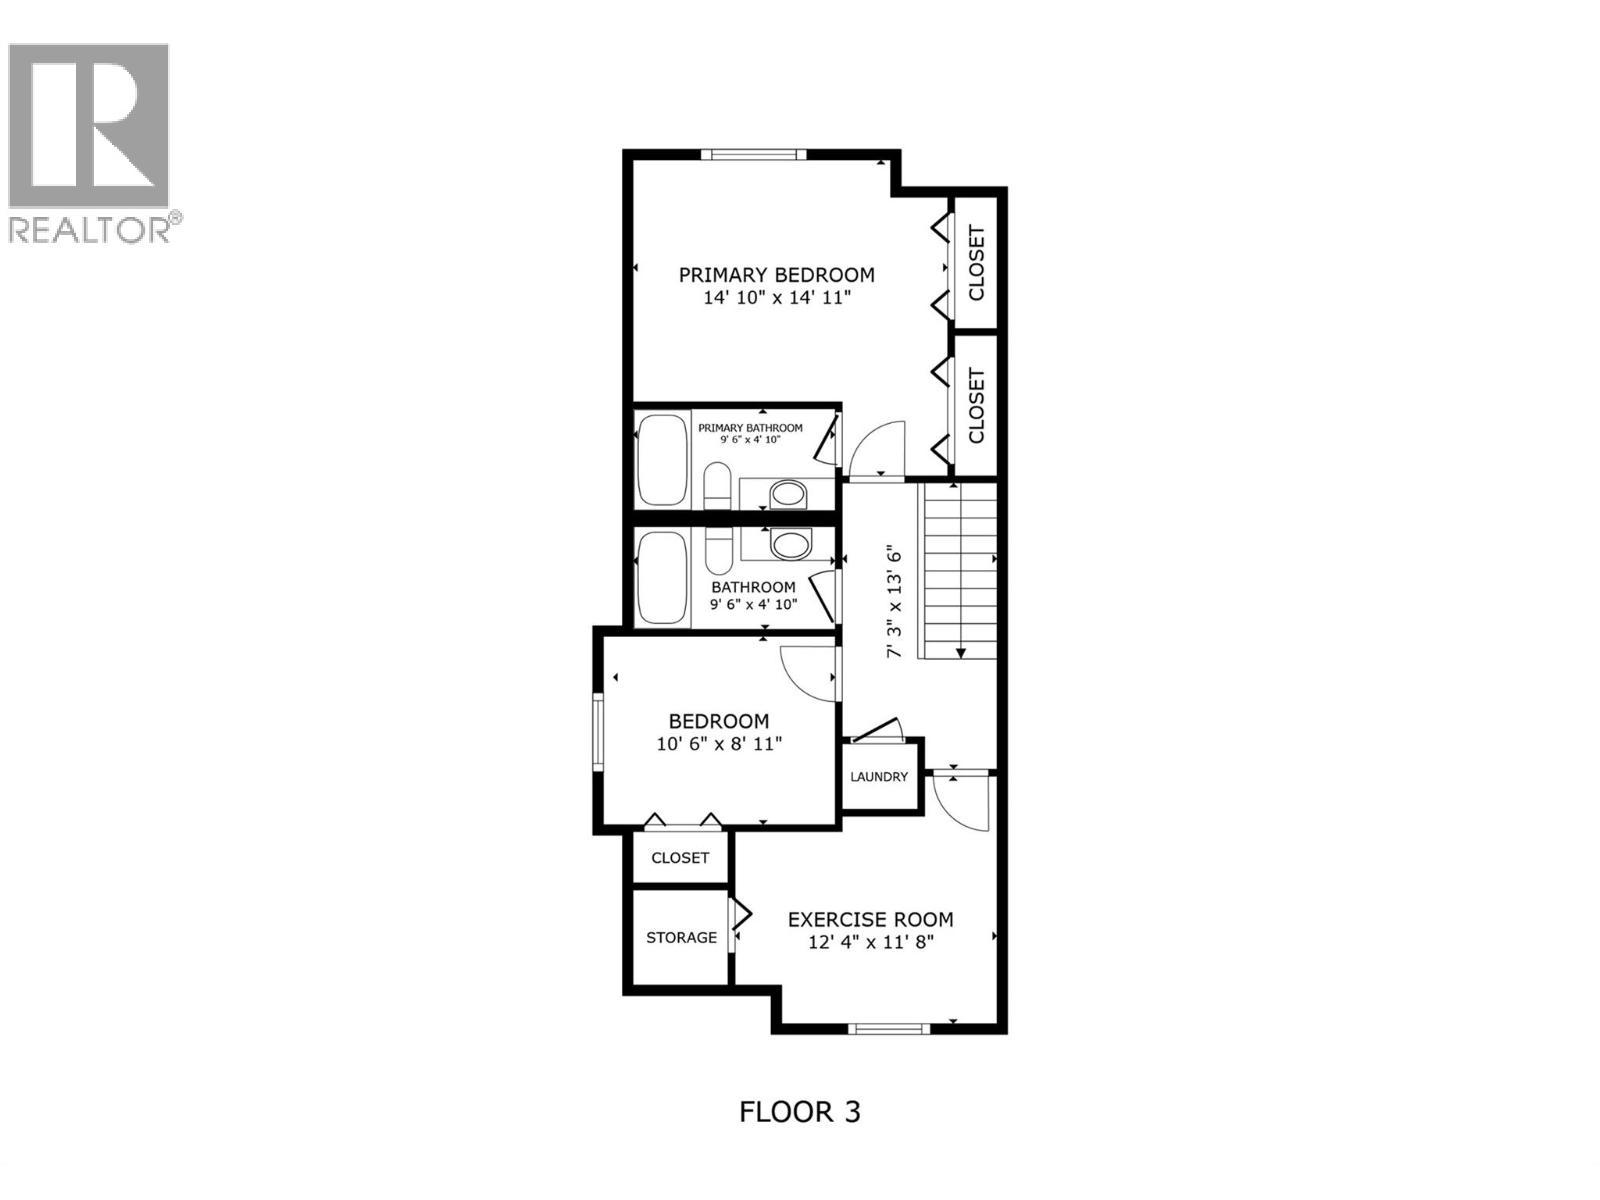
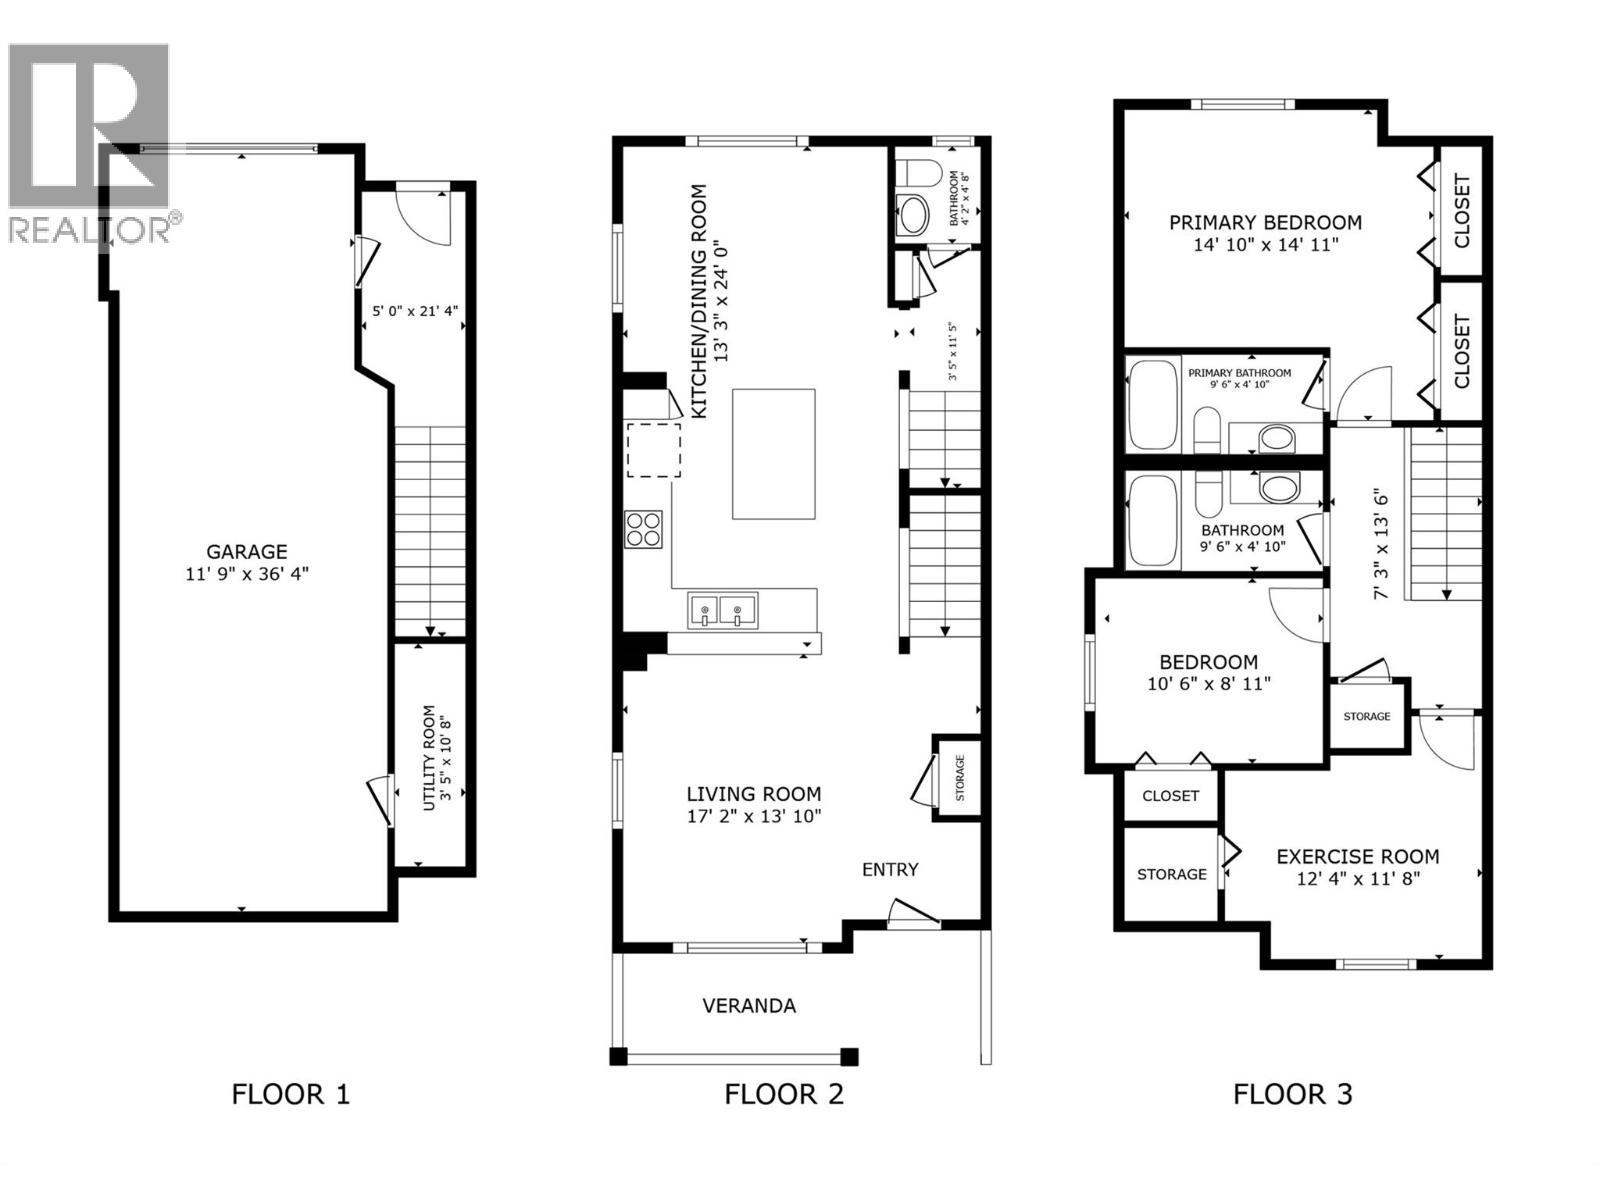
  • Salle de bains 2e niveau 9'6'' x 4'10''
  • Chambre 2e niveau 10'6'' x 8'11''
  • Chambre 2e niveau 12'4'' x 11'8''
  • Salle de bains 2e niveau 9'6'' x 4'11''
  • Chambre principale 2e niveau 14'10'' x 14'11''
  • Pièce utilitaire Niveau inférieur 10'8'' x 3'5''
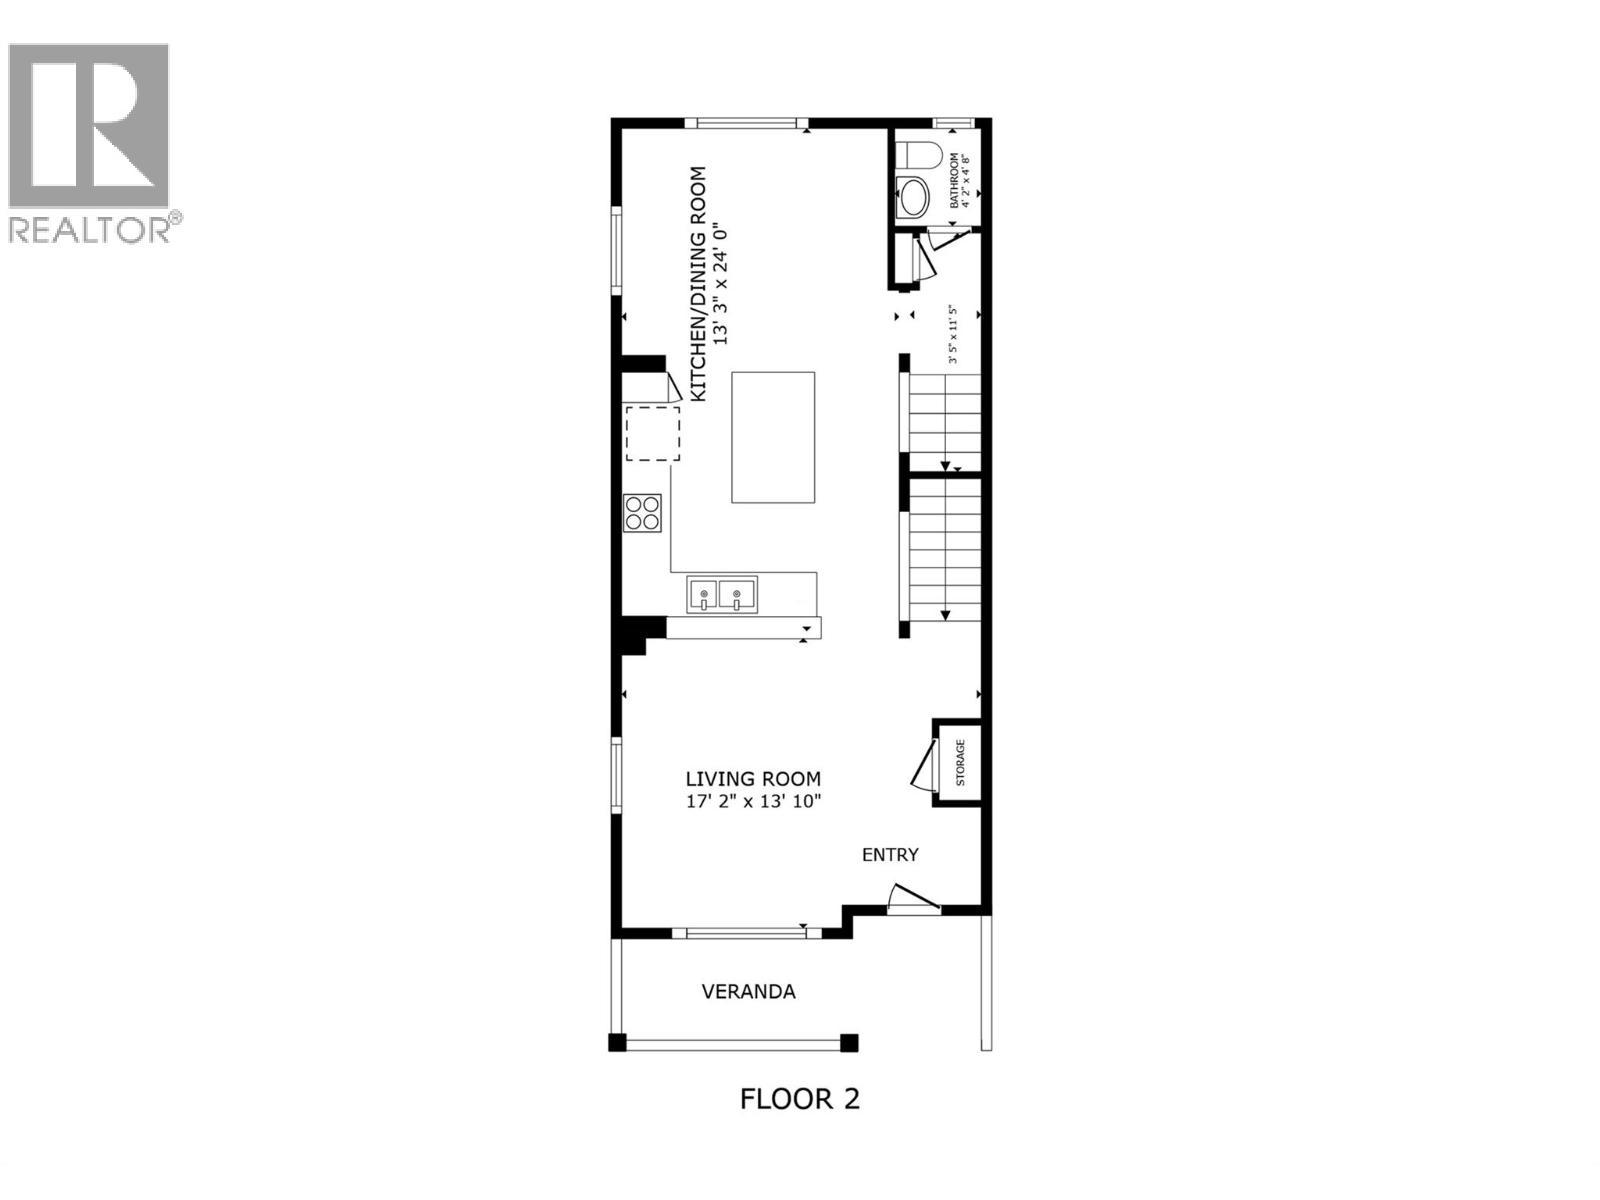
  • Salle de bains Niveau rez-de-chaussée 4'2'' x 4'8''
  • Cuisine Niveau rez-de-chaussée 24' x 13'3''
  • Salon Niveau rez-de-chaussée 17'2'' x 13'10''

Gracieuseté de : Century 21 Assurance Realty Ltd

REALTOR.ca  

ÉvaluationExpressMC Powered by RPS

Emplacement de 1651 Lynrick Road Unit# 128, Kelowna, British Columbia, V1P 1R4

Données démographiques de 1651 Lynrick Road Unit# 128, Kelowna, British Columbia, V1P 1R4

Étape de vie

Familles avec parents dans la cinquantaine

Type d'emploi

Industrie des services/Cols blancs

Revenu moyen du ménage

130 068.35 $

Nombre moyen d'enfants

1,80

Population à domicile

Structure à domicile

Âge de la population

Éducation

Niveau d'éducation

No certificate/diploma/degree

15.36 %

Diplôme d'études secondaires ou équivalent

28.14 %

Certificat ou diplôme d'apprentissage ou d'une école de métiers

12.75 %

Diplôme d'études collégiales ou d'études postsecondaires (non universitaires)

27.28 %

Certificat d'études universitaires

1.69 %

Diplômes d'études universitaires

14.77 %

Navetteur

Se rendre au travail

En auto

93.81 %

En transport en commun

1.74 %

À pied
1.79 %

À bicyclette

0.0 %

Par tout autre moyen

2.66 %

Diversité Culturelle

Connaissance des langues officielles

Langue maternelle

Données Sur Le Bâtiment

Type de bâtiment

Appartements (faible hauteur et à étages multiples)

0.24 %

Maisons

99.76 %

Achat ou location