Button CopyPathCircle CloseCircle Left ArrowArrow Down Icon GreyClosecirclecircleBurger
  • Publicité

4233 49 Street, Vegreville, AB, T9C 1B5

Gracieuseté de Kody W Kuchik de Century 21 Alta
No. MLS® E4498328
Maison À vendre à Vegreville, Alberta
349 000 $ ÉvaluationExpressMC: 296K $ - 374K $

3+2 Chambres

2 Salles de bain

4233 49 Street, Vegreville, AB - Outdoor With Exterior
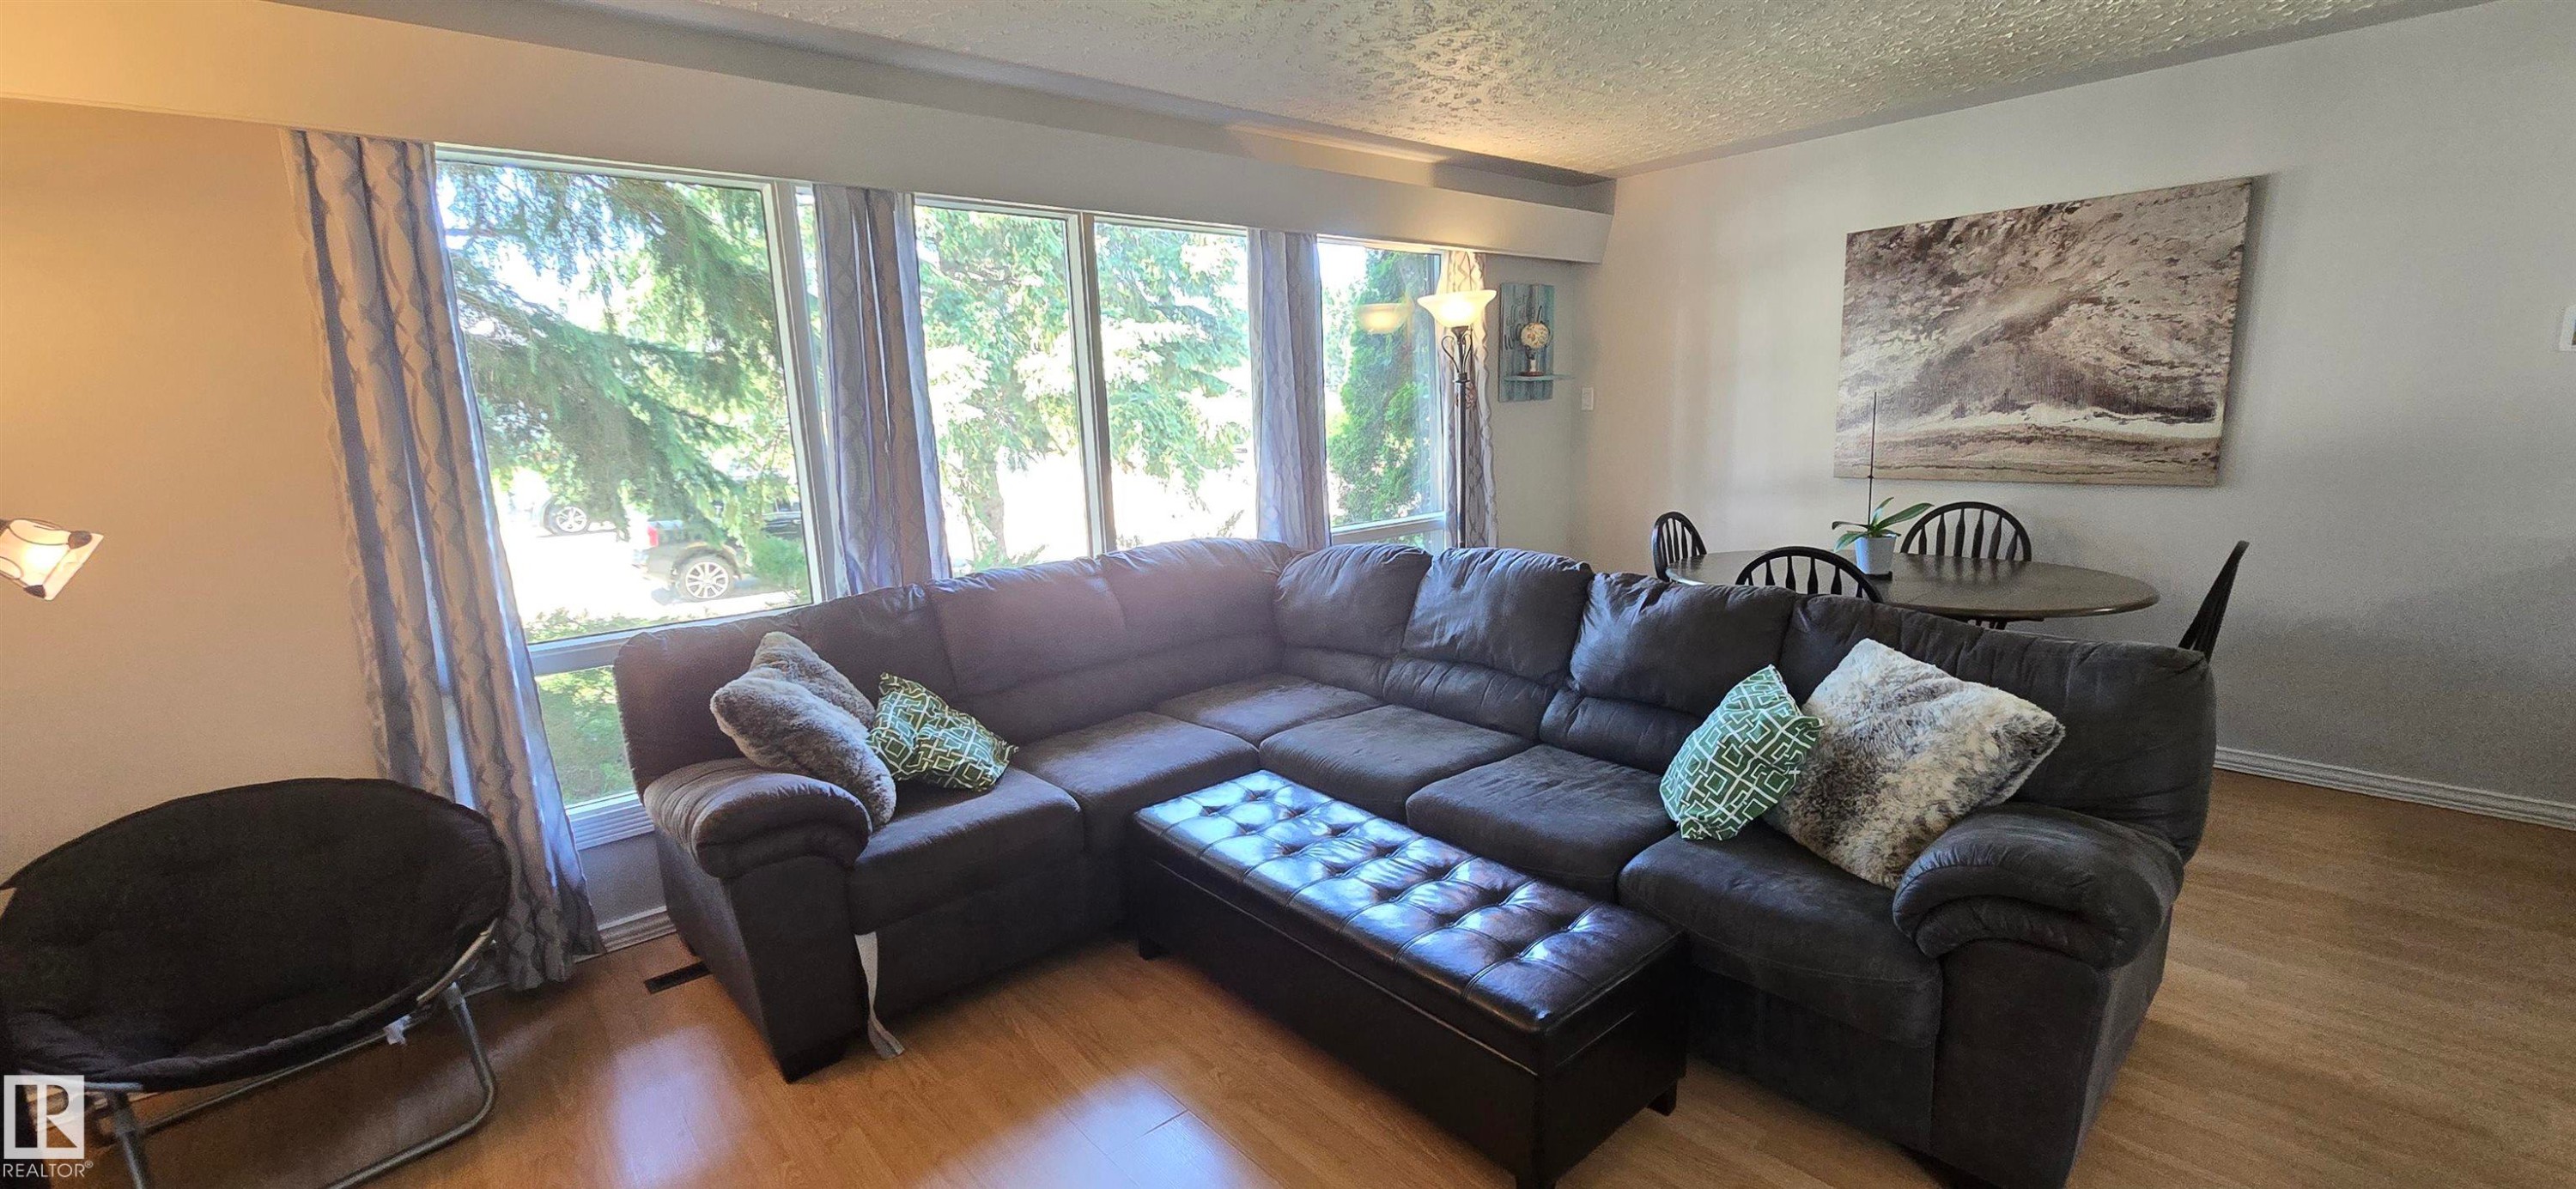
Living area featuring expansive window bank, wood-finish flooring, and neutral wall tones - 4233 49 Street, Vegreville, AB - Indoor Photo Showing Living Room
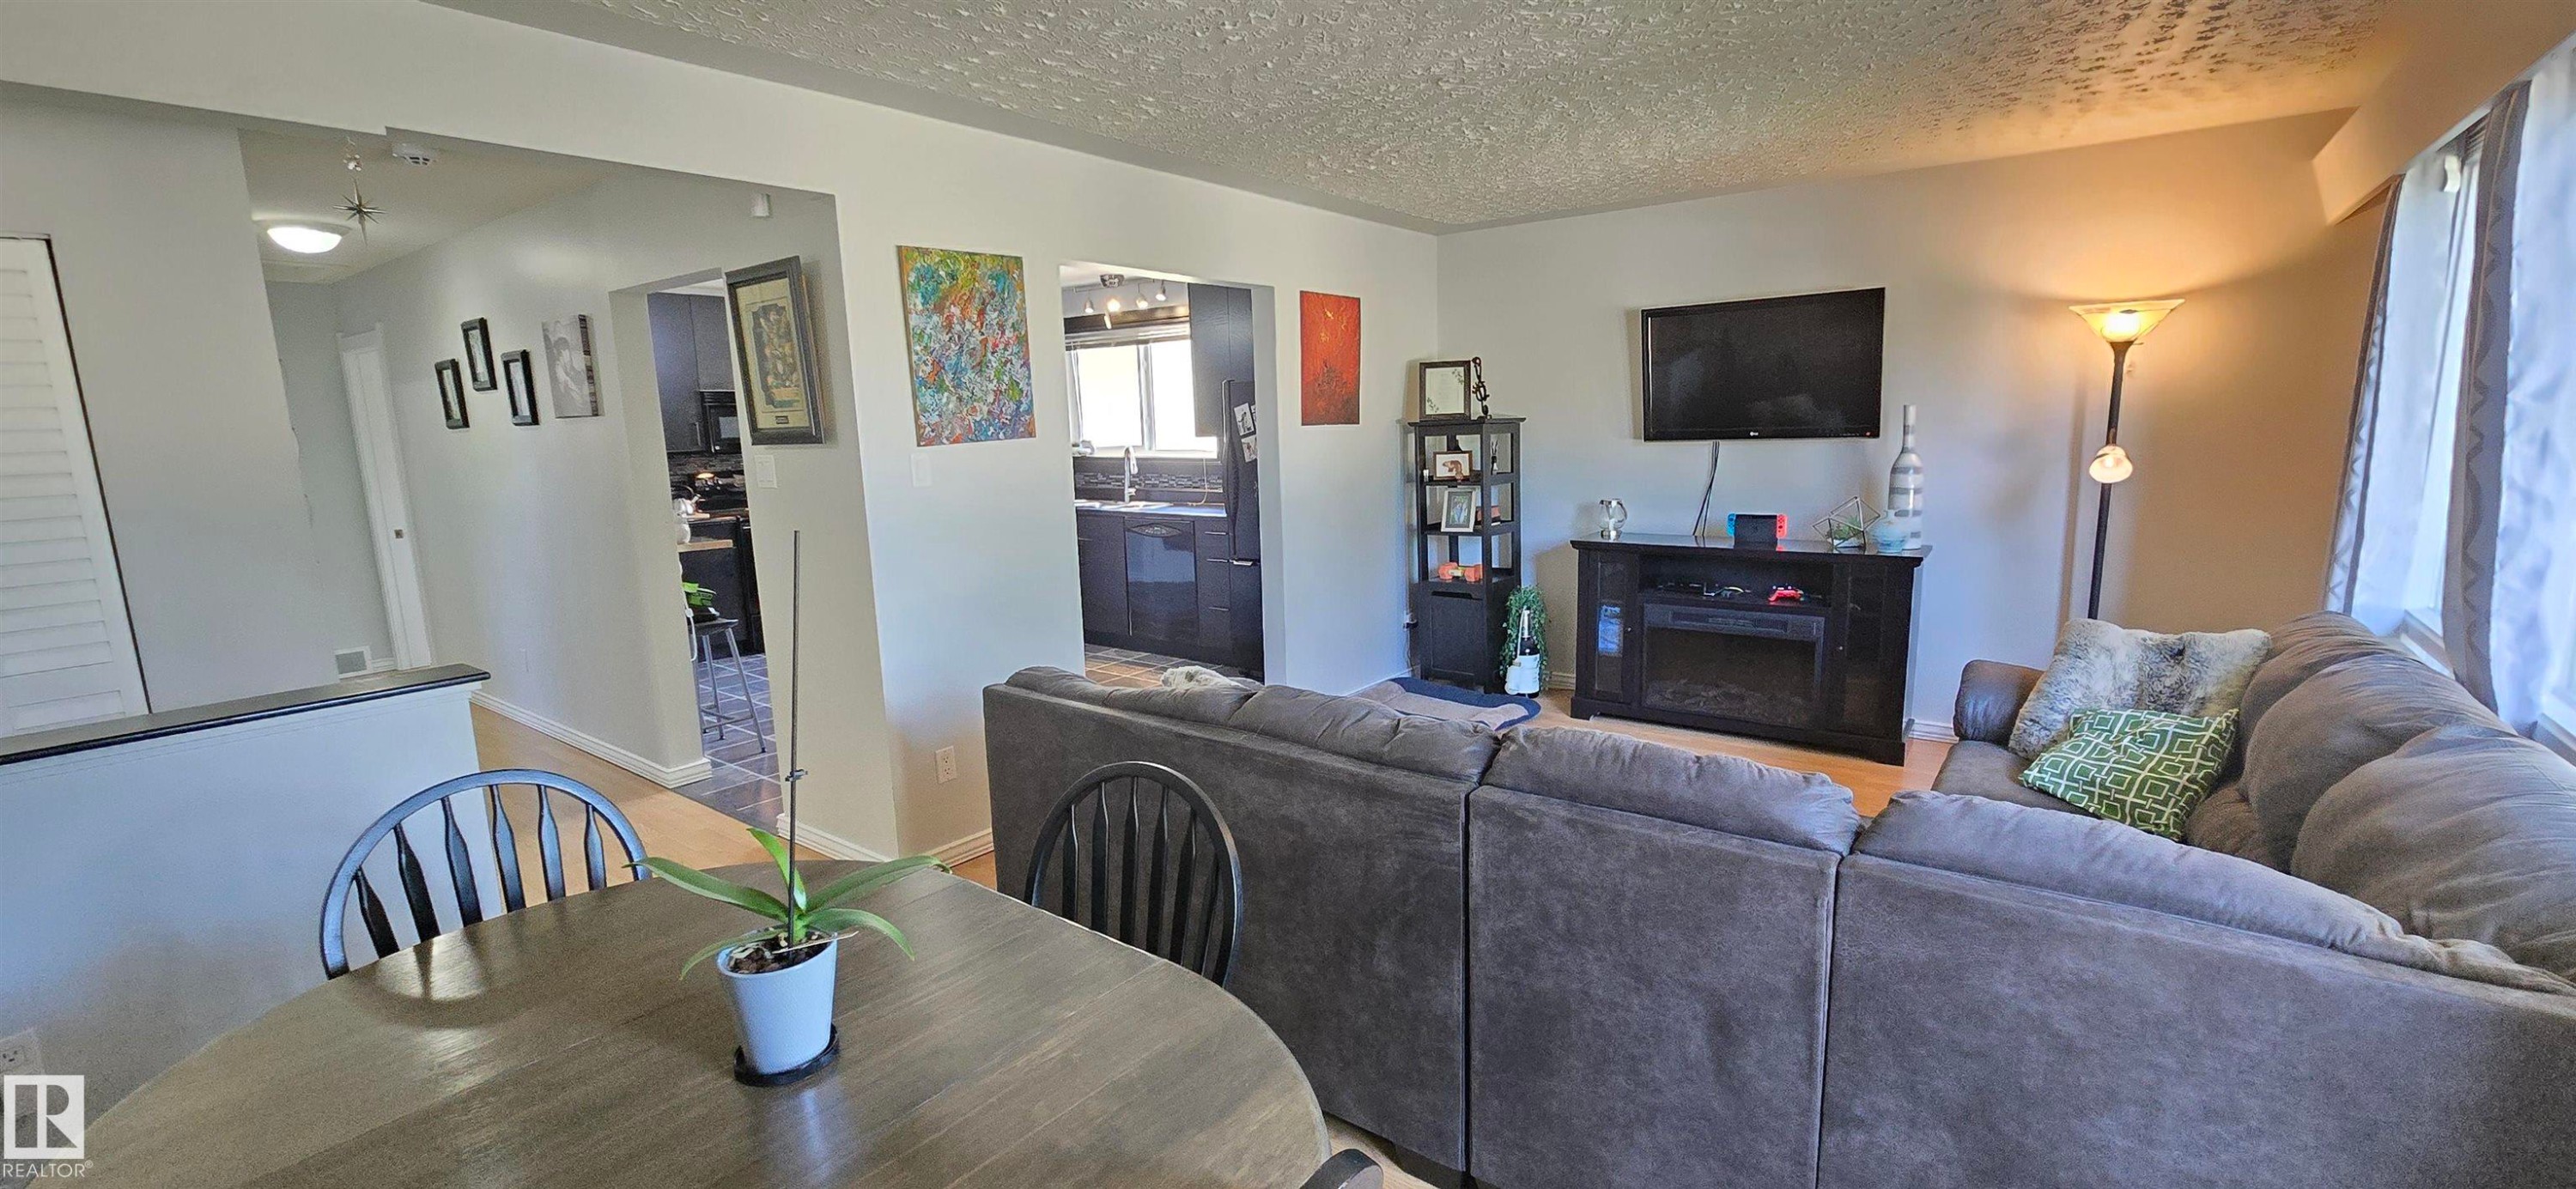
Open-concept living space featuring wood-finish flooring, light gray wall paint, and recessed ceiling lighting - 4233 49 Street, Vegreville, AB - Indoor
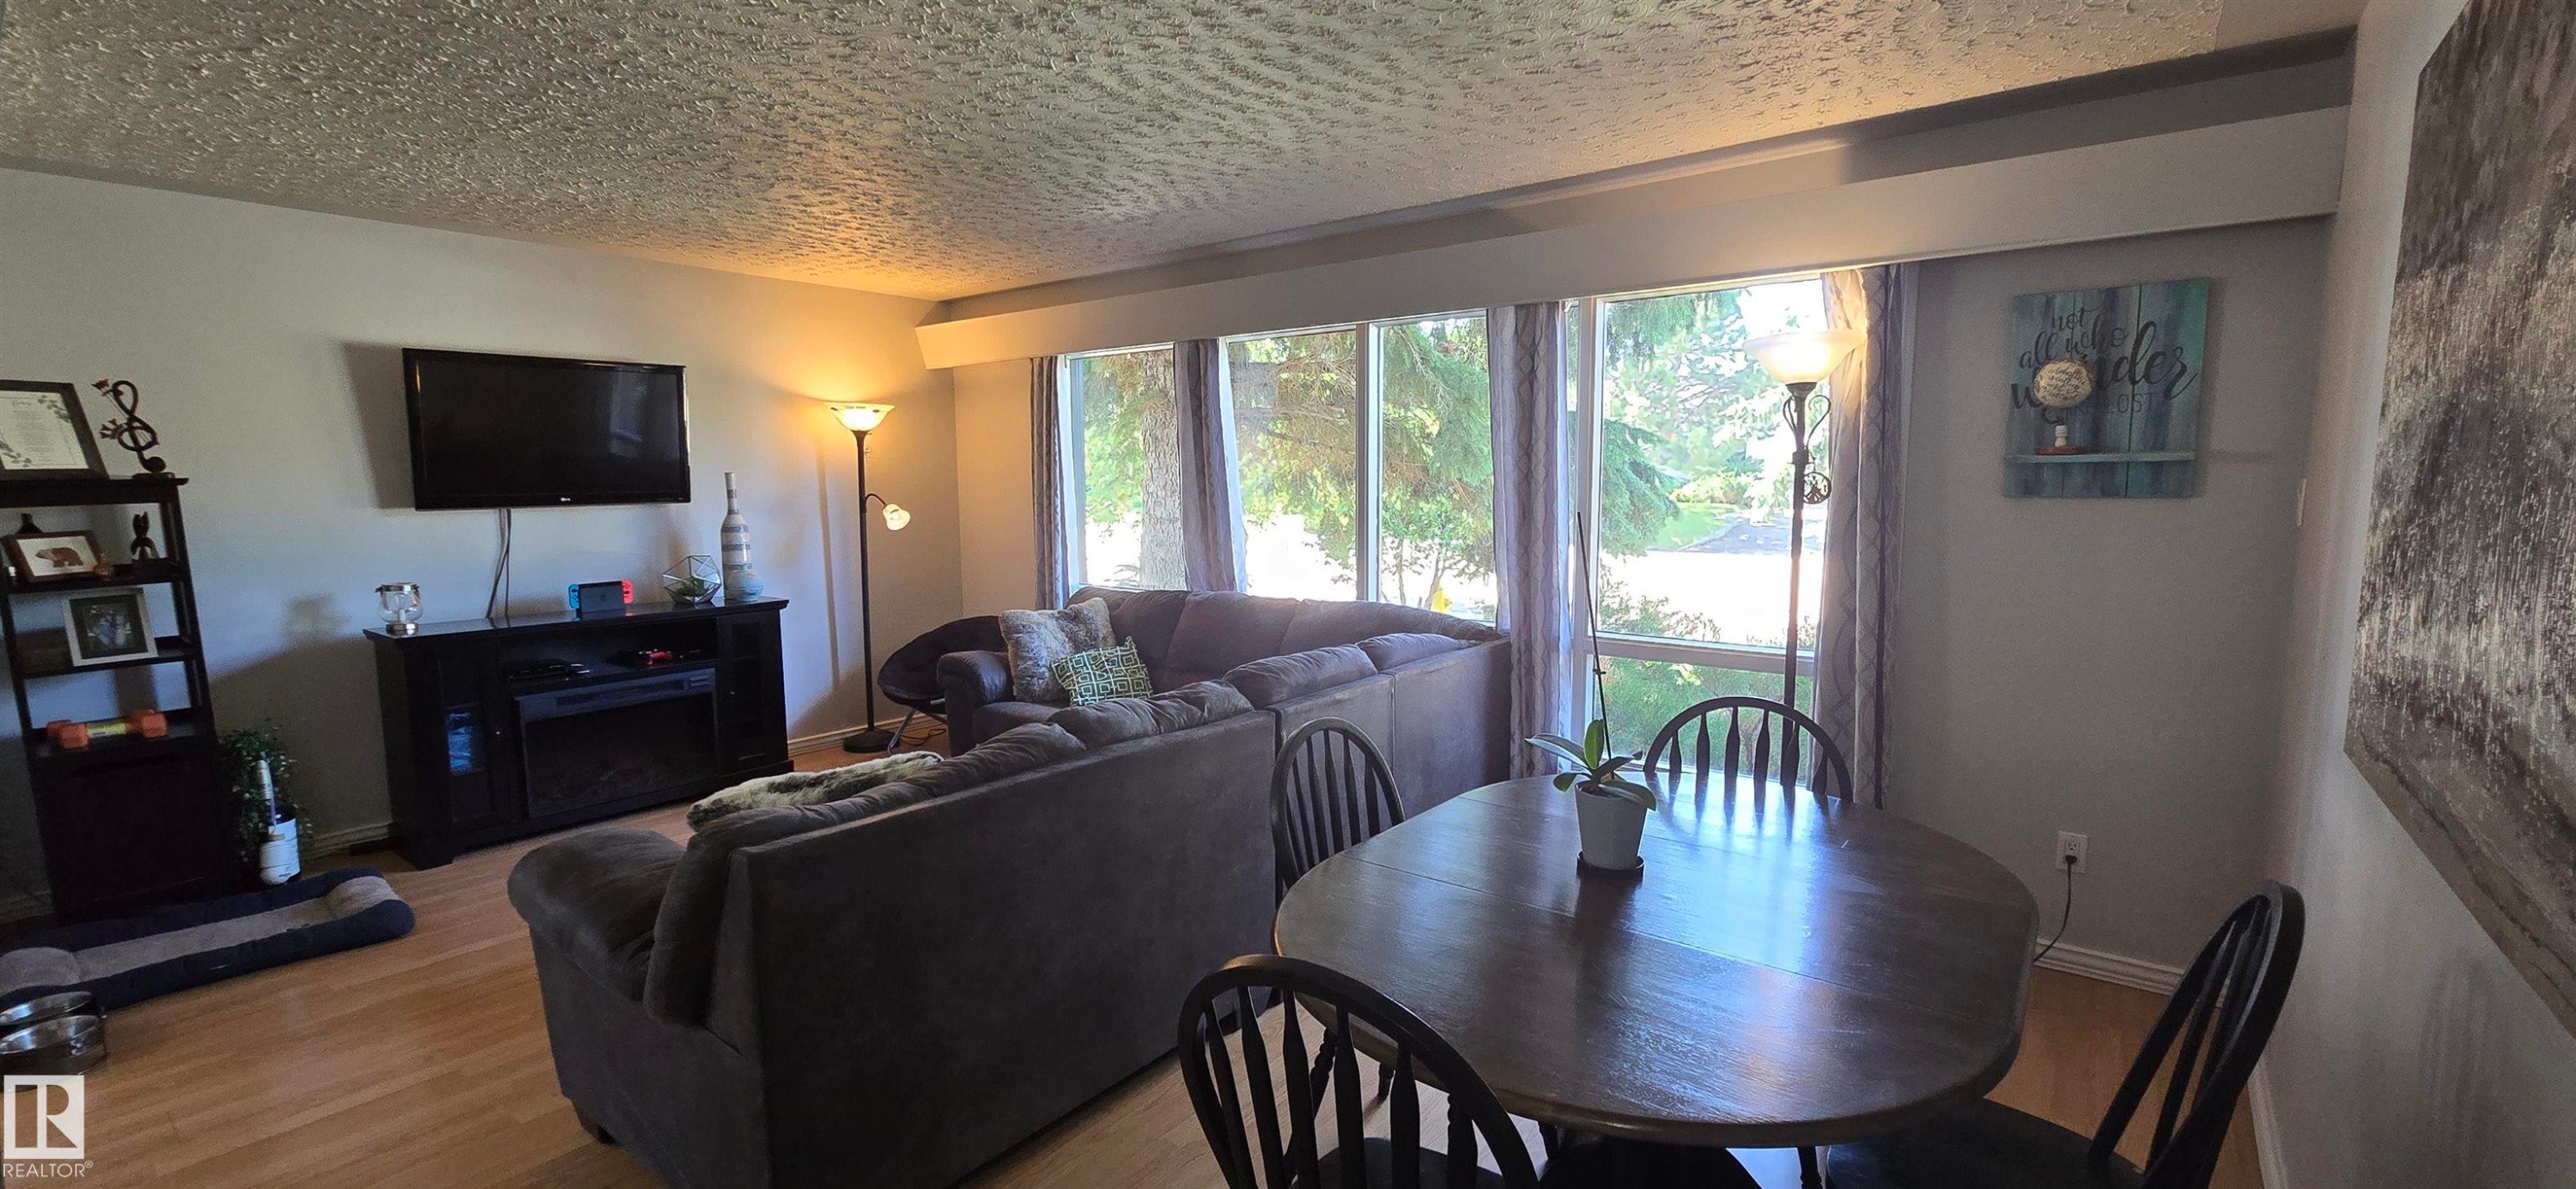
Open-concept living area with wood-finish flooring, large windows, and an entertainment console featuring a built-in electric fireplace - 4233 49 Street, Vegreville, AB - Indoor Photo Showing Dining Room
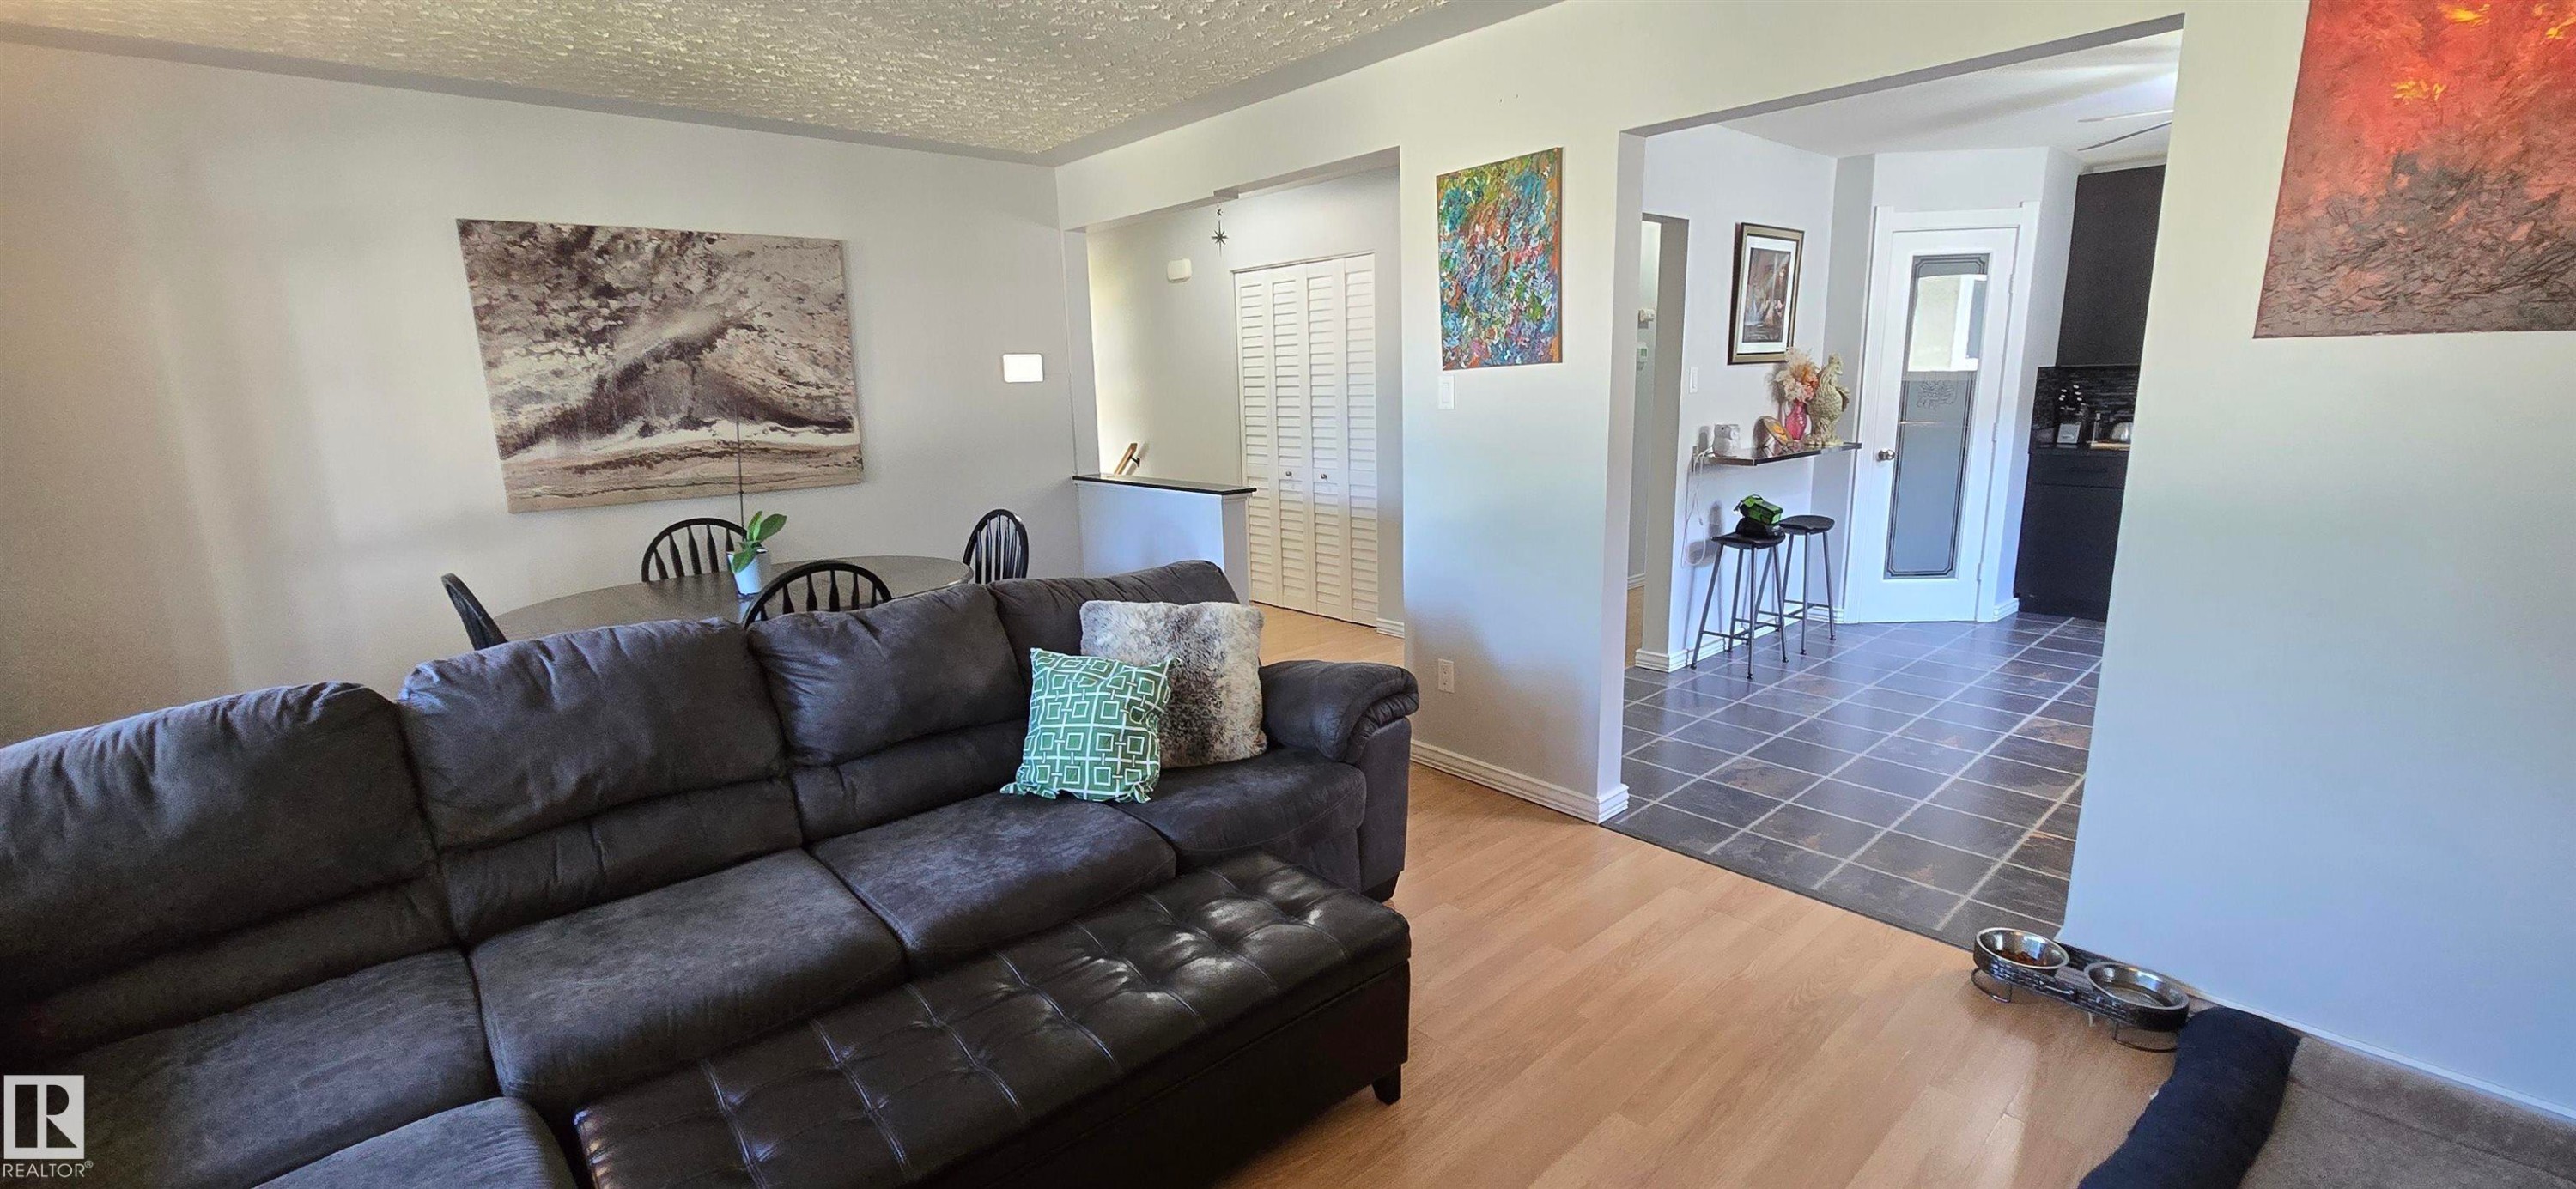
Living area featuring light wood-finish flooring, light gray wall paint, and a textured ceiling - 4233 49 Street, Vegreville, AB - Indoor Photo Showing Living Room
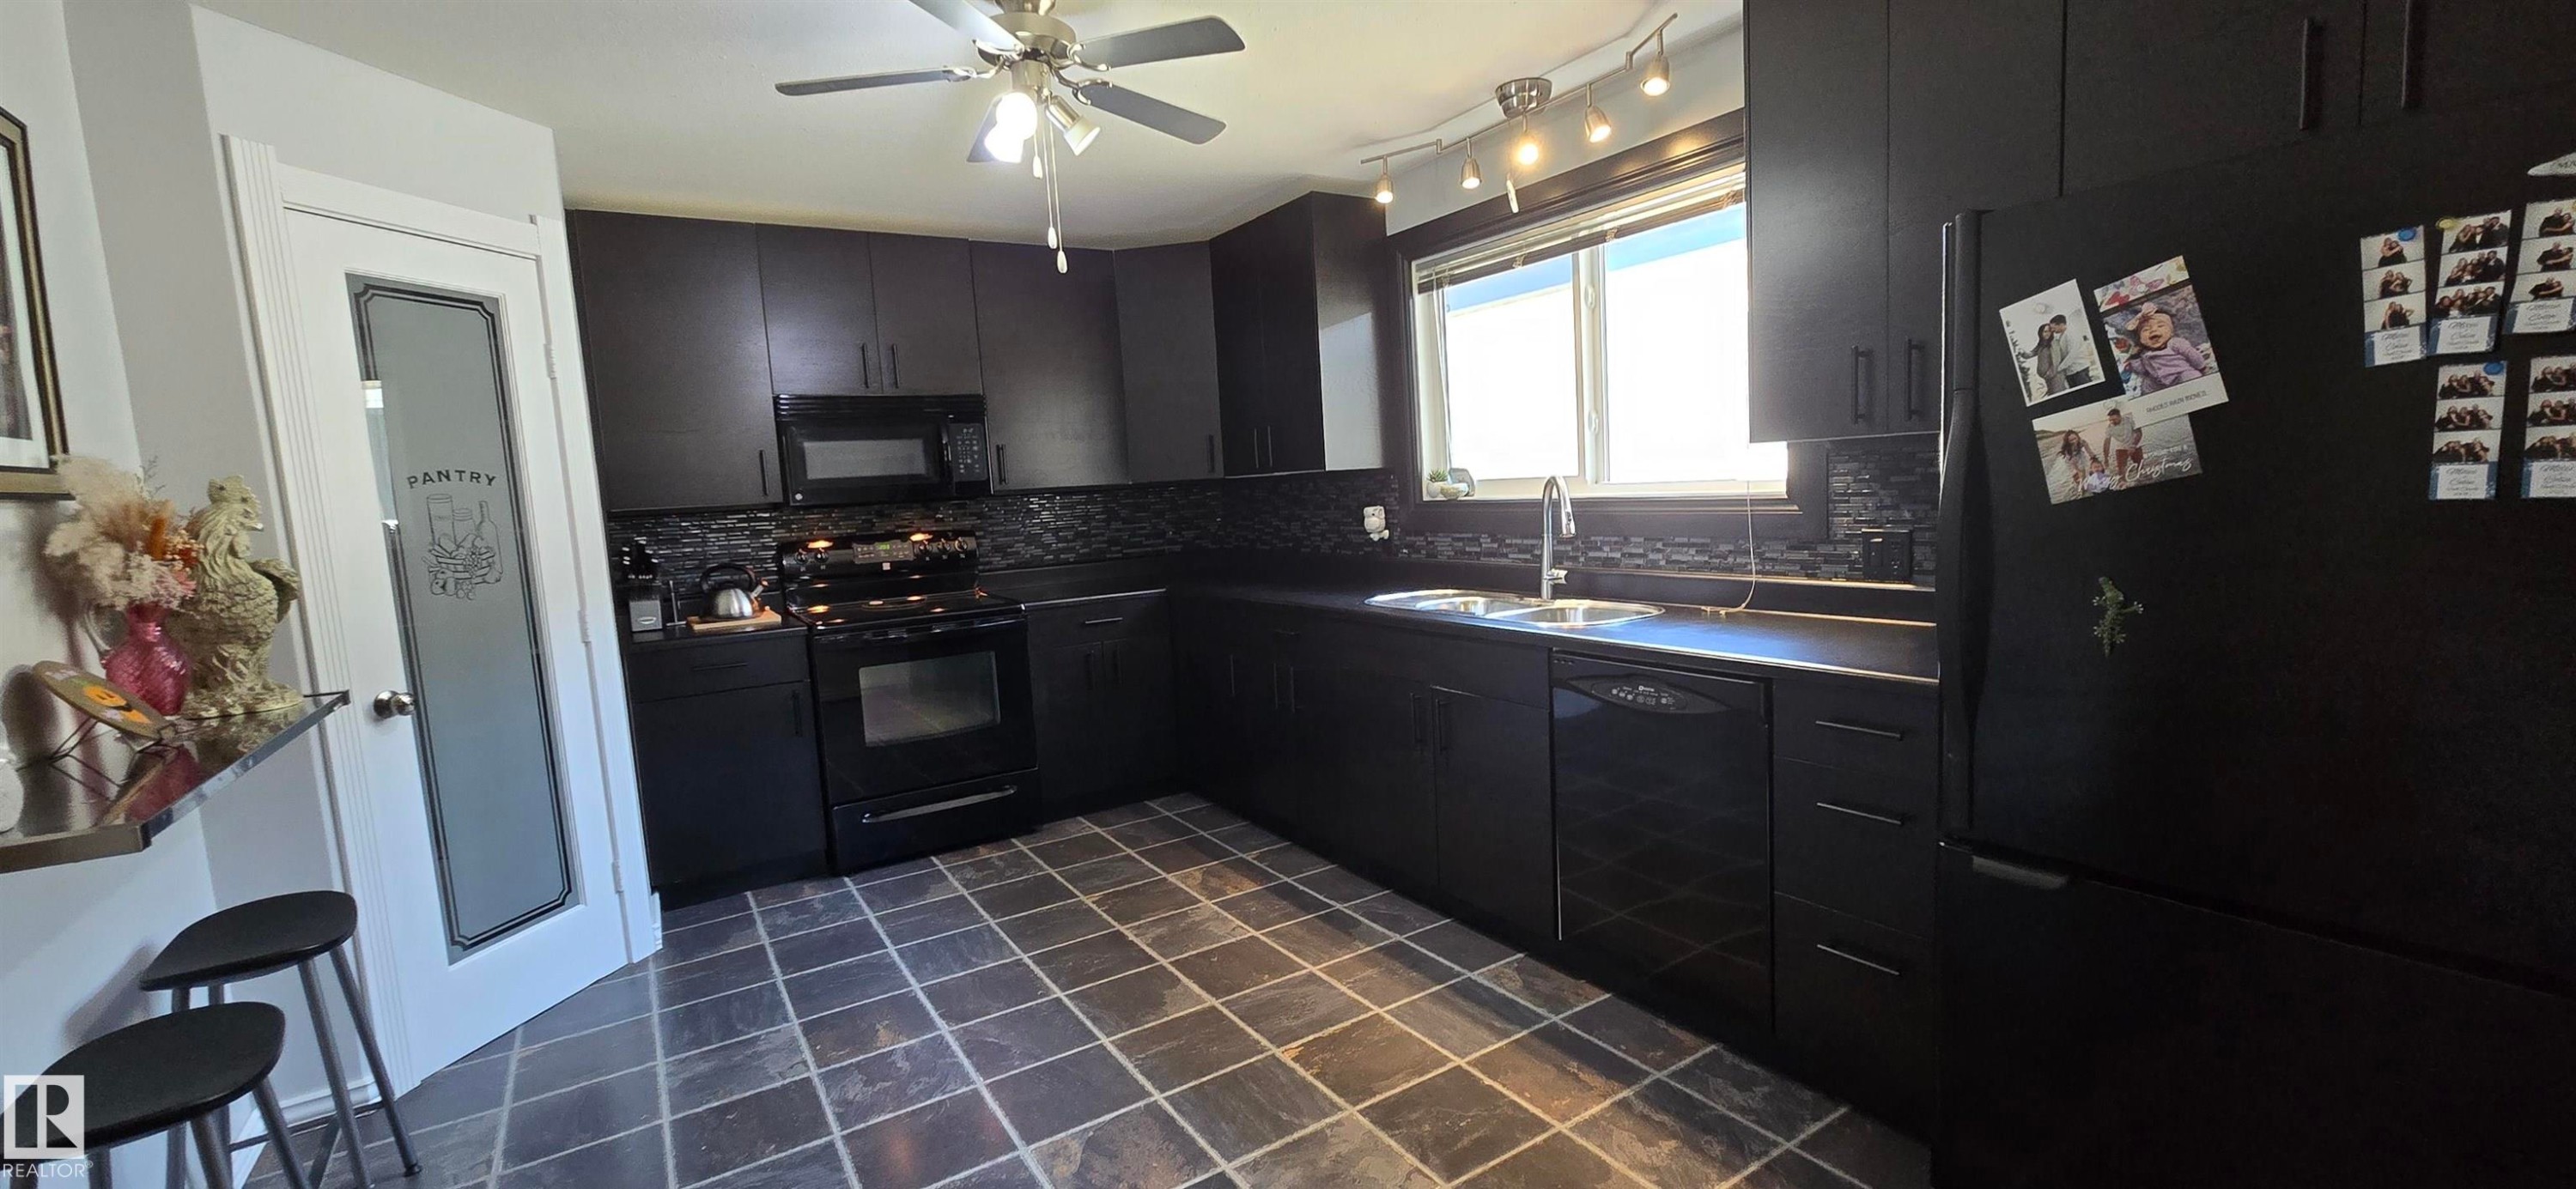
Spacious kitchen featuring dark cabinetry, black tile flooring, a black appliance suite, and a multi-light track lighting fixture - 4233 49 Street, Vegreville, AB - Indoor Photo Showing Kitchen With Double Sink
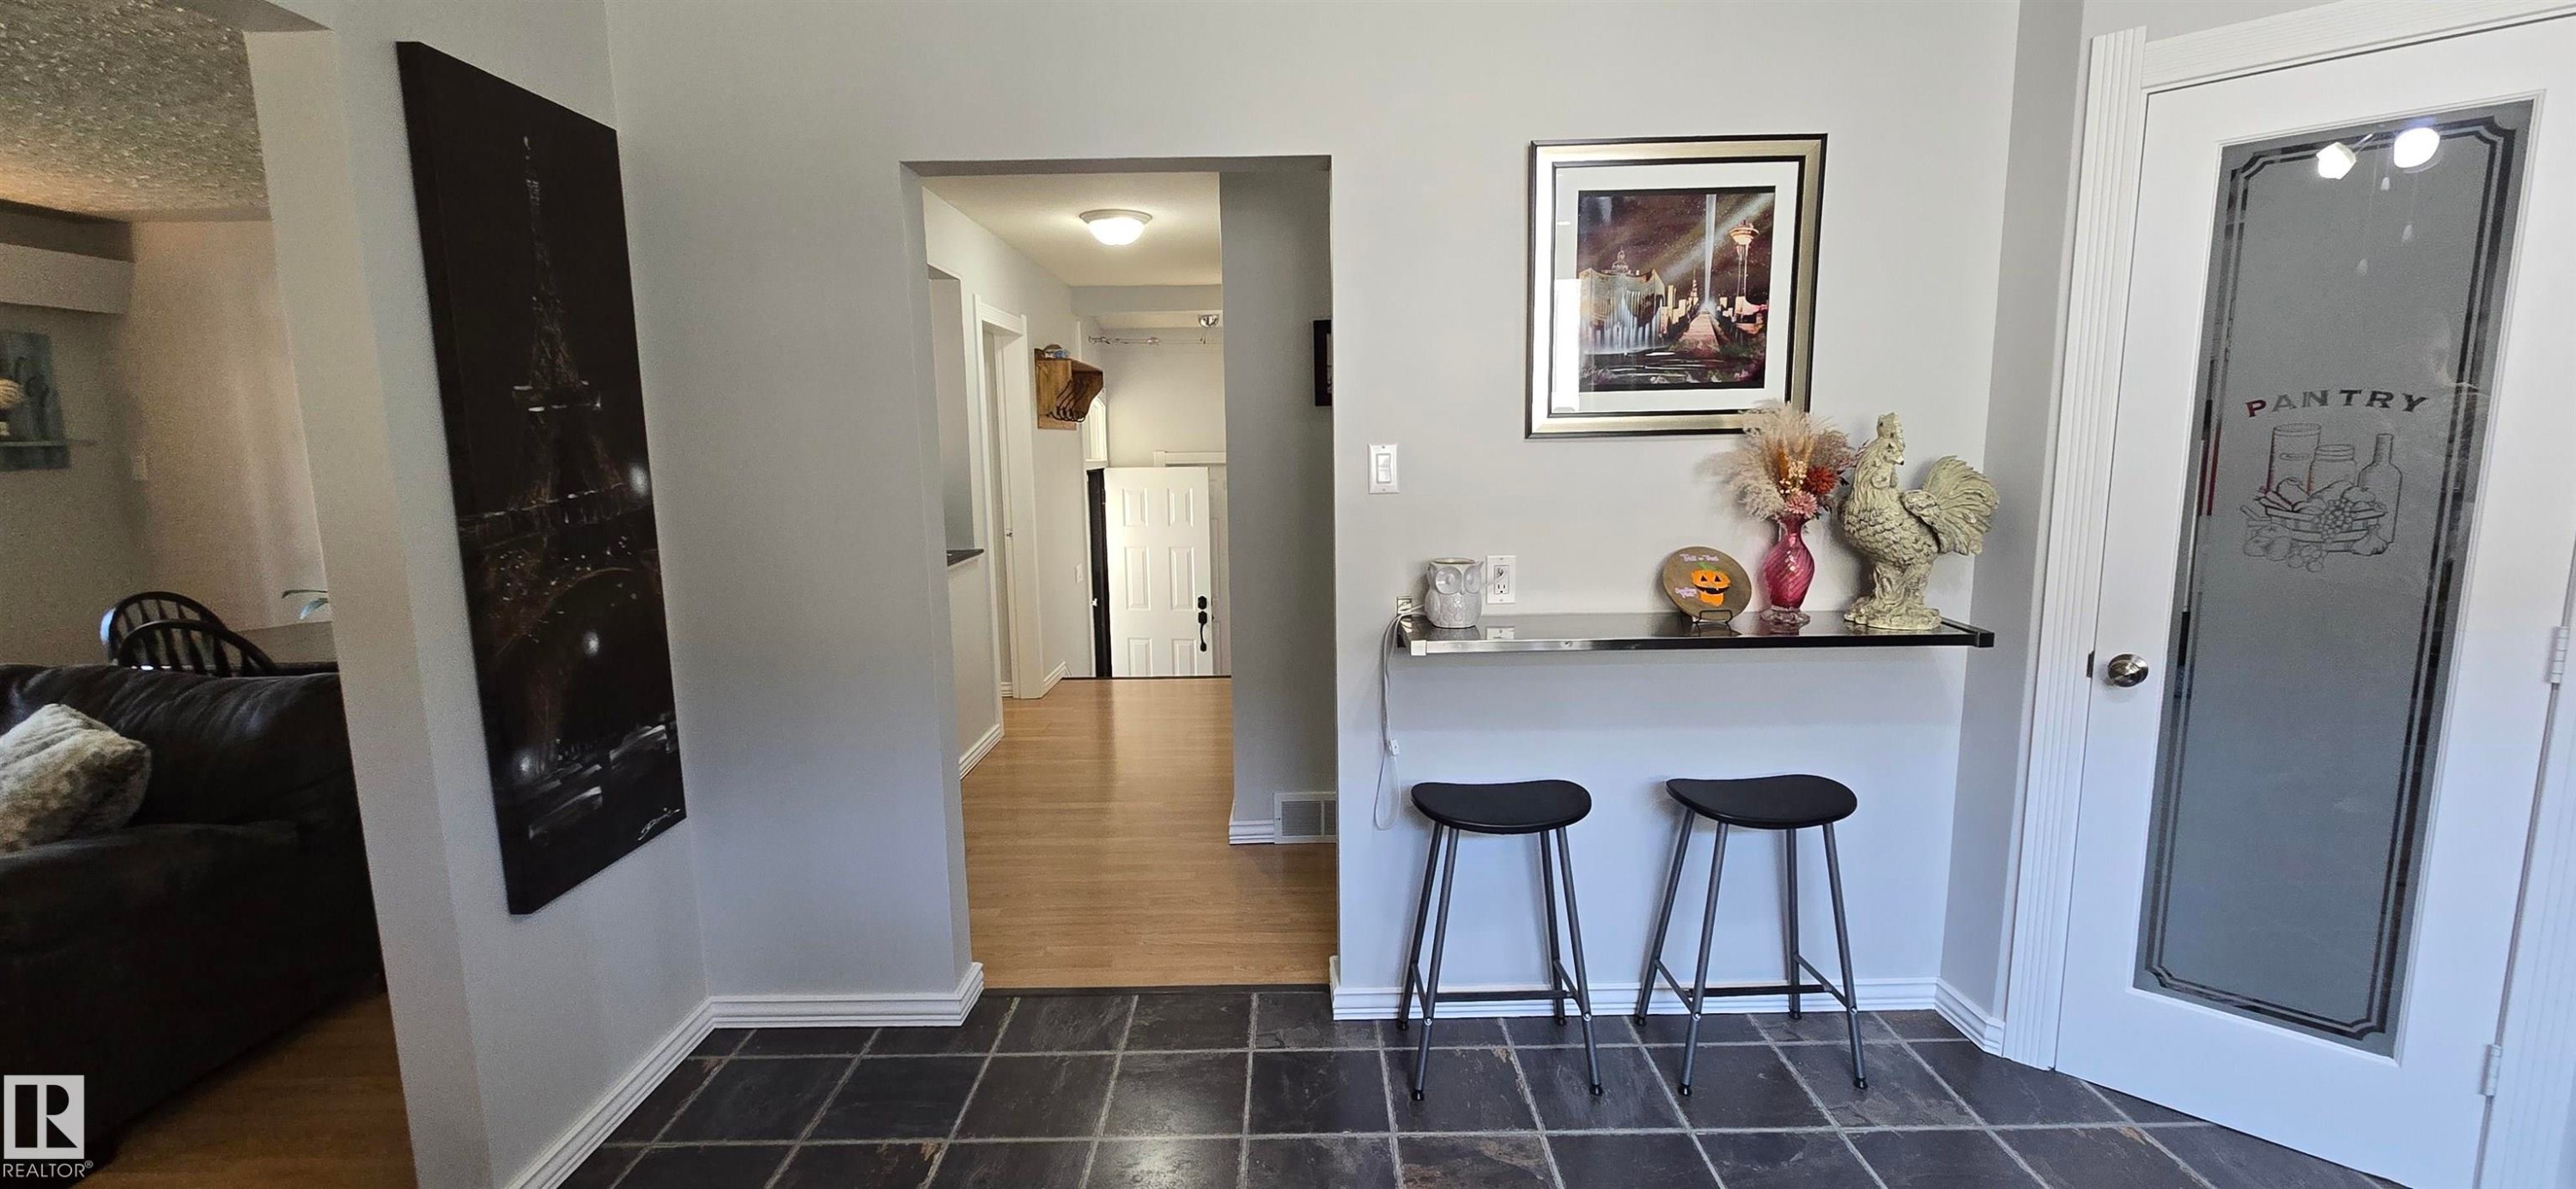
Tiled flooring entry with a built-in shelf and a frosted glass pantry door - 4233 49 Street, Vegreville, AB - Indoor Photo Showing Other Room
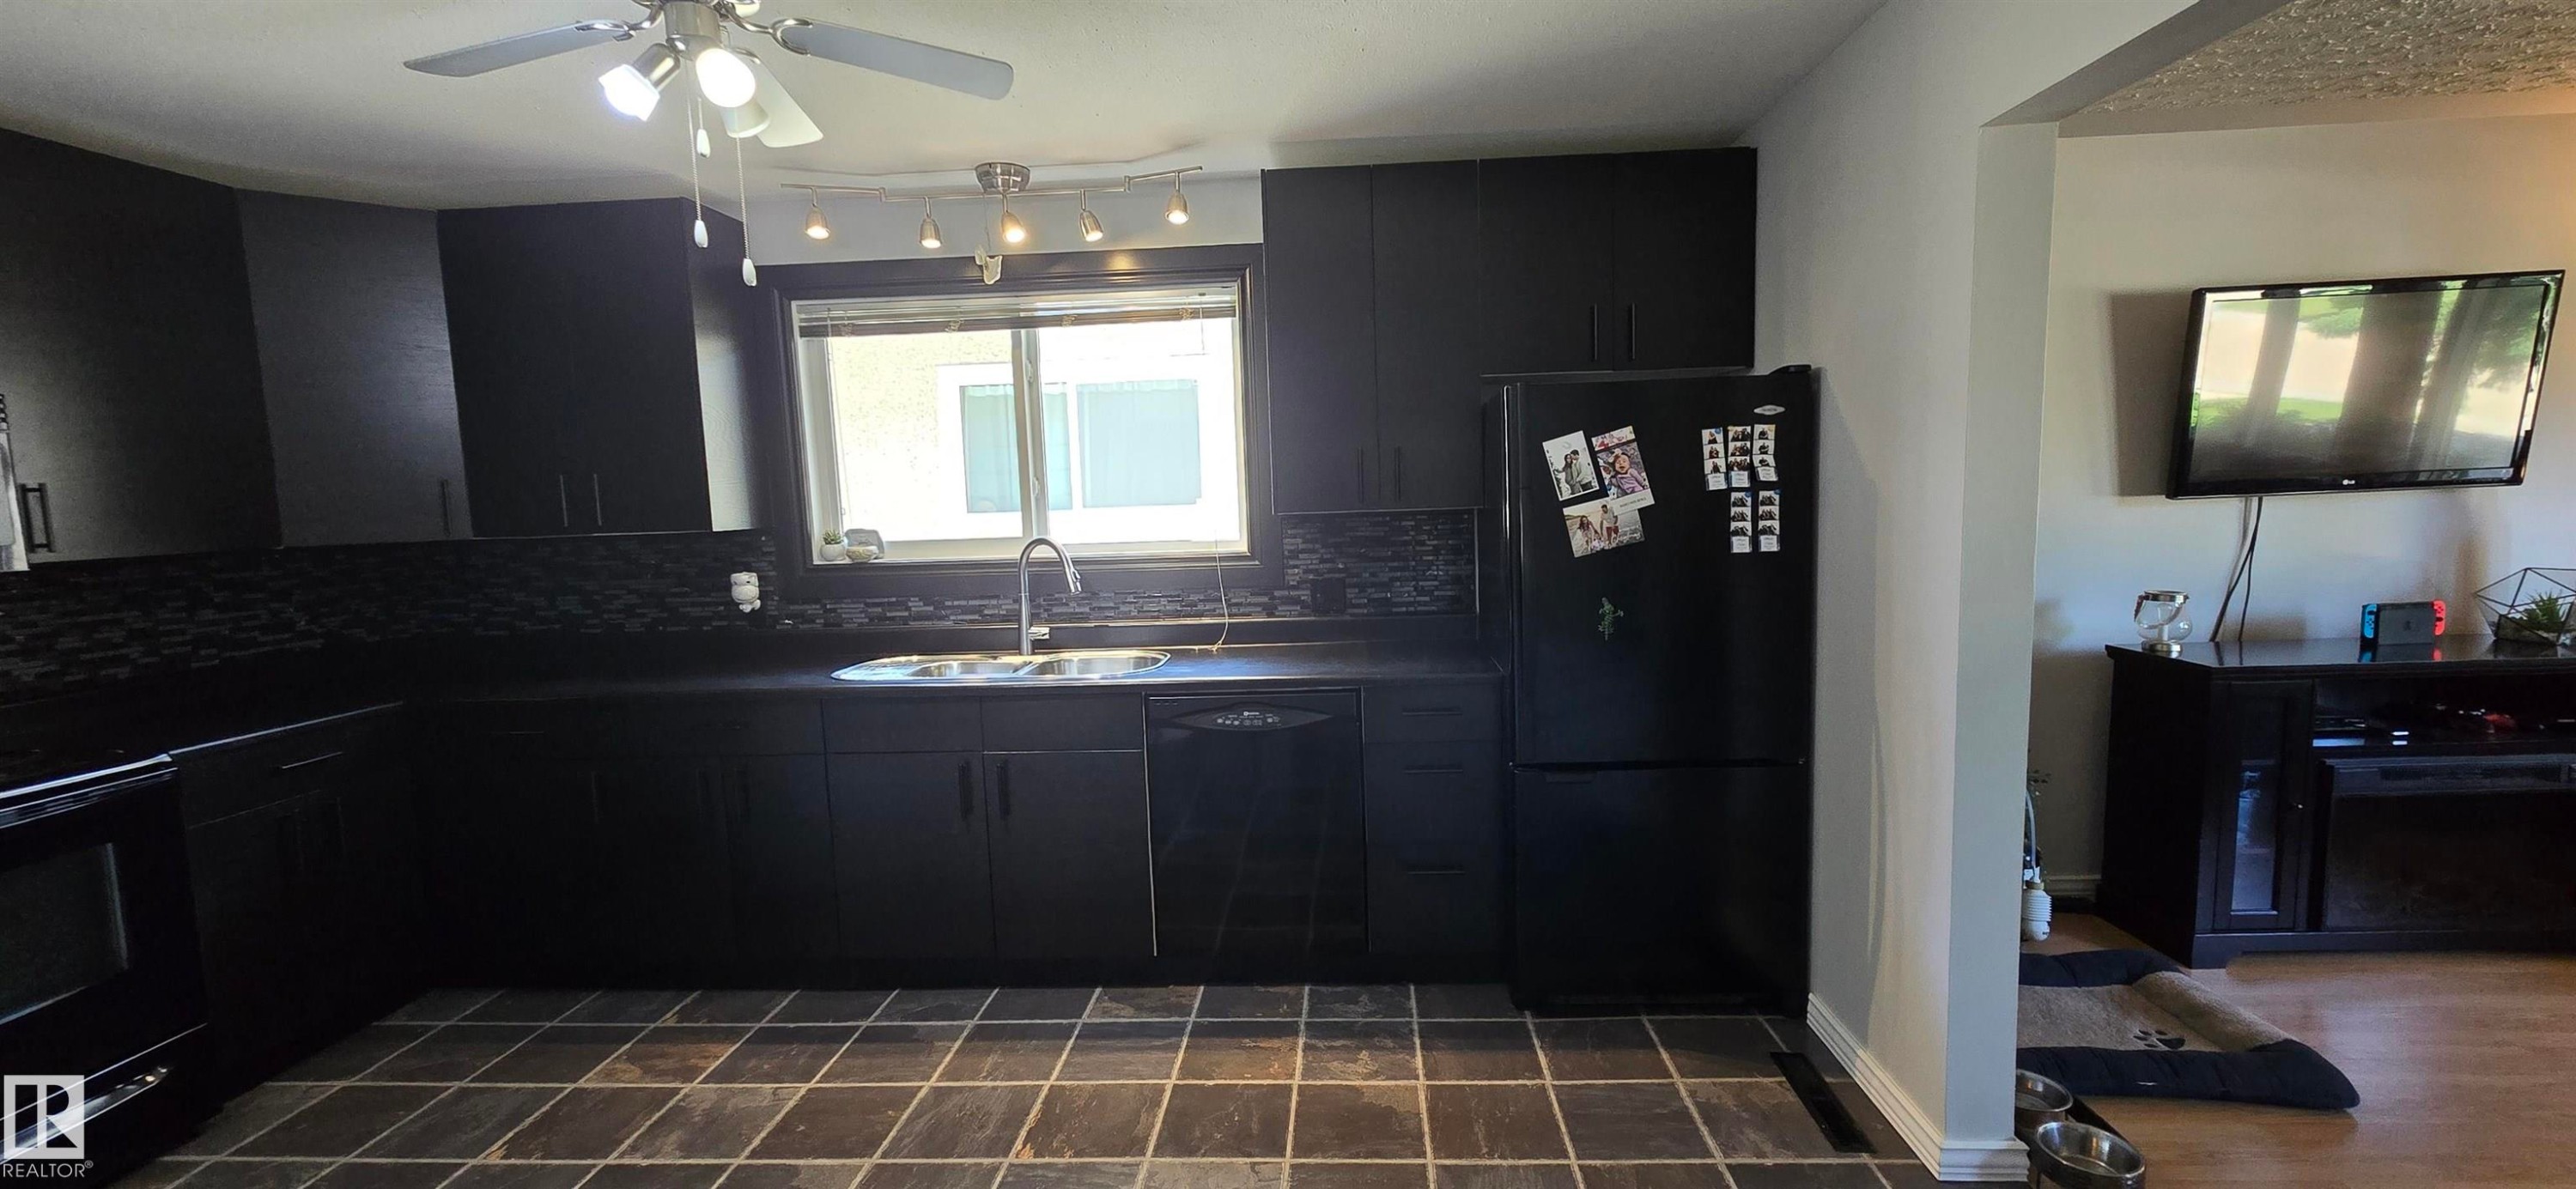
Contemporary kitchen featuring dark cabinetry and countertops, a stainless steel sink with a gooseneck faucet, a black dishwasher, and coordinating tile flooring - 4233 49 Street, Vegreville, AB - Indoor
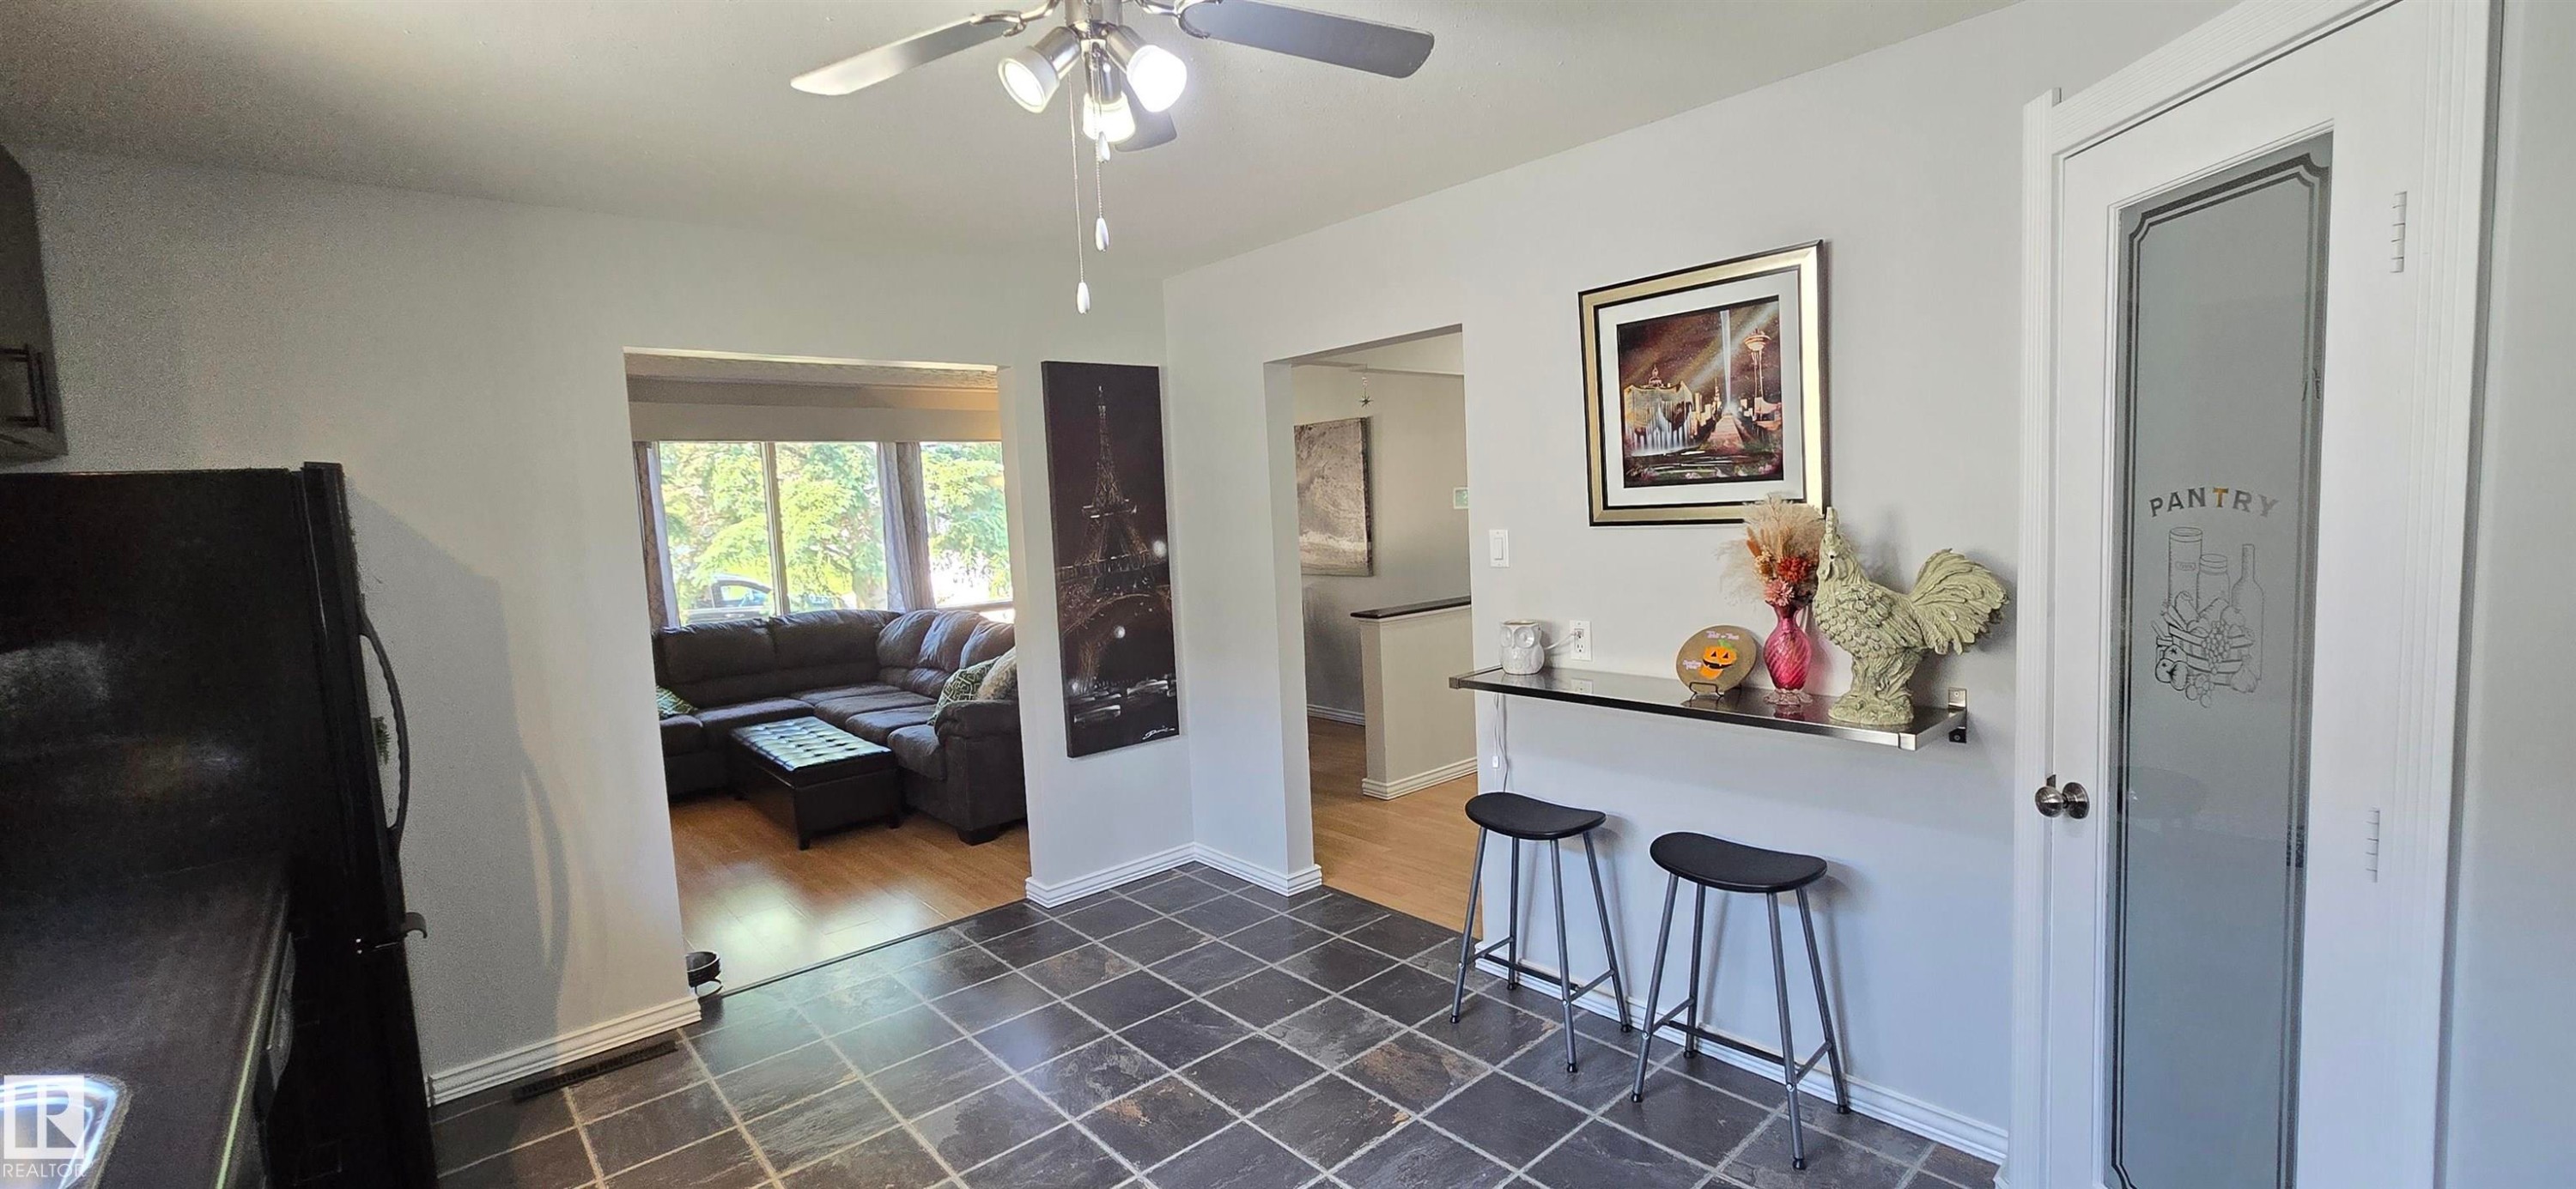
Kitchen area featuring square tile flooring, a frosted glass pantry door, and a built-in breakfast bar - 4233 49 Street, Vegreville, AB - Indoor Photo Showing Other Room
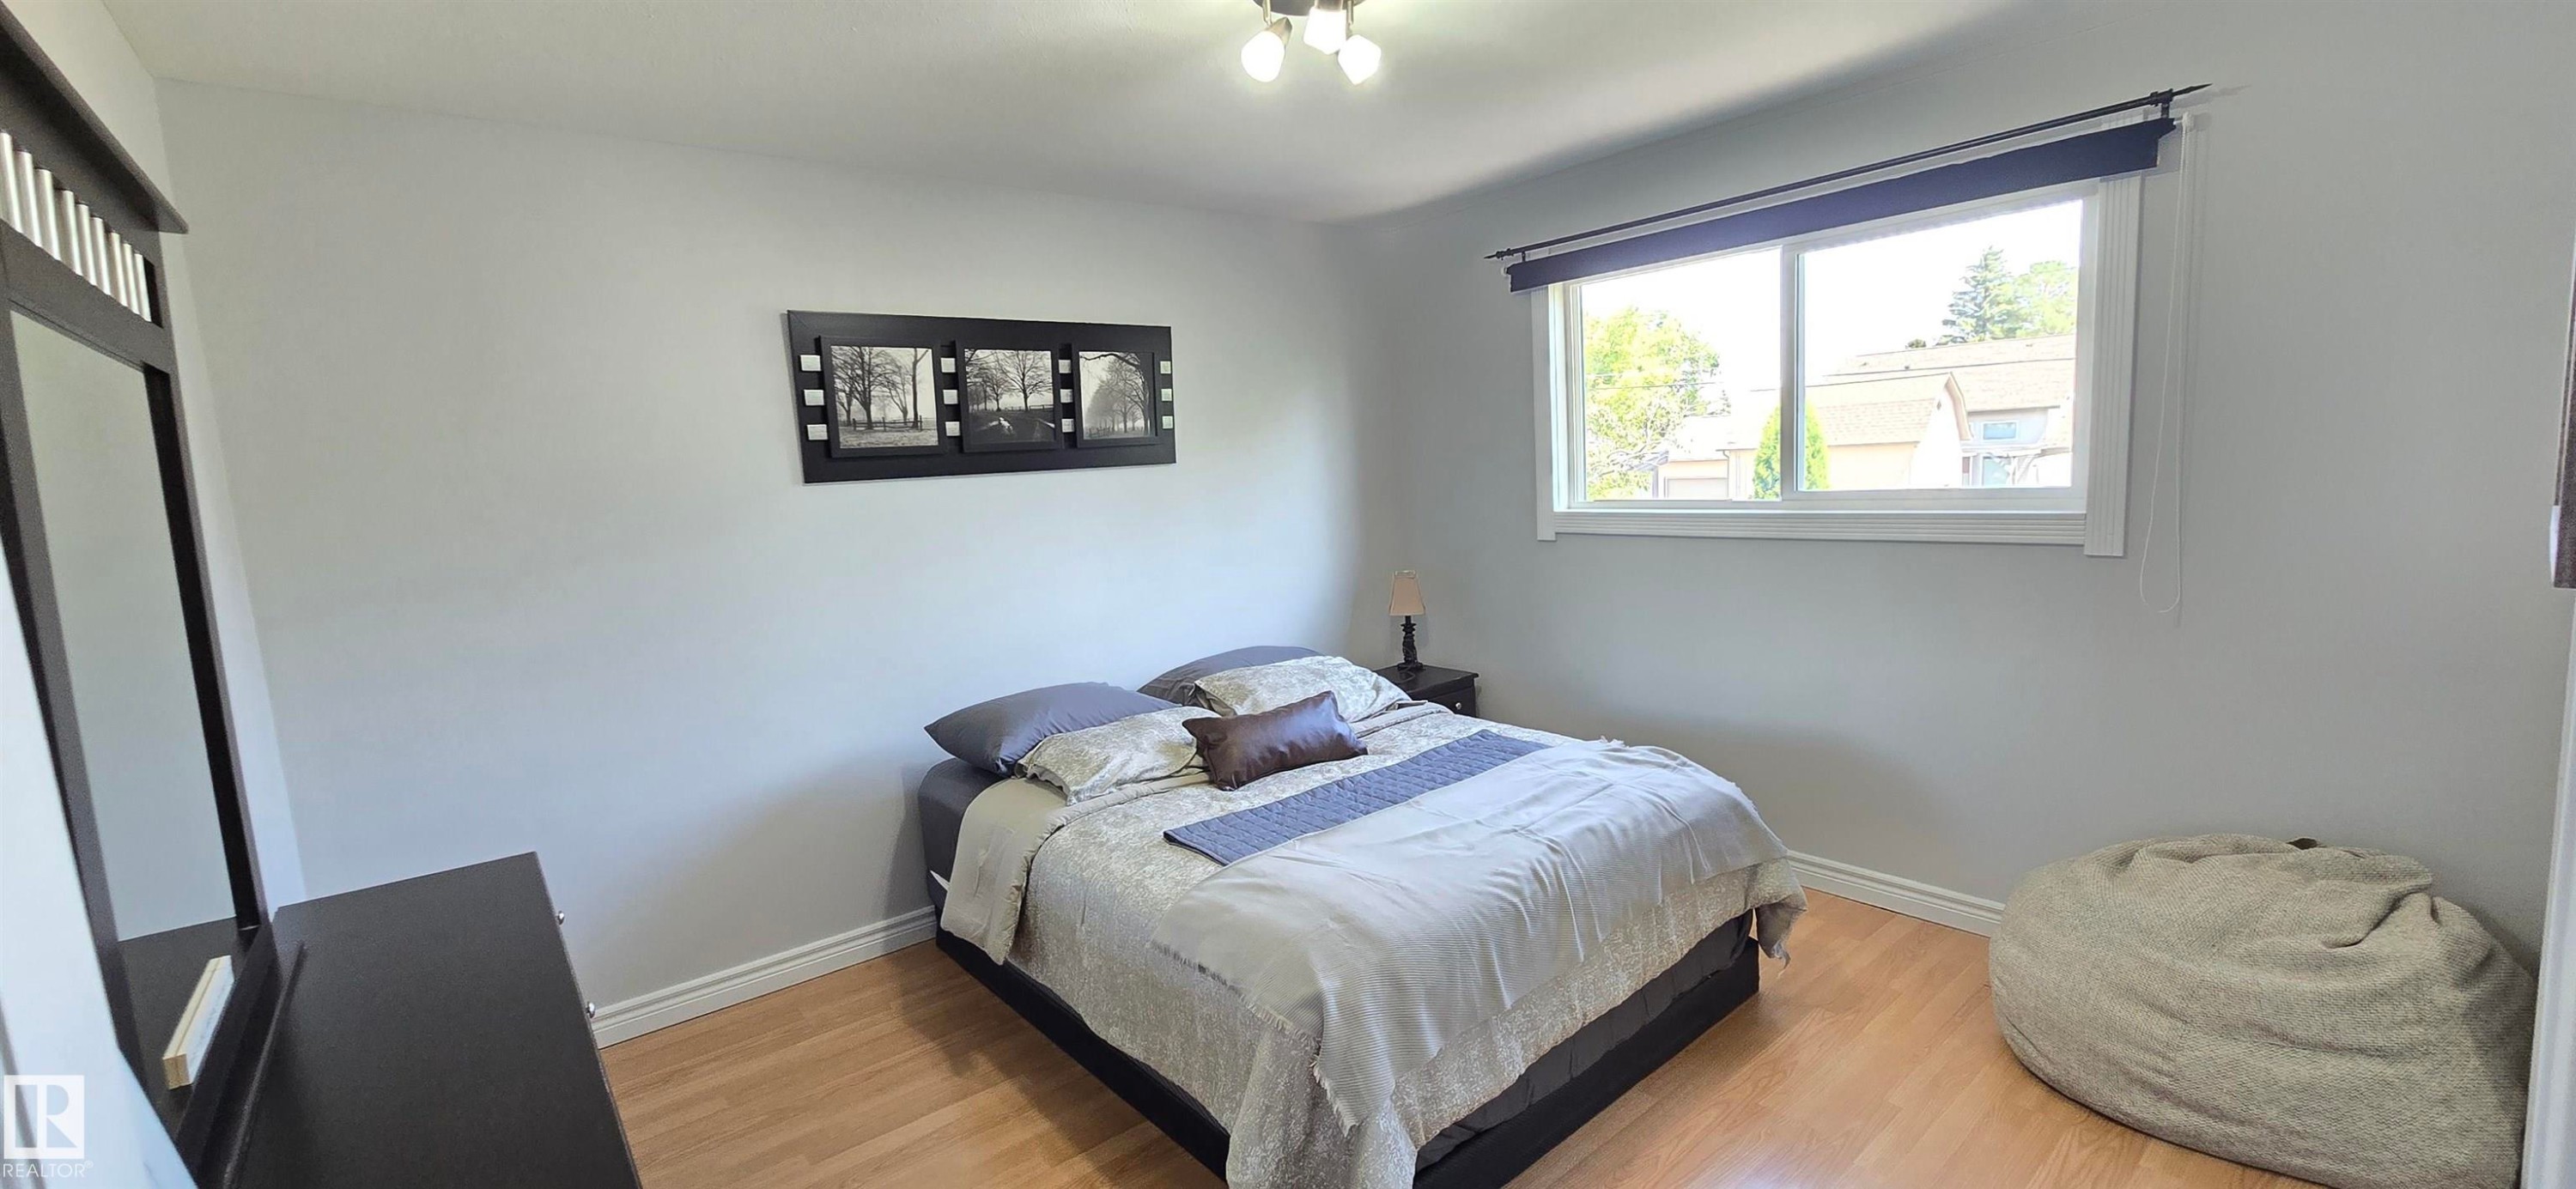
Light-filled room featuring a large window, light-toned walls, and wood-finish flooring - 4233 49 Street, Vegreville, AB - Indoor Photo Showing Bedroom
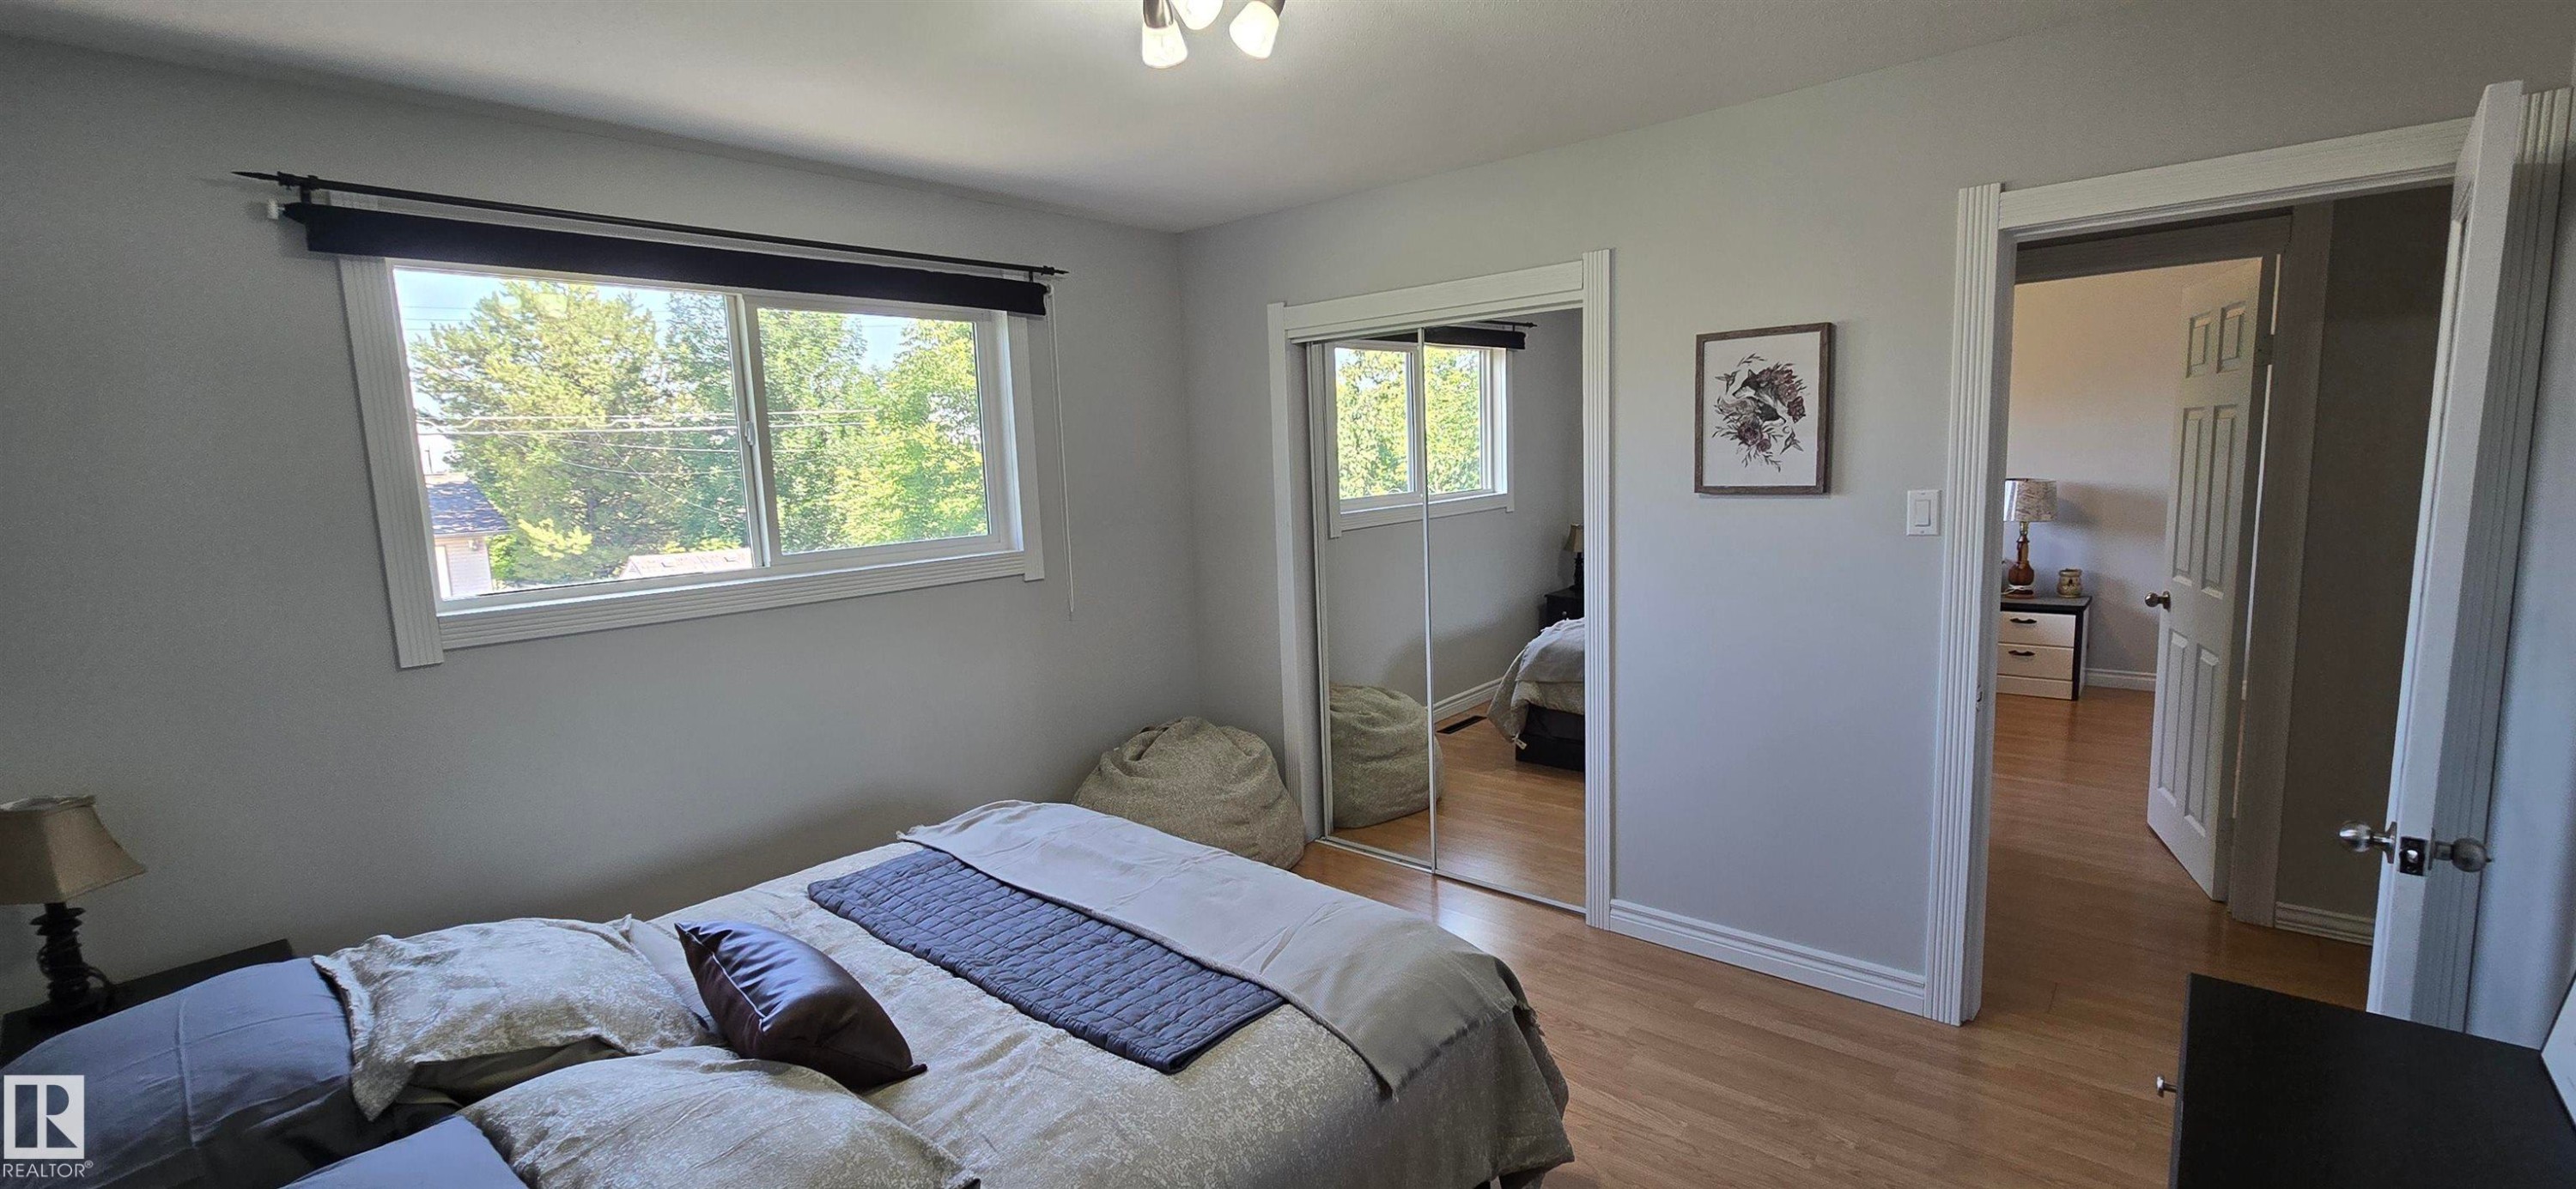
Bedroom featuring wood-finish flooring and a window with exterior views - 4233 49 Street, Vegreville, AB - Indoor Photo Showing Bedroom
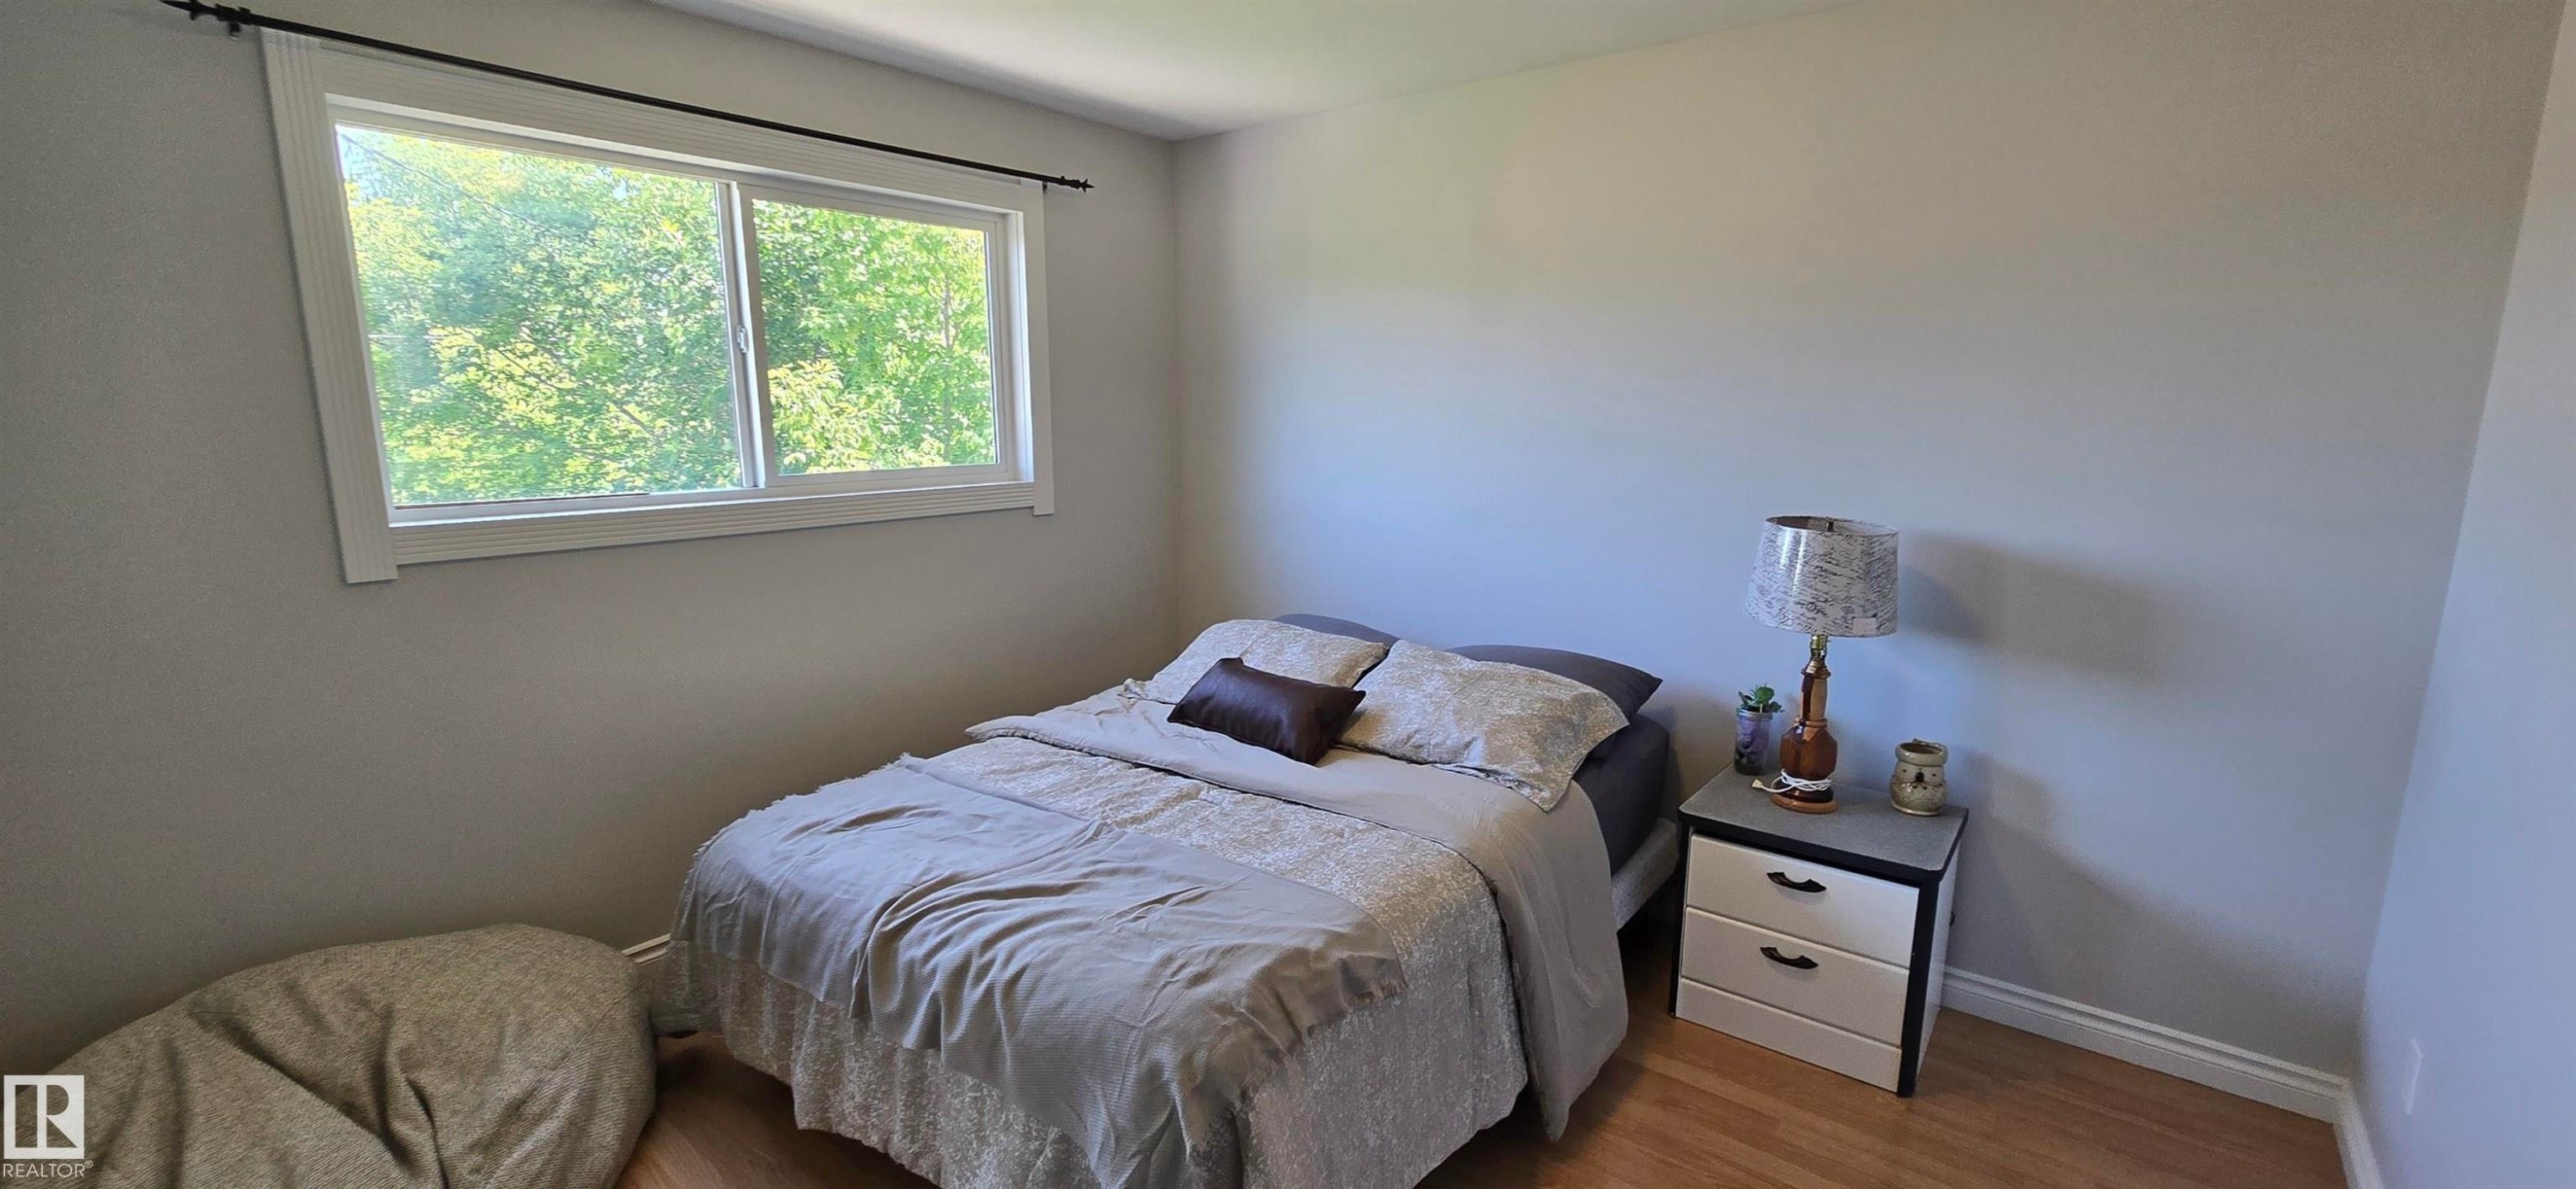
Bedroom featuring light grey walls, wood-finish flooring, and a large window with white trim - 4233 49 Street, Vegreville, AB - Indoor Photo Showing Bedroom
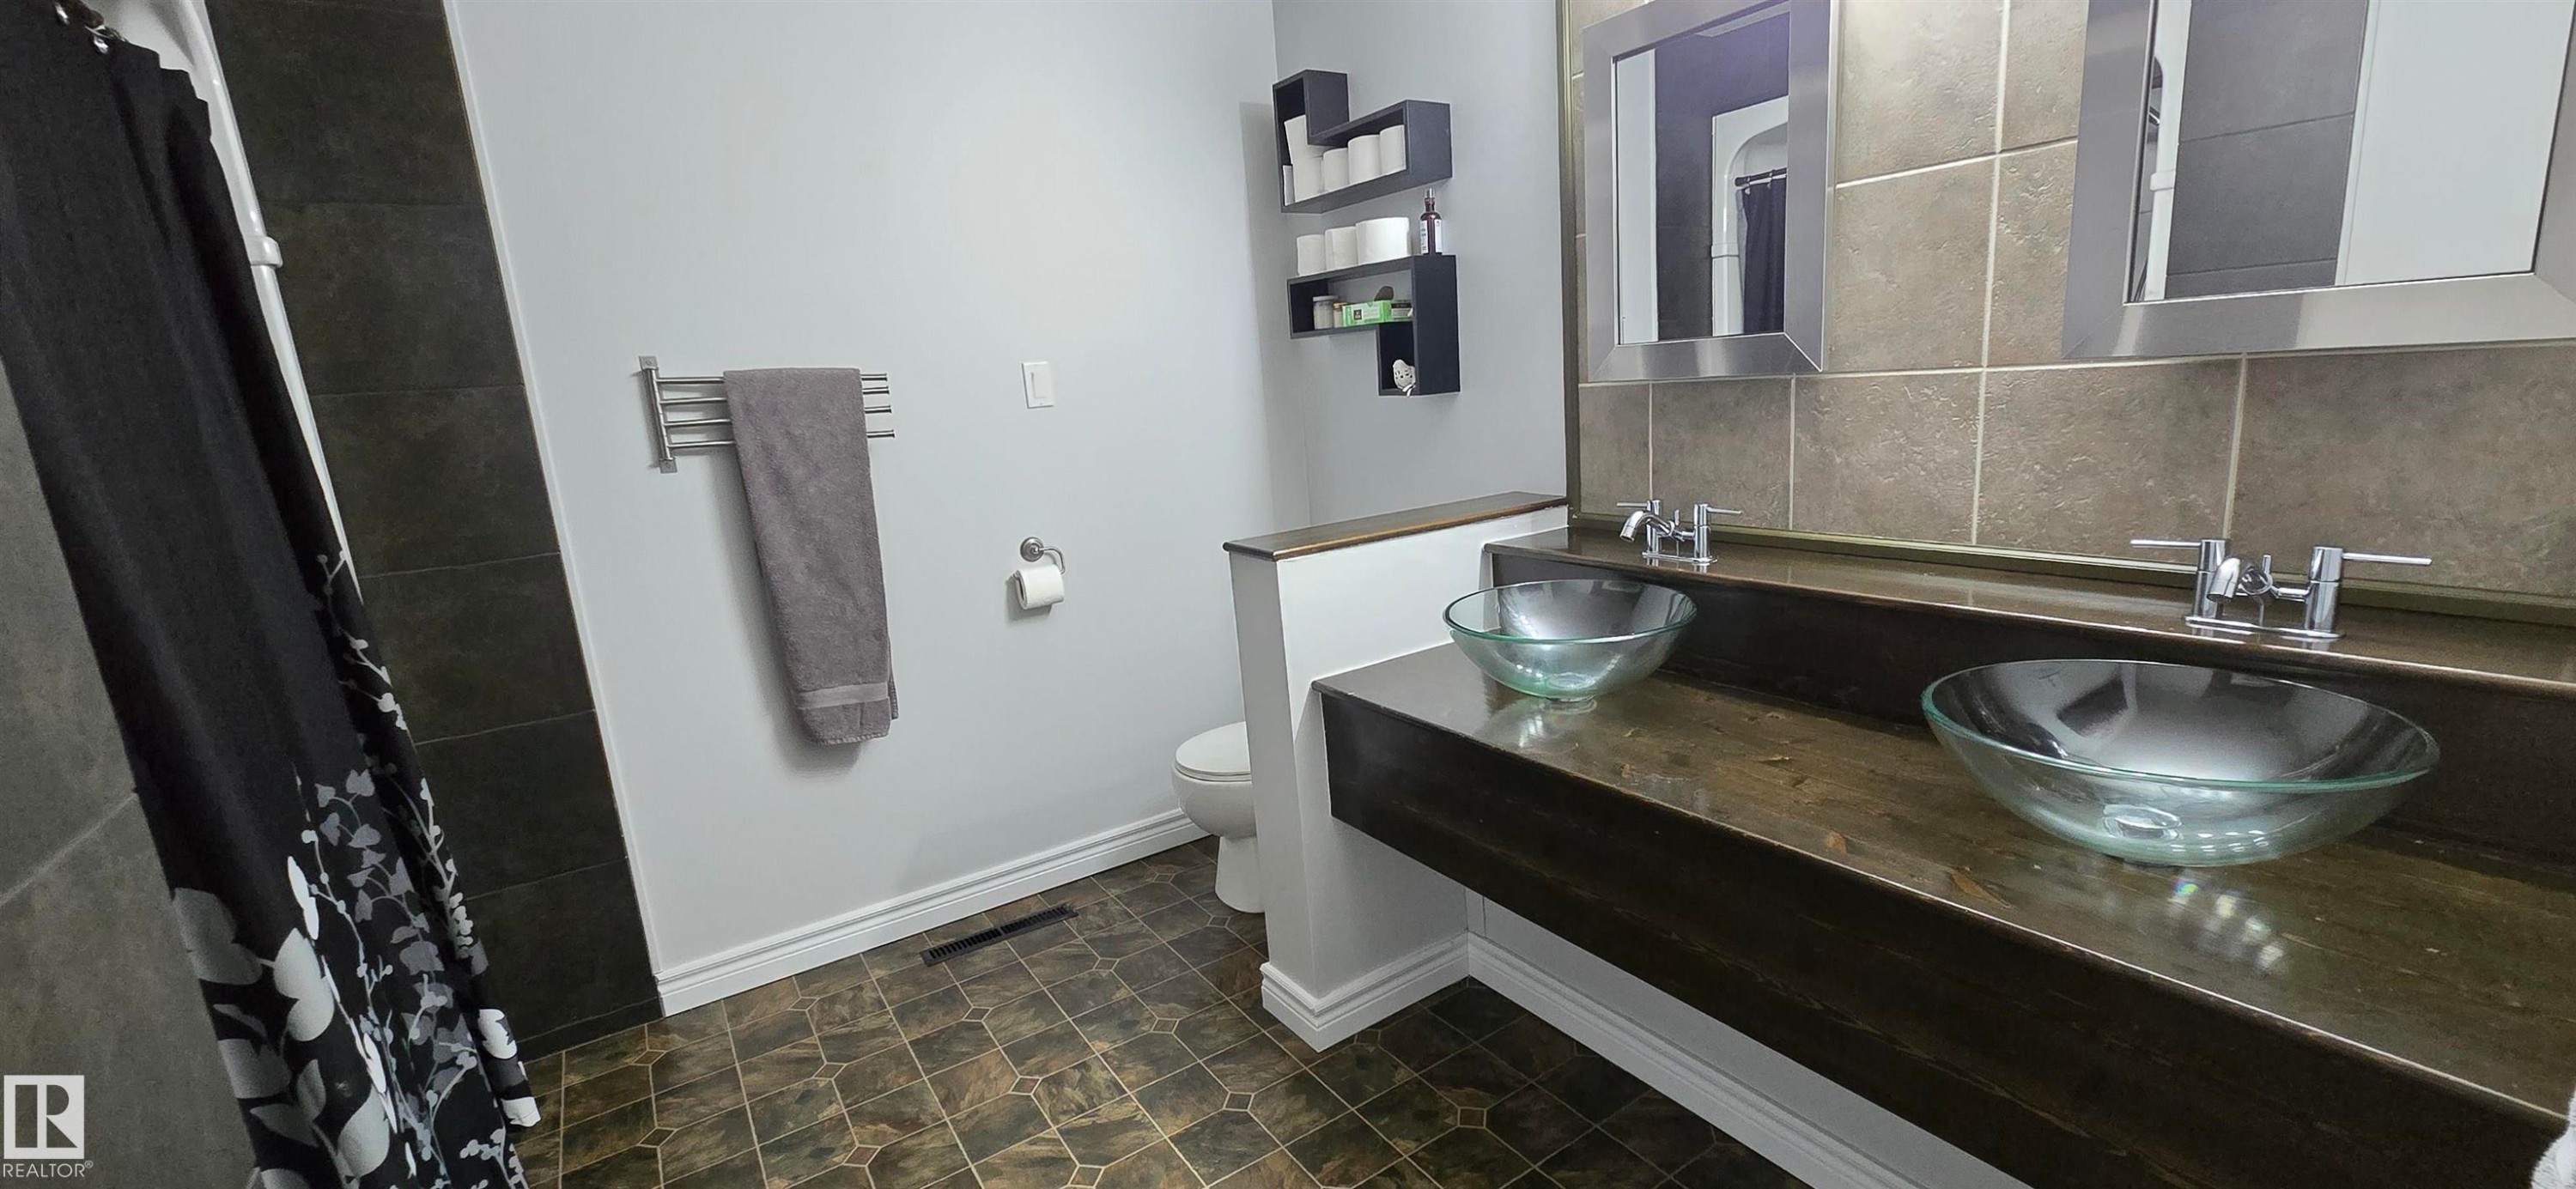
Dual vessel sinks with chrome faucets set into a floating dark wood vanity - 4233 49 Street, Vegreville, AB - Indoor Photo Showing Bathroom
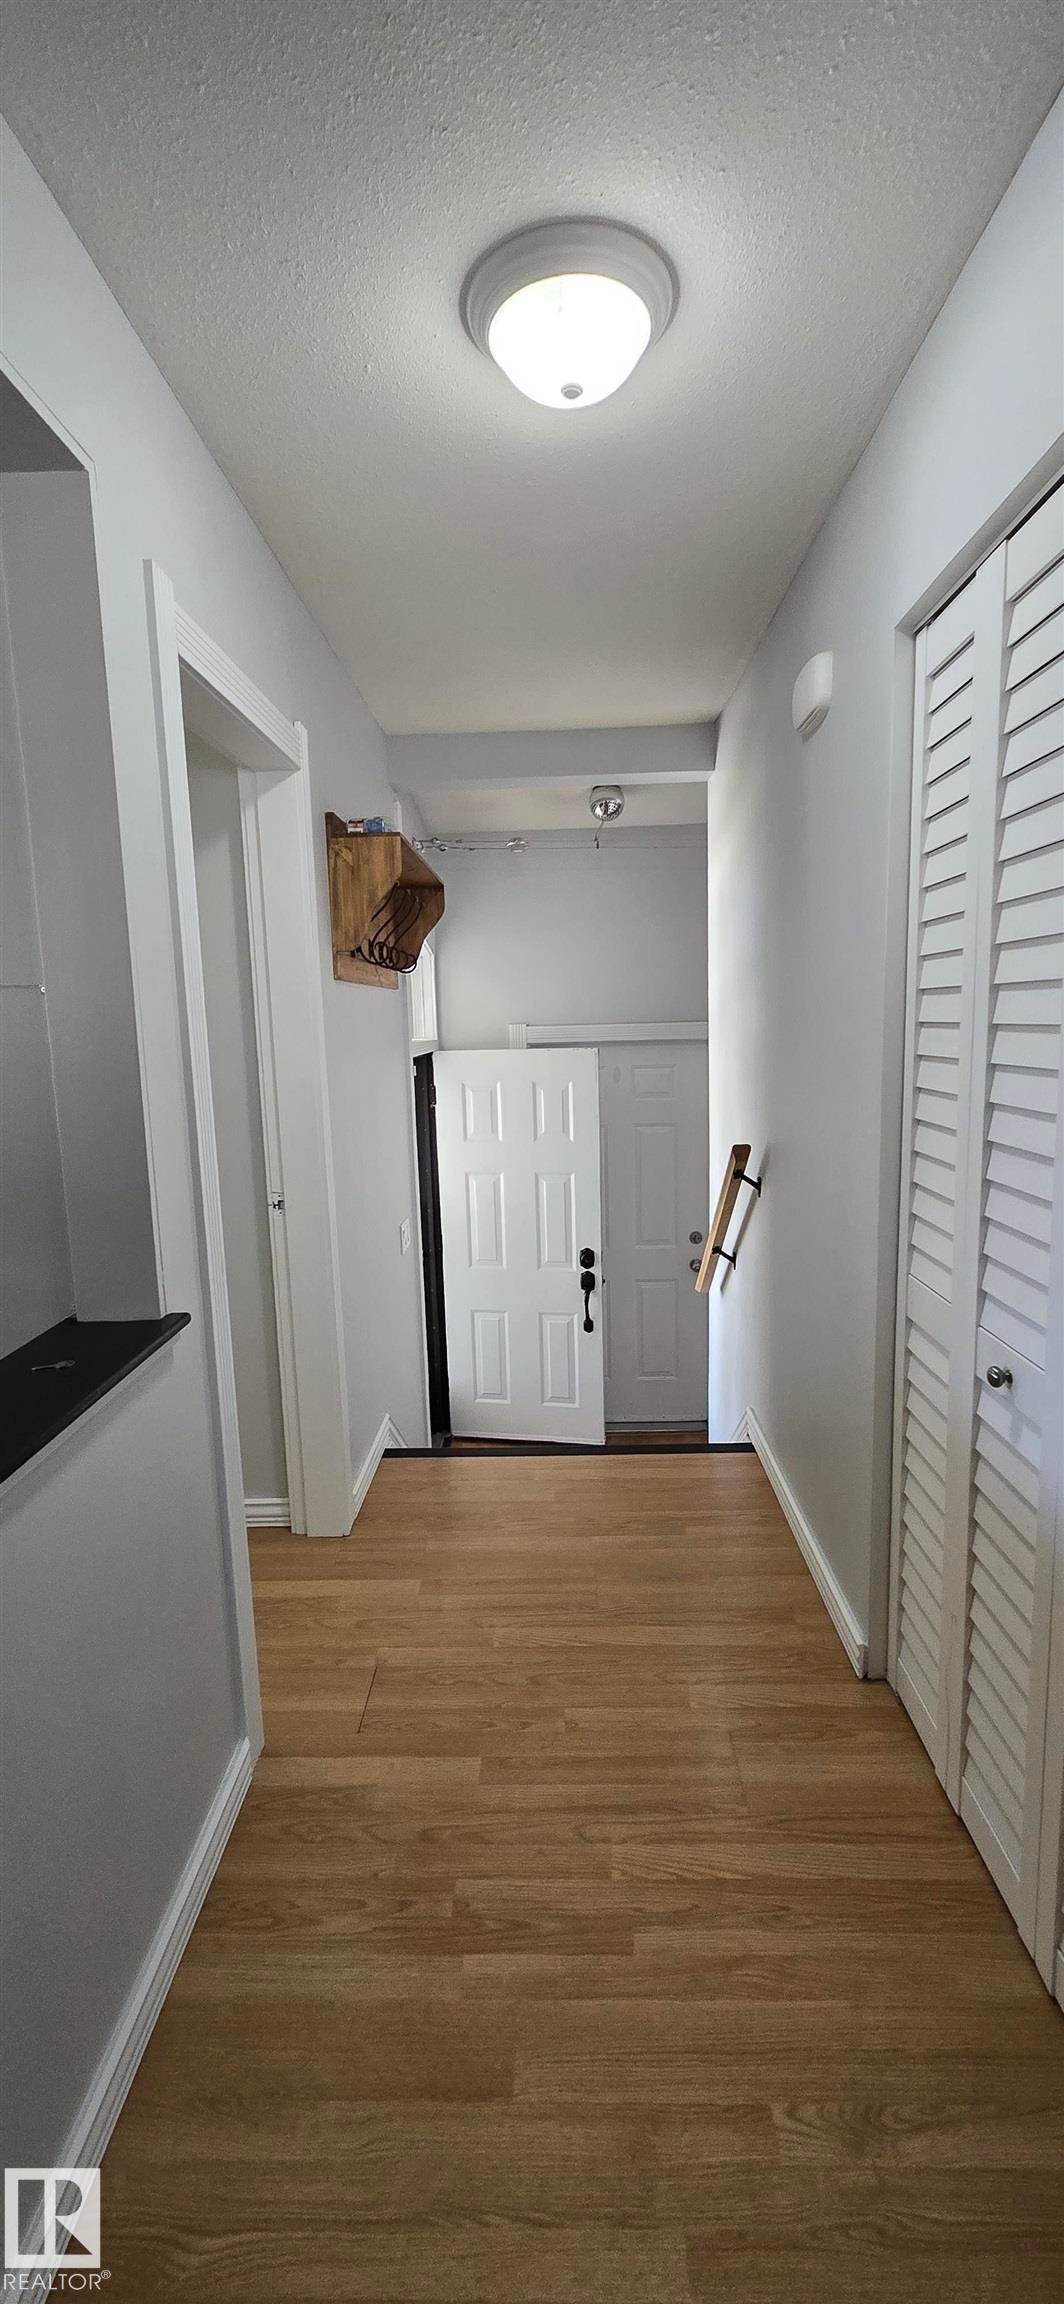
Hallway featuring wood-finish flooring, white baseboards, a flush-mount ceiling light, and white paneled doors - 4233 49 Street, Vegreville, AB - Indoor Photo Showing Other Room
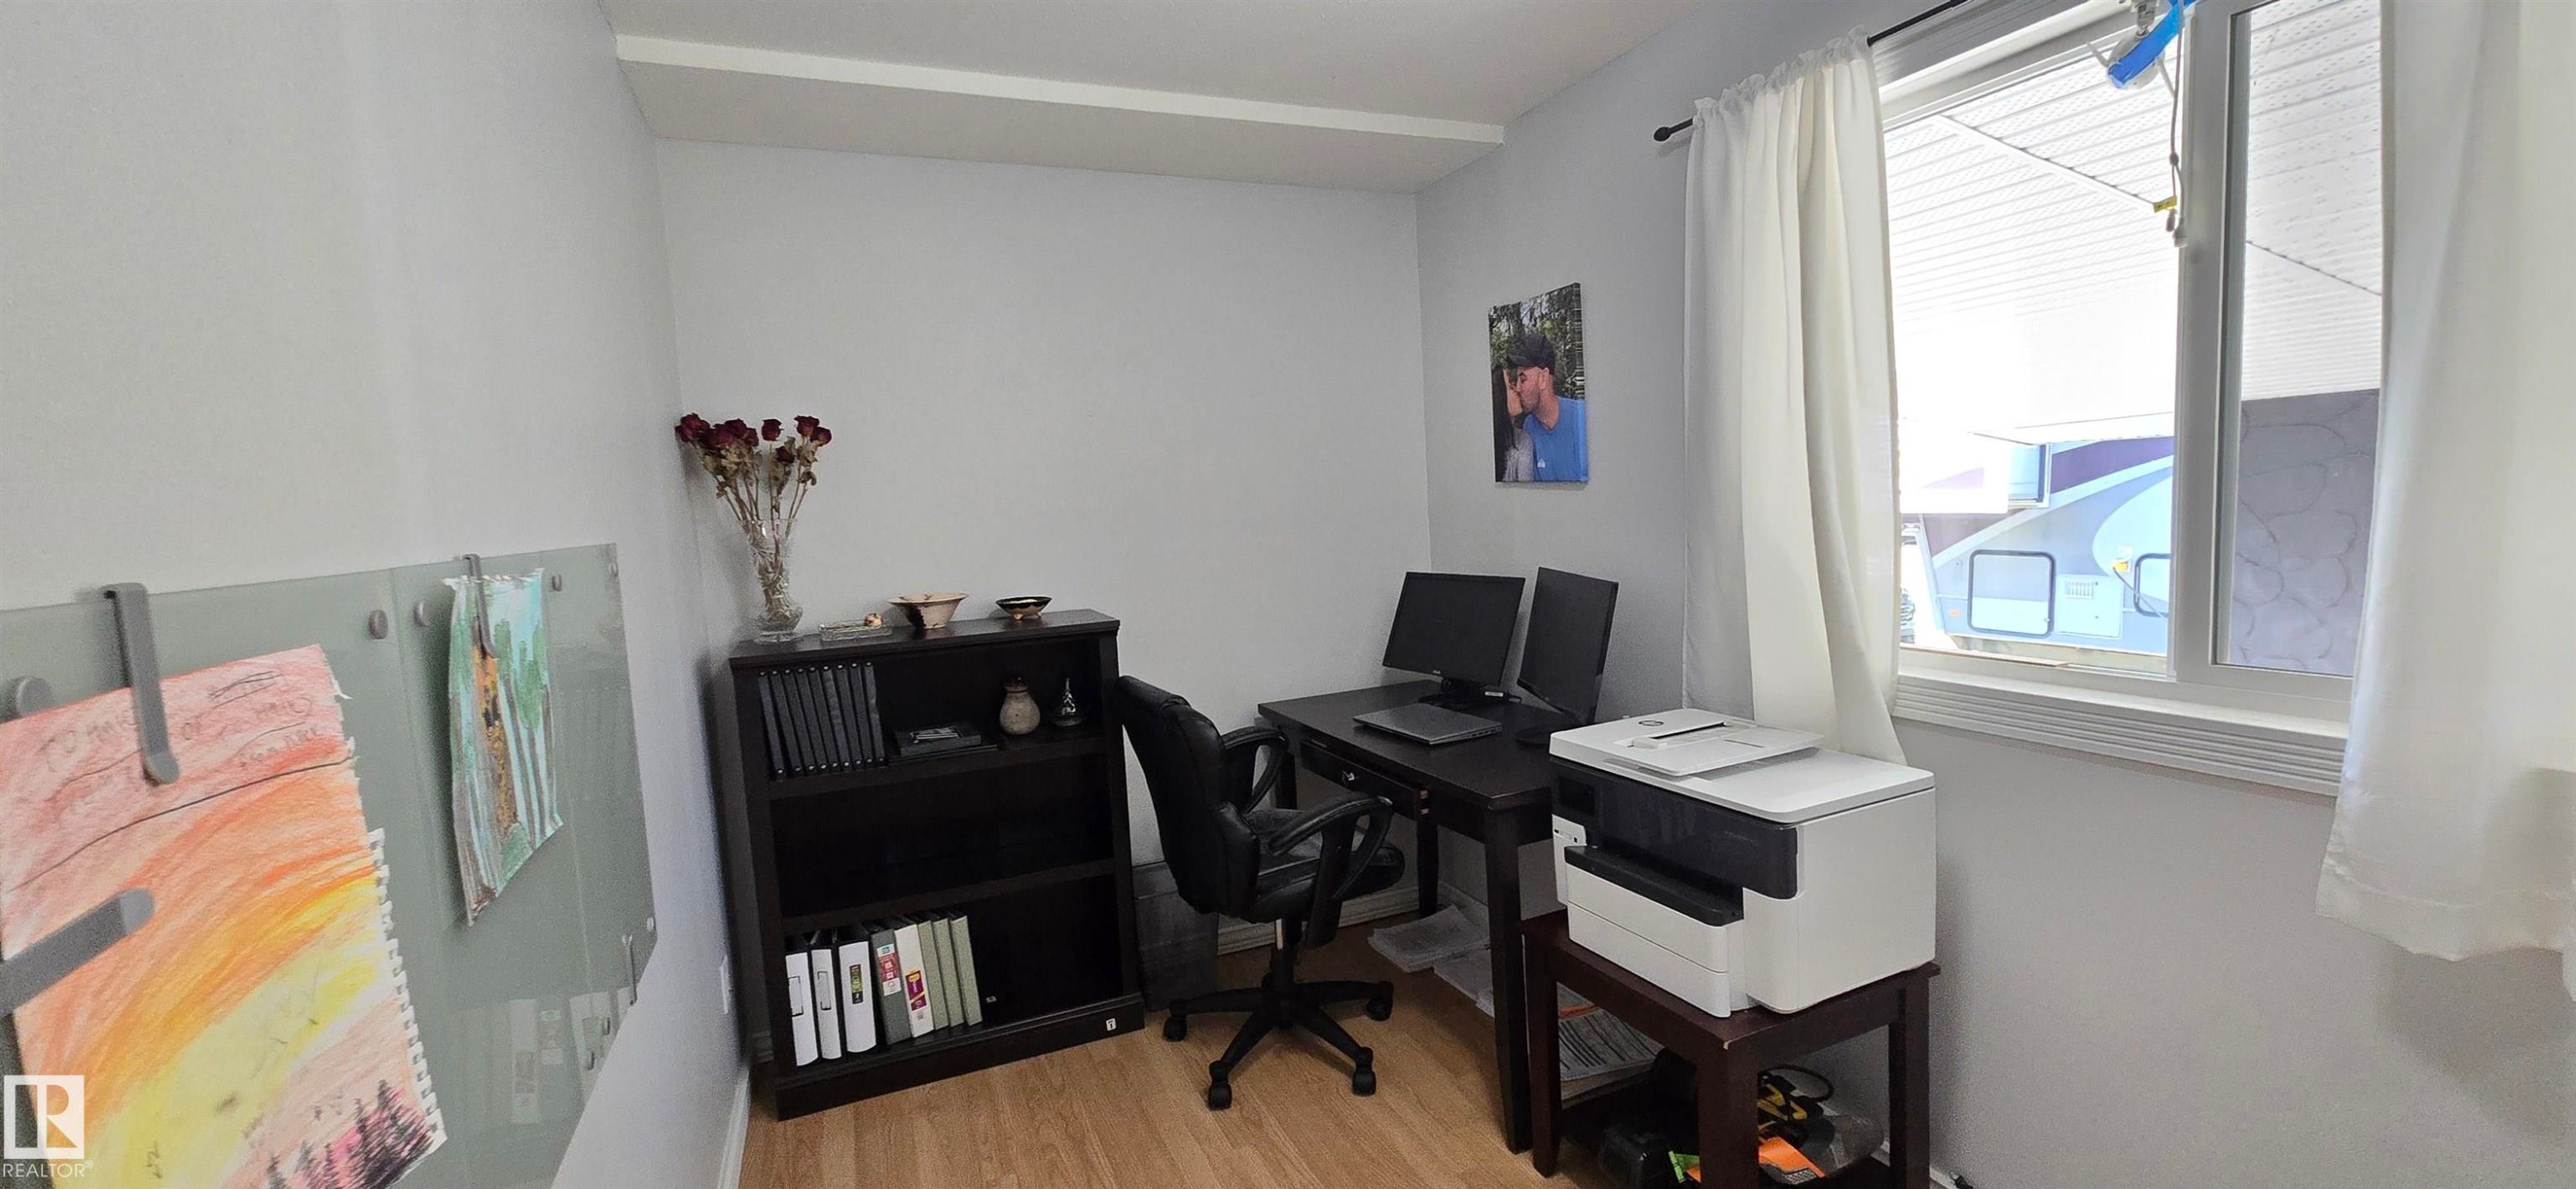
Light-filled room featuring wood-finish flooring, white walls, and a window with white drapes - 4233 49 Street, Vegreville, AB - Indoor Photo Showing Office
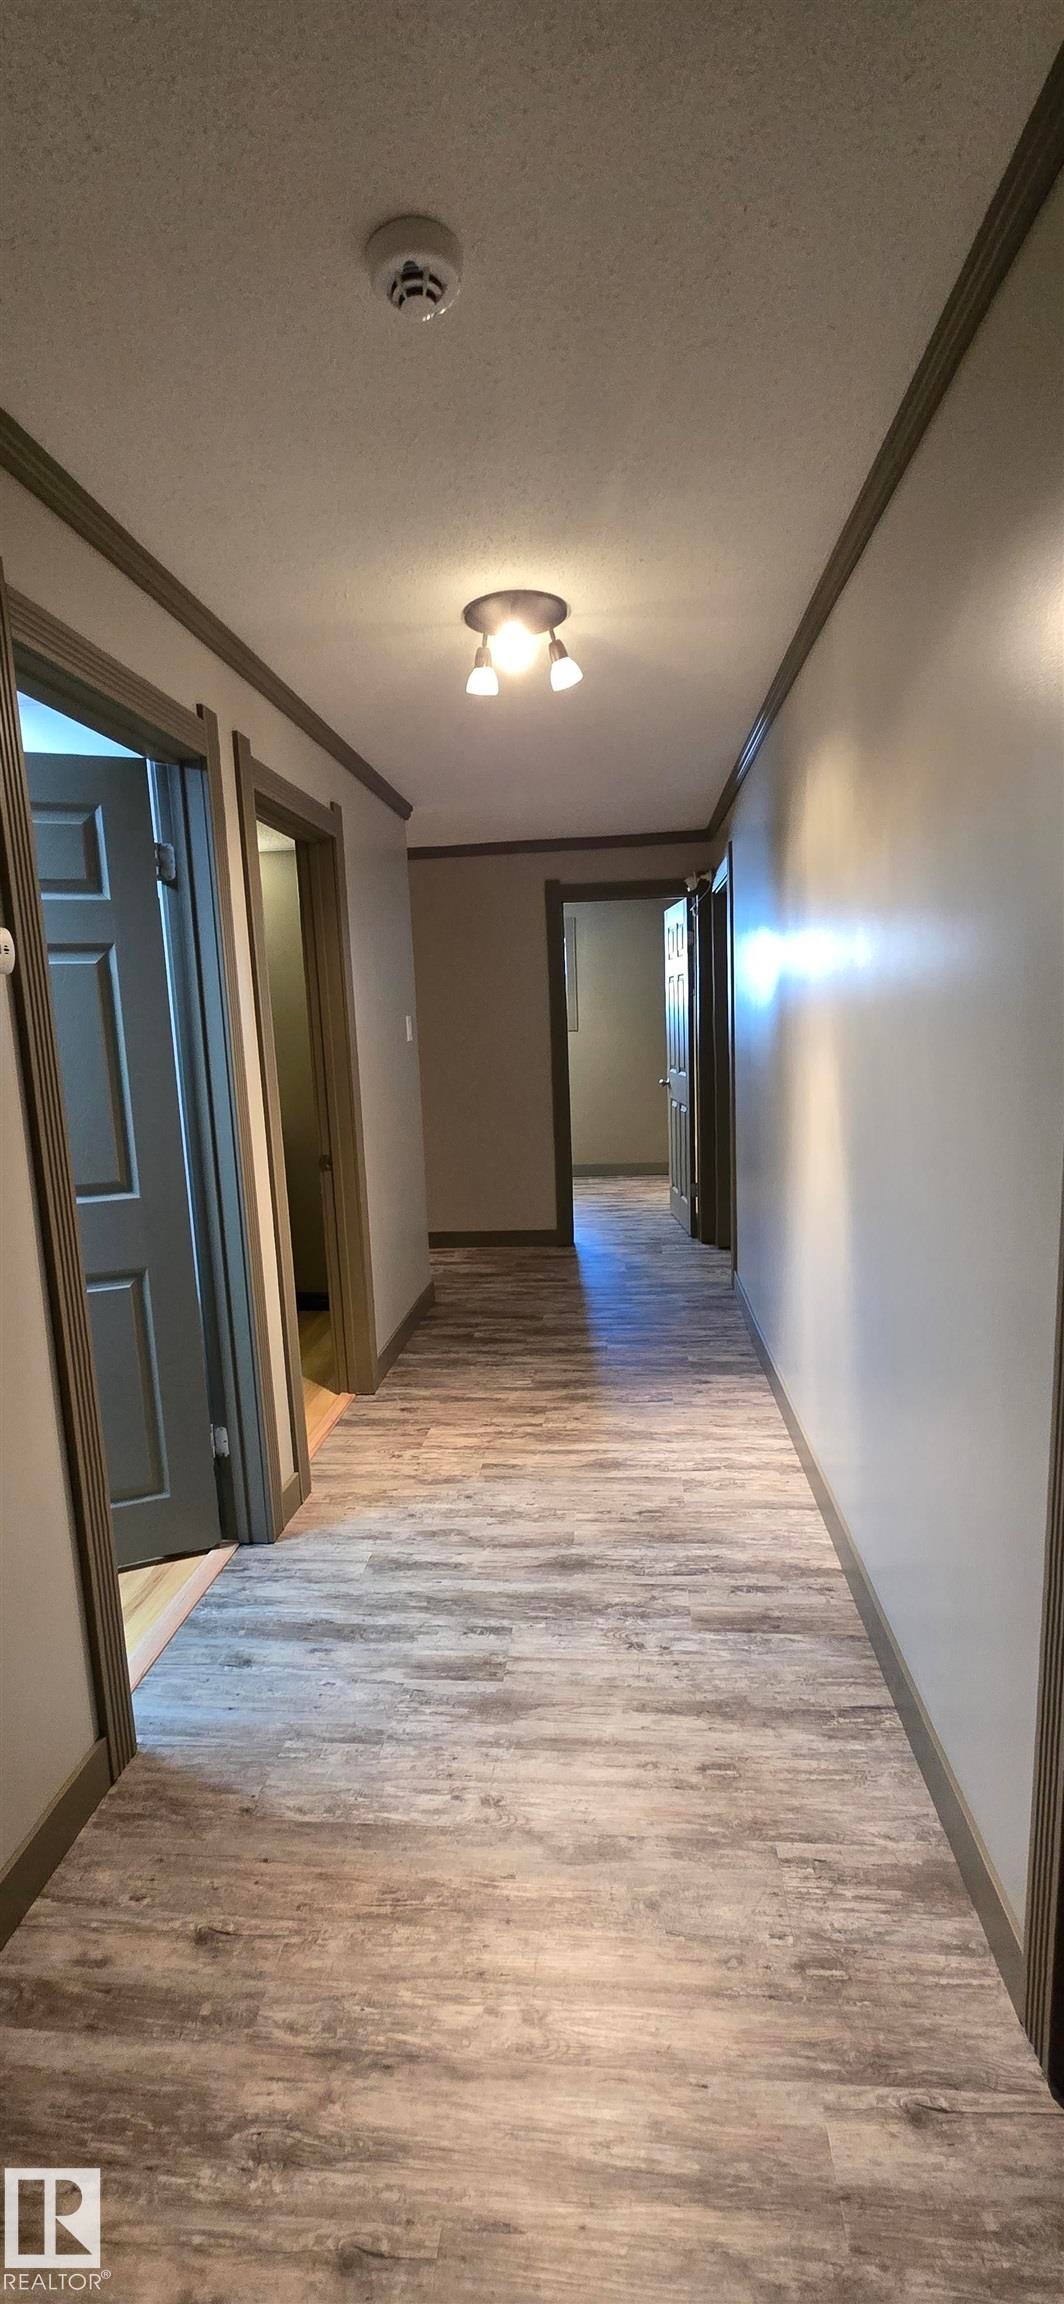
Long hallway featuring wood-finish flooring, neutral wall paint, and contrasting trim - 4233 49 Street, Vegreville, AB - Indoor Photo Showing Other Room
Spacious room featuring wood-finish flooring, neutral-toned walls, and a recessed ceiling with exposed beams - 4233 49 Street, Vegreville, AB - Indoor
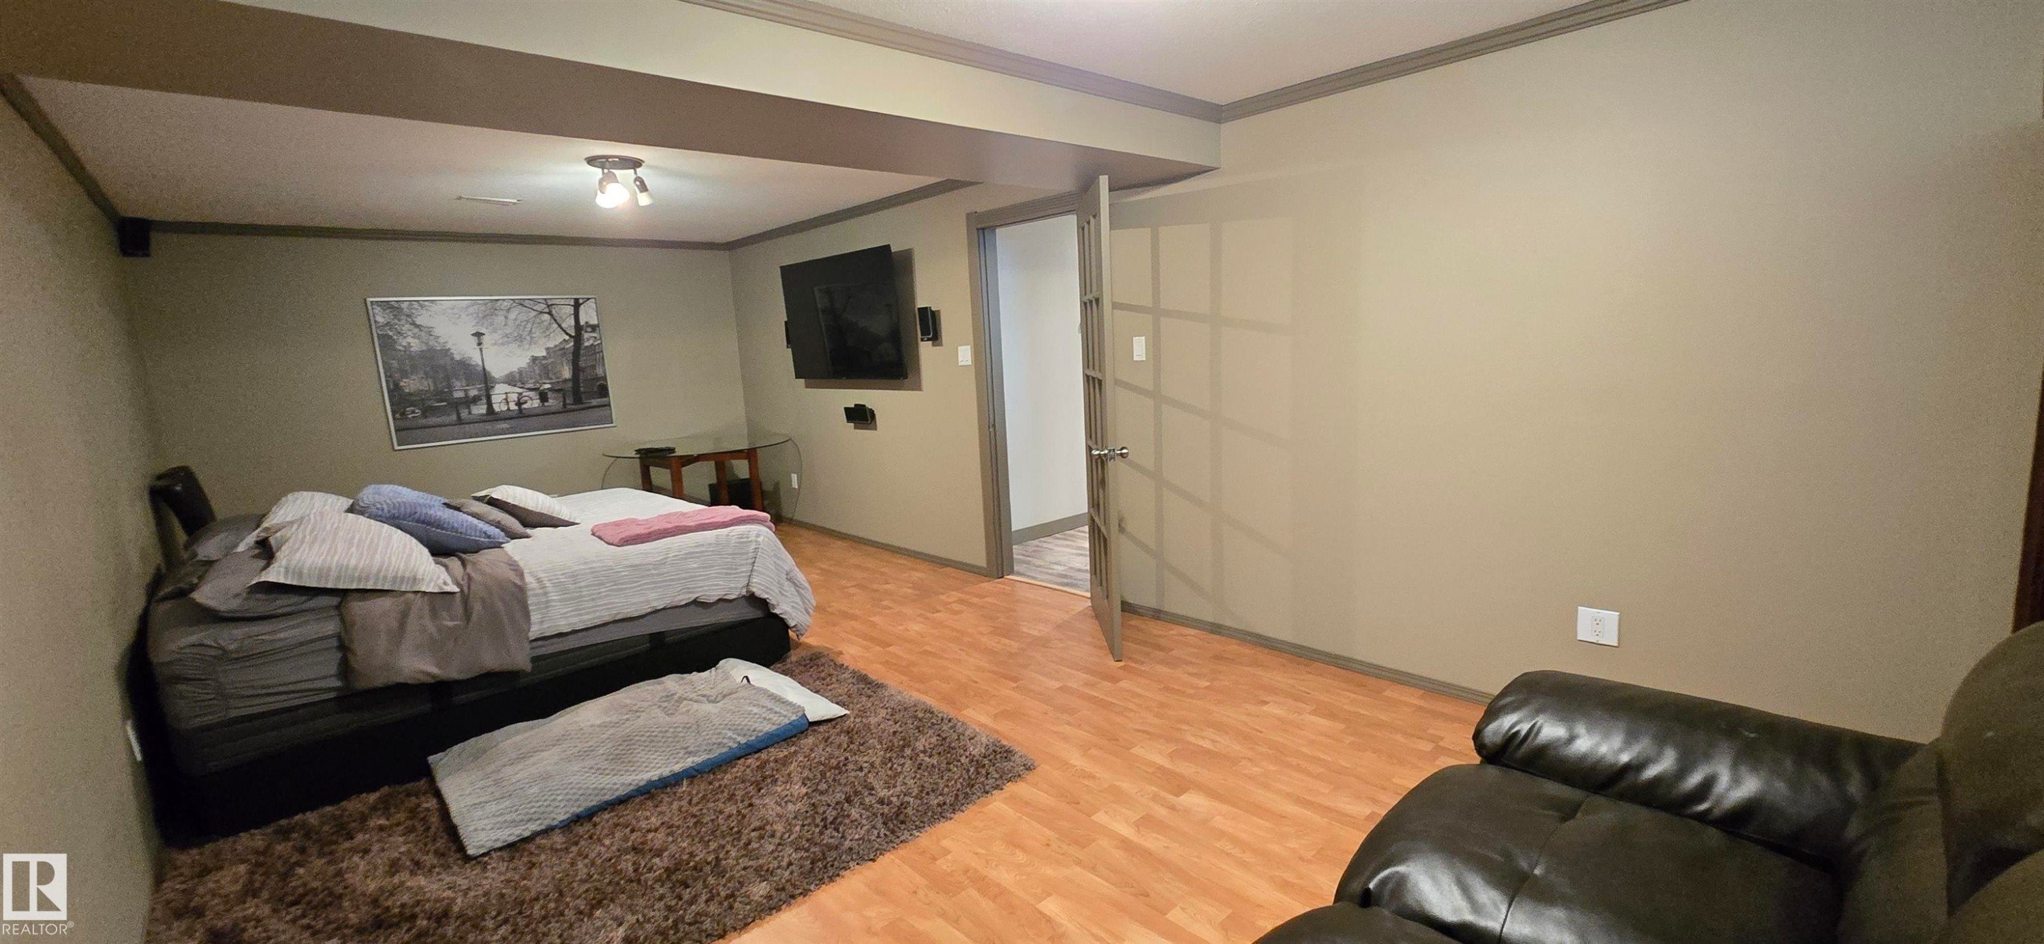
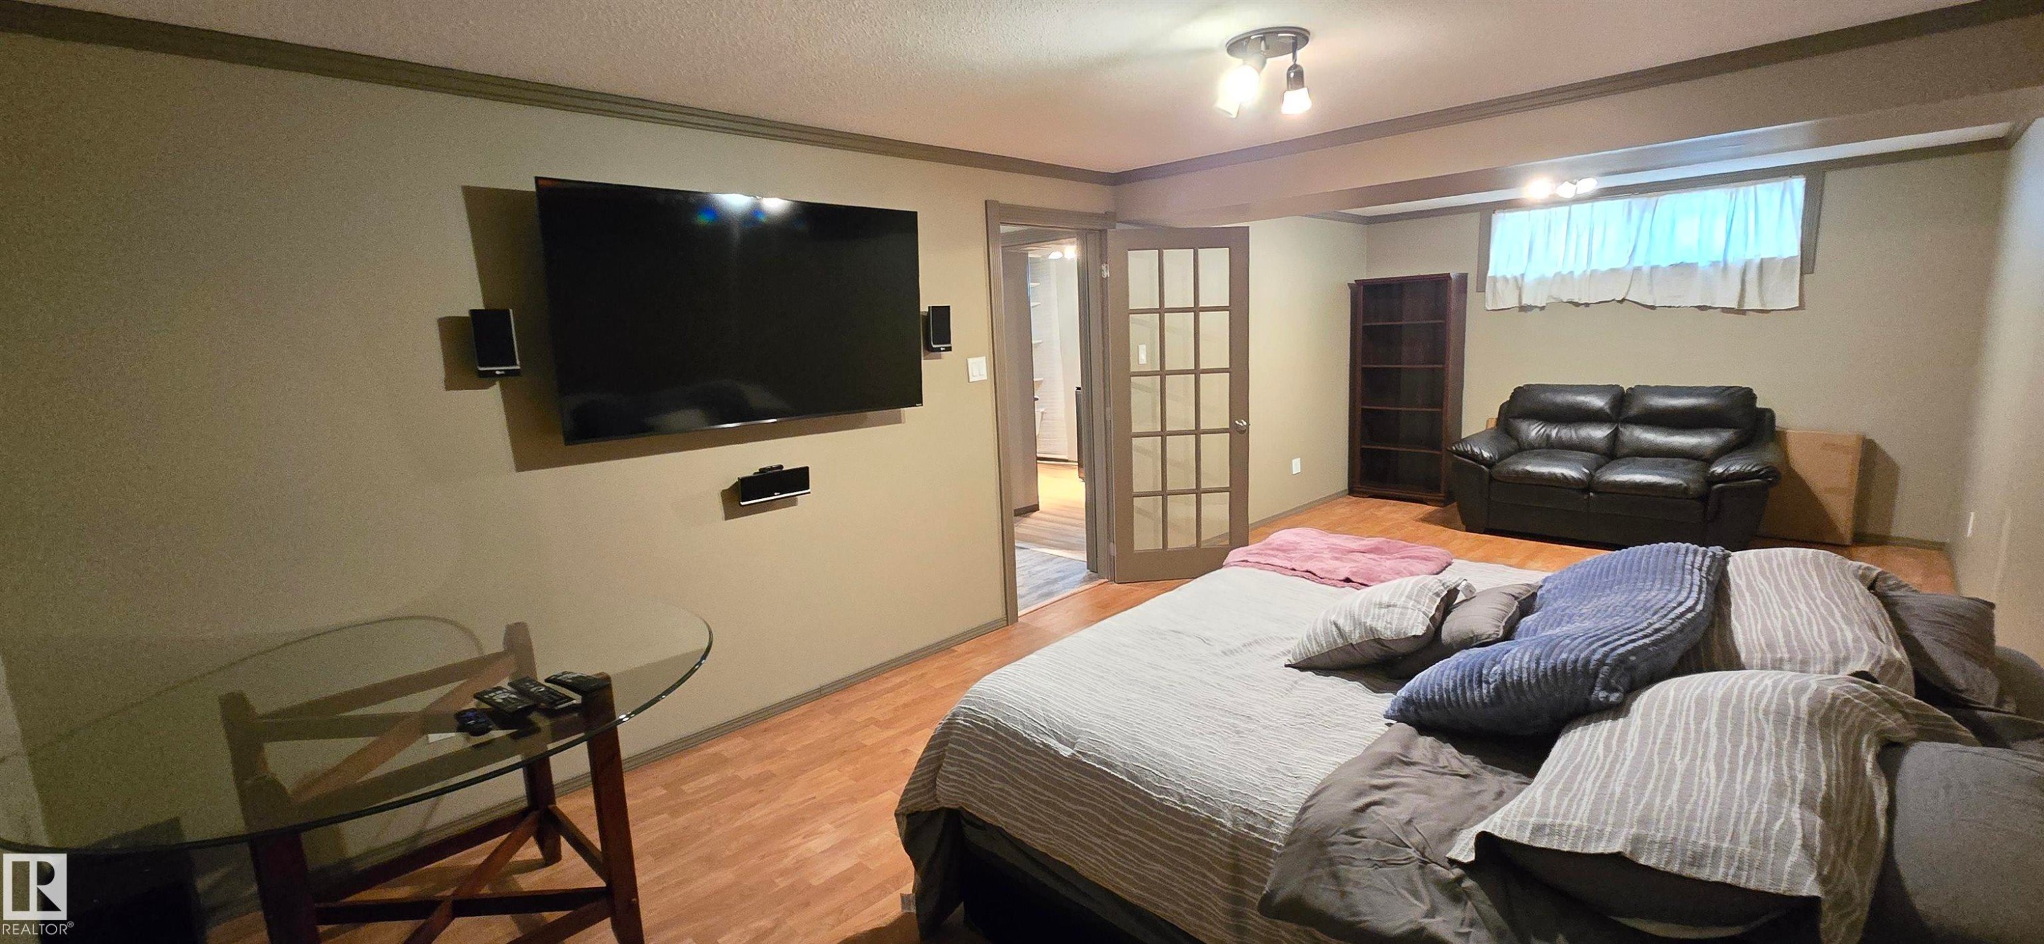
Spacious room featuring wood-finish flooring, a wall-mounted television, and recessed lighting - 4233 49 Street, Vegreville, AB - Indoor
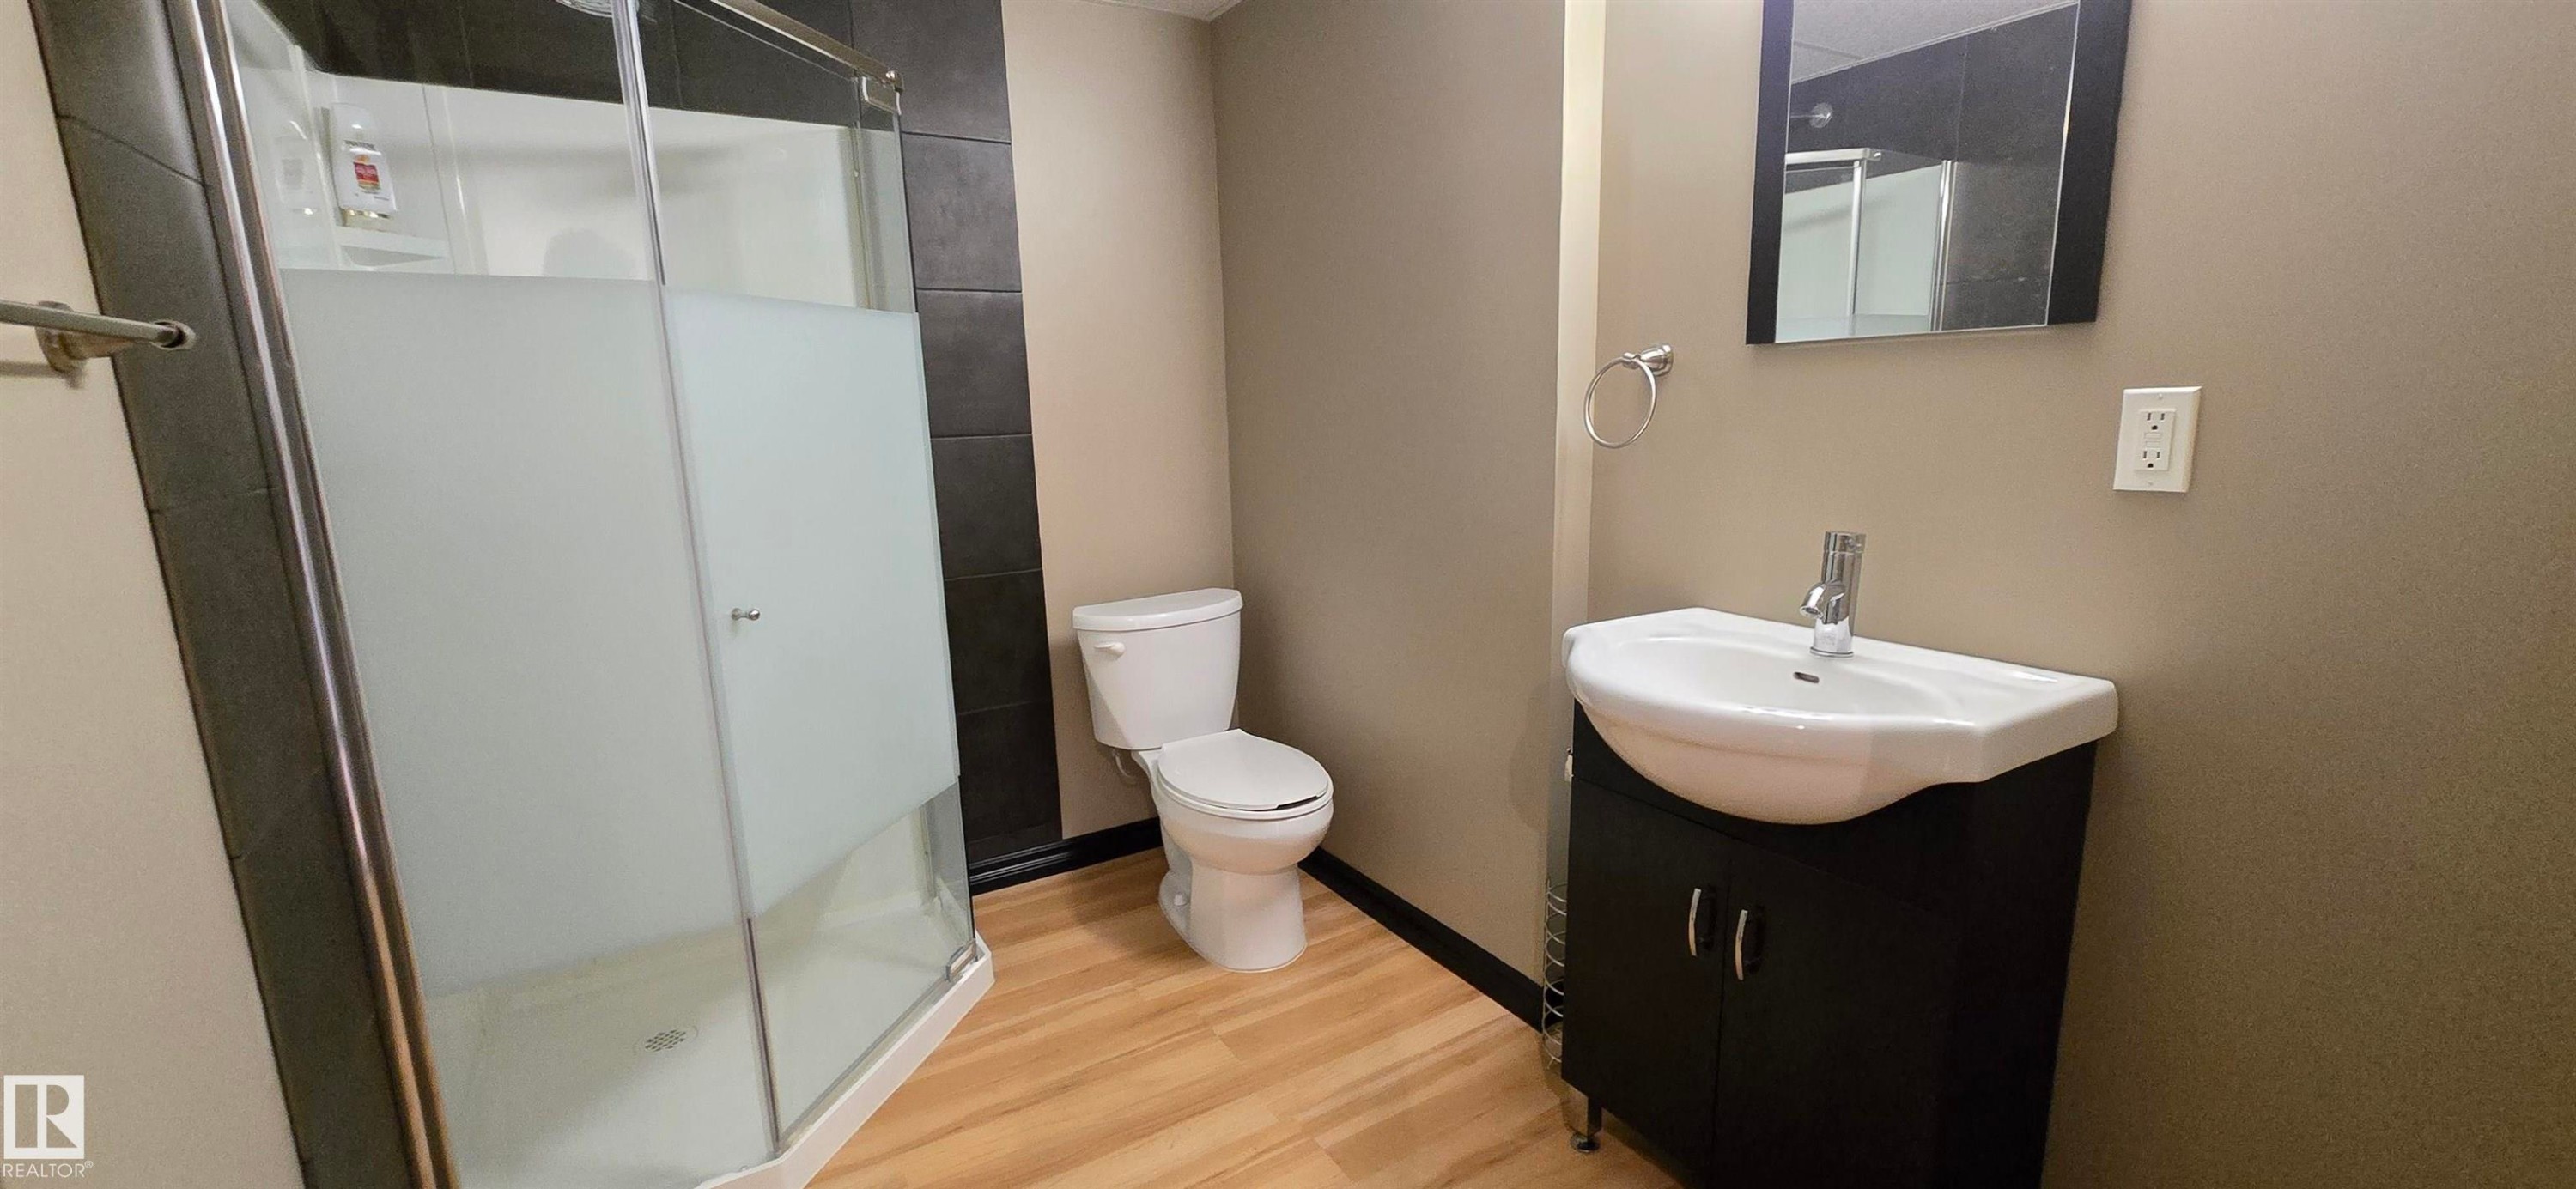
Bathroom with a stand-up shower featuring frosted glass, a white toilet, and wood-finish flooring - 4233 49 Street, Vegreville, AB - Indoor Photo Showing Bathroom
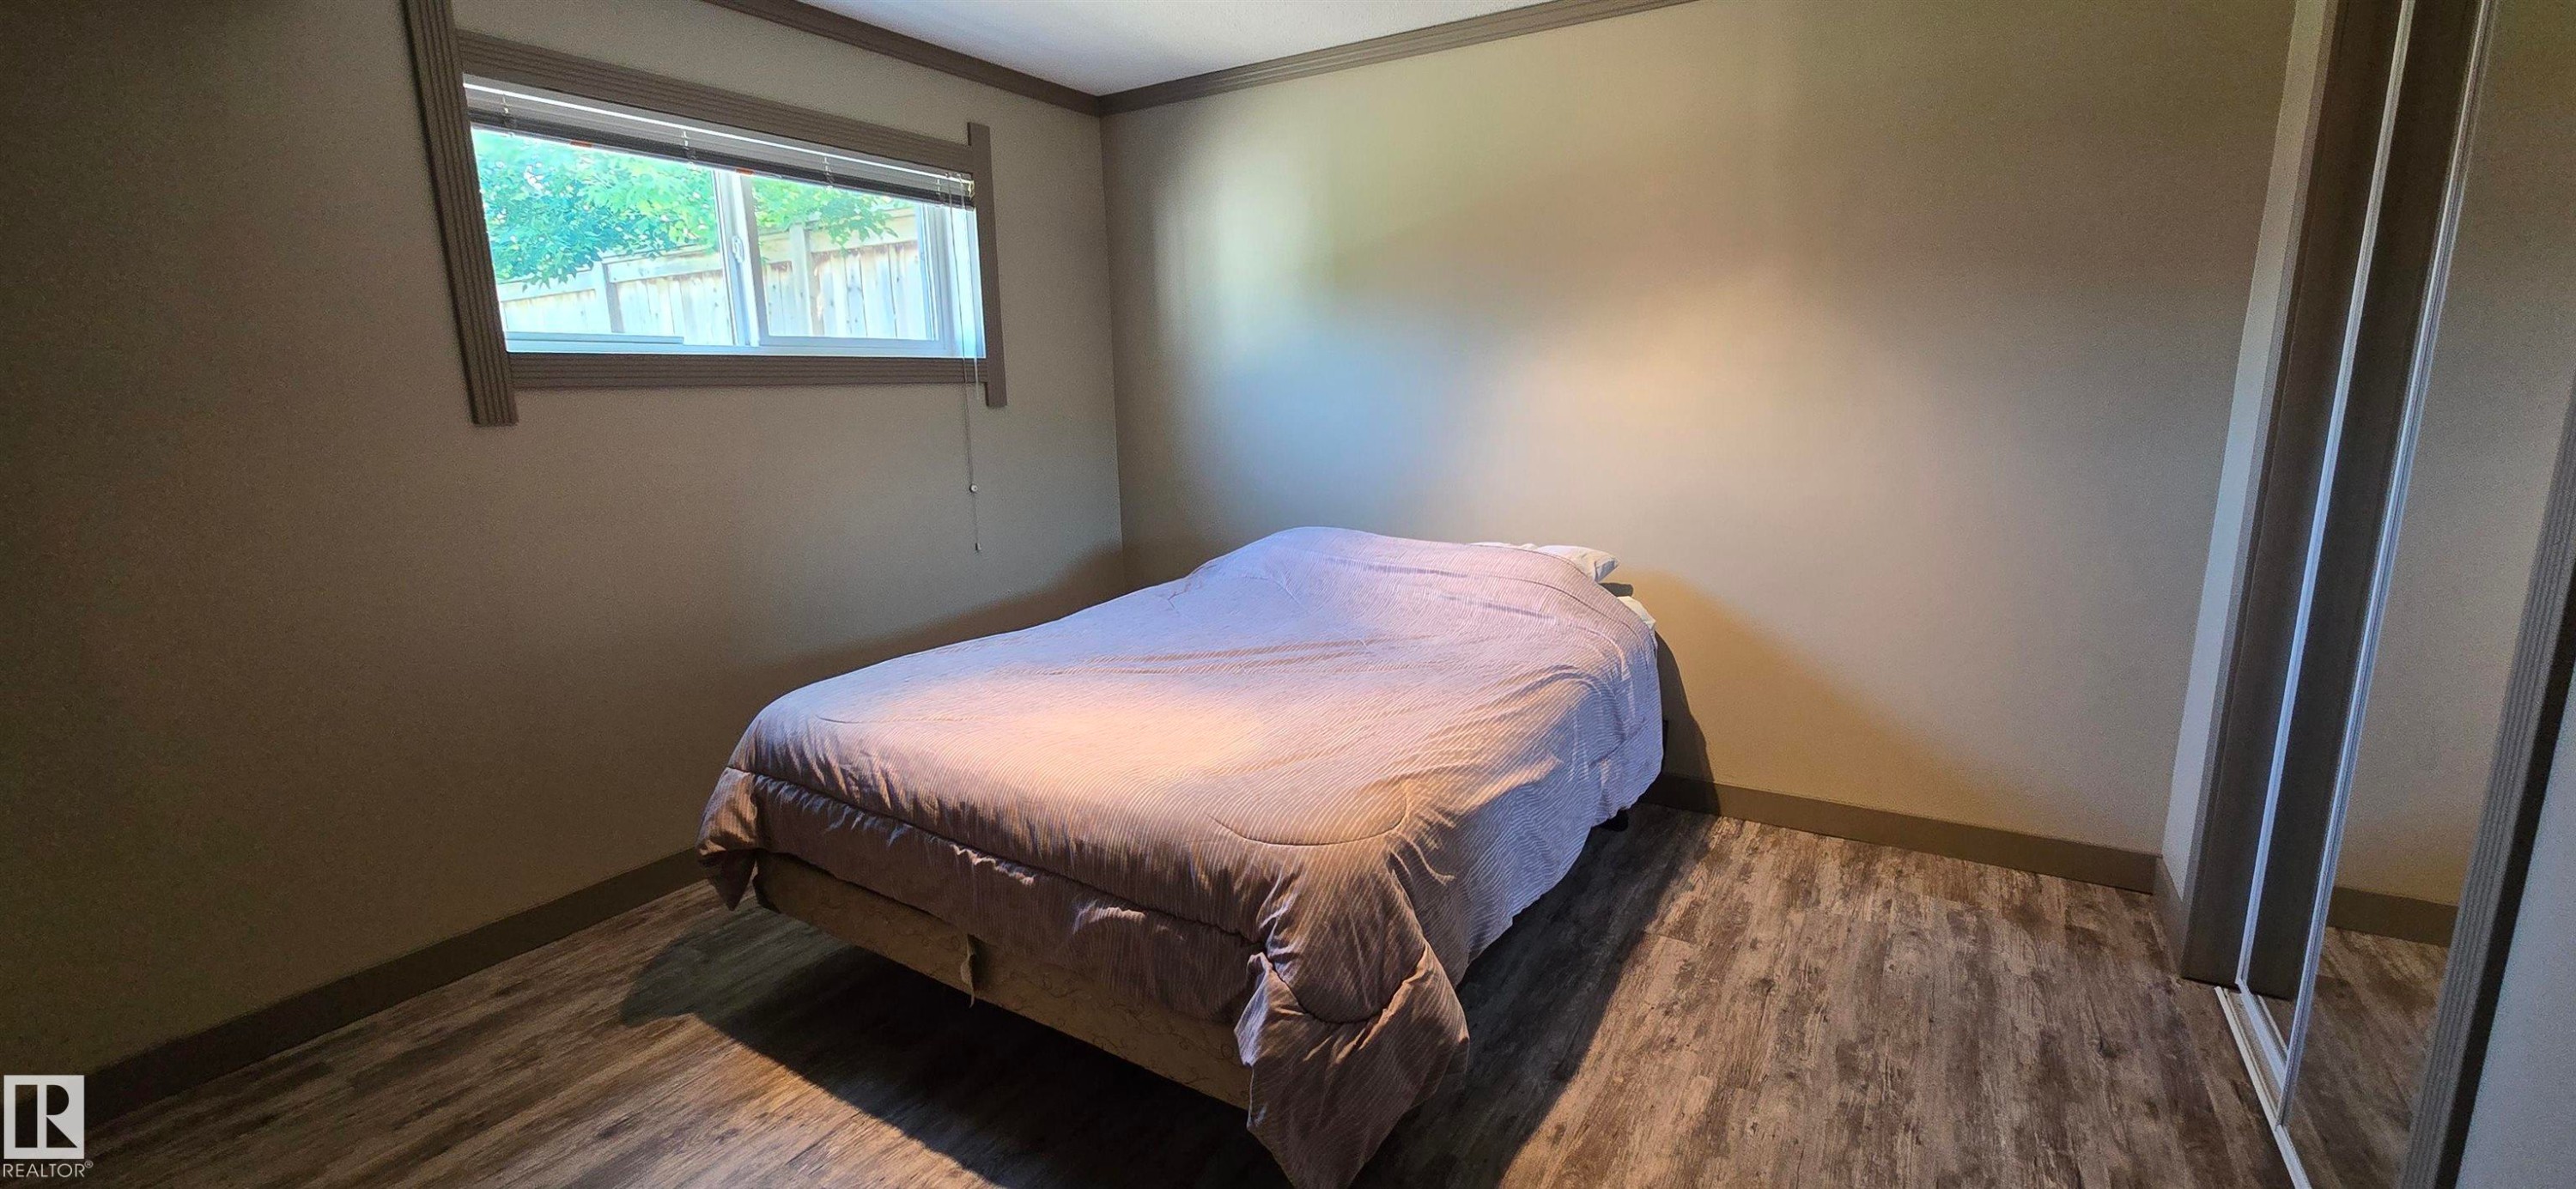
Bedroom with wood-finish flooring, neutral wall tones, and contrasting trim - 4233 49 Street, Vegreville, AB - Indoor Photo Showing Bedroom
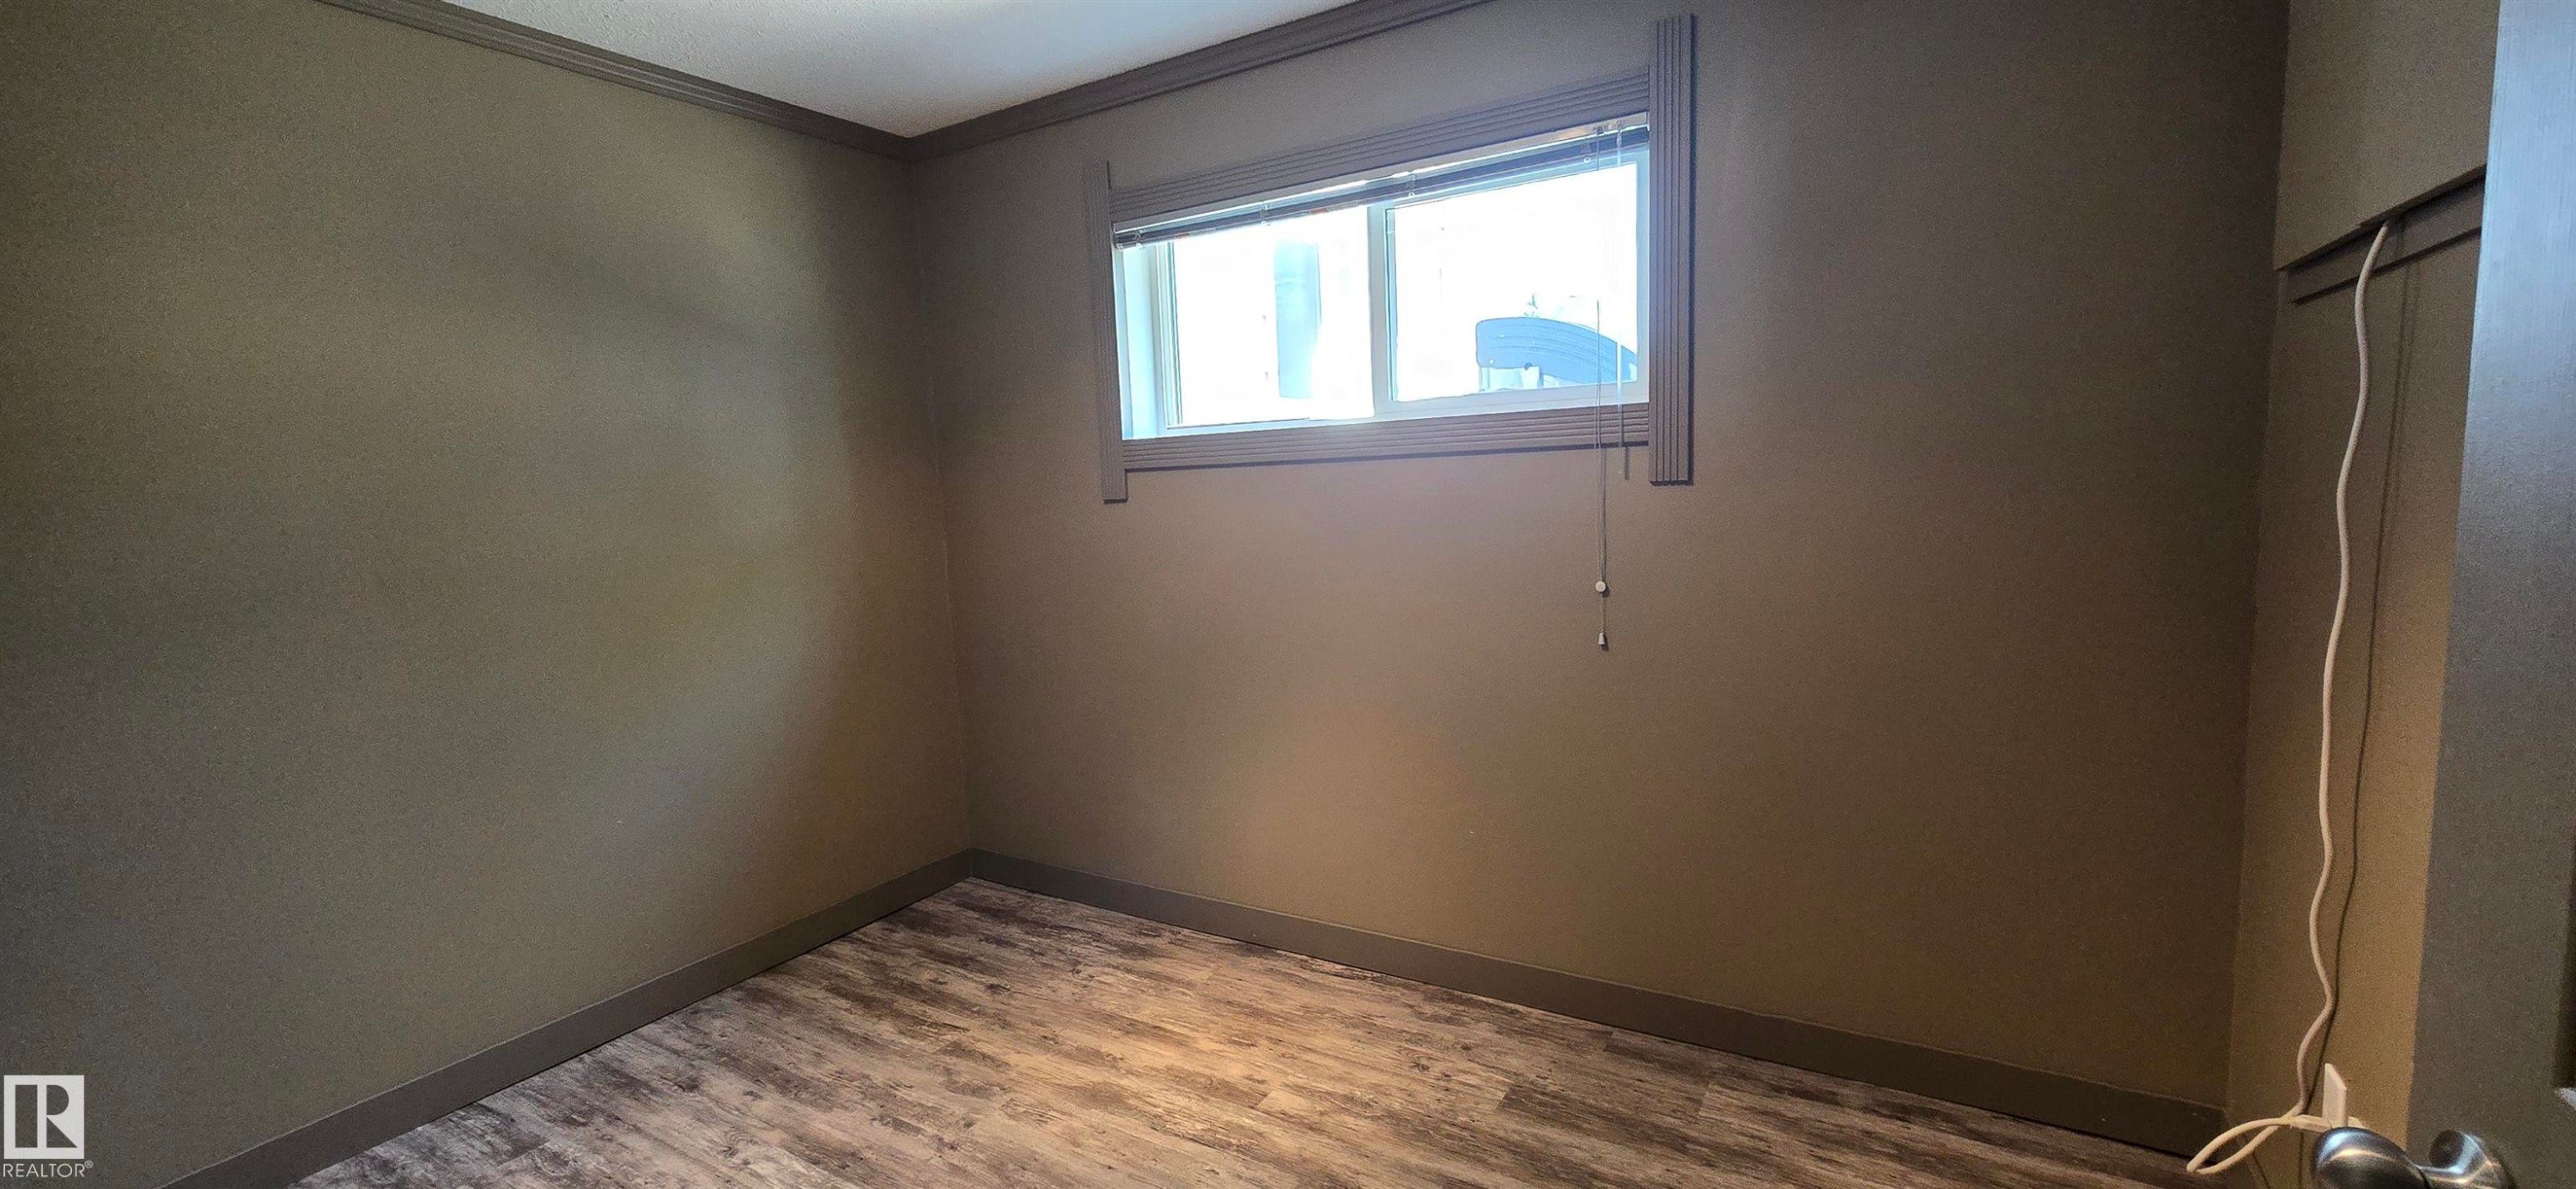
Room featuring wood-finish flooring, neutral wall tones, and trim details - 4233 49 Street, Vegreville, AB - Indoor Photo Showing Other Room
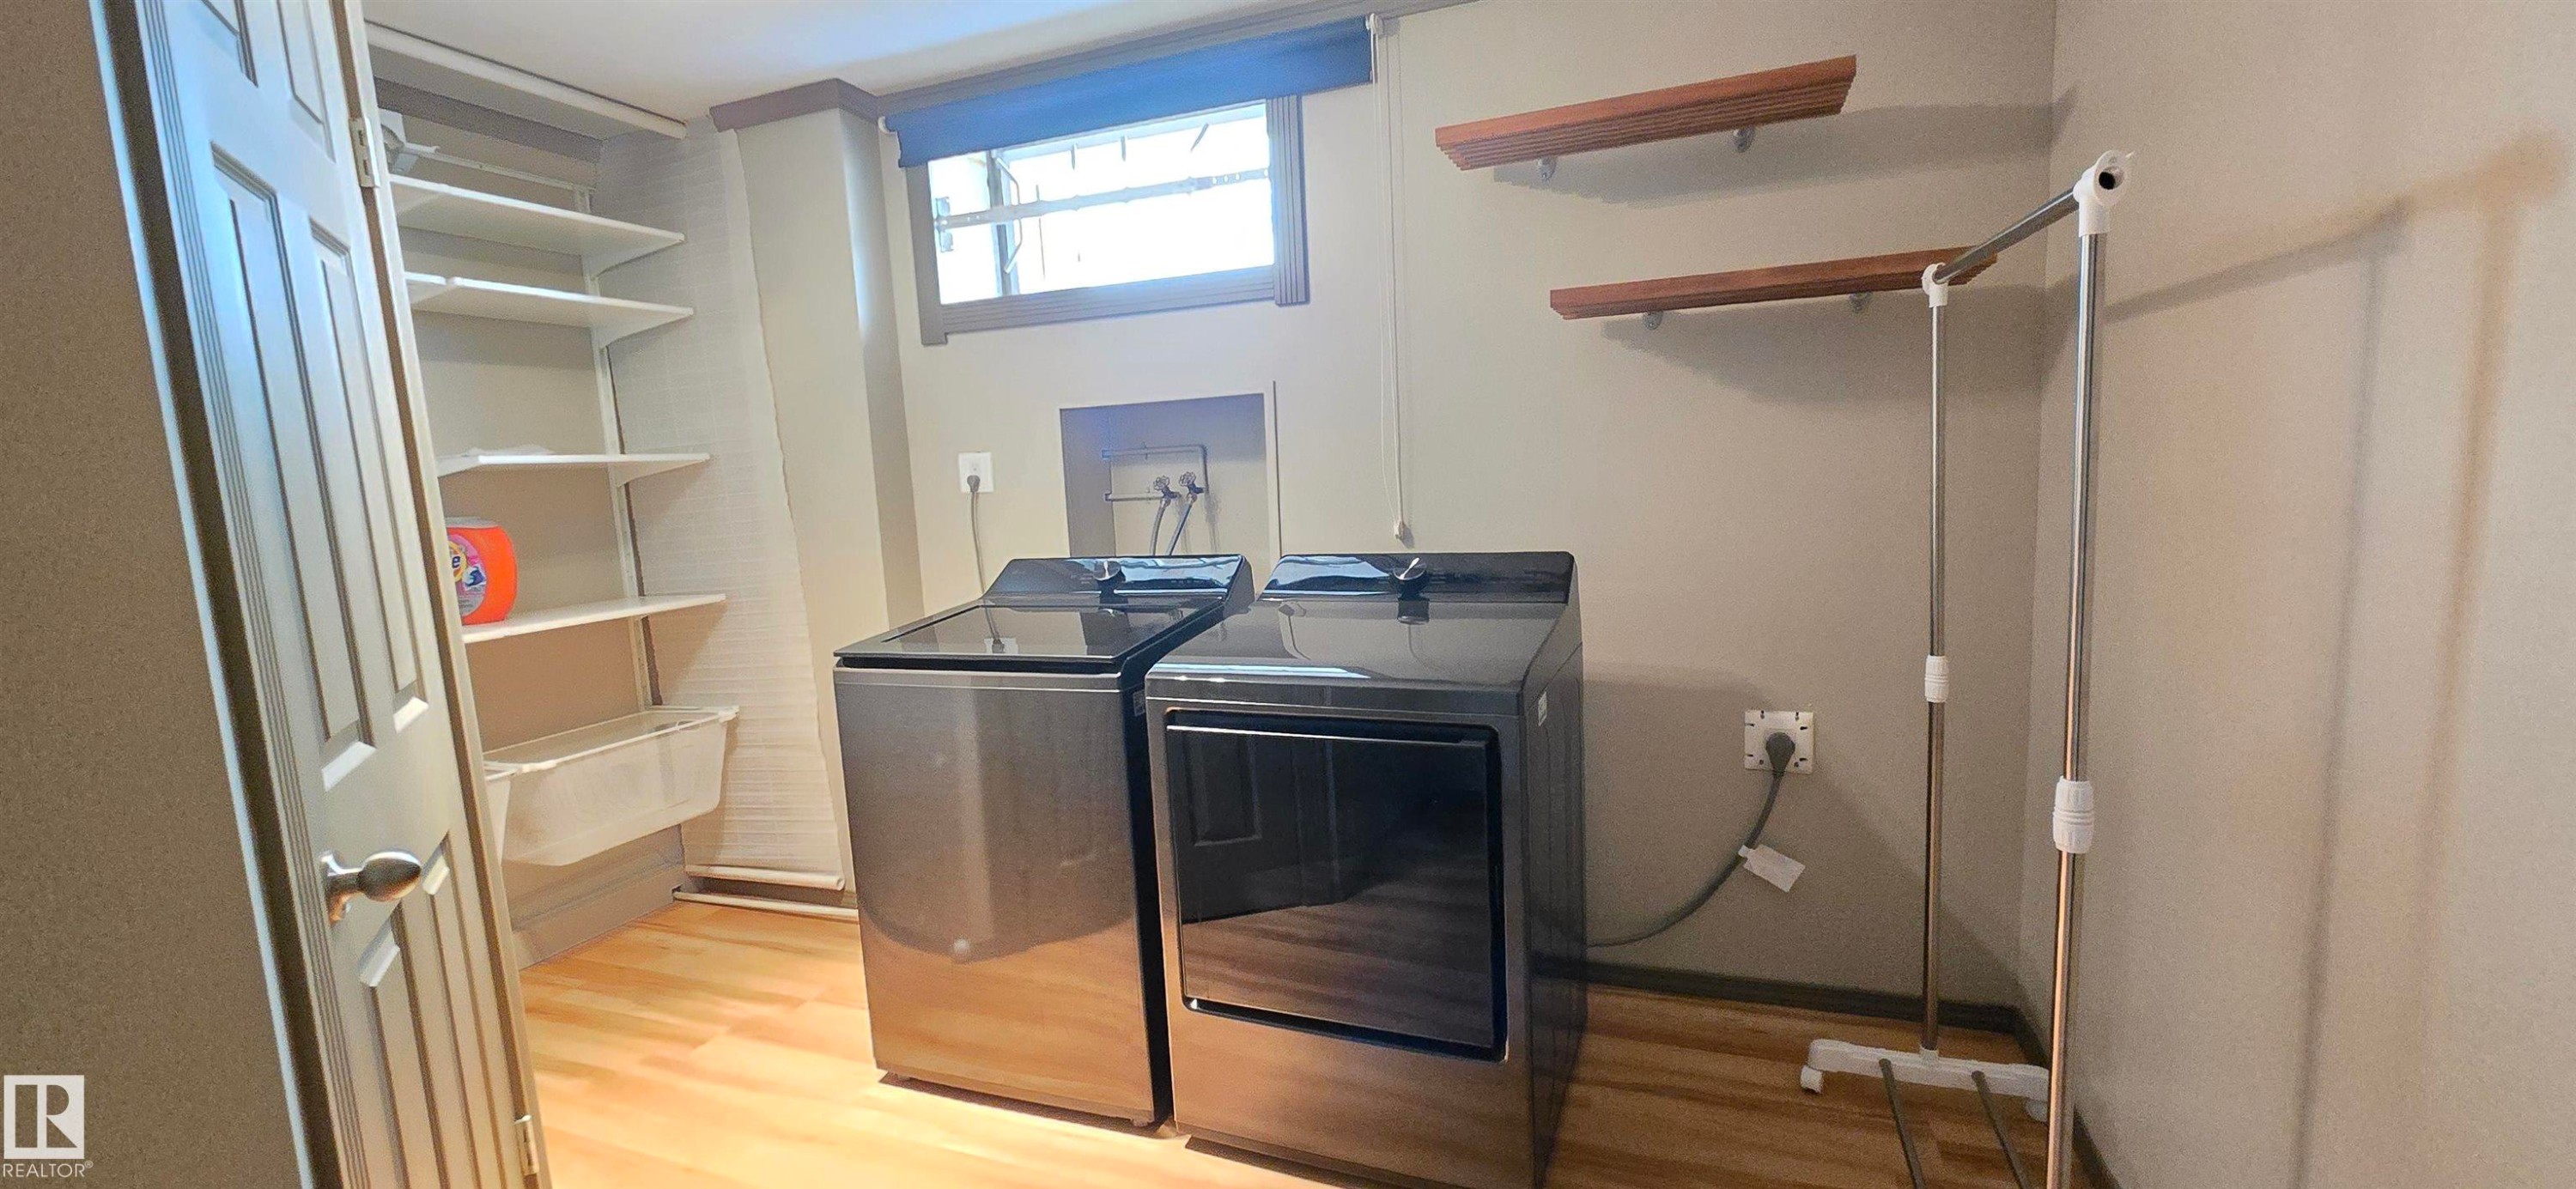
Dedicated laundry area featuring a window, built-in shelving, two wood-finish wall shelves, and wood-finish flooring - 4233 49 Street, Vegreville, AB - Indoor Photo Showing Laundry Room
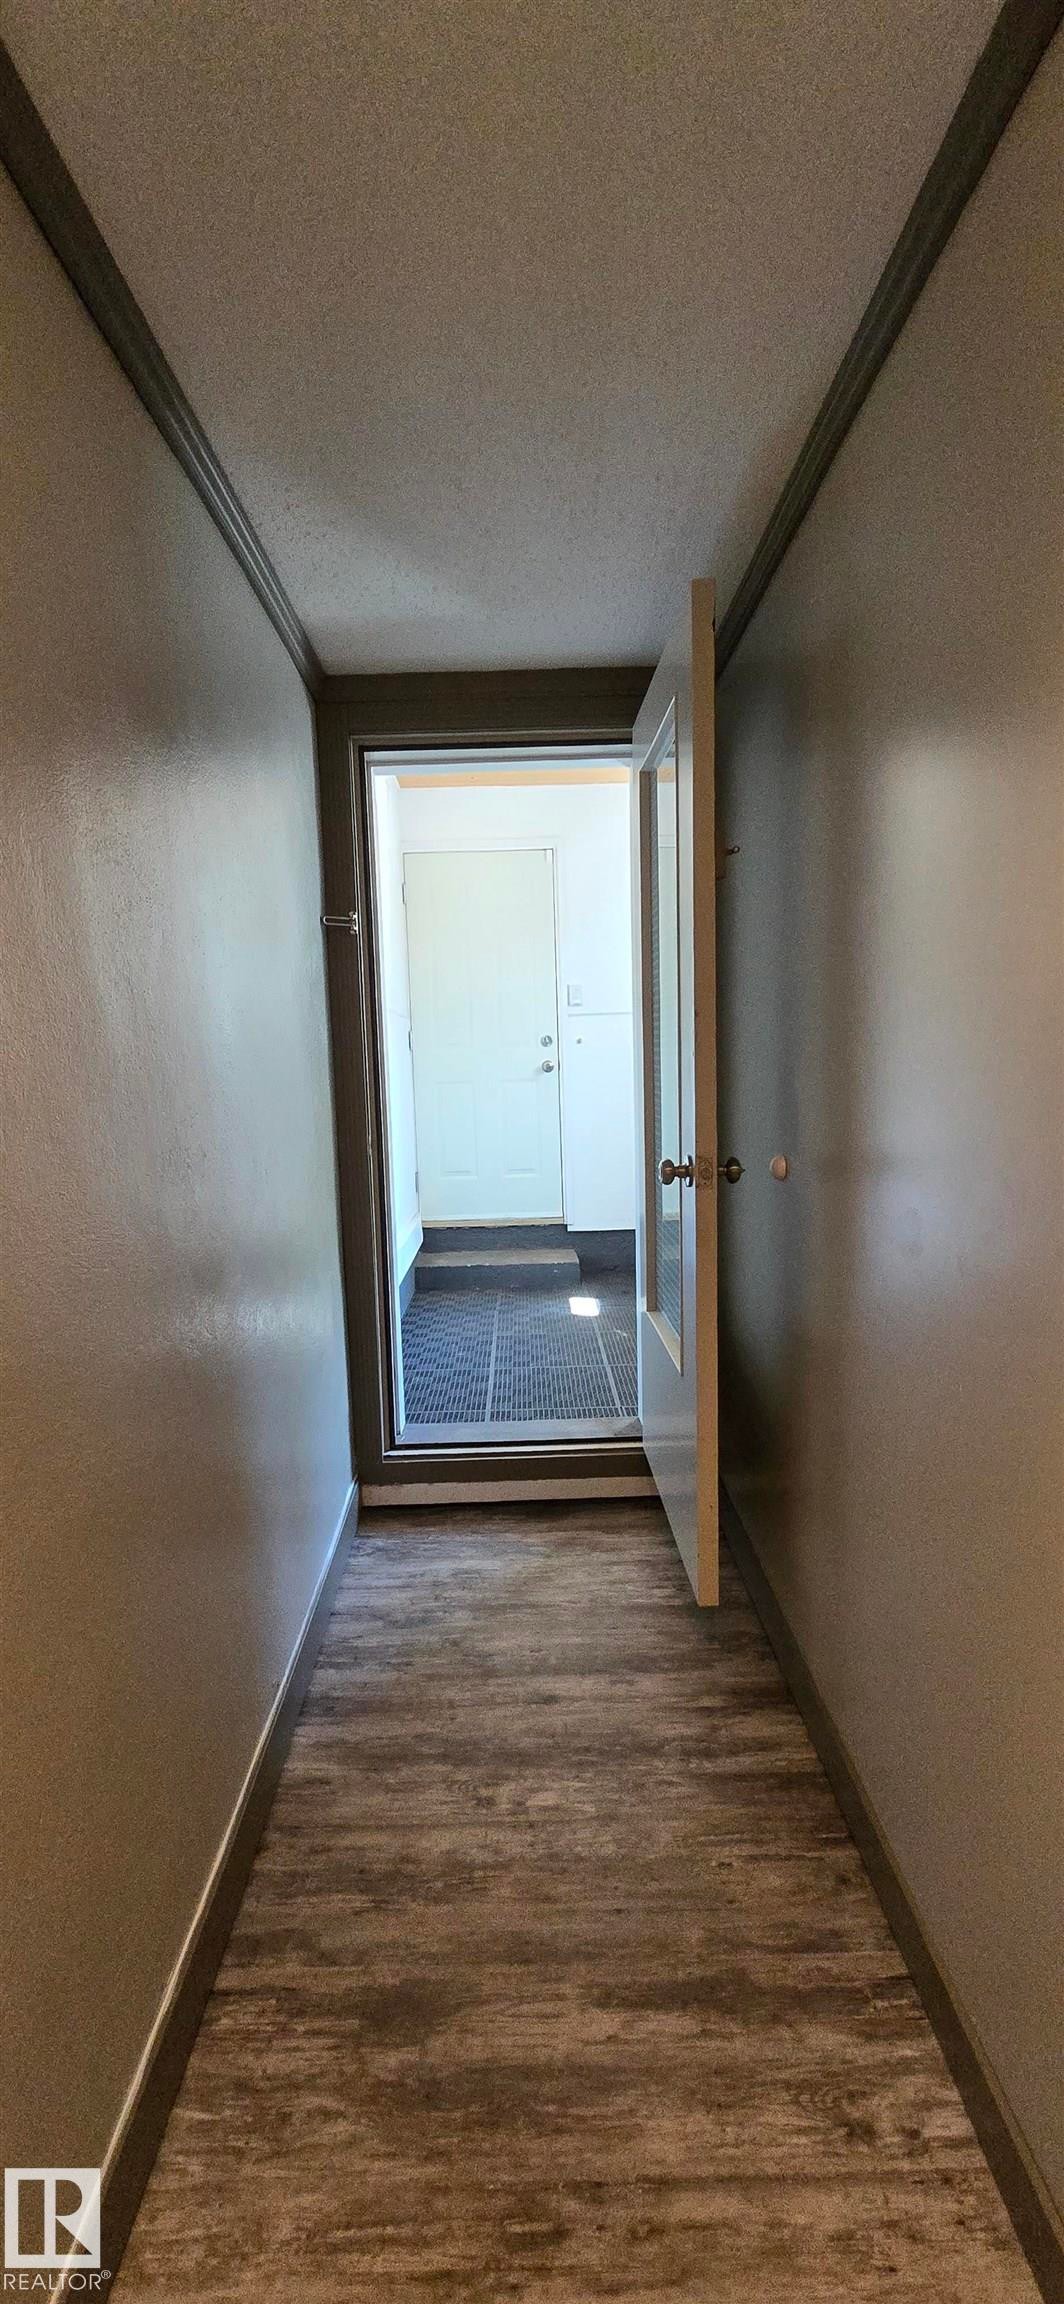
Entryway featuring wood-finish flooring, light-toned wall paint, and a white interior door - 4233 49 Street, Vegreville, AB - Indoor Photo Showing Other Room
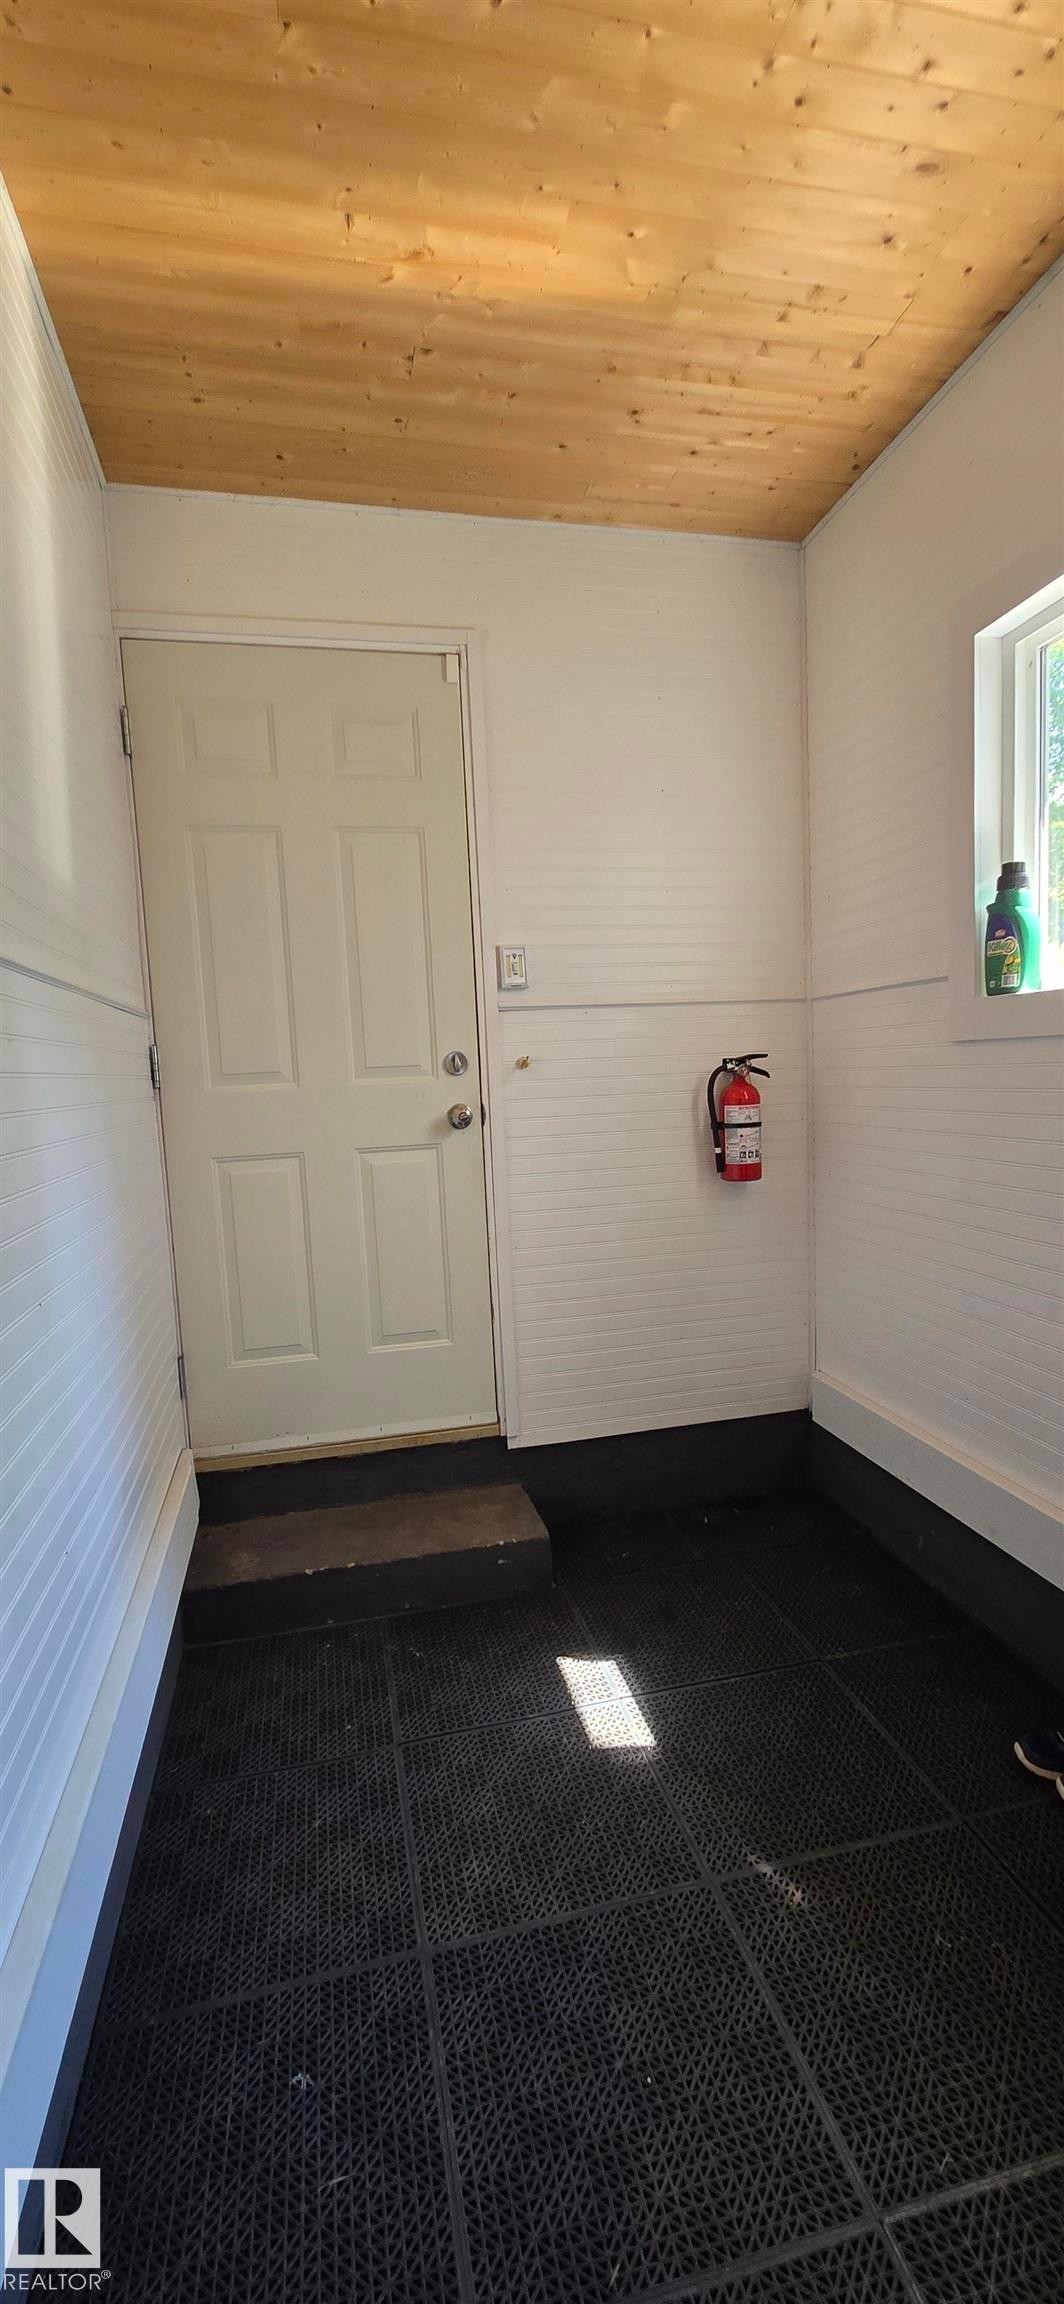
Entryway featuring a paneled door, wood-finish ceiling, textured wall paneling, and a small window - 4233 49 Street, Vegreville, AB - Indoor Photo Showing Other Room
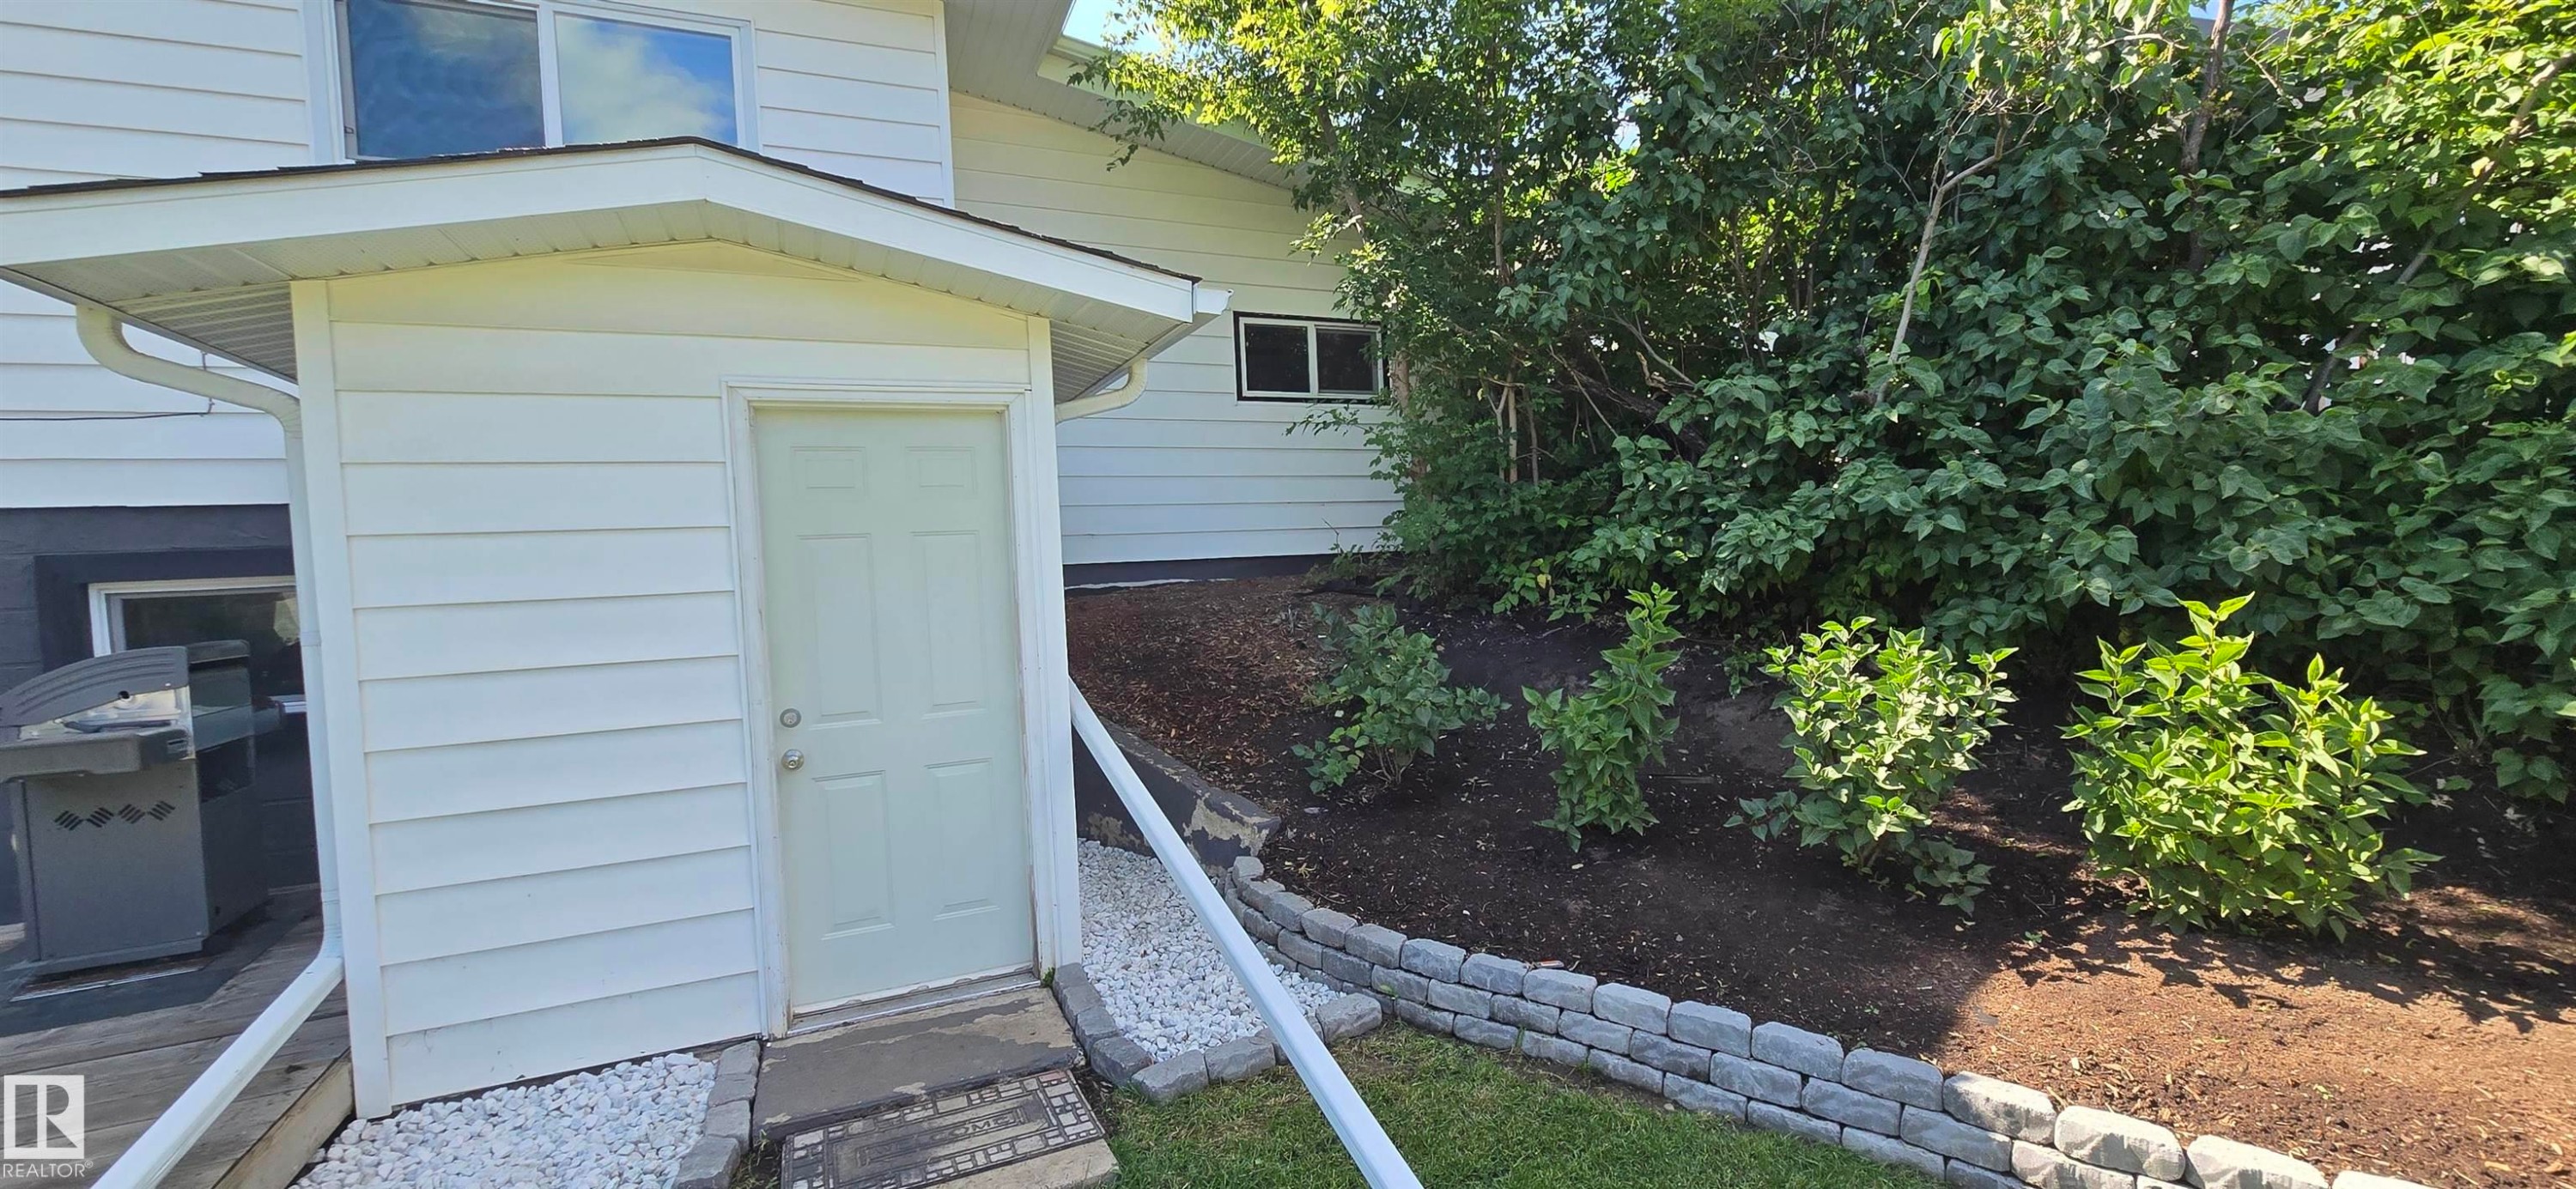
White vinyl siding exterior with a covered entry, established landscaping, and a tiered retaining wall - 4233 49 Street, Vegreville, AB - Outdoor With Exterior
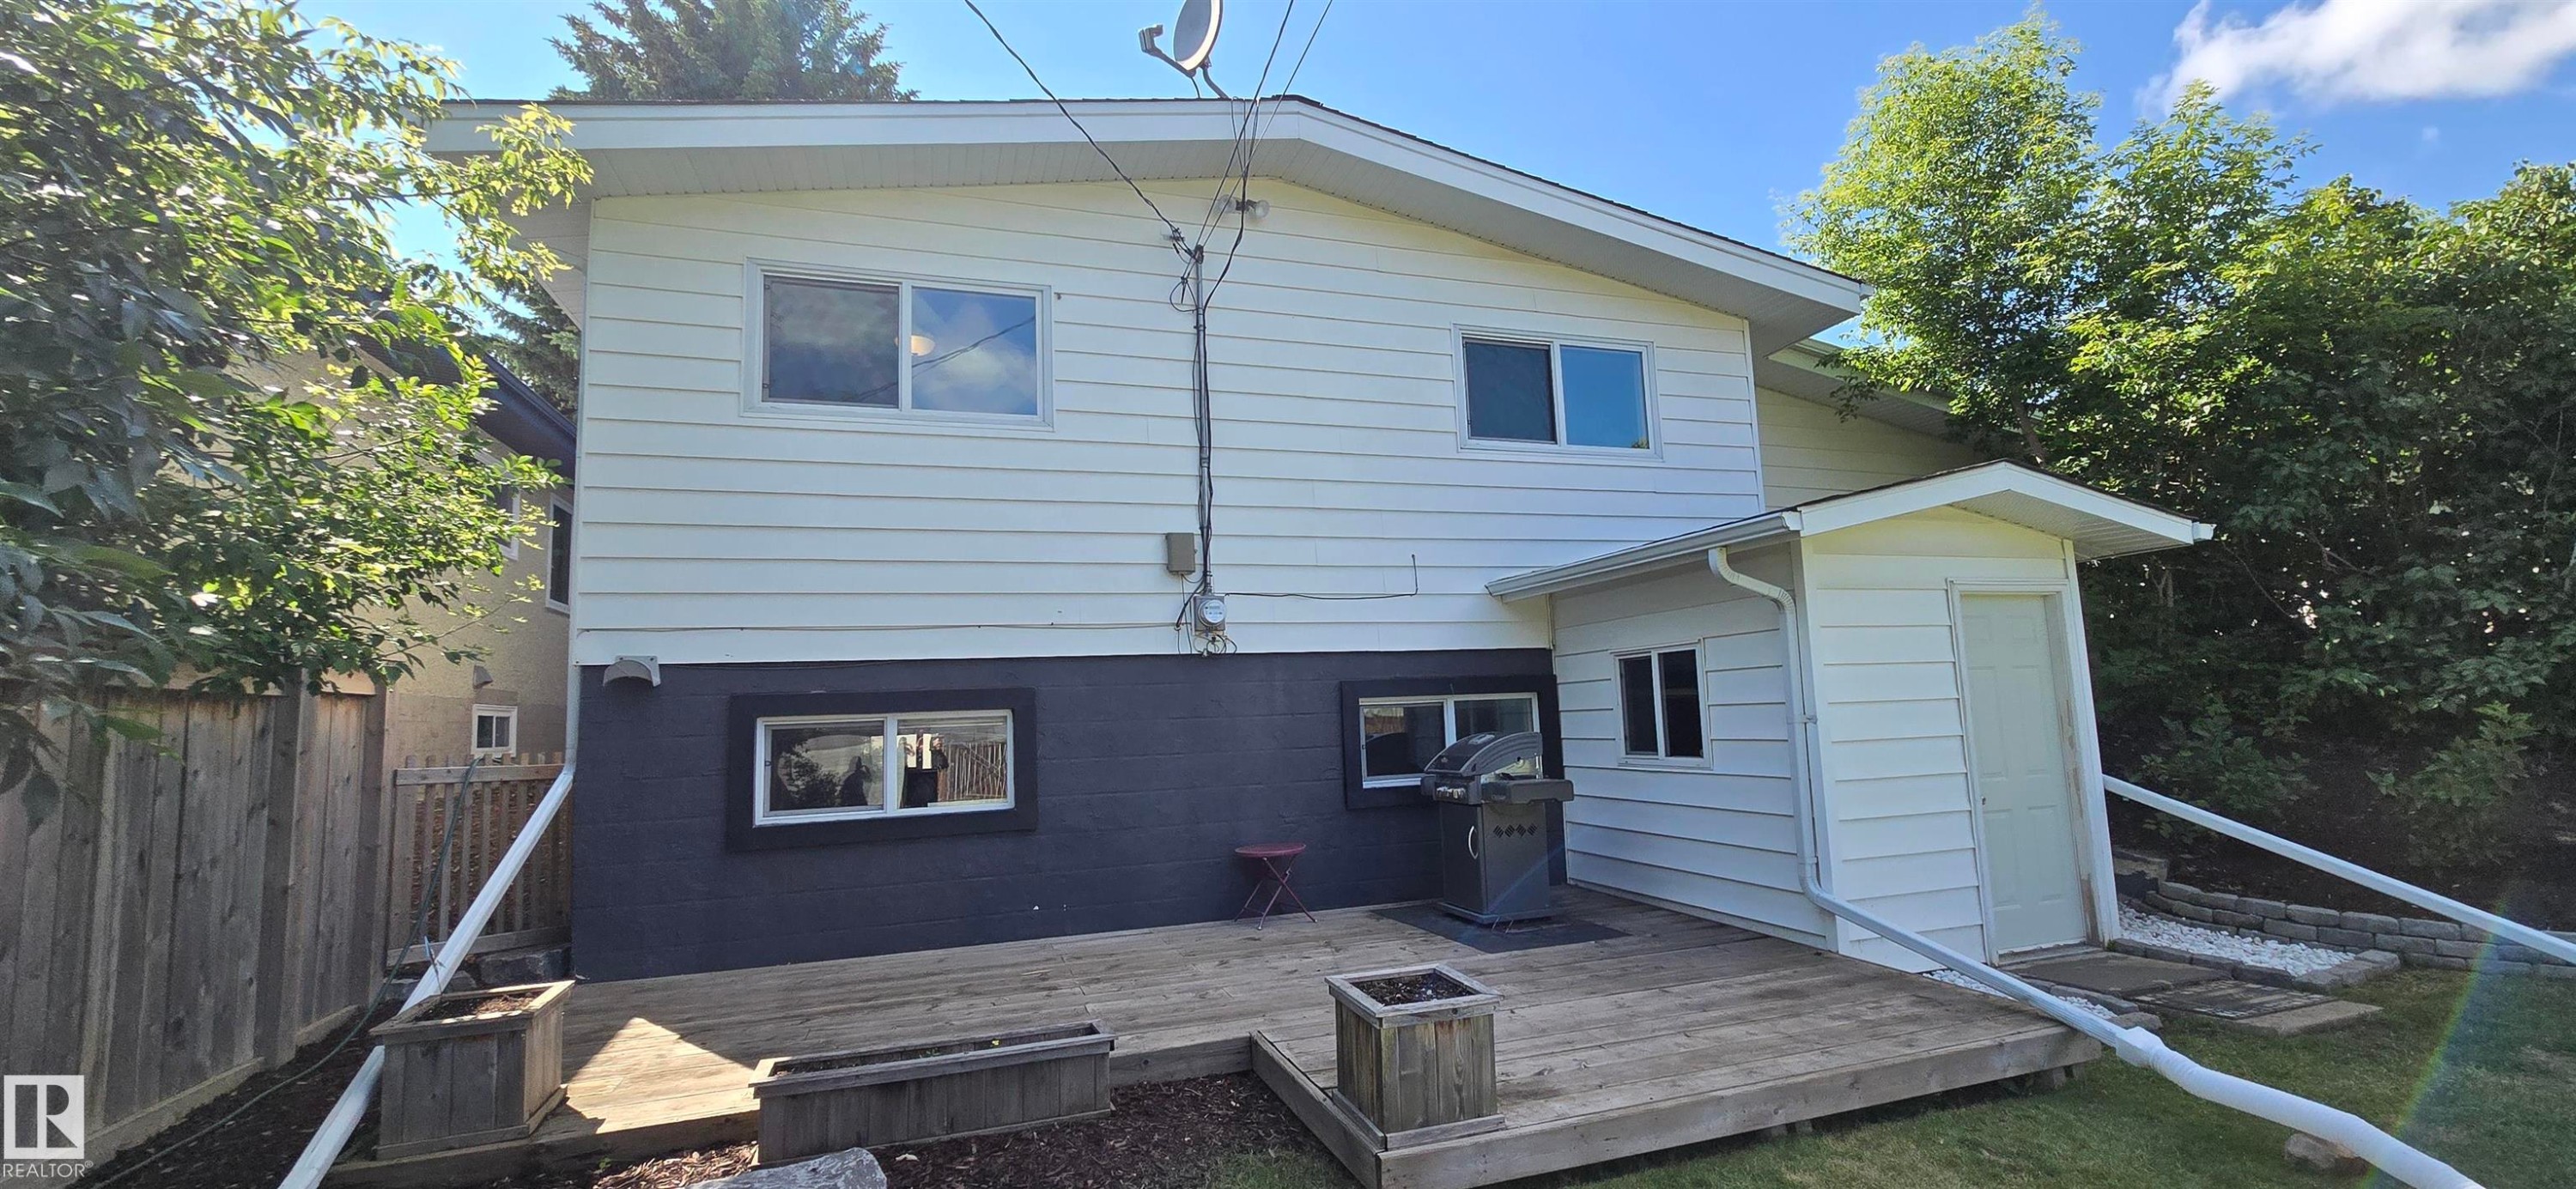
Rear exterior featuring white horizontal siding and a dark lower facade - 4233 49 Street, Vegreville, AB - Outdoor With Exterior
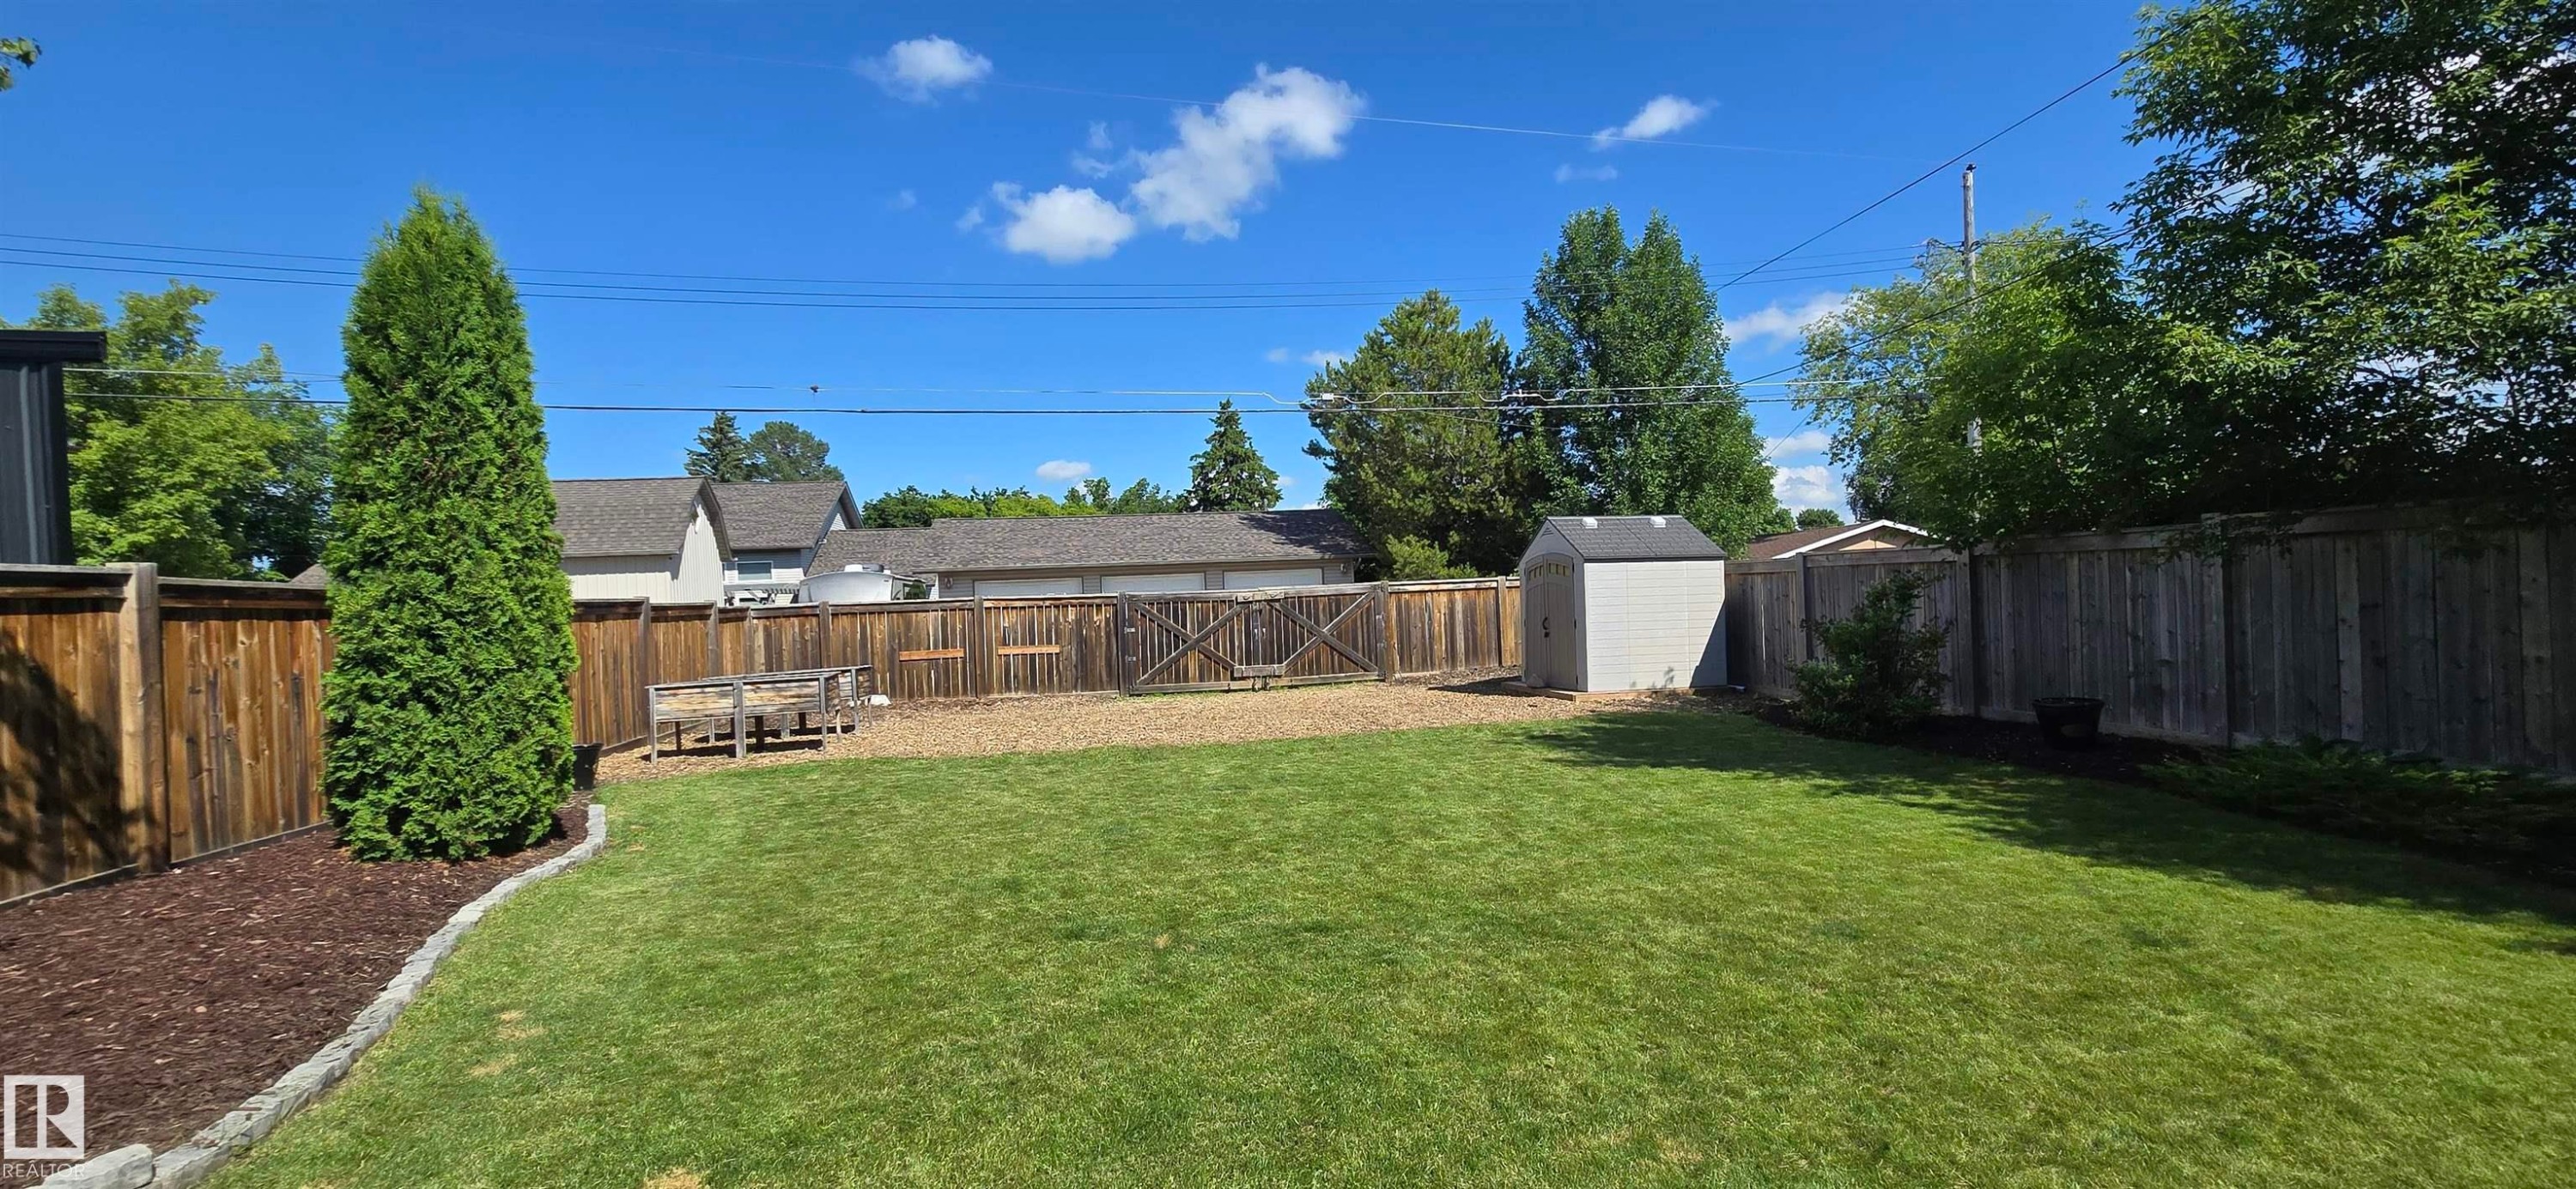
Expansive backyard featuring a lush lawn, perimeter wood fencing, and a storage shed - 4233 49 Street, Vegreville, AB - Outdoor With Backyard
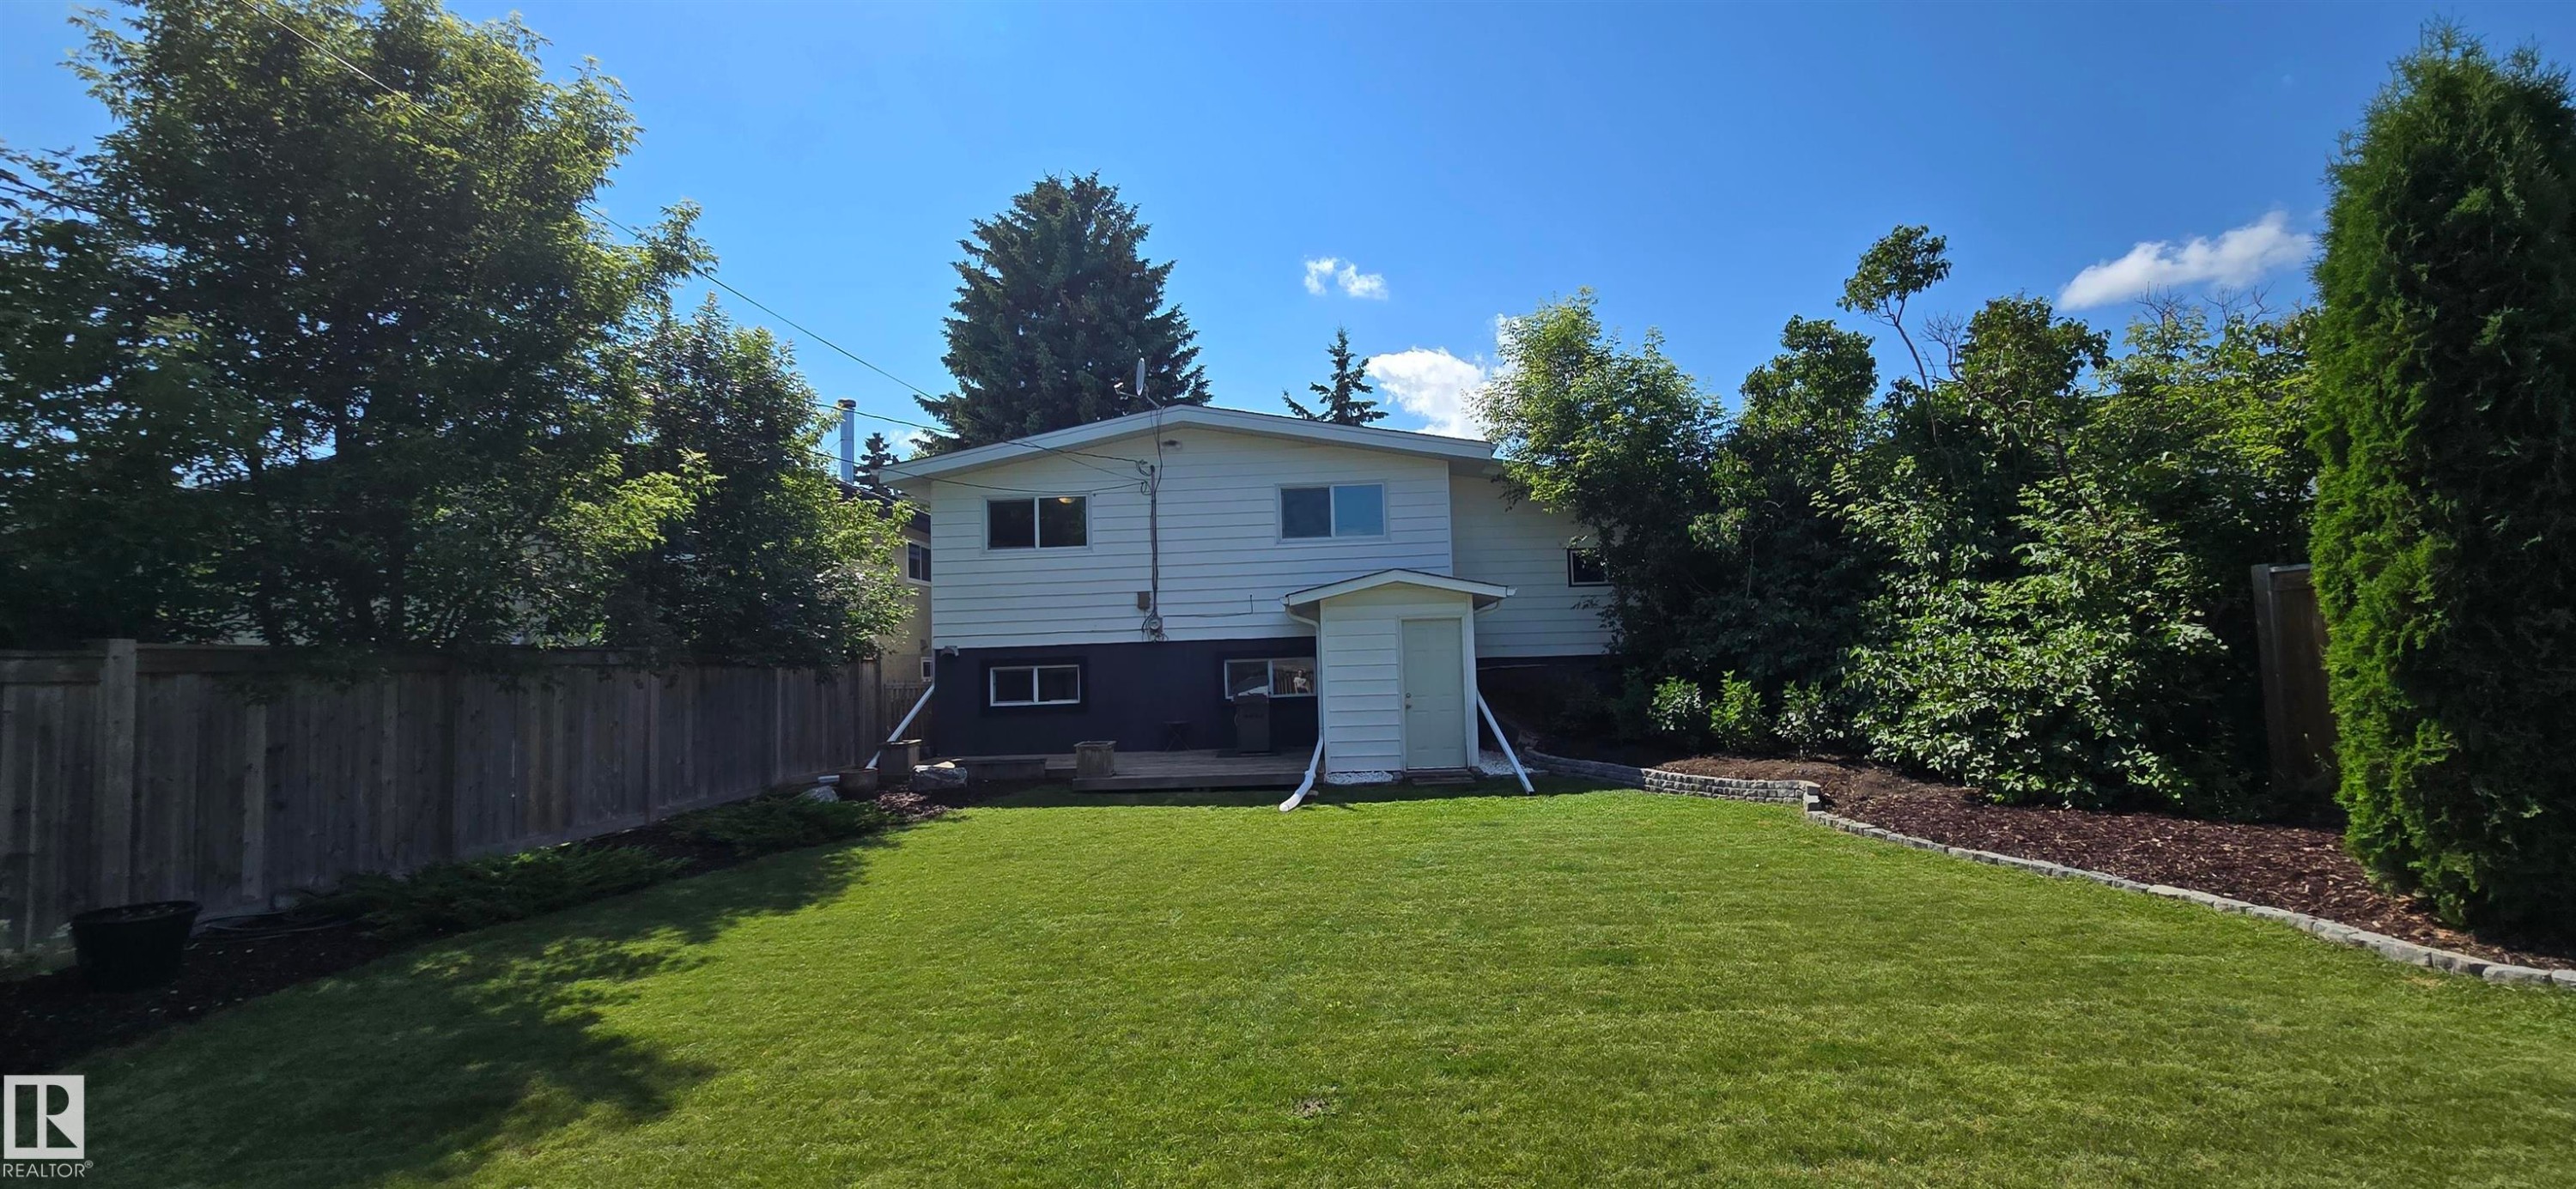
Expansive green lawn with a white exterior home featuring a concrete patio - 4233 49 Street, Vegreville, AB - Outdoor
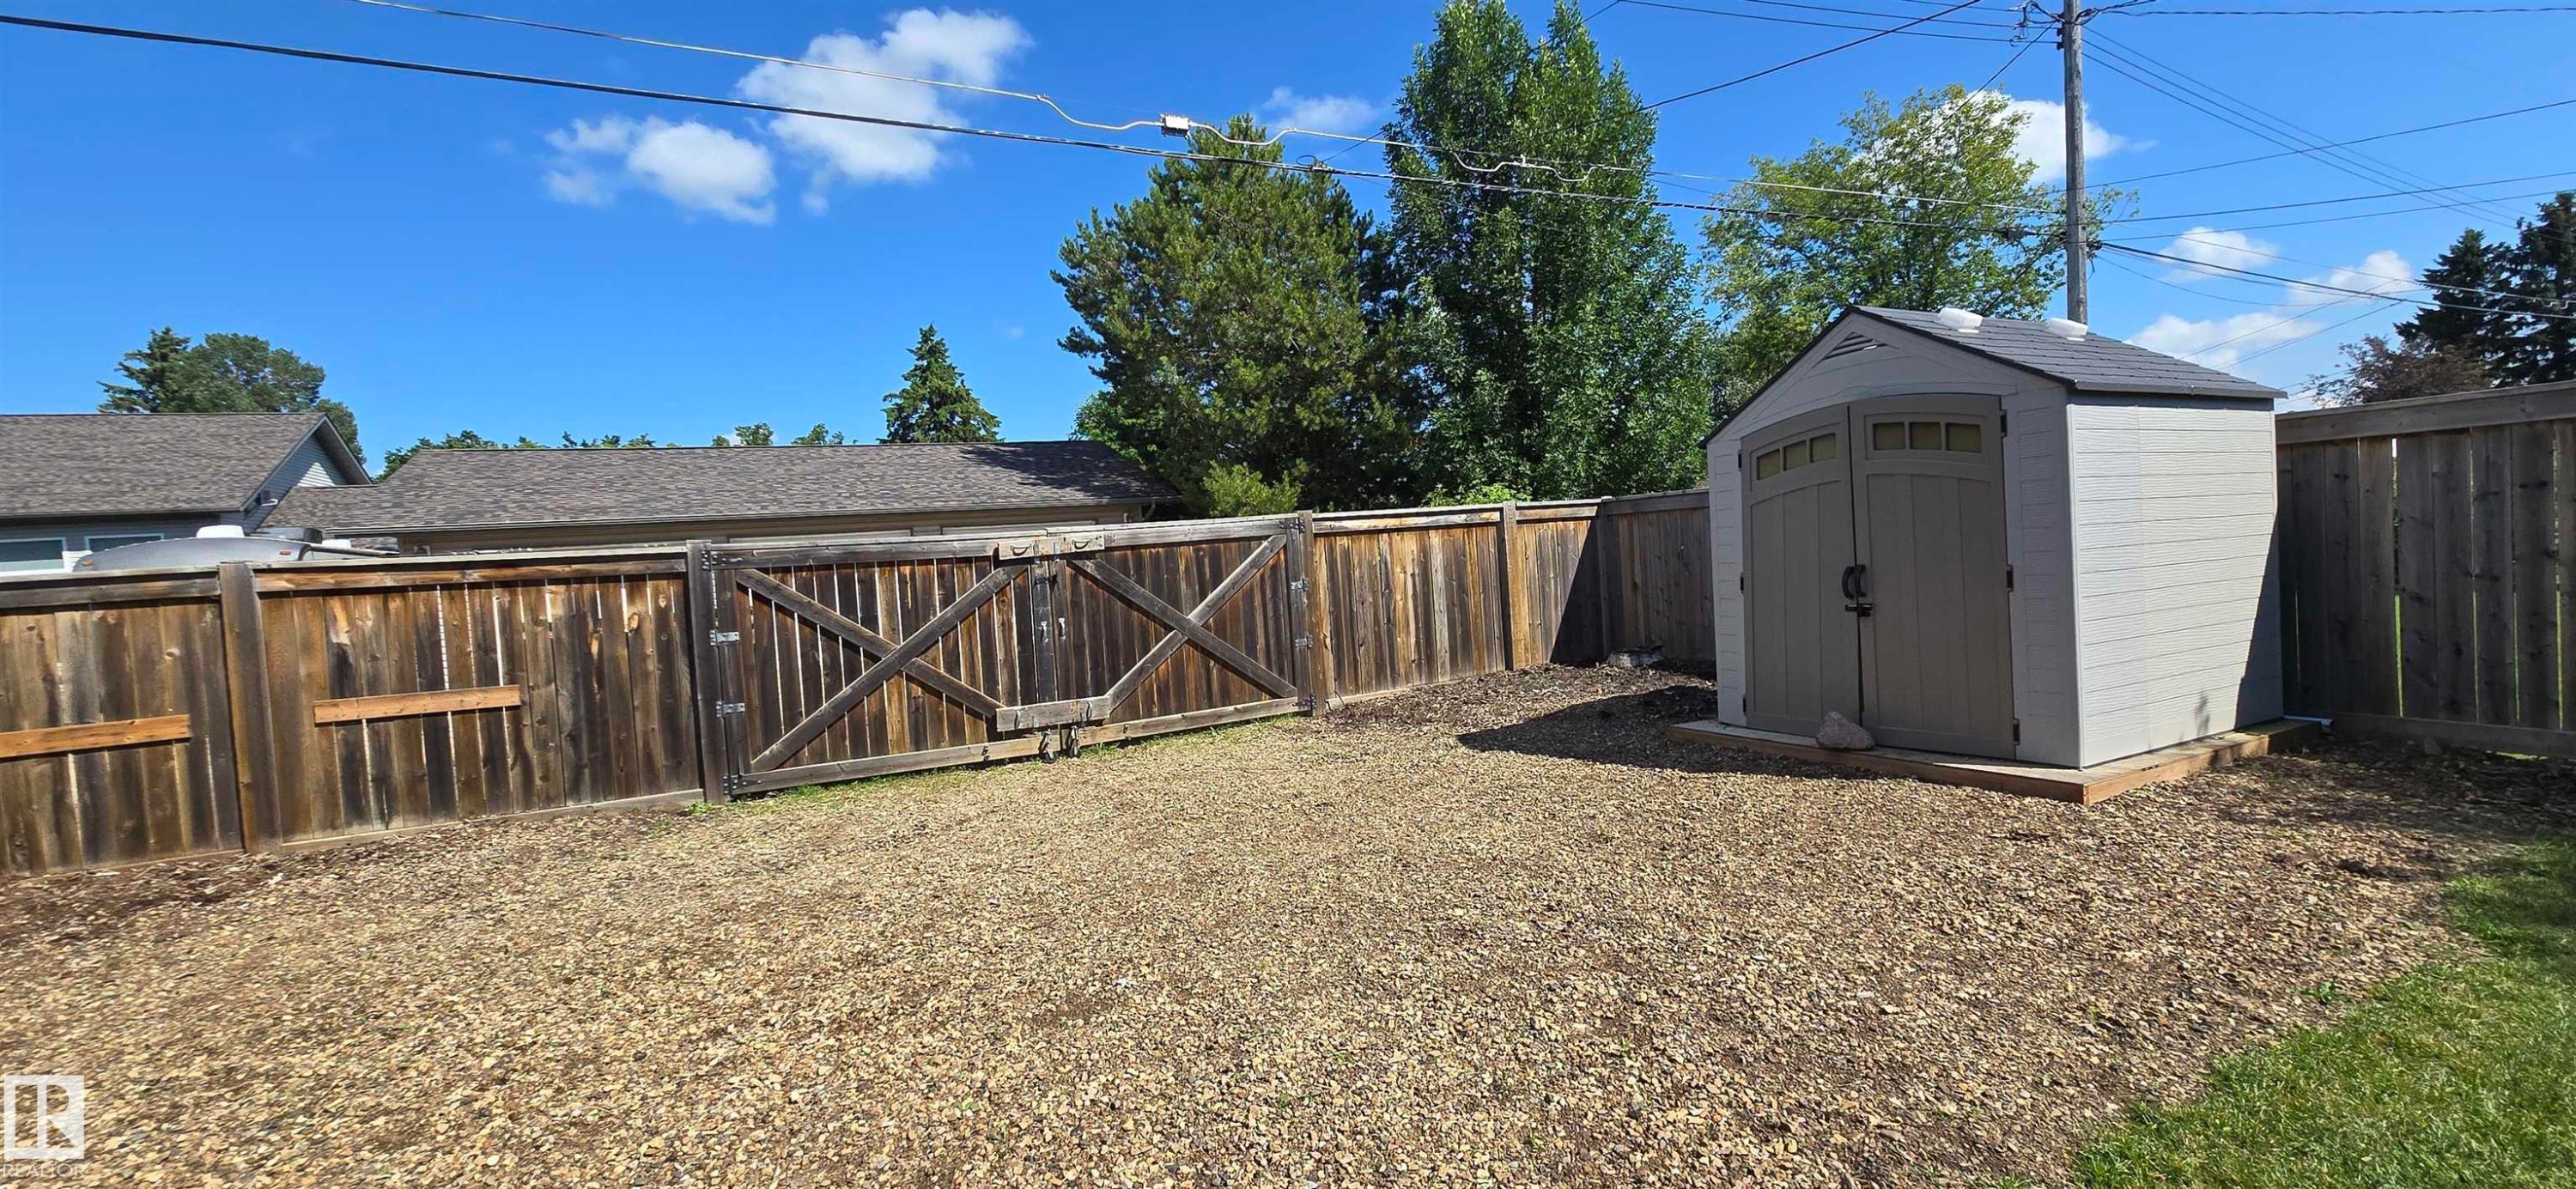
Fenced outdoor space featuring a light-colored storage shed with double doors, set on a raised wooden base - 4233 49 Street, Vegreville, AB - Outdoor
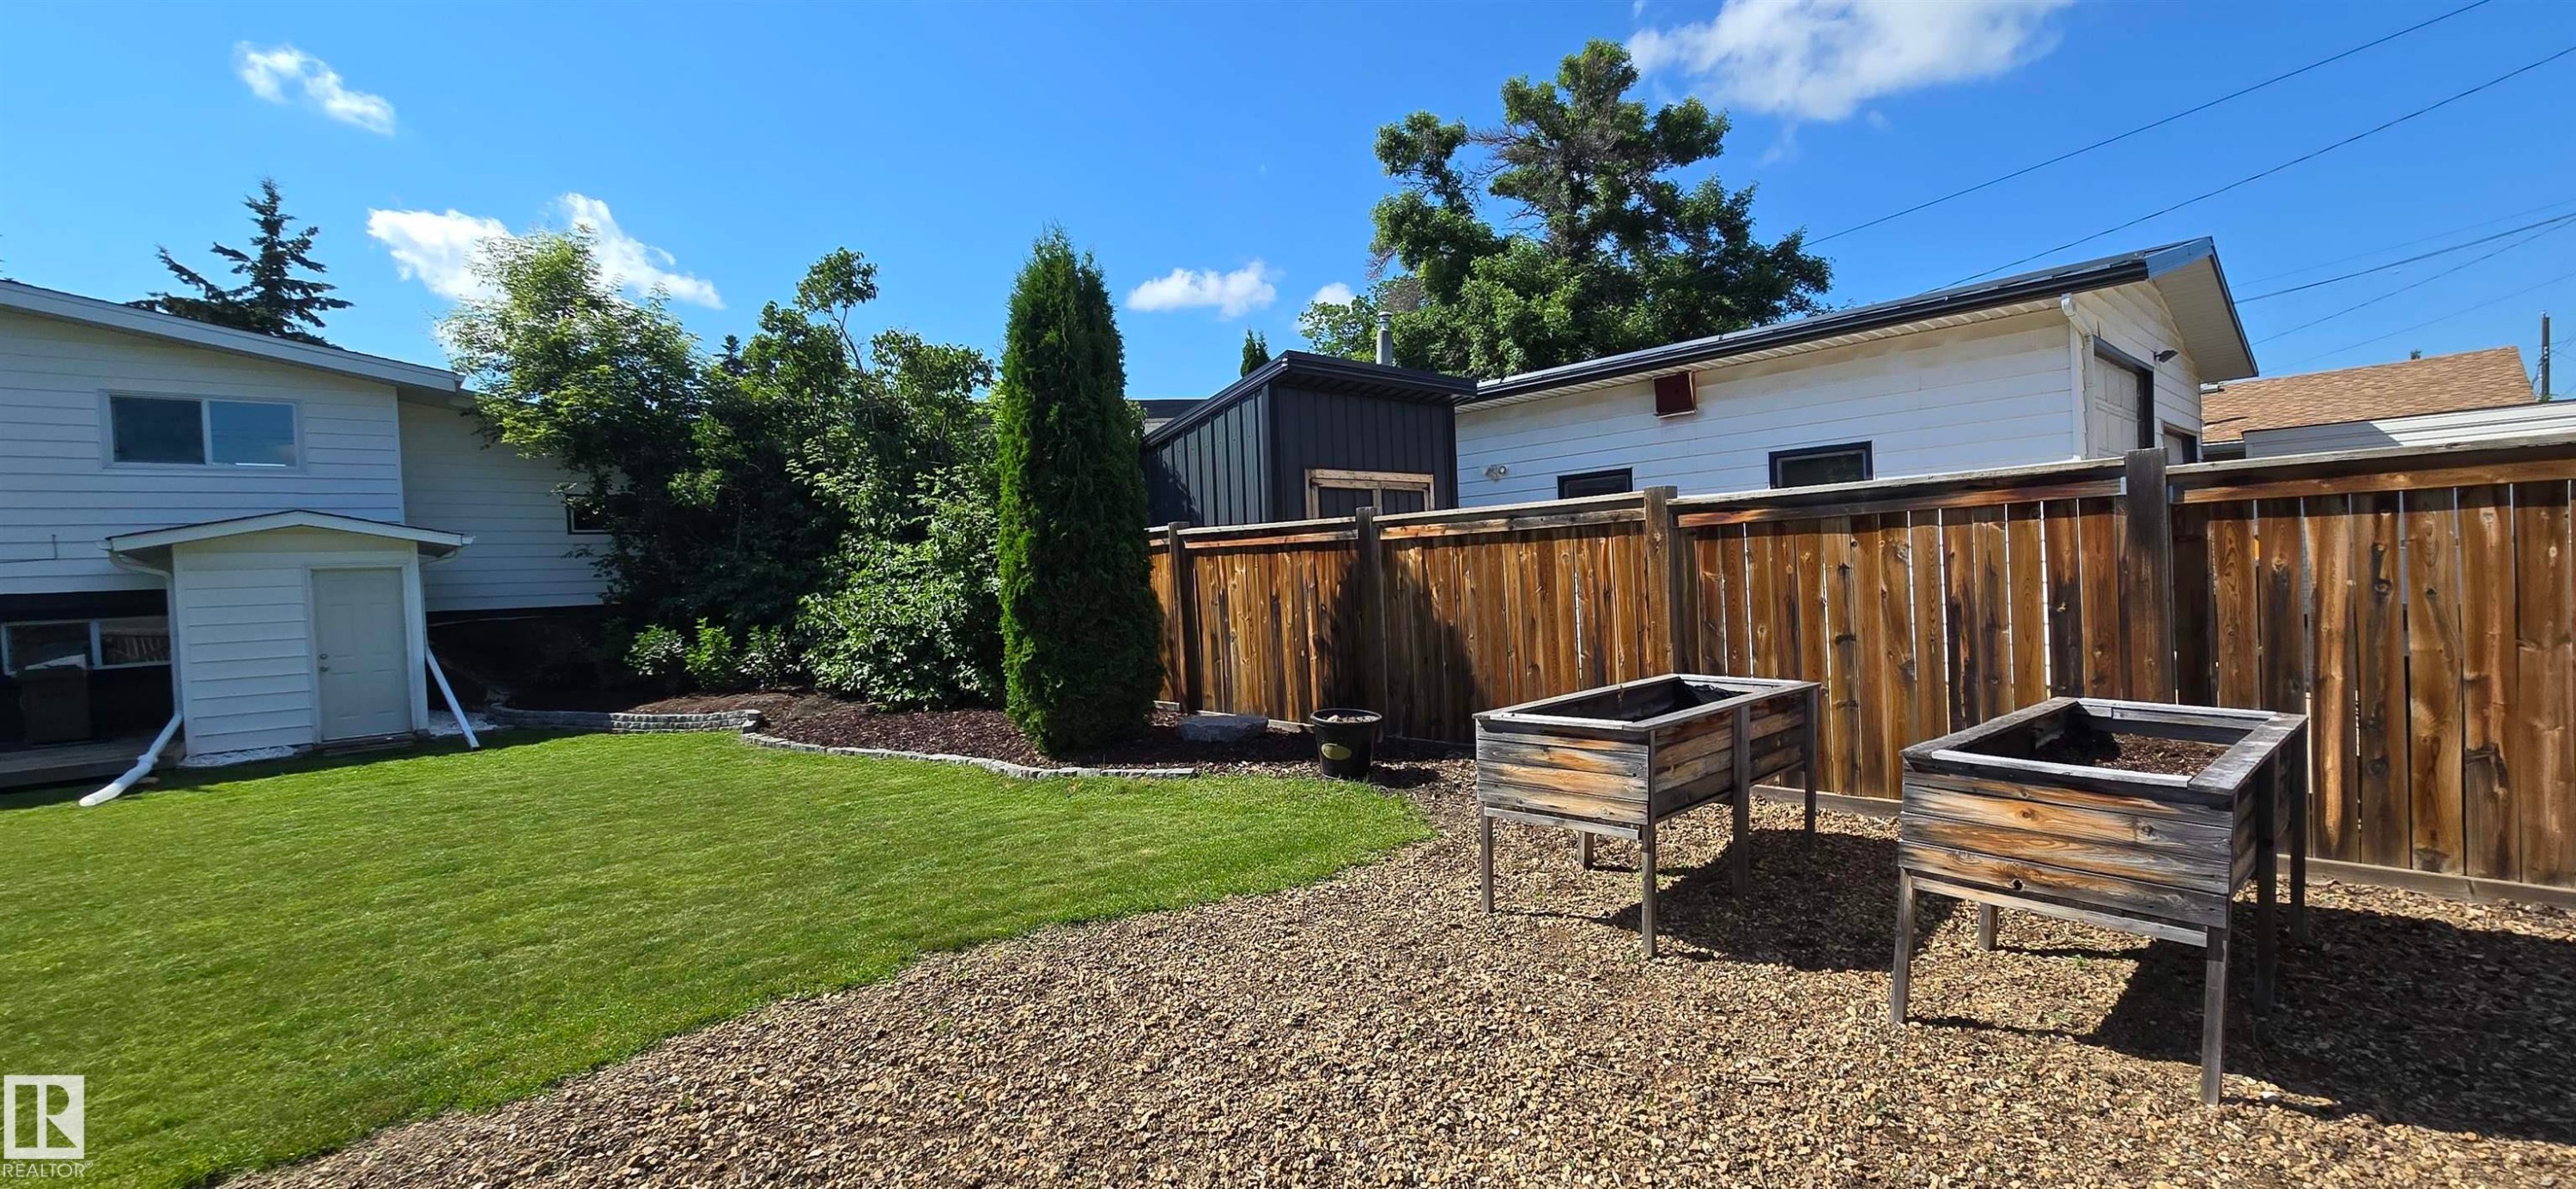
Spacious backyard featuring a manicured lawn, gravel area, and privacy fencing - 4233 49 Street, Vegreville, AB - Outdoor With Exterior
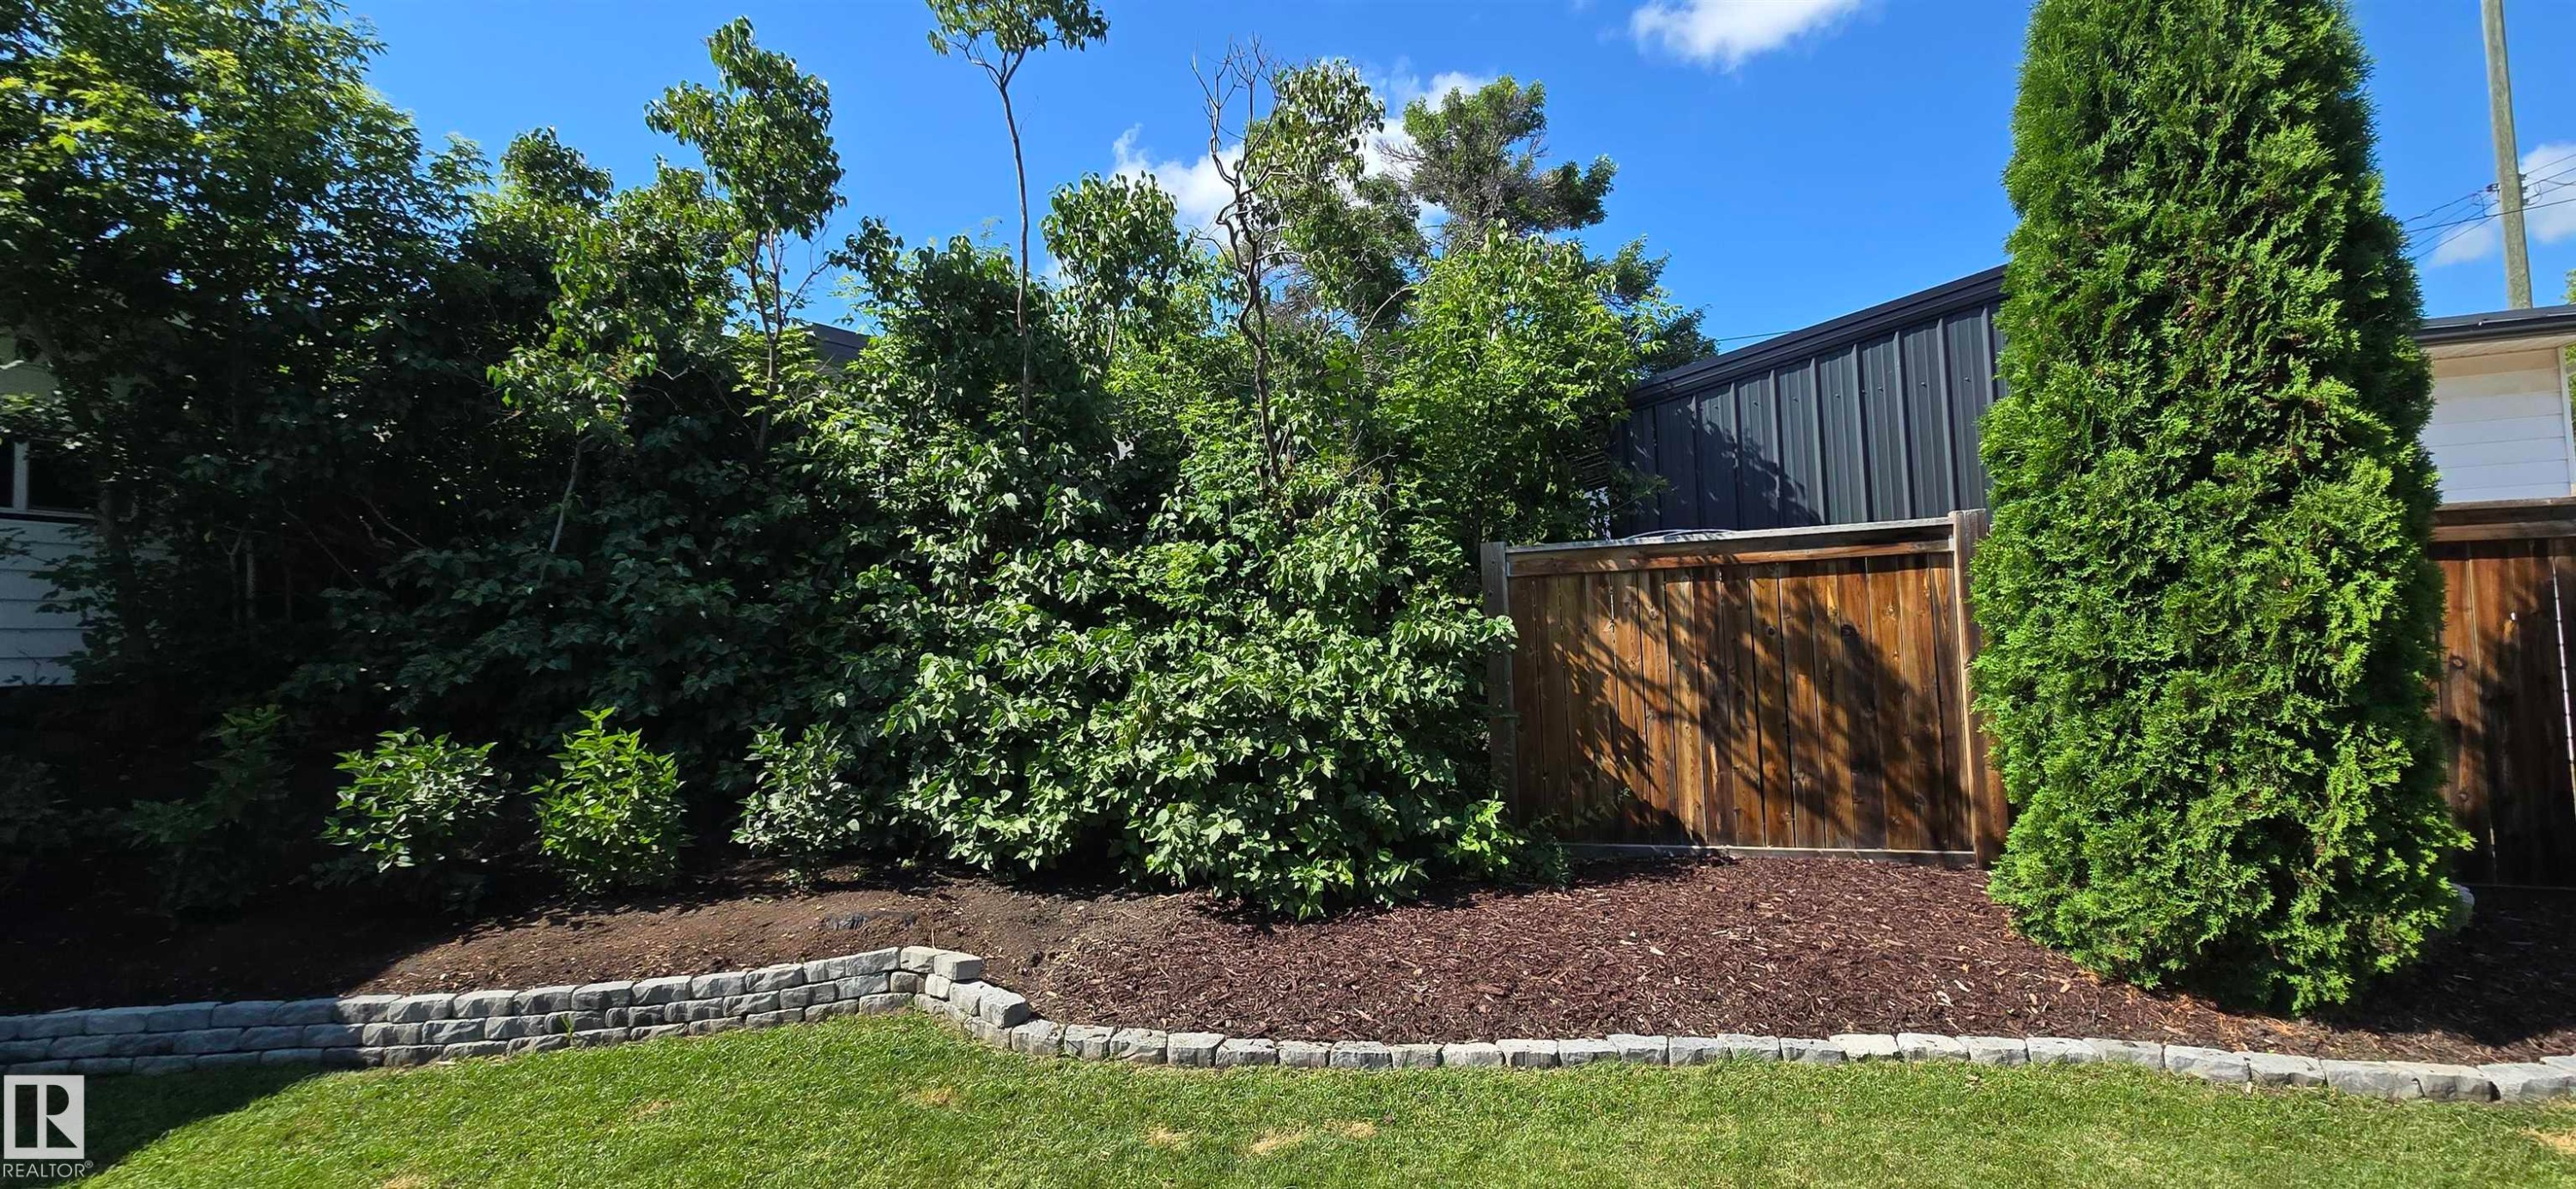
Expansive green lawn with a retaining wall outlining a mulched garden bed - 4233 49 Street, Vegreville, AB - Outdoor
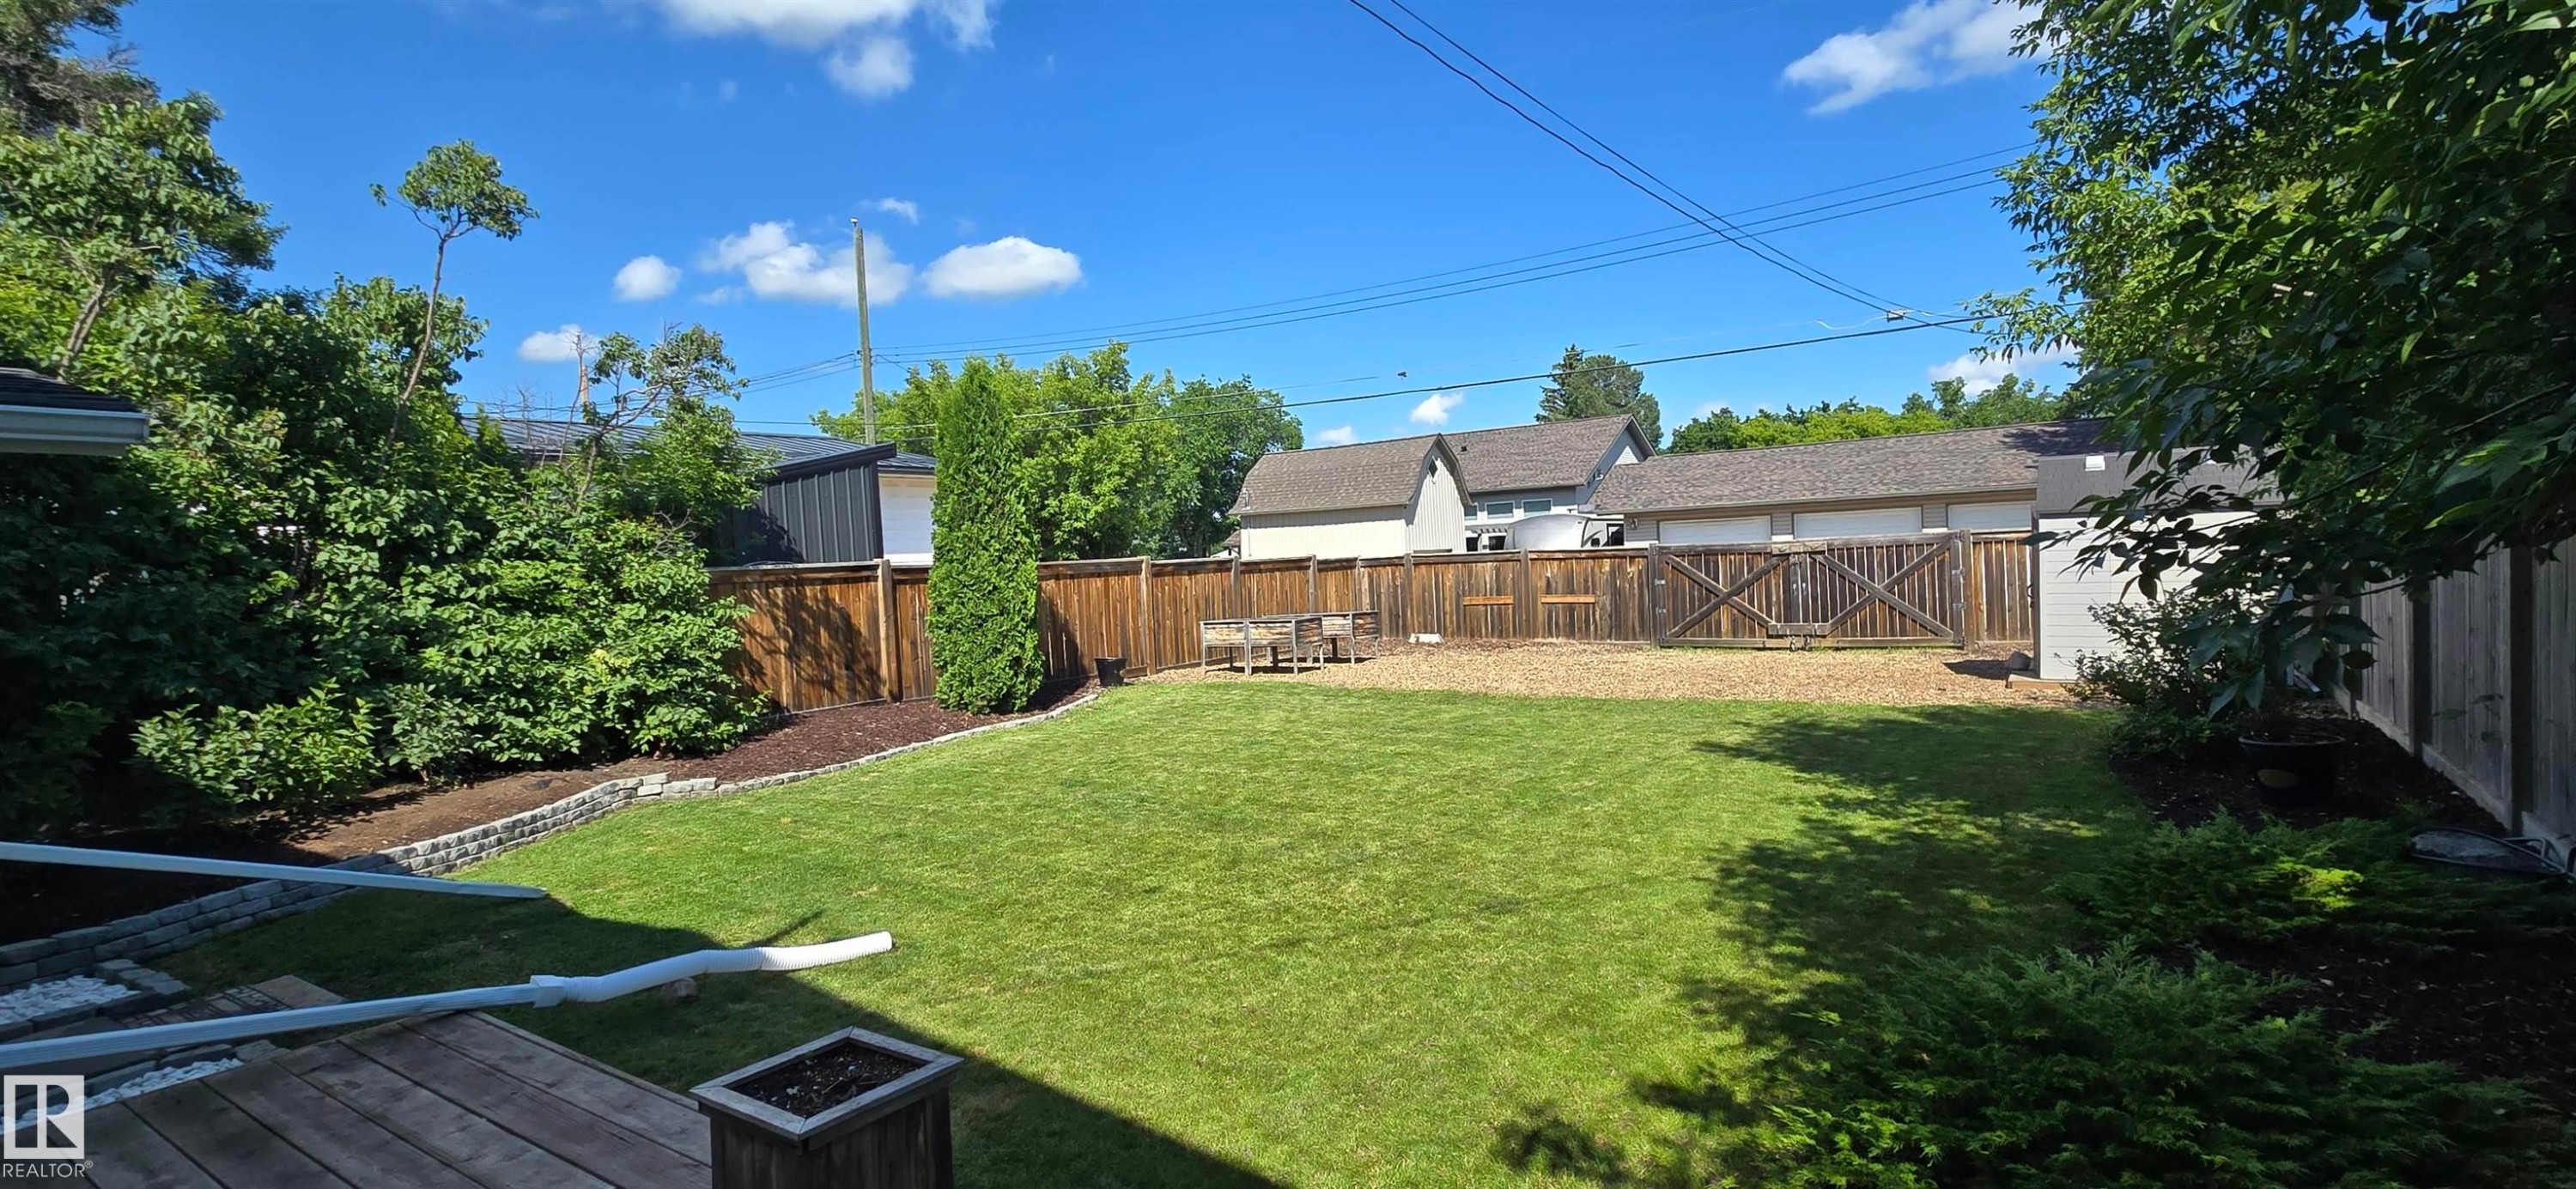
Spacious backyard featuring a manicured lawn, wood fencing, mature perimeter landscaping, and a wood deck - 4233 49 Street, Vegreville, AB - Outdoor
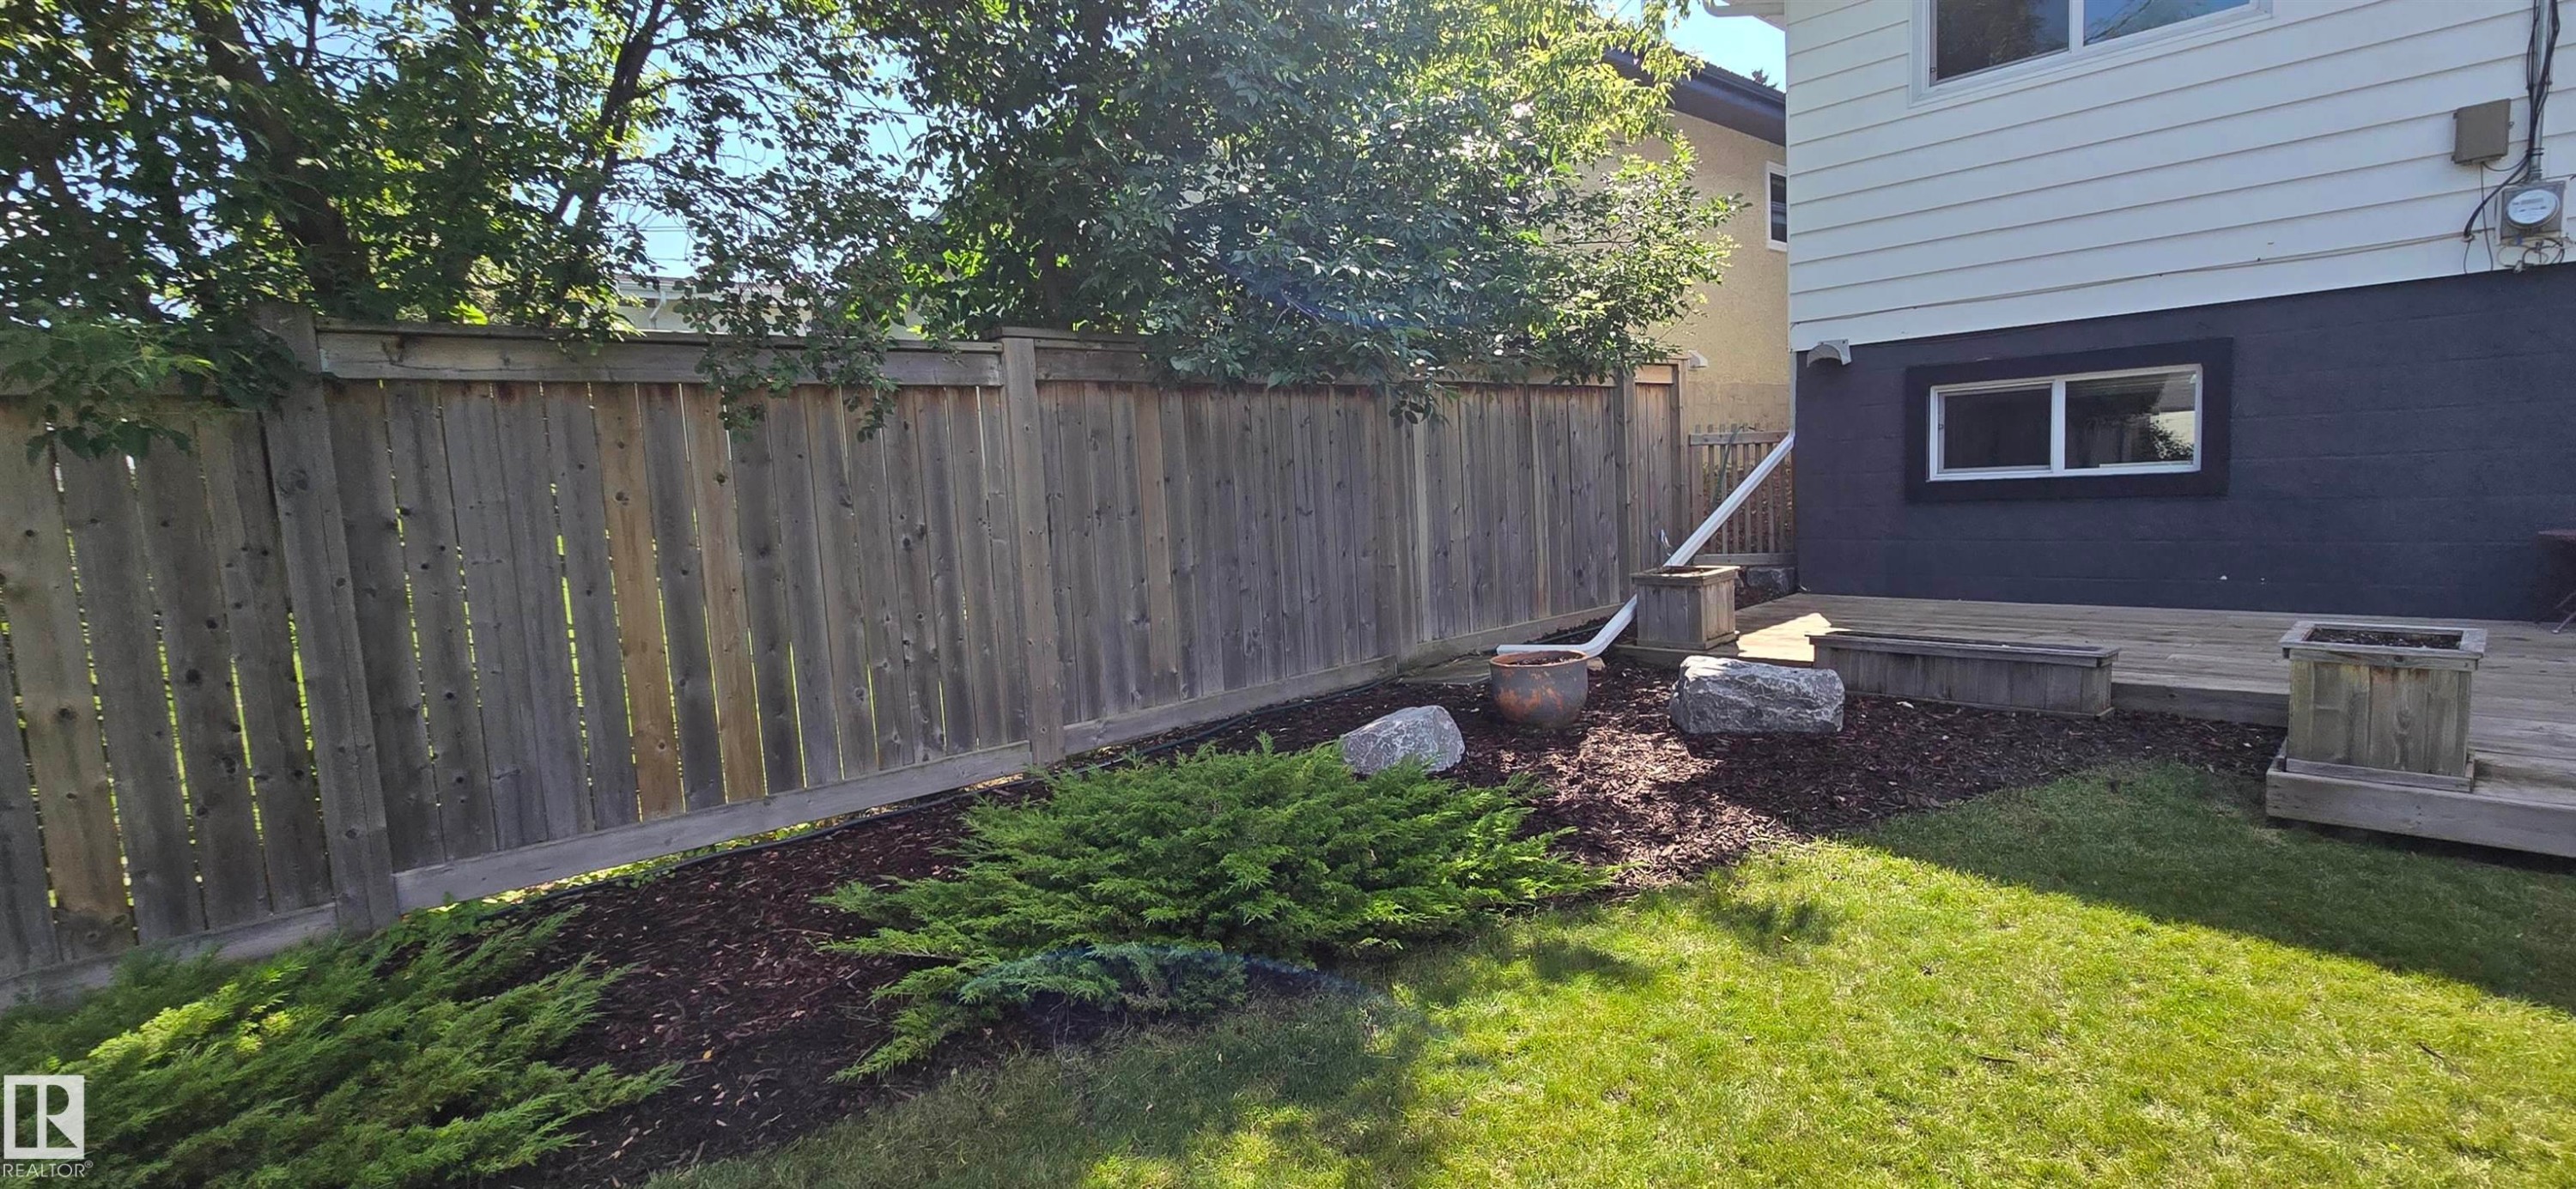
Expansive green lawn with a wood privacy fence - 4233 49 Street, Vegreville, AB - Outdoor
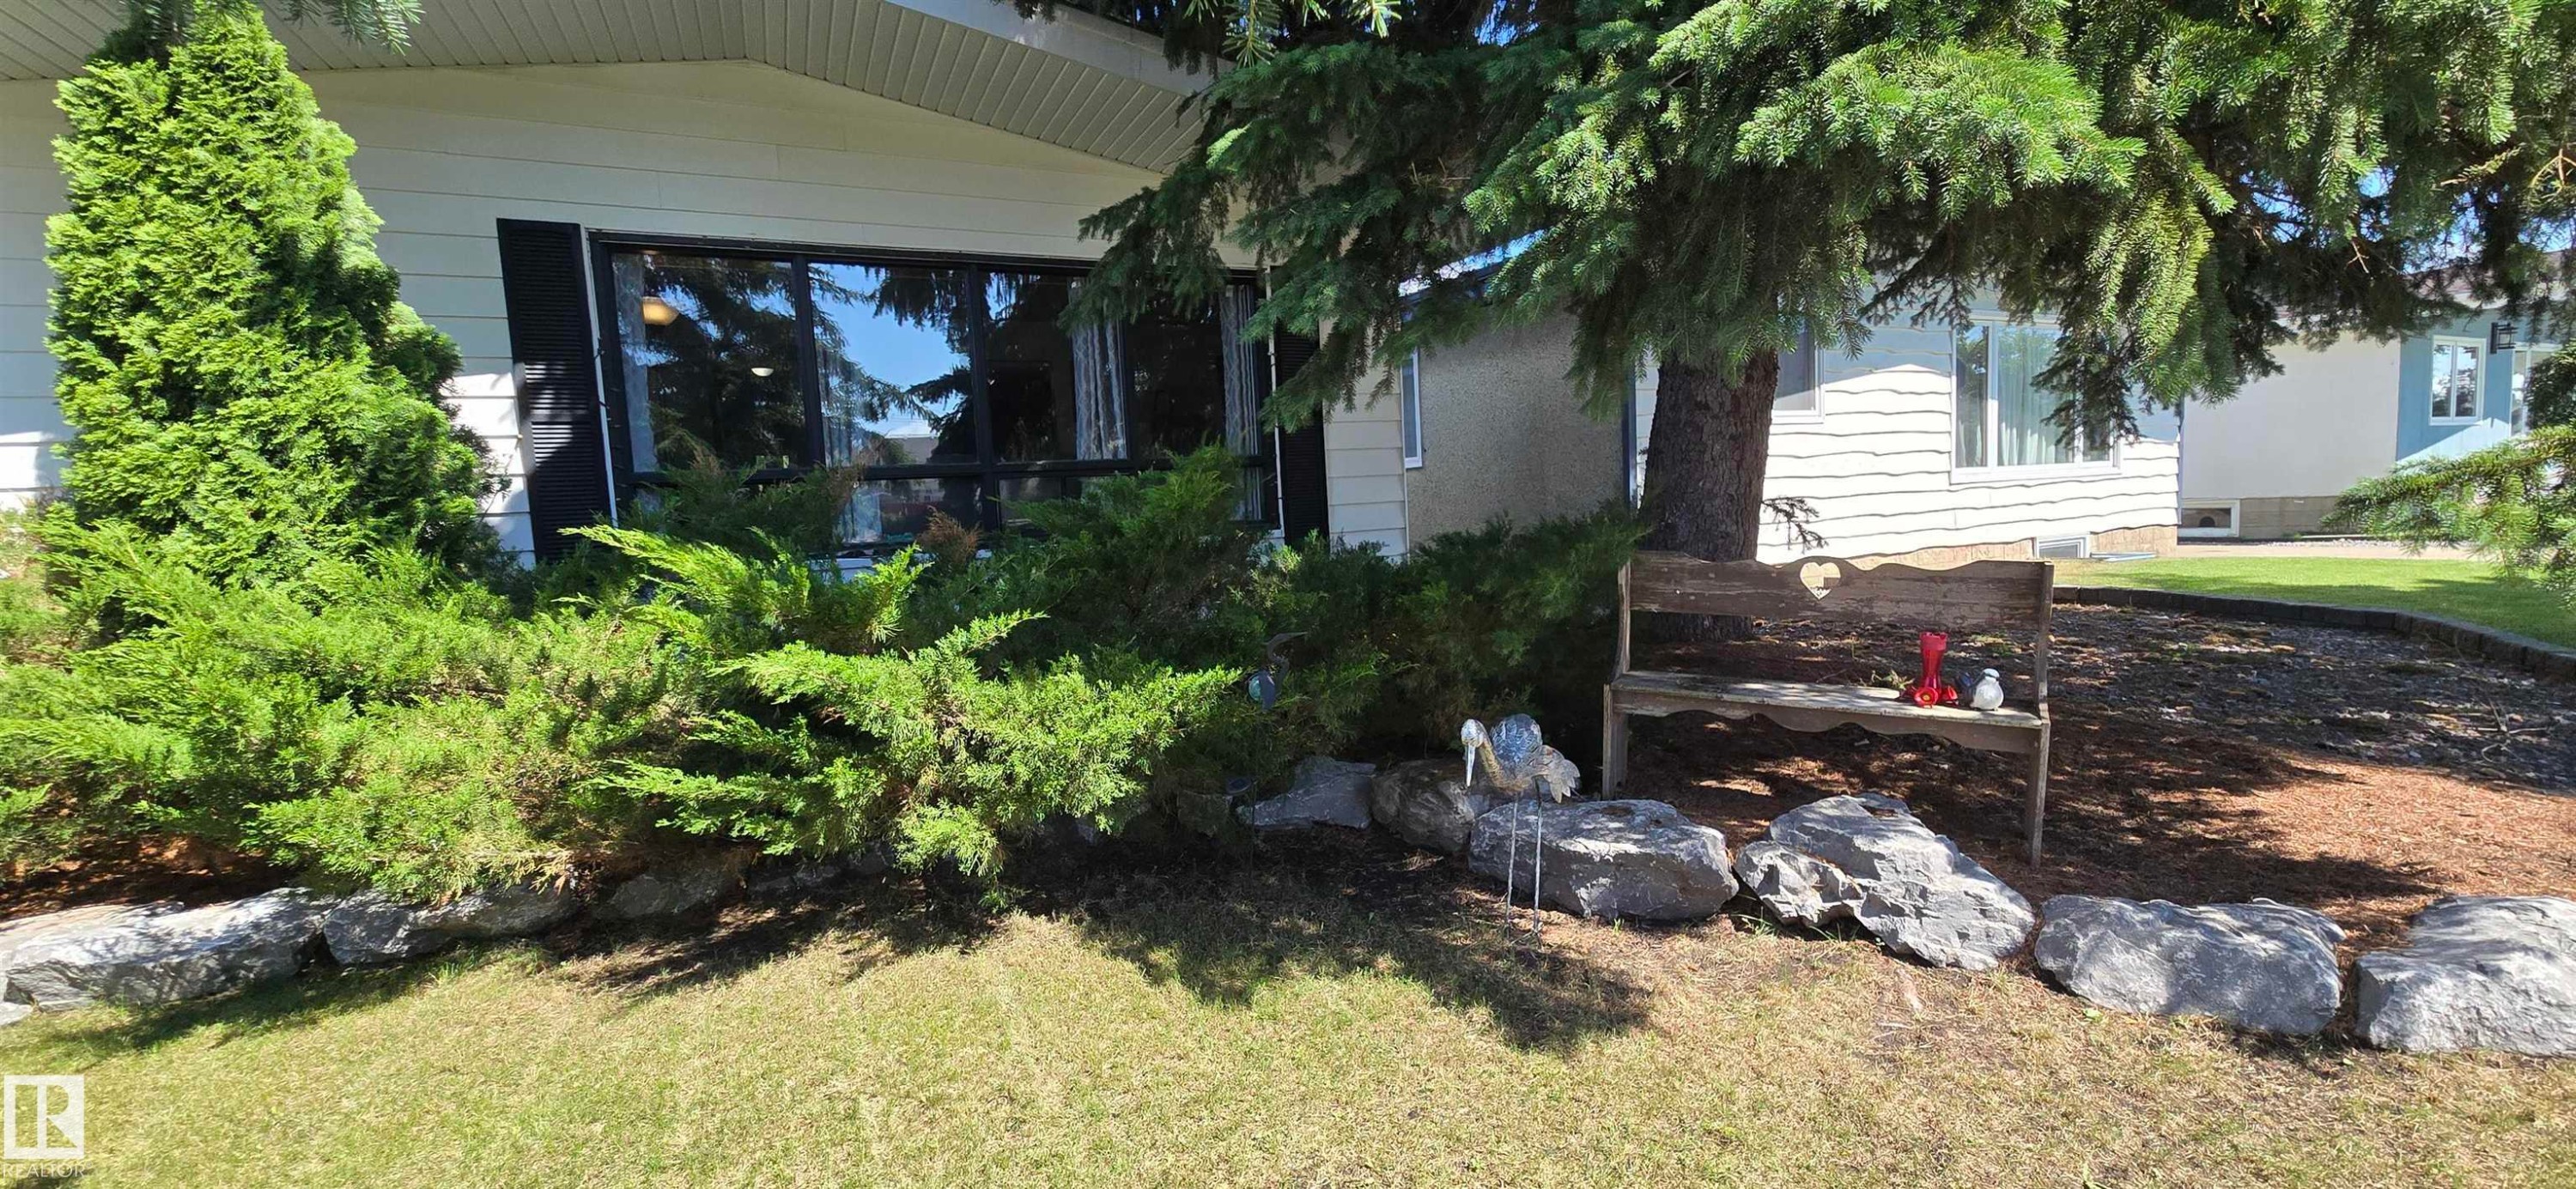
Front yard landscaping featuring mature evergreen trees, manicured shrubs, a rock border, and a grass lawn - 4233 49 Street, Vegreville, AB - Outdoor
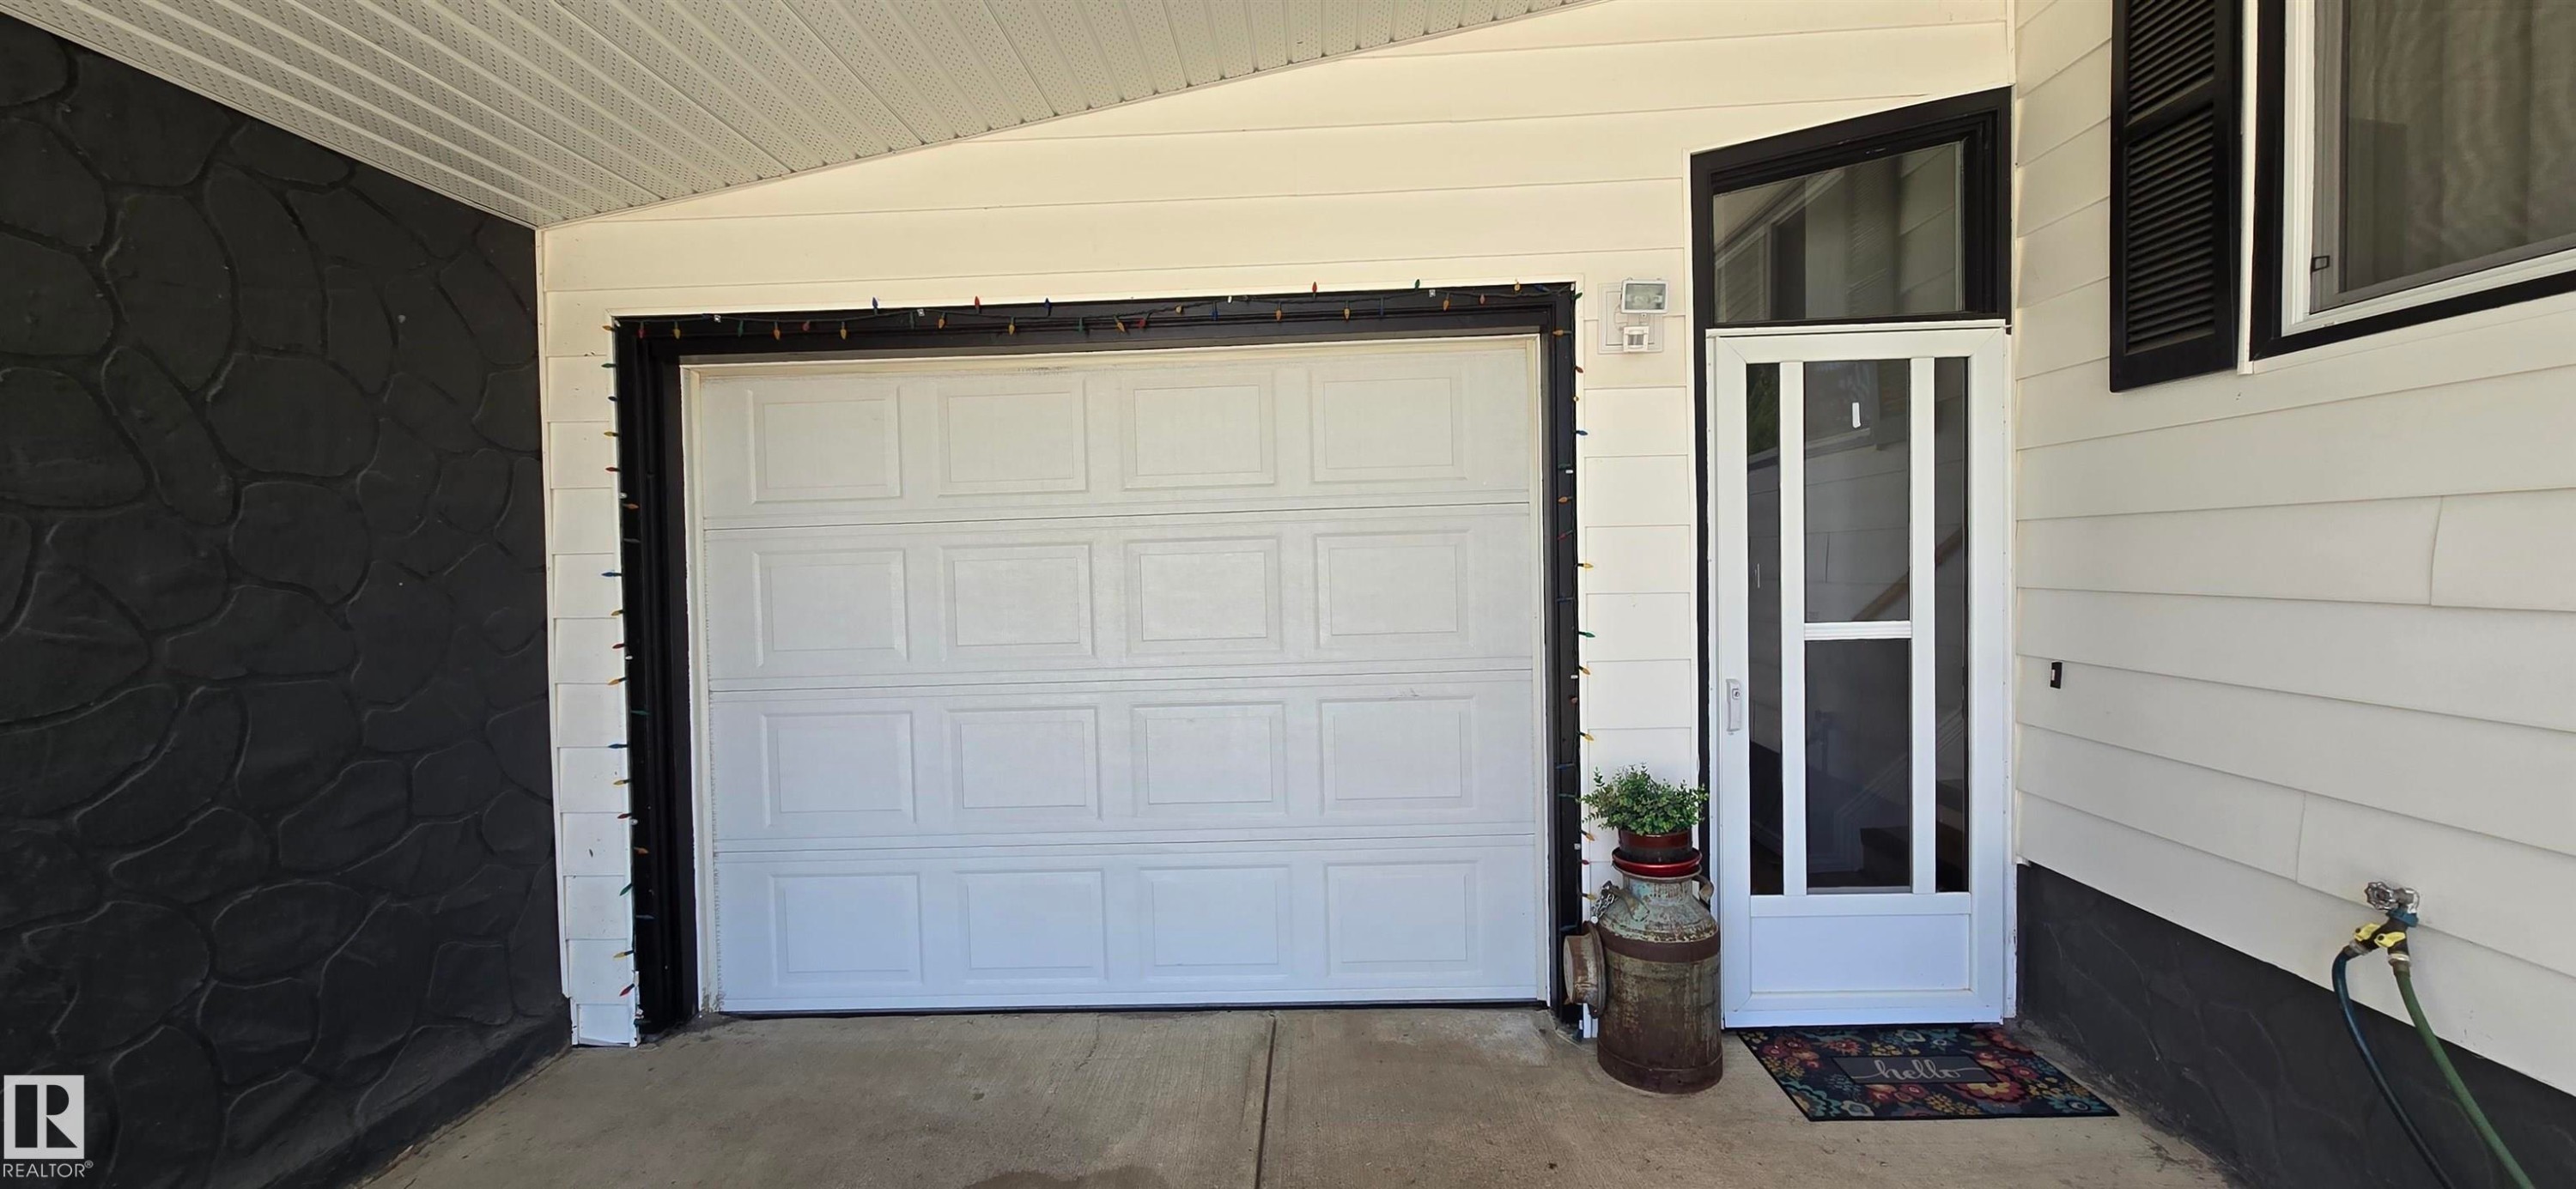
Integrated single-car garage featuring a white paneled door - 4233 49 Street, Vegreville, AB - Outdoor With Exterior
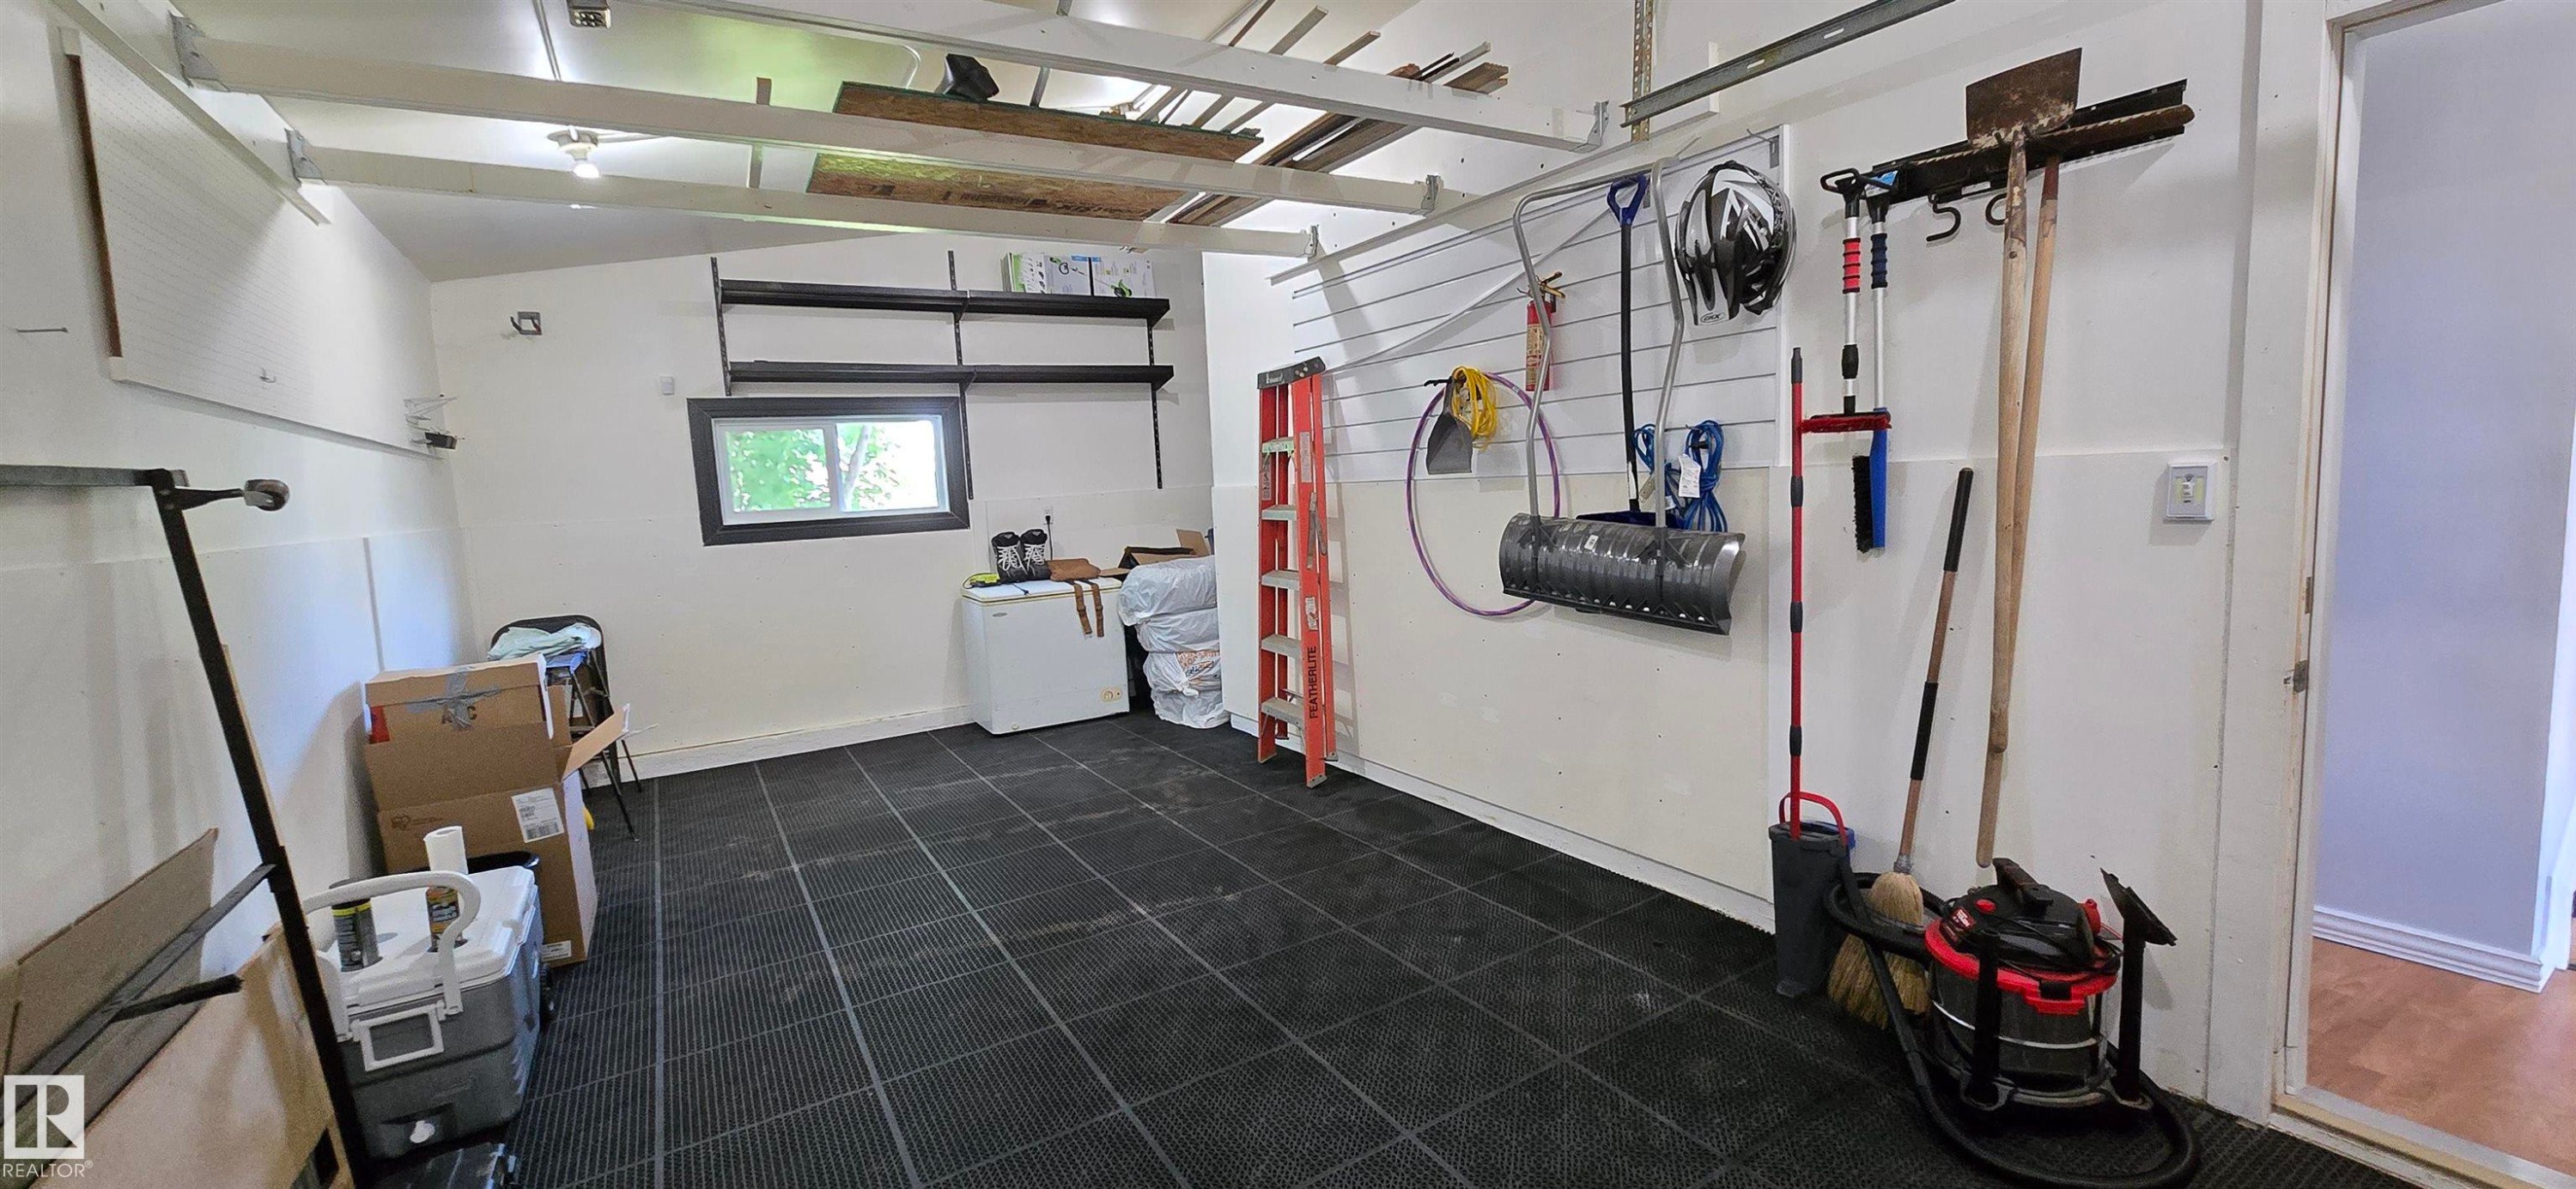
Spacious garage featuring black modular flooring, built-in shelving, an interior window, and track lighting - 4233 49 Street, Vegreville, AB - Indoor Photo Showing Other Room
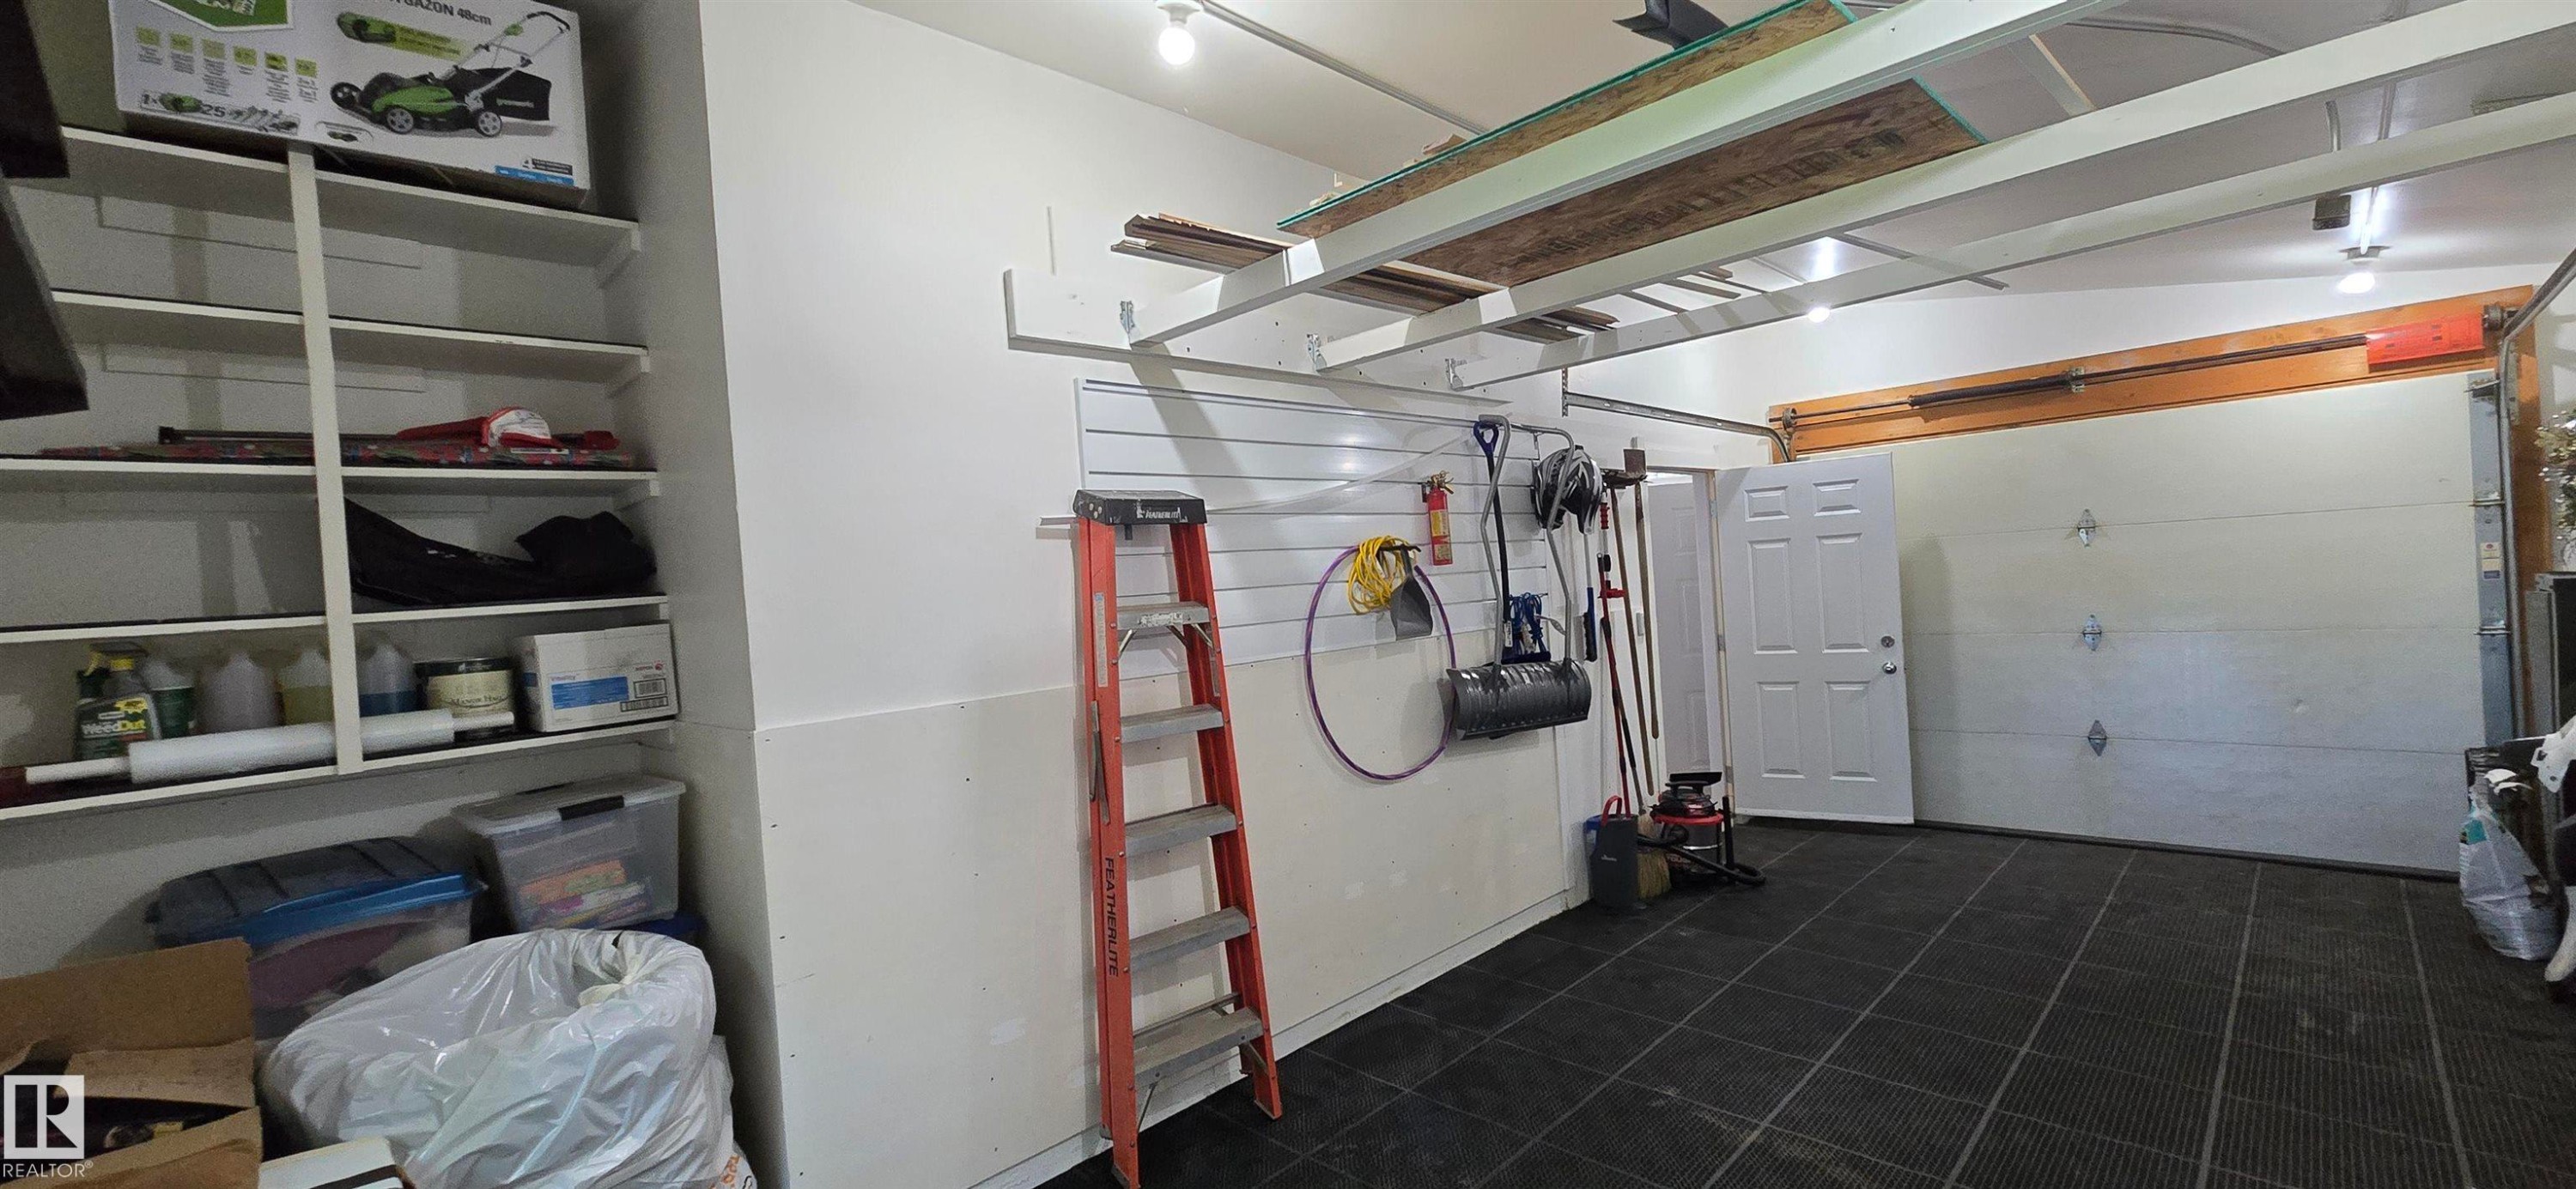
Garage space featuring durable interlocking floor tiles and overhead storage racks - 4233 49 Street, Vegreville, AB - Indoor Photo Showing Garage
4233 49 Street, Vegreville, AB  - Outdoor With Exterior
Living area featuring expansive window bank, wood-finish flooring, and neutral wall tones - 4233 49 Street, Vegreville, AB  - Indoor Photo Showing Living Room
Open-concept living space featuring wood-finish flooring, light gray wall paint, and recessed ceiling lighting - 4233 49 Street, Vegreville, AB  - Indoor
Open-concept living area with wood-finish flooring, large windows, and an entertainment console featuring a built-in electric fireplace - 4233 49 Street, Vegreville, AB  - Indoor Photo Showing Dining Room
Living area featuring light wood-finish flooring, light gray wall paint, and a textured ceiling - 4233 49 Street, Vegreville, AB - Indoor Photo Showing Living Room
Spacious kitchen featuring dark cabinetry, black tile flooring, a black appliance suite, and a multi-light track lighting fixture - 4233 49 Street, Vegreville, AB - Indoor Photo Showing Kitchen With Double Sink
Tiled flooring entry with a built-in shelf and a frosted glass pantry door - 4233 49 Street, Vegreville, AB - Indoor Photo Showing Other Room
Contemporary kitchen featuring dark cabinetry and countertops, a stainless steel sink with a gooseneck faucet, a black dishwasher, and coordinating tile flooring - 4233 49 Street, Vegreville, AB - Indoor
Kitchen area featuring square tile flooring, a frosted glass pantry door, and a built-in breakfast bar - 4233 49 Street, Vegreville, AB - Indoor Photo Showing Other Room
Light-filled room featuring a large window, light-toned walls, and wood-finish flooring - 4233 49 Street, Vegreville, AB - Indoor Photo Showing Bedroom
Bedroom featuring wood-finish flooring and a window with exterior views - 4233 49 Street, Vegreville, AB - Indoor Photo Showing Bedroom
Bedroom featuring light grey walls, wood-finish flooring, and a large window with white trim - 4233 49 Street, Vegreville, AB - Indoor Photo Showing Bedroom
Dual vessel sinks with chrome faucets set into a floating dark wood vanity - 4233 49 Street, Vegreville, AB - Indoor Photo Showing Bathroom
Hallway featuring wood-finish flooring, white baseboards, a flush-mount ceiling light, and white paneled doors - 4233 49 Street, Vegreville, AB - Indoor Photo Showing Other Room
Light-filled room featuring wood-finish flooring, white walls, and a window with white drapes - 4233 49 Street, Vegreville, AB - Indoor Photo Showing Office
Long hallway featuring wood-finish flooring, neutral wall paint, and contrasting trim - 4233 49 Street, Vegreville, AB - Indoor Photo Showing Other Room
Spacious room featuring wood-finish flooring, neutral-toned walls, and a recessed ceiling with exposed beams - 4233 49 Street, Vegreville, AB - Indoor
Spacious room featuring wood-finish flooring, a wall-mounted television, and recessed lighting - 4233 49 Street, Vegreville, AB - Indoor
Bathroom with a stand-up shower featuring frosted glass, a white toilet, and wood-finish flooring - 4233 49 Street, Vegreville, AB - Indoor Photo Showing Bathroom
Bedroom with wood-finish flooring, neutral wall tones, and contrasting trim - 4233 49 Street, Vegreville, AB - Indoor Photo Showing Bedroom
Room featuring wood-finish flooring, neutral wall tones, and trim details - 4233 49 Street, Vegreville, AB - Indoor Photo Showing Other Room
Dedicated laundry area featuring a window, built-in shelving, two wood-finish wall shelves, and wood-finish flooring - 4233 49 Street, Vegreville, AB - Indoor Photo Showing Laundry Room
Entryway featuring wood-finish flooring, light-toned wall paint, and a white interior door - 4233 49 Street, Vegreville, AB - Indoor Photo Showing Other Room
Entryway featuring a paneled door, wood-finish ceiling, textured wall paneling, and a small window - 4233 49 Street, Vegreville, AB - Indoor Photo Showing Other Room
White vinyl siding exterior with a covered entry, established landscaping, and a tiered retaining wall - 4233 49 Street, Vegreville, AB - Outdoor With Exterior
Rear exterior featuring white horizontal siding and a dark lower facade - 4233 49 Street, Vegreville, AB - Outdoor With Exterior
Expansive backyard featuring a lush lawn, perimeter wood fencing, and a storage shed - 4233 49 Street, Vegreville, AB - Outdoor With Backyard
Expansive green lawn with a white exterior home featuring a concrete patio - 4233 49 Street, Vegreville, AB - Outdoor
Fenced outdoor space featuring a light-colored storage shed with double doors, set on a raised wooden base - 4233 49 Street, Vegreville, AB - Outdoor
Spacious backyard featuring a manicured lawn, gravel area, and privacy fencing - 4233 49 Street, Vegreville, AB - Outdoor With Exterior
Expansive green lawn with a retaining wall outlining a mulched garden bed - 4233 49 Street, Vegreville, AB - Outdoor
Spacious backyard featuring a manicured lawn, wood fencing, mature perimeter landscaping, and a wood deck - 4233 49 Street, Vegreville, AB - Outdoor
Expansive green lawn with a wood privacy fence - 4233 49 Street, Vegreville, AB - Outdoor
Front yard landscaping featuring mature evergreen trees, manicured shrubs, a rock border, and a grass lawn - 4233 49 Street, Vegreville, AB - Outdoor
Integrated single-car garage featuring a white paneled door - 4233 49 Street, Vegreville, AB - Outdoor With Exterior
Spacious garage featuring black modular flooring, built-in shelving, an interior window, and track lighting - 4233 49 Street, Vegreville, AB - Indoor Photo Showing Other Room
Garage space featuring durable interlocking floor tiles and overhead storage racks - 4233 49 Street, Vegreville, AB - Indoor Photo Showing Garage
  • Publicité
Êtes-vous un investisseur immobilier
4233 49 Street, Vegreville, AB, T9C 1B5
349 000 $

5 Chambres

2 Salles de bain

Informations sur la propriété

Located on the south side of Vegreville, this meticulously maintained and beautifully landscaped walkout basement bungalow is move-in ready and offers exceptional value. Featuring 5 bedrooms and 2 bathrooms, both levels are fully developed, providing plenty of living space for the whole family. The stunning kitchen boasts soft-close cabinetry, a walk-in pantry, and modern finishes, while the updated 5-piece main bathroom adds everyday luxury. Additional highlights/upgrades include central air conditioning, majority Durabuilt windows, flooring, doors, trim and more! Fully finished basement with two bedrooms, 3 piece bathroom, storage room, laundry and rec room! Oversized attached single garage with Ultralock black floor tiles, plus a covered carport. Gates for RV parking on gravel. Situated on a fully landscaped and fenced 50' x 140' lot, this property offers the perfect combination of comfort, style, and functionality.

Particularités du bâtiment :

  • Air climatisé: Oui
  • Piscine: Oui
  • Surface utile: 109.99 Mètre

Caractéristiques :

  • Accès routier: Pavé
  • Appareils ménagers: Conditionneur d'air - central, Lave-vaisselle encastré, Sécheuse, Four à micro-ondes, Réfrigérateur, Remise, Cuisinière électrique, Laveuse, Rideaux
  • Bâti en: 1964
  • Caractéristiques de commodités: Conditionneur d'air, Terrasse, Fenêtres en vinyle
  • Caractéristiques de la communauté: Conditionneur d'air, Terrasse, Fenêtres en vinyle
  • Caractéristiques du stationnement: Isolé, Abri d'auto simple, Garage simple attenant
  • Caractéristiques extérieures: Ruelle, Clôturé, Près d'un terrain de jeu, Piscine publique, Écoles, Lot boisé
  • Chambres : 3+2
  • Chauffage: =Air pulsé-1, Gaz naturel
  • Détails de la fondation: Dalle de béton
  • État du sous-sol: Voir remarques
  • Forme du lot: Rectangulaire
  • Points d'intérêt du site: Ruelle, Clôturé, Terrain de jeux Nearby, Piscine publique, Écoles, Lot boisé
  • Revêtement de plancher: Plancher stratifié, Planches en vinyle
  • Salle(s) de bains : 2
  • Sous-sol: Pleine grandeur, Voir remarques
  • Style architectural: Plain pied
  • Superficie habitable (approx): 109.99 Mètres carrés
  • Toit: Bardeaux d'asphalte
  • Type de bâtiment: Unifamiliale détachée
  • Type de sous-sol: Pleine grandeur
  • Zonage: Zone 60

Gracieuseté de : Century 21 Alta

Dernière mise à jour des données le 2026-10-07 à 23:44

The data relating to real estate for sale on this web site comes in part from the Internet Data exchange (“IDX”) program of the REALTORS® Association of Edmonton. IDX information is provided exclusively for consumers' personal, non-commercial use and may not be used for any purpose other than to identify prospective properties consumers may be interested in purchasing. The data on this website is deemed reliable but is not guaranteed accurate by the REALTORS® Association of Edmonton. Information deemed reliable but not guaranteed.

Copyright 2026 by the REALTORS® Association of Edmonton. All Rights Reserved. Data is deemed reliable but is not guaranteed accurate by the REALTORS® Association of Edmonton.

ÉvaluationExpressMC Powered by RPS

Emplacement de 4233 49 Street, Vegreville, AB, T9C 1B5

Données démographiques de 4233 49 Street, Vegreville, AB, T9C 1B5

Étape de vie

Familles avec parents dans la cinquantaine

Type d'emploi

Cols bleus/Primaire, Cols bleus/Industrie des services

Revenu moyen du ménage

109 267.46 $

Nombre moyen d'enfants

2,09

Population à domicile

Structure à domicile

Âge de la population

Éducation

Niveau d'éducation

No certificate/diploma/degree

25.68 %

Diplôme d'études secondaires ou équivalent

26.04 %

Certificat ou diplôme d'apprentissage ou d'une école de métiers

9.52 %

Diplôme d'études collégiales ou d'études postsecondaires (non universitaires)

25.85 %

Diplômes d'études universitaires

12.91 %

Navetteur

Se rendre au travail

En auto

95.92 %

En transport en commun

0.0 %

À pied

1.02 %

À bicyclette

0.0 %

Par tout autre moyen

3.06 %

Diversité Culturelle

Connaissance des langues officielles

Langue maternelle

Données Sur Le Bâtiment

Type de bâtiment

Appartements (faible hauteur et à étages multiples)

0.36 %

Maisons

99.64 %

Achat ou location