Button CopyPathCircle CloseCircle Left ArrowArrow Down Icon GreyClosecirclecircleBurger

4706 51 Ave, St. Paul Town, AB, T0A 3A1

Gracieuseté de Rob L Hippisley de Royal Lepage Hometown Real Estate
No. MLS® E4505428
Maison À vendre à St. Paul Town, Alberta
169 280 $ ÉvaluationExpressMC: Non disponible

2 Chambres

1 Salle de bain

4706 51 Ave, St. Paul Town, AB - Outdoor
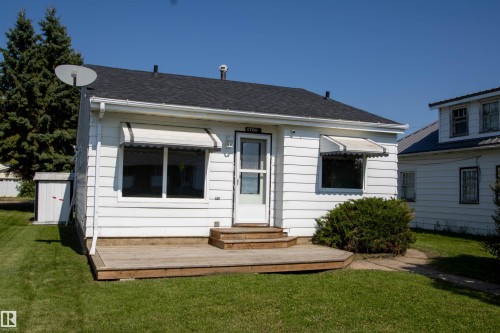
White exterior with a dark shingle roof, a front door, and a wood deck - 4706 51 Ave, St. Paul Town, AB - Outdoor
Recessed ceiling panels, dark wood-finish flooring, and a ceiling fan with integrated lighting - 4706 51 Ave, St. Paul Town, AB - Indoor Photo Showing Other Room
Wood-finish flooring throughout, neutral wall tones, white trim, ceiling fan with light fixture, and large windows - 4706 51 Ave, St. Paul Town, AB - Indoor Photo Showing Other Room
Wood-finish flooring with light neutral wall paint and white trim - 4706 51 Ave, St. Paul Town, AB - Indoor Photo Showing Other Room
Kitchen with wood-finish flooring, wood cabinetry, white countertops, and a tile backsplash - 4706 51 Ave, St. Paul Town, AB - Indoor Photo Showing Kitchen
Kitchen featuring wood cabinetry, a dual basin sink, white tile backsplash, and wood-finish flooring - 4706 51 Ave, St. Paul Town, AB - Indoor Photo Showing Kitchen With Double Sink
Kitchen featuring wood-finish flooring, light wood cabinetry, a double basin stainless steel sink, and a white tile backsplash - 4706 51 Ave, St. Paul Town, AB - Indoor Photo Showing Kitchen With Double Sink
Wall-to-wall carpeting and white walls with trim - 4706 51 Ave, St. Paul Town, AB - Indoor Photo Showing Other Room
White painted walls, gray carpet flooring, white trim, and a ceiling-mounted light fixture - 4706 51 Ave, St. Paul Town, AB - Indoor Photo Showing Other Room
Pedestal sink with chrome faucet, mirrored medicine cabinet, and overhead light fixture - 4706 51 Ave, St. Paul Town, AB - Indoor Photo Showing Bathroom
Additional content - 4706 51 Ave, St. Paul Town, AB - Outdoor
Grassed yard with a concrete pathway and two detached outbuildings - 4706 51 Ave, St. Paul Town, AB - Outdoor With Exterior
4706 51 Ave, St. Paul Town, AB  - Outdoor
White exterior with a dark shingle roof, a front door, and a wood deck - 4706 51 Ave, St. Paul Town, AB  - Outdoor
Recessed ceiling panels, dark wood-finish flooring, and a ceiling fan with integrated lighting - 4706 51 Ave, St. Paul Town, AB  - Indoor Photo Showing Other Room
Wood-finish flooring throughout, neutral wall tones, white trim, ceiling fan with light fixture, and large windows - 4706 51 Ave, St. Paul Town, AB  - Indoor Photo Showing Other Room
Wood-finish flooring with light neutral wall paint and white trim - 4706 51 Ave, St. Paul Town, AB - Indoor Photo Showing Other Room
Kitchen with wood-finish flooring, wood cabinetry, white countertops, and a tile backsplash - 4706 51 Ave, St. Paul Town, AB - Indoor Photo Showing Kitchen
Kitchen featuring wood cabinetry, a dual basin sink, white tile backsplash, and wood-finish flooring - 4706 51 Ave, St. Paul Town, AB - Indoor Photo Showing Kitchen With Double Sink
Kitchen featuring wood-finish flooring, light wood cabinetry, a double basin stainless steel sink, and a white tile backsplash - 4706 51 Ave, St. Paul Town, AB - Indoor Photo Showing Kitchen With Double Sink
Wall-to-wall carpeting and white walls with trim - 4706 51 Ave, St. Paul Town, AB - Indoor Photo Showing Other Room
White painted walls, gray carpet flooring, white trim, and a ceiling-mounted light fixture - 4706 51 Ave, St. Paul Town, AB - Indoor Photo Showing Other Room
Pedestal sink with chrome faucet, mirrored medicine cabinet, and overhead light fixture - 4706 51 Ave, St. Paul Town, AB - Indoor Photo Showing Bathroom
Additional content - 4706 51 Ave, St. Paul Town, AB - Outdoor
Grassed yard with a concrete pathway and two detached outbuildings - 4706 51 Ave, St. Paul Town, AB - Outdoor With Exterior
  • Publicité
Êtes-vous un investisseur immobilier
4706 51 Ave, St. Paul Town, AB, T0A 3A1
169 280 $

2 Chambres

1 Salle de bain

Informations sur la propriété

Welcome to this cute and cozy 2-bedroom home offering 791 sq. ft. of comfortable living space. Recent updates include fresh paint and new flooring, giving the home a bright, clean, move-in-ready feel. Enjoy the convenience of main-floor laundry, along with a practical layout that makes excellent use of the space. Outside, you’ll find a large detached single garage, perfect for parking, storage, or a workshop. Ideally located close to downtown and schools, this charming home is a great option for first-time buyers, downsizers, or anyone looking for an affordable home in a convenient location. Don't miss your chance to make this welcoming property your own!

Particularités du bâtiment :

  • Surface utile: 73.48 Mètre

Caractéristiques :

  • Accès routier: Pavé
  • Appareils ménagers: Lave-vaisselle encastré, Sécheuse, Réfrigérateur, Cuisinière électrique, Laveuse
  • Bâti en: 1957
  • Caractéristiques de commodités: Eau chaude au gaz naturel
  • Caractéristiques de la communauté: Eau chaude au gaz naturel
  • Caractéristiques du stationnement: Accès arrière, Garage simple détaché
  • Caractéristiques extérieures: Ruelle, Aménagement paysager, Aucune clôture, Écoles
  • Chambres : 2
  • Chauffage: =Air pulsé-1, Gaz naturel
  • Détails de la fondation: Périmètre en béton
  • État du sous-sol: Aucun
  • Forme du lot: Rectangulaire
  • Points d'intérêt du site: Ruelle, Aménagement paysager, Aucune clôture, Écoles
  • Revêtement de plancher: Moquette, Planches en vinyle
  • Salle(s) de bains : 1
  • Sous-sol: Aucun, Pas de sous-sol
  • Style architectural: Plain pied
  • Superficie habitable (approx): 73.48 Mètres carrés
  • Toit: Bardeaux d'asphalte
  • Type de bâtiment: Unifamiliale détachée
  • Type de sous-sol: Aucun
  • Zonage: Zone 60

Dernière mise à jour des données le 2026-08-25 à 15:17

The data relating to real estate for sale on this web site comes in part from the Internet Data exchange (“IDX”) program of the REALTORS® Association of Edmonton. IDX information is provided exclusively for consumers' personal, non-commercial use and may not be used for any purpose other than to identify prospective properties consumers may be interested in purchasing. The data on this website is deemed reliable but is not guaranteed accurate by the REALTORS® Association of Edmonton. Information deemed reliable but not guaranteed.

Copyright 2026 by the REALTORS® Association of Edmonton. All Rights Reserved. Data is deemed reliable but is not guaranteed accurate by the REALTORS® Association of Edmonton.

ÉvaluationExpressMC Powered by RPS
Vous songez à vendre?

Commencez par découvrir ce que votre maison pourrait valoir sur le marché actuel.

Emplacement de 4706 51 Ave, St. Paul Town, AB, T0A 3A1

Données démographiques de 4706 51 Ave, St. Paul Town, AB, T0A 3A1

Étape de vie

Familles avec préadolescents

Type d'emploi

Mixte

Revenu moyen du ménage

101 832.76 $

Nombre moyen d'enfants

1,90

Population à domicile

Structure à domicile

Âge de la population

Éducation

Niveau d'éducation

No certificate/diploma/degree

16.58 %

Diplôme d'études secondaires ou équivalent

39.32 %

Certificat ou diplôme d'apprentissage ou d'une école de métiers

9.75 %

Diplôme d'études collégiales ou d'études postsecondaires (non universitaires)

24.36 %

Diplômes d'études universitaires

9.98 %

Navetteur

Se rendre au travail

En auto

67.62 %

En transport en commun

0.0 %

À pied

24.93 %

À bicyclette

0.0 %

Par tout autre moyen

7.45 %

Diversité Culturelle

Connaissance des langues officielles

Langue maternelle

Données Sur Le Bâtiment

Type de bâtiment

Appartements (faible hauteur et à étages multiples)

36.74 %

Maisons

63.26 %

Achat ou location