97 Rosa Crescent, St. Albert, AB, T8N 8G4
Gracieuseté de Guy Pelletier de Century 21 Reward Realty
714 900 $No. MLS® E4495937

Maison À vendre à Riverside, St. Albert, Alberta
3
Chambres
3
Salles de bain
-
340.35 Mètres carrés
Dimension du terrain
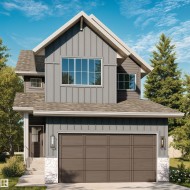
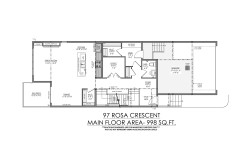
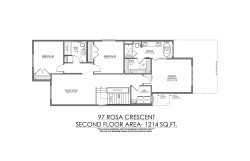
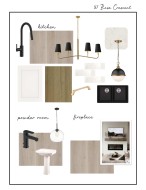
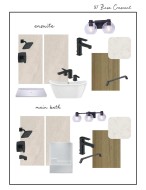
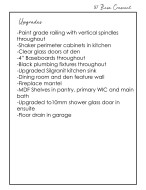
Welcome to the Aspen B by UrbanAge Homes — a charming 2223 sq.ft. two-storey in Riverside, St. Albert's newest nature-inspired community. This 3-bed plus main floor office, 2.5-bath home blends modern farmhouse character with thoughtful interior details. The main floor features a great room with electric fireplace and Fypon mantel, a chef's kitchen with shaker perimeter cabinets, upgraded Silgranit sink and matte black faucet, and a walk-in pantry. A wainscoted dining room, dedicated den with clear glass french doors and feature wall, oversized mudroom, and sun deck complete the level. Upstairs: a private primary retreat with spa-style ensuite (10mm glass shower, freestanding soaker tub) and walk-in closet with MDF shelving, two additional bedrooms, bonus room, upper laundry, and main bath. Double attached garage (27'/21'-6" x 19'-6") with floor drain. Fully finished stairwell to basement. Steps from Grey Nuns, White Spruce Forest and Riverside Landing!
Particularités du bâtiment :
- Foyer: Oui
- Surface utile: 206.59 Mètre
Caractéristiques :
- Accès routier: Pavé
- Alimentation du foyer: Électrique
- Appareils ménagers: Sécheuse, Four à micro-ondes, Réfrigérateur, Cuisinière électrique, Laveuse
- Bâti en: 2026
- Caractéristiques de commodités: Terrasse, Eau chaude sans réservoir, Fenêtres en vinyle, Raccordement extérieur pour gaz naturel barbecue
- Caractéristiques de la communauté: Terrasse, Eau chaude sans réservoir, Fenêtres en vinyle, Raccordement extérieur pour gaz naturel (barbecue)
- Caractéristiques du stationnement: Garage double attenant, Isolé, Surdimensionné
- Caractéristiques extérieures: Transport public, Écoles, Centre commercial à proximité
- Chambres : 3
- Chauffage: =Air pulsé-1, Gaz naturel
- Détails de la fondation: Périmètre en béton
- Dimensions du terrain : 340.35 Mètres carrés
- État du sous-sol: Non fini
- Forme du lot: Rectangulaire
- Largeur du terrain en façade : 10.01 Mètre
- Points d'intérêt du site: Transport public, Écoles, Centre commercial à proximité
- Revêtement de plancher: Moquette, Carreaux de céramique, Planches en vinyle
- Salle(s) de bains : 2+1
- Sous-sol: Pleine grandeur, Non fini
- Style architectural: 2 étages
- Superficie habitable (approx): 206.59 Mètres carrés
- Toit: Bardeaux d'asphalte
- Type de bâtiment: Unifamiliale détachée
- Type de sous-sol: Pleine grandeur
- Zonage: Zone 24
Gracieuseté de : Century 21 Reward Realty
Dernière mise à jour des données le 2026-06-26 à 19:35
The data relating to real estate for sale on this web site comes in part from the Internet Data exchange (“IDX”) program of the REALTORS® Association of Edmonton. IDX information is provided exclusively for consumers' personal, non-commercial use and may not be used for any purpose other than to identify prospective properties consumers may be interested in purchasing. The data on this website is deemed reliable but is not guaranteed accurate by the REALTORS® Association of Edmonton. Information deemed reliable but not guaranteed.
Copyright 2026 by the REALTORS® Association of Edmonton. All Rights Reserved. Data is deemed reliable but is not guaranteed accurate by the REALTORS® Association of Edmonton.
Photos supplémentaires