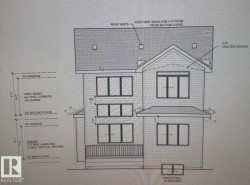
94 Rosa Crescent, St. Albert, AB, T8N 7Y4
Gracieuseté de Shivam Sareen de Venus Realty
699 000 $No. MLS® E4493727

Maison À vendre à Riverside, St. Albert, Alberta
3
Chambres
3
Salles de bain
-
Oui
Garage
Brand New house. Appliances credit of $6500 at closing. All offers on Builder agreement and deposit to Builder. All deposits payable to the builder.
Particularités du bâtiment :
- Surface utile: 216 Mètre
Caractéristiques :
- Accès routier: Béton
- Appareils ménagers: Télécommande de porte de garage, Hotte
- Bâti en: 2026
- Caractéristiques de commodités: Plafond 9 pieds, Terrasse
- Caractéristiques de la communauté: Plafond 9 pieds, Terrasse
- Caractéristiques du stationnement: Garage double attenant
- Caractéristiques extérieures: Golf à proximité, Terrain nivelé, Parc/réserve
- Chambres : 3
- Chauffage: =Air pulsé-1, Gaz naturel
- Détails de la fondation: Périmètre en béton
- État du sous-sol: Non fini
- Forme du lot: Rectangulaire
- Points d'intérêt du site: Golf à proximité, Terrain nivelé, Parc/réserve
- Revêtement de plancher: Moquette, Carreaux de céramique, Plancher stratifié
- Salle(s) de bains : 2+1
- Sous-sol: Pleine grandeur, Non fini
- Style architectural: 2 étages
- Superficie habitable (approx): 216 Mètres carrés
- Toit: Bardeaux d'asphalte
- Type de bâtiment: Unifamiliale détachée
- Type de sous-sol: Pleine grandeur
- Zonage: Zone 24
Gracieuseté de : Venus Realty
Dernière mise à jour des données le 2026-06-15 à 01:29
The data relating to real estate for sale on this web site comes in part from the Internet Data exchange (“IDX”) program of the REALTORS® Association of Edmonton. IDX information is provided exclusively for consumers' personal, non-commercial use and may not be used for any purpose other than to identify prospective properties consumers may be interested in purchasing. The data on this website is deemed reliable but is not guaranteed accurate by the REALTORS® Association of Edmonton. Information deemed reliable but not guaranteed.
Copyright 2026 by the REALTORS® Association of Edmonton. All Rights Reserved. Data is deemed reliable but is not guaranteed accurate by the REALTORS® Association of Edmonton.
Photos supplémentaires