17 Cloutier Close, St. Albert, AB, T8N 4H7
Gracieuseté de Sam Elias de RE/MAX Professionals, Brandon Elias de RE/MAX Professionals
834 900 $No. MLS® E4503886

Maison À vendre à Elysian Fields, St. Albert, Alberta
4
Chambres
3
Salles de bain
-
4
Espaces de stationnement
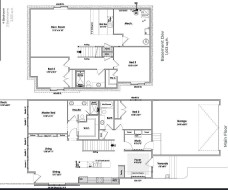
Beautiful custom build by Encore Master Builders. This stunning corner-lot bungalow in Cherot offers exceptional craftsmanship and thoughtful design throughout. Featuring 2 bedrooms on the main floor and 2 additional bedrooms downstairs, along with 3 well-appointed bathrooms, this home delivers both comfort and flexibility. The expansive kitchen anchors the open-concept main level, showcasing impressive workspace and seamless flow for everyday living and entertaining. Large windows line the walls, filling the home with natural light and creating a warm, inviting atmosphere. The fully finished basement includes a spacious rec room perfect for movie nights, games, or gatherings. A generous mud room off the double garage adds convenience and functionality for busy households. With its custom finishes, bright layout, and premium location, this bungalow offers an elevated lifestyle in one of St. Albert’s newest and most desirable communities.******THIS IS NOT A ZERO LOT!!******
Particularités du bâtiment :
- Air climatisé: Oui
- Stationnement: Oui
- Surface utile: 120.95 Mètre
Caractéristiques :
- Accès routier: Entrée pavée vers la maison
- Appareils ménagers: Conditionneur d'air - central, Lave-vaisselle encastré, Sécheuse, Commandes pour garage, Télécommande de porte de garage, Ventilateur de hotte pour four à micro-ondes, Réfrigérateur, Cuisinière au gaz, Laveuse
- Bâti en: 2026
- Caractéristiques de commodités: Stationnement - sur rue, Plafond 10 pieds, Plafond 9 pieds, Maison sans animaux, Maison sans fumée, Minibar
- Caractéristiques de la communauté: Stationnement - sur rue, Plafond 10 pieds, Plafond 9 pieds, Maison sans animaux, Maison sans fumée, Minibar
- Caractéristiques du stationnement: Garage double attenant
- Caractéristiques extérieures: Coin de rue, Golf à proximité, Terrain nivelé, Aucune ruelle, Aucun aménagement paysager, Transport public, Écoles, Centre commercial à proximité
- Chambres : 2+2
- Chauffage: =Air pulsé-1, Gaz naturel
- Détails de la fondation: Périmètre en béton
- État du sous-sol: Fini
- Forme du lot: Rectangulaire
- Points d'intérêt du site: Coin de rue, Golf à proximité, Terrain nivelé, Aucune ruelle, Aucun aménagement paysager, Transport public, Écoles, Centre commercial à proximité
- Revêtement de plancher: Planches en vinyle
- Salle(s) de bains : 3
- Sous-sol: Pleine grandeur, Fini
- Style architectural: Plain pied
- Superficie habitable (approx): 120.95 Mètres carrés
- Toit: Bardeaux d'asphalte
- Type de bâtiment: Unifamiliale détachée
- Type de sous-sol: Pleine grandeur
- Zonage: Zone 24
- Nbre d'espaces de stationnement: 4
Gracieuseté de : RE/MAX Professionals
Dernière mise à jour des données le 2026-08-14 à 16:51
The data relating to real estate for sale on this web site comes in part from the Internet Data exchange (“IDX”) program of the REALTORS® Association of Edmonton. IDX information is provided exclusively for consumers' personal, non-commercial use and may not be used for any purpose other than to identify prospective properties consumers may be interested in purchasing. The data on this website is deemed reliable but is not guaranteed accurate by the REALTORS® Association of Edmonton. Information deemed reliable but not guaranteed.
Copyright 2026 by the REALTORS® Association of Edmonton. All Rights Reserved. Data is deemed reliable but is not guaranteed accurate by the REALTORS® Association of Edmonton.
Photos supplémentaires