365 000 $

Maison À vendre à Spruce Grove, Alberta

365 000 $
  • 3

    Chambres

  • 4

    Salles de bain

  • 277.04 Mètres carrés

    Dimension du terrain

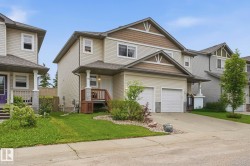
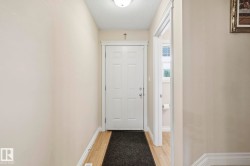
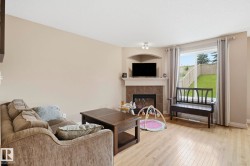
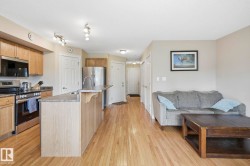
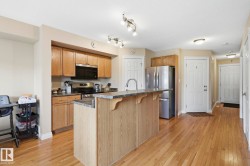
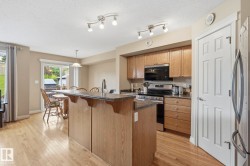
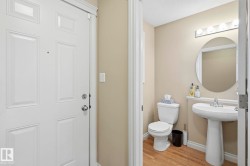
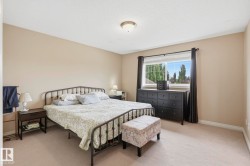
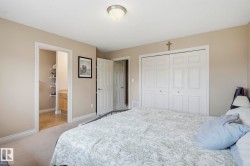
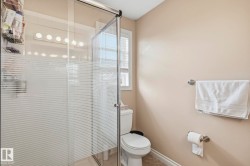
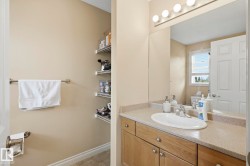
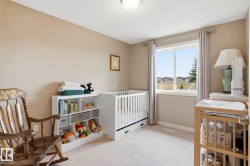
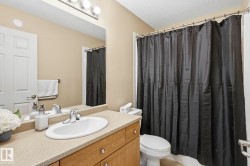
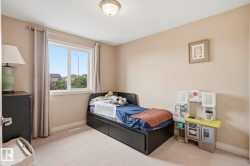
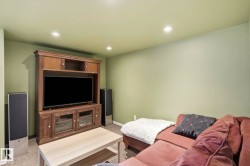
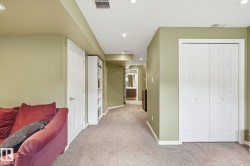
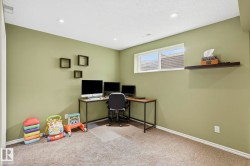
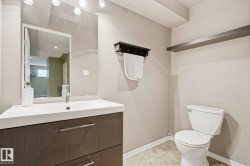
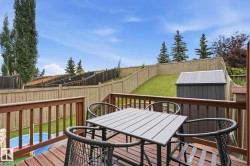
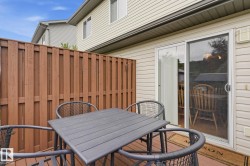
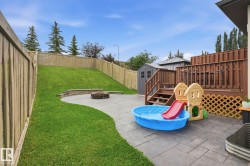
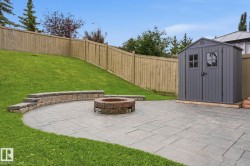
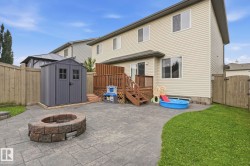
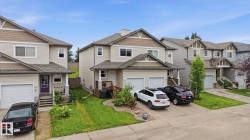
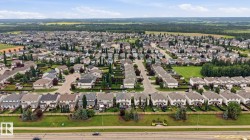
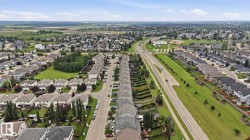
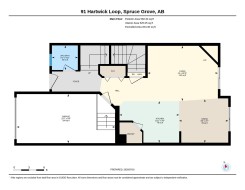
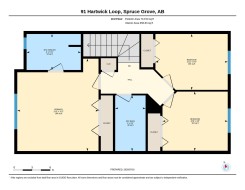
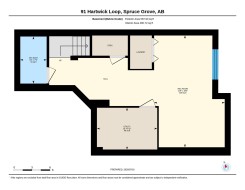
Welcome to 91 Hartwick Loop — the perfect starter home in family-friendly Spruce Grove, with no condo fees! This move-in-ready gem is the ideal next step for a young or growing family ready for more space. Inside, hardwood floors and a cozy natural gas fireplace set a warm tone, while the open layout flows into a stylish kitchen boasting brand-new stainless steel appliances. A convenient 2-piece bath and walk-in pantry complete the main floor. Upstairs, the spacious primary suite offers a roomy 3pc ensuite and expansive closet, joined by two additional good-sized bedrooms and a 4pc main bath: plenty of room for a nursery, kids' rooms, or a home office. The fully finished basement adds valuable extra living space with a family/rec room, perfect as a playroom or hangout zone. Outside, enjoy a freshly stained deck, stamped concrete pad, fire pit, and new shed. A single attached garage rounds out this fantastic package, just steps from shopping and amenities. A place your family can truly grow into.

Particularités du bâtiment :

  • Surface utile: 120.39 Mètre

Caractéristiques :

  • Accès routier: Entrée pavée vers la maison
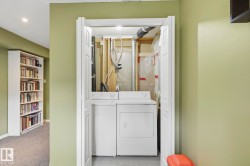
  • Appareils ménagers: Lave-vaisselle encastré, Sécheuse, Congélateur, Télécommande de porte de garage, Ventilateur de hotte pour four à micro-ondes, Réfrigérateur, Remise, Cuisinière électrique, Systèmes d'aspirateur, Laveuse, Rideaux
  • Bâti en: 2007
  • Caractéristiques de commodités: Voir remarques
  • Caractéristiques de la communauté: Voir remarques
  • Caractéristiques du stationnement: Garage simple attenant
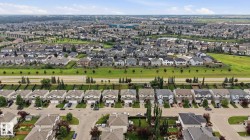
  • Caractéristiques extérieures: Clôturé, Près d'un terrain de jeu, Transport public, Écoles, Centre commercial à proximité
  • Chambres : 3
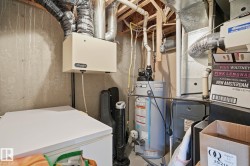
  • Chauffage: =Air pulsé-1, Gaz naturel
  • Détails de la fondation: Périmètre en béton
  • Dimensions du terrain : 277.04 Mètres carrés
  • État du sous-sol: Fini
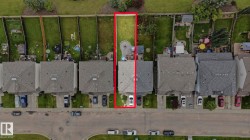
  • Forme du lot: Rectangulaire
  • Points d'intérêt du site: Clôturé, Terrain de jeux Nearby, Transport public, Écoles, Centre commercial à proximité
  • Revêtement de plancher: Moquette, Bois franc, Linoléum
  • Salle(s) de bains : 2+2
  • Sous-sol: Pleine grandeur, Fini
  • Style architectural: 2 étages
  • Superficie habitable (approx): 120.39 Mètres carrés
  • Toit: Bardeaux d'asphalte
  • Type de bâtiment: Semi-duplex
  • Type de sous-sol: Pleine grandeur
  • Zonage: Zone 91

Gracieuseté de : Royal LePage Noralta Real Estate

Dernière mise à jour des données le 2026-07-27 à 23:06

The data relating to real estate for sale on this web site comes in part from the Internet Data exchange (“IDX”) program of the REALTORS® Association of Edmonton. IDX information is provided exclusively for consumers' personal, non-commercial use and may not be used for any purpose other than to identify prospective properties consumers may be interested in purchasing. The data on this website is deemed reliable but is not guaranteed accurate by the REALTORS® Association of Edmonton. Information deemed reliable but not guaranteed.

Copyright 2026 by the REALTORS® Association of Edmonton. All Rights Reserved. Data is deemed reliable but is not guaranteed accurate by the REALTORS® Association of Edmonton.