355 000 $

Maison À vendre à Spruce Grove, Alberta

355 000 $
  • 3

    Chambres

  • 3

    Salles de bain

  • 268.95 Mètres carrés

    Dimension du terrain

Cul de sac location backing trees in desirable Harvest Ridge community. 3 bedrooms, 2.5 baths including ensuite, open concept with corner fireplace. Requires some improvements and updating.

Particularités du bâtiment :

  • Foyer: Oui
  • Stationnement: Oui
  • Surface utile: 114.55 Mètre

Caractéristiques :

  • Accès routier: Entrée pavée vers la maison
  • Alimentation du foyer: Gaz
  • Appareils ménagers: Voir remarques
  • Bâti en: 2006
  • Caractéristiques de commodités: Terrasse
  • Caractéristiques de la communauté: Terrasse
  • Caractéristiques du stationnement: Garage simple attenant
  • Caractéristiques extérieures: Façade sur un parc/boisé, Clôturé, Aménagement paysager
  • Chambres : 3
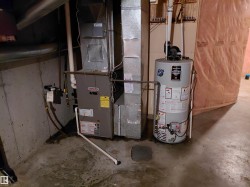
  • Chauffage: =Air pulsé-1, Gaz naturel
  • Détails de la fondation: Périmètre en béton
  • Dimensions du terrain : 268.95 Mètres carrés
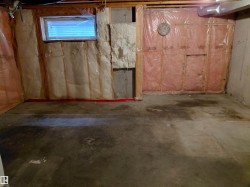
  • État du sous-sol: Non fini
  • Forme du lot: Rectangulaire
  • Points d'intérêt du site: Façade sur un parc/boisé, Clôturé, Aménagement paysager
  • Revêtement de plancher: Moquette, Bois franc, Linoléum
  • Salle(s) de bains : 2+1
  • Sous-sol: Pleine grandeur, Non fini
  • Style architectural: 2 étages
  • Superficie habitable (approx): 114.55 Mètres carrés
  • Toit: Bardeaux d'asphalte
  • Type de bâtiment: Semi-duplex
  • Type de sous-sol: Pleine grandeur
  • Zonage: Zone 91
  • Nbre d'espaces de stationnement: 2

Gracieuseté de : Royal LePage Noralta Real Estate

Dernière mise à jour des données le 2026-08-14 à 14:36

The data relating to real estate for sale on this web site comes in part from the Internet Data exchange (“IDX”) program of the REALTORS® Association of Edmonton. IDX information is provided exclusively for consumers' personal, non-commercial use and may not be used for any purpose other than to identify prospective properties consumers may be interested in purchasing. The data on this website is deemed reliable but is not guaranteed accurate by the REALTORS® Association of Edmonton. Information deemed reliable but not guaranteed.

Copyright 2026 by the REALTORS® Association of Edmonton. All Rights Reserved. Data is deemed reliable but is not guaranteed accurate by the REALTORS® Association of Edmonton.

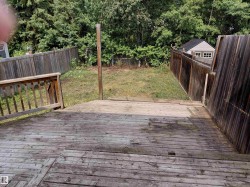
  • Spacious composite deck with wood-finish flooring overlooking a private, tree-lined yard with mature landscaping and wooden privacy fencing on both sides -
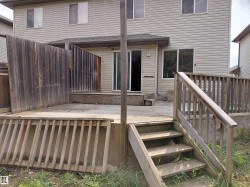
  • Multi-level wood deck with privacy fencing, and wood siding exterior -
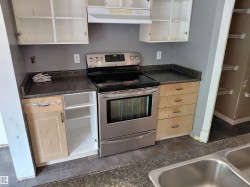
  • Stainless steel electric range with overhead exhaust hood, wood-finish cabinetry, dark speckled countertops, and tile flooring -
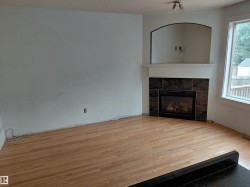
  • Light wood-finish flooring, corner fireplace with dark tile surround, integrated arched alcove, and white mantel -
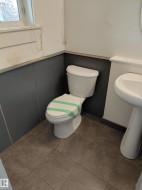
  • White pedestal sink, ceramic tile flooring, and a white toilet -
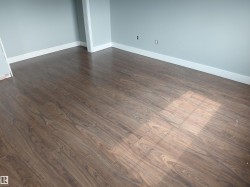
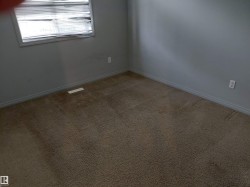
  • Wood-finish flooring with light gray wall paint -
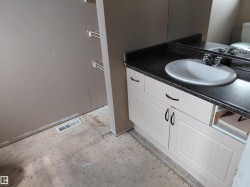
  • Vanity with integrated basin, dark countertop, and base cabinetry with dark hardware -
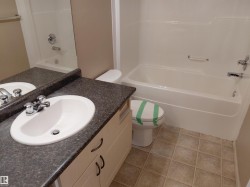
  • Dual-sink vanity with dark stone countertop and chrome fixtures, complemented by ceramic tile flooring and a soaking tub with shower enclosure -
  • Additional content -
  • Additional content -
  • Additional content -