38 Viceroy Crescent, Olds, AB, T4H 0G2
899 000 $No. MLS® A2330759

Maison À vendre à Olds, Alberta
3
Chambres
3
Salles de bain
-
8403.00 Pieds carrés
Dimension du terrain
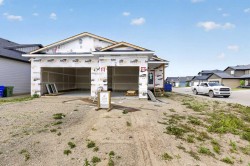
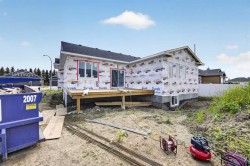
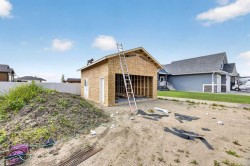
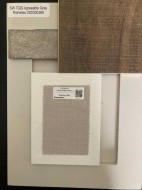
Crafted by Homes by Westwind, a builder renowned for exceptional quality, craftsmanship, and thoughtful design, this brand-new fully finished bungalow offers over 2900 square feet of timeless style, premium finishes, and outstanding functionality on a beautiful corner lot. Featuring an ATTACHED TRIPLE GARAGE PLUS AN INCREDIBLE DETATCHED GARAGE, this is a rare opportunity to own a home designed for everyday living while providing exceptional space for hobbies, toys, or a workshop.The striking exterior showcases Cobblestone Hardie Board siding with crisp white Smart Board trim, Monterey Taupe shakes, asphalt shingles, and matching architectural details that continue onto the detached garage, creating outstanding curb appeal. The fully landscaped yard will include sod, a tree, and full fencing, allowing you to simply move in and enjoy.Step inside the spacious foyer where a convenient 2-piece powder room welcomes guests before opening into the bright, open-concept kitchen, dining, and living area. The chef-inspired kitchen features upgraded cabinetry, quartz countertops, a large centre island, spacious walk-in pantry, and a premium Frigidaire Professional appliance package including a counter-depth refrigerator, wall oven/microwave combination, and gas drop-in stove. A Silhouette beverage centre completes this exceptional entertaining space.The main floor also offers a laundry room complete with a Graphite LG washer and dryer, while an additional laundry hookup in the finished basement provides added flexibility.The primary suite is a private retreat featuring a spacious walk-in closet with custom built-ins and a luxurious 5-piece ensuite with dual vanities, a soaker tub, oversized shower, and private water closet.The professionally finished lower level offers two generous bedrooms, a full 4-piece bathroom, a large recreation room, plus the option to add a third basement bedroom. Rough-ins for in-floor heating and future air conditioning provide additional value.Premium upgrades have been selected throughout, including quartz countertops, upgraded cabinetry, luxury vinyl plank flooring, upgraded carpet, designer tile, and upgraded lighting.A true standout is the 20' x 26' detached garage. Designed with an impressive 16-foot ceiling, matching exterior finishes, and a matching 16' x 8' overhead door, it is ready for your future plans with electrical already installed and rough-ins for a heater. Perfect for an RV, boat, classic cars, a workshop, or additional storage, this incredible space sets this property apart. Combined with the attached triple garage, it offers garage space rarely found in new construction.Thoughtfully designed and beautifully finished, this exceptional new home delivers luxury, functionality, and the quality craftsmanship Homes by Westwind is known for.
Particularités du bâtiment :
- Stationnement: Oui
- Superficie totale aménagée: 1488.00 Pieds carrés
Caractéristiques :
- Bâti en: 2026
- Caractéristiques du stationnement: Stationnement supplémentaire, Garage double détaché, Allée, Ouvre-porte de garage, Garage avec accès avant, Garage avec accès latéral
- Caractéristiques extérieures: Cour privée
- Caractéristiques intérieures: Meuble-lavabo double, Îlot de cuisine, Maison sans animaux, Maison sans fumée, Plan de masse ouvert, Garde-manger, Voir remarques, Placard(s) praticable(s)
- Chambres : 1+2
- Chauffage: Préinstallé dans le plancher, Poêle, Gaz naturel
- Détails de la fondation: Béton coulé
- Dimensions du terrain : 8403.00 Pieds carrés
- Matériaux de construction: Bardage composite, Charpente en bois
- Niveaux: Un
- Refroidissement: Préinstallé
- Revêtements de sol: Moquette
- Salle(s) de bains : 2+1
- Style architectural: Bungalow
- Superficie habitable (approx): 1488.00 Pieds carrés
- Toiture: Bardeaux d'asphalte
- Zonage: R1
- Nbre d'espaces de stationnement: 7
Gracieuseté de : Quest Realty
Données fournies par : Calgary Real Estate Board 300 Manning Rd. NE, Calgary, Alberta T2E 8K4
Nous croyons que tous les renseignements affichés sont exacts, mais nous ne le garantissons pas; les renseignements devraient être vérifiés de façon indépendante. Aucune garantie ou représentation de quelque nature que ce soit n’est offerte. Droits © 2021 Tous les droits sont réservés.
Photos supplémentaires