544 Ashgrove Circle, Leduc, AB, T9E 0K7
Gracieuseté de Wally Karout de Royal Lepage Arteam Realty
439 107 $No. MLS® E4503389

Maison À vendre à Leduc, Alberta
439 107 $
3
Chambres
3
Salles de bain
-
Oui
Piscine
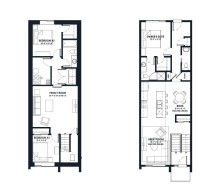
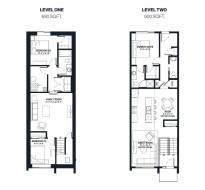
Welcome to the all-new Hillcrest model by award-winning Pacesetter Homes, located in the desirable community of Anderson. This thoughtfully designed bi-level is the perfect home for growing families, offering a bright and functional open-concept main floor. The spacious kitchen flows seamlessly into the dining area and great room, creating an ideal space for everyday living and entertaining. The private primary bedroom is conveniently located on the main level, providing a peaceful retreat. The fully finished lower level features two additional spacious bedrooms, a large family room, and a full bathroom, offering plenty of space for children, guests, or a home office. Situated in the heart of Anderson, this beautiful home is just steps from the leisure centre, scenic walking trails, and nearby amenities, shopping, and major commuter routes. *** This home is under construction and will be complete in February of 2027 ***
Particularités du bâtiment :
- Piscine: Oui
- Stationnement: Oui
- Surface utile: 83.7 Mètre
Caractéristiques :
- Accès routier: Pavé, Entrée pavée vers la maison
- Appareils ménagers: Voir remarques
- Bâti en: 2026
- Caractéristiques de commodités: Voir remarques
- Caractéristiques de la communauté: Voir remarques
- Caractéristiques du stationnement: Stationnement pavé/en blocs de béton
- Caractéristiques extérieures: Aéroport à proximité, Golf à proximité, Parc/réserve, Près d'un terrain de jeu, Piscine publique, Transport public, Écoles, Centre commercial à proximité, Voir remarques
- Chambres : 1+2
- Chauffage: =Air pulsé-1, Gaz naturel
- Détails de la fondation: Périmètre en béton
- État du sous-sol: Fini
- Forme du lot: Irrégulier
- Points d'intérêt du site: Aéroport à proximité, Golf à proximité, Parc/réserve, Terrain de jeux Nearby, Piscine publique, Transport public, Écoles, Centre commercial à proximité, Voir remarques
- Revêtement de plancher: Moquette, Planches en vinyle
- Salle(s) de bains : 2+1
- Sous-sol: Pleine grandeur, Fini
- Style architectural: Deux niveaux
- Superficie habitable (approx): 83.7 Mètres carrés
- Toit: Bardeaux d'asphalte
- Type de bâtiment: Unifamiliale détachée
- Type de sous-sol: Pleine grandeur
- Zonage: Zone 81
Gracieuseté de : Royal LePage ArTeam Realty
Dernière mise à jour des données le 2026-08-12 à 16:48
The data relating to real estate for sale on this web site comes in part from the Internet Data exchange (“IDX”) program of the REALTORS® Association of Edmonton. IDX information is provided exclusively for consumers' personal, non-commercial use and may not be used for any purpose other than to identify prospective properties consumers may be interested in purchasing. The data on this website is deemed reliable but is not guaranteed accurate by the REALTORS® Association of Edmonton. Information deemed reliable but not guaranteed.
Copyright 2026 by the REALTORS® Association of Edmonton. All Rights Reserved. Data is deemed reliable but is not guaranteed accurate by the REALTORS® Association of Edmonton.
Photos supplémentaires