52 Maple Crescent, Gibbons, AB, T0A 1N0
Gracieuseté de Karen Cadieux de Exp Realty, Troy Chabillon de Exp Realty
629 900 $No. MLS® E4504949

Maison À vendre à Gibbons, Alberta
4
Chambres
3
Salles de bain
-
Oui
Garage
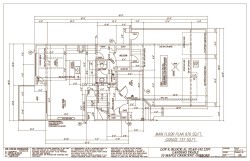
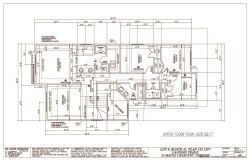
Welcome to The Meadows in Gibbons! This beautifully finished Roma Homes two-storey offers over 2,100 sq. ft. of thoughtfully designed living space with 4 bedrooms and an attached triple garage. The main floor features a versatile den/office, 2-piece bath, mudroom and walk-through pantry leading to a bright open-concept kitchen, dining and living area. Stainless steel appliances, upgraded LVP flooring and ceramic tile add style and durability throughout. Step outside to the 10' x 13' maintenance-free deck with gas line. Upstairs offers 4 spacious bedrooms, a large bonus room and convenient laundry. The primary suite features a walk-in closet and beautiful 5-piece ensuite. A separate side entrance provides access to the full unfinished basement, offering excellent potential for future development or a secondary suite. Modern finishes, exceptional functionality and room for the whole family!
Particularités du bâtiment :
- Foyer: Oui
- Surface utile: 203.46 Mètre
Caractéristiques :
- Accès routier: Entrée pavée vers la maison
- Alimentation du foyer: Électrique
- Appareils ménagers: Lave-vaisselle encastré, Sécheuse, Commandes pour garage, Télécommande de porte de garage, Four encastré, Four à micro-ondes, Réfrigérateur, Cuisinière électrique avec surface de cuisson
- Bâti en: 2026
- Caractéristiques de commodités: Plafond 9 pieds, Range-placards, Terrasse, Eau chaude sans réservoir, Système VRC, Raccordement extérieur pour gaz naturel barbecue, Plafond 9 pieds - sous-sol
- Caractéristiques de la communauté: Plafond 9 pieds, Rangement de placard, Terrasse, Eau chaude sans réservoir, Système VRC, Raccordement extérieur pour gaz naturel (barbecue), Plafond 9 pieds - sous-sol
- Caractéristiques du stationnement: Garage triple attenant
- Caractéristiques extérieures: Façade sur un parc/boisé, Site plat, Écoles, Centre commercial à proximité, Partiellement clôturé
- Chambres : 4
- Chauffage: =Air pulsé-1, Gaz naturel
- Détails de la fondation: Périmètre en béton
- État du sous-sol: Non fini
- Forme du lot: En pointe
- Points d'intérêt du site: Façade sur un parc/boisé, Site plat, Écoles, Centre commercial à proximité, Partiellement clôturé
- Revêtement de plancher: Carreaux de céramique, Planches en vinyle
- Salle(s) de bains : 2+1
- Sous-sol: Pleine grandeur, Non fini
- Style architectural: 2 étages
- Superficie habitable (approx): 203.46 Mètres carrés
- Toit: Bardeaux d'asphalte
- Type de bâtiment: Unifamiliale détachée
- Type de sous-sol: Pleine grandeur
- Zonage: Zone 62
Gracieuseté de : Exp Realty
Dernière mise à jour des données le 2026-08-27 à 05:14
The data relating to real estate for sale on this web site comes in part from the Internet Data exchange (“IDX”) program of the REALTORS® Association of Edmonton. IDX information is provided exclusively for consumers' personal, non-commercial use and may not be used for any purpose other than to identify prospective properties consumers may be interested in purchasing. The data on this website is deemed reliable but is not guaranteed accurate by the REALTORS® Association of Edmonton. Information deemed reliable but not guaranteed.
Copyright 2026 by the REALTORS® Association of Edmonton. All Rights Reserved. Data is deemed reliable but is not guaranteed accurate by the REALTORS® Association of Edmonton.
Photos supplémentaires