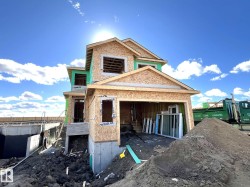
21 Marigold Avenue, Fort Saskatchewan, AB, T8L 0P6
Gracieuseté de Jeff J Johnson de Realty Focus, Sandy Johnson de Realty Focus
758 800 $No. MLS® E4503431

Maison À vendre à Fort Saskatchewan, Alberta
3
Chambres
3
Salles de bain
-
4
Espaces de stationnement
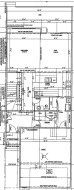
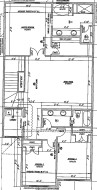
Brand new under construction 2562 square foot two storey boasting 8’ interior doors, huge mud room with walk through butler pantry, to gourmet family kitchen with 9’ island, great room is 17’ x 14’ with decorative electric fireplace feature wall. 9’ sliding patio door to full width 11/9’ x 28 foot deck. Upper level has huge master bedroom with over sized closet and 5 piece ensuite. Two additional bedroom private laundry room and centralized large bonus room. Oversized 25’ deep double garage. Located in Fort Saskatchewan newest premier subdivision - Roseburn. SOUTH facing back yard, Comes with complete landscaping and fencing. Visit Show Home 558 Meadowview Dr. Ft Sask
Particularités du bâtiment :
- Foyer: Oui
- Stationnement: Oui
- Surface utile: 238 Mètre
Caractéristiques :
- Accès routier: Pavé
- Alimentation du foyer: Électrique
- Appareils ménagers: Lave-vaisselle encastré, Sécheuse, Télécommande de porte de garage, Hotte, Réfrigérateur, Cuisinière électrique avec surface de cuisson, Laveuse, Voir remarques
- Bâti en: 2026
- Caractéristiques de commodités: Plafond 9 pieds, Terrasse, Fenêtres en vinyle, Plafond 9 pieds - sous-sol
- Caractéristiques de la communauté: Plafond 9 pieds, Terrasse, Fenêtres en vinyle, Plafond 9 pieds - sous-sol
- Caractéristiques du stationnement: Garage double attenant, Surdimensionné, Voir remarques
- Caractéristiques extérieures: Clôturé, Site plat, Aménagement paysager, Voir remarques
- Chambres : 3
- Chauffage: =Air pulsé-1, Gaz naturel
- Détails de la fondation: Périmètre en béton
- État du sous-sol: Non fini
- Forme du lot: Rectangulaire
- Points d'intérêt du site: Clôturé, Site plat, Aménagement paysager, Voir remarques
- Revêtement de plancher: Moquette, Carreaux de céramique, Planches en vinyle
- Salle(s) de bains : 2+1
- Sous-sol: Pleine grandeur, Non fini
- Style architectural: 2 étages
- Superficie habitable (approx): 238 Mètres carrés
- Toit: Bardeaux d'asphalte
- Type de bâtiment: Unifamiliale détachée
- Type de sous-sol: Pleine grandeur
- Zonage: Zone 62
- Nbre d'espaces de stationnement: 4
Gracieuseté de : Realty Focus
Dernière mise à jour des données le 2026-09-29 à 17:42
The data relating to real estate for sale on this web site comes in part from the Internet Data exchange (“IDX”) program of the REALTORS® Association of Edmonton. IDX information is provided exclusively for consumers' personal, non-commercial use and may not be used for any purpose other than to identify prospective properties consumers may be interested in purchasing. The data on this website is deemed reliable but is not guaranteed accurate by the REALTORS® Association of Edmonton. Information deemed reliable but not guaranteed.
Copyright 2026 by the REALTORS® Association of Edmonton. All Rights Reserved. Data is deemed reliable but is not guaranteed accurate by the REALTORS® Association of Edmonton.
Photos supplémentaires