7956 80 ave NW, Edmonton, AB, T6C 0S6
Gracieuseté de Vishavjit Mander de smartPRO Realty, . Amrinder Singh de smartPRO Realty
789 000 $No. MLS® E4497969

Maison À vendre à King Edward Park, Edmonton, Alberta
4
Chambres
3
Salles de bain
-
301.42 Mètres carrés
Dimension du terrain
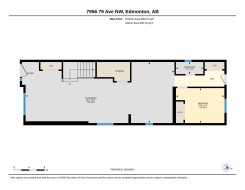
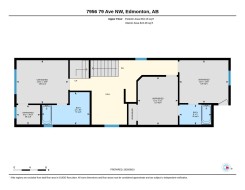
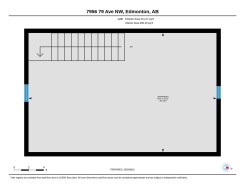
Welcome to this stunning 2-storey home with an impressive loft, perfectly situated in the heart of King Edward Park! Offering an exceptional blend of space, style, and location, this beautifully designed detached home features a bright, open-concept layout with abundant natural light and functional living spaces for today's modern family. The spacious main floor is ideal for entertaining, while the second level provides comfortable family living. The additional top-floor loft offers incredible flexibility and can easily serve as a home office, media room, children's play area, fitness space, or private retreat. Nestled on a quiet, tree-lined street, this home is just minutes from the scenic trails of Mill Creek Ravine, Bonnie Doon Shopping Centre, Whyte Avenue, the Valley Line LRT, Downtown Edmonton, and the University of Alberta. Enjoy easy access to excellent schools, parks, cafés, restaurants, shopping, and public transit, making this one of Edmonton's most convenient and desirable central locations.
Particularités du bâtiment :
- Surface utile: 207.5 Mètre
Caractéristiques :
- Accès routier: Pavé
- Appareils ménagers: Lave-vaisselle encastré, Sécheuse, Four encastré, Four à micro-ondes, Réfrigérateur, Cuisinière électrique, Laveuse
- Bâti en: 2026
- Caractéristiques de commodités: Bar, Plafond 9 pieds, Piste de danse
- Caractéristiques de la communauté: Bar, Plafond 9 pieds, Piste de danse
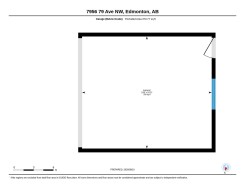
- Caractéristiques du stationnement: Garage double détaché
- Caractéristiques extérieures: Voir remarques
- Chambres : 4
- Chauffage: =Air pulsé-1, Gaz naturel
- Détails de la fondation: Périmètre en béton
- Dimensions du terrain : 301.42 Mètres carrés
- État du sous-sol: Non fini
- Forme du lot: Rectangulaire
- Points d'intérêt du site: Voir remarques
- Revêtement de plancher: Moquette, Planches en vinyle
- Salle(s) de bains : 3
- Sous-sol: Pleine grandeur, Non fini
- Style architectural: 2 étages
- Superficie habitable (approx): 207.5 Mètres carrés
- Toit: Bardeaux de vinyl
- Type de bâtiment: Unifamiliale détachée
- Type de sous-sol: Pleine grandeur
- Zonage: Zone 17
Gracieuseté de : smartPRO Realty
Dernière mise à jour des données le 2026-07-21 à 03:28
The data relating to real estate for sale on this web site comes in part from the Internet Data exchange (“IDX”) program of the REALTORS® Association of Edmonton. IDX information is provided exclusively for consumers' personal, non-commercial use and may not be used for any purpose other than to identify prospective properties consumers may be interested in purchasing. The data on this website is deemed reliable but is not guaranteed accurate by the REALTORS® Association of Edmonton. Information deemed reliable but not guaranteed.
Copyright 2026 by the REALTORS® Association of Edmonton. All Rights Reserved. Data is deemed reliable but is not guaranteed accurate by the REALTORS® Association of Edmonton.
Photos supplémentaires