7607 KIMIWAN Crescent, Edmonton, AB, T6W 5V9
Gracieuseté de Caitlin Kanizaj de MaxWell Progressive, Steve P Kanizaj de MaxWell Progressive
609 000 $No. MLS® E4498193

Maison À vendre à Ambleside, Edmonton, Alberta
3
Chambres
3
Salles de bain
-
Oui
Garage
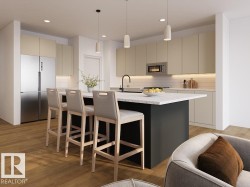
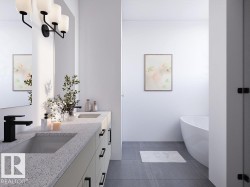
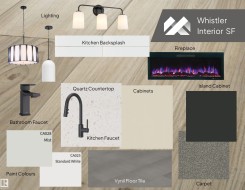
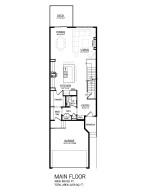
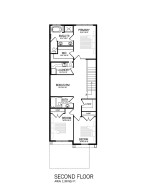
Welcome to the Cypress 22, a stylish 2-storey offering 2,076 sq. ft. with 3 bedrooms, 2.5 baths, bonus room, and double attached garage. The Prairie-inspired exterior features stone accents, black-framed windows, and clean lines for strong curb appeal. Inside, a curated interior showcases quartz countertops, sleek push-to-open cabinetry, designer lighting, premium flooring, and matte black fixtures. The open-concept main floor is ideal for entertaining with a spacious kitchen, large island, walk-through pantry, and great room with a 42" fireplace. Upstairs offers a central bonus room, laundry, two bedrooms, and a private primary retreat with walk-in closet and ensuite. A rear deck extends outdoor living, perfect for summer evenings. Includes 9' ceilings, triple-pane Low-E windows, HRV system, high-efficiency furnace, tankless hot water, engineered floors, and LED lighting, plus premium appliance package and modern curb appeal throughout.
Particularités du bâtiment :
- Foyer: Oui
- Surface utile: 192.86 Mètre
Caractéristiques :
- Accès routier: Pavé
- Alimentation du foyer: Électrique
- Appareils ménagers: Lave-vaisselle encastré, Sécheuse, Ventilateur de hotte pour four à micro-ondes, Réfrigérateur, Cuisinière électrique, Laveuse
- Bâti en: 2026
- Caractéristiques de commodités: Plafond 9 pieds, Terrasse, Maison sans animaux, Maison sans fumée
- Caractéristiques de la communauté: Plafond 9 pieds, Terrasse, Maison sans animaux, Maison sans fumée
- Caractéristiques du stationnement: Garage double attenant
- Caractéristiques extérieures: Voir remarques
- Chambres : 3
- Chauffage: =Air pulsé-1, Gaz naturel
- Détails de la fondation: Périmètre en béton
- État du sous-sol: Non fini
- Forme du lot: Rectangulaire
- Points d'intérêt du site: Voir remarques
- Revêtement de plancher: Moquette, Planches en vinyle
- Salle(s) de bains : 2+1
- Sous-sol: Pleine grandeur, Non fini
- Style architectural: 2 étages
- Superficie habitable (approx): 192.86 Mètres carrés
- Toit: Bardeaux d'asphalte
- Type de bâtiment: Unifamiliale détachée
- Type de sous-sol: Pleine grandeur
- Zonage: Zone 56
Gracieuseté de : MaxWell Progressive
Dernière mise à jour des données le 2026-07-10 à 15:09
The data relating to real estate for sale on this web site comes in part from the Internet Data exchange (“IDX”) program of the REALTORS® Association of Edmonton. IDX information is provided exclusively for consumers' personal, non-commercial use and may not be used for any purpose other than to identify prospective properties consumers may be interested in purchasing. The data on this website is deemed reliable but is not guaranteed accurate by the REALTORS® Association of Edmonton. Information deemed reliable but not guaranteed.
Copyright 2026 by the REALTORS® Association of Edmonton. All Rights Reserved. Data is deemed reliable but is not guaranteed accurate by the REALTORS® Association of Edmonton.
Photos supplémentaires