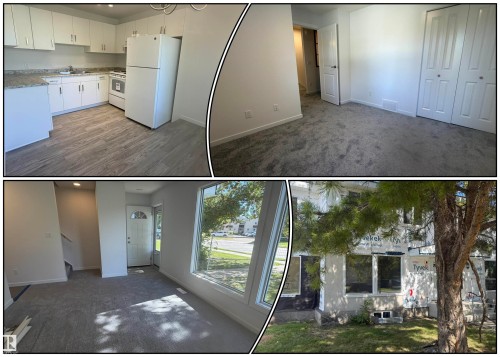
Welcome to the heart of Devon, a quiet and close-knit community where nature meets convenience. Whether you’re a first-time buyer or investor, this newly renovated 3-bedroom townhouse offers excellent value and a practical layout for everyday living. The bright, sun-filled living room features large windows that bring in an abundance of natural light. The spacious eat-in kitchen has been fully renovated with modern cabinetry, new appliances and plenty of room for family meals or entertaining. A convenient new 2 pc bath completes the main level. Upstairs, you’ll find a generous primary bedroom along with two additional well-sized bedrooms and a 4 pc bathroom. Extensive upgrades include new exterior finishing, shingles, front stairs, doors, windows, light fixtures, baseboards, electrical, kitchen, 2 pc bath, flooring and freshly painted. With affordable condo fees and a location close to schools, parks, walking trails and all the small-town charm Devon has to offer, this home is an excellent opportunity!
Particularités du bâtiment :
-
Stationnement:
Oui
-
Surface utile:
100.87 Mètre
Gracieuseté de : REMAX River City
Dernière mise à jour des données le 2026-10-03 à 21:38
The data relating to real estate for sale on this web site comes in part from the Internet Data exchange (“IDX”) program of the REALTORS® Association of Edmonton. IDX information is provided exclusively for consumers' personal, non-commercial use and may not be used for any purpose other than to identify prospective properties consumers may be interested in purchasing. The data on this website is deemed reliable but is not guaranteed accurate by the REALTORS® Association of Edmonton. Information deemed reliable but not guaranteed.
Copyright 2026 by the REALTORS® Association of Edmonton. All Rights Reserved.
Data is deemed reliable but is not guaranteed accurate by the REALTORS® Association of Edmonton.