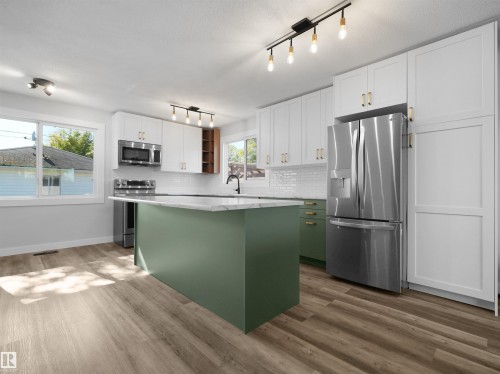
Welcome to this beautifully updated 3-bedroom detached home in Devon, Alberta, situated on a quiet cul-de-sac in a mature, established neighbourhood with a generous lot! Step inside to discover a fresh, modern feel with renovated living spaces, kitchen, bedrooms, and bathrooms. The practical 3-level split design features short flights of stairs, offering comfortable movement between levels without long staircases. An impressive list of updates and upgrades makes this home a rare find! Beyond the interior renovations, major improvements include newer appliances, brand-new garage shingles, an updated electrical system throughout the entire home, a new furnace, and a new hot water tank—providing added value and peace of mind. Enjoy convenient access to schools, parks, playgrounds, scenic walking trails, an off-leash dog park, golf, and the beautiful North Saskatchewan River valley.in one of Devon’s most appealing settings.
Particularités du bâtiment :
-
Foyer:
Oui
-
Stationnement:
Oui
-
Surface utile:
116.03 Mètre
Gracieuseté de : Grassroots Realty Group
Dernière mise à jour des données le 2026-10-09 à 05:48
The data relating to real estate for sale on this web site comes in part from the Internet Data exchange (“IDX”) program of the REALTORS® Association of Edmonton. IDX information is provided exclusively for consumers' personal, non-commercial use and may not be used for any purpose other than to identify prospective properties consumers may be interested in purchasing. The data on this website is deemed reliable but is not guaranteed accurate by the REALTORS® Association of Edmonton. Information deemed reliable but not guaranteed.
Copyright 2026 by the REALTORS® Association of Edmonton. All Rights Reserved.
Data is deemed reliable but is not guaranteed accurate by the REALTORS® Association of Edmonton.