85 Walgrove Bay SE, Calgary, AB, T2X 5P1
764 900 $No. MLS® A2338728

Maison À vendre à Walden, Calgary, Alberta
3
Chambres
3
Salles de bain
-
3466.00 Pieds carrés
Dimension du terrain
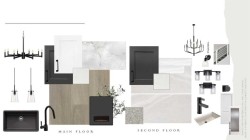
Located in the established community of Walden, known for its convenient amenities, pathways, and natural surroundings, this thoughtfully designed home offers exceptional space, functionality, and a beautiful setting. Backing directly onto greenspace with a walkout basement, enjoy the outdoors from the spacious deck overlooking the greenspace. Inside, the Grand Kitchen is designed to impress with a large central island and convenient walkthrough pantry, flowing seamlessly into the main living areas. A main floor den provides the perfect space for a home office or flexible workspace, while the mudroom features a built-in bench and cubbies to keep everyday life organized. Upstairs, a centrally located bonus room creates a comfortable gathering space, complemented by generously sized bedrooms and a convenient second-floor laundry room. The open-to-above foyer makes a welcoming first impression. A beautiful combination of location, thoughtful design, and everyday functionality in Walden. Photos representative.
Particularités du bâtiment :
- Foyer: Oui
- Stationnement: Oui
- Superficie totale aménagée: 2267.03 Pieds carrés
Caractéristiques :
- Bâti en: 2026
- Caractéristiques du foyer: Décoratif, Électrique
- Caractéristiques du stationnement: Garage double attenant, Place de stationnement
- Caractéristiques extérieures: Aucun
- Caractéristiques intérieures: Meuble-lavabo double, Îlot de cuisine, Garde-manger, Placard(s) praticable(s)
- Chambres : 3+0
- Chauffage: Air pulsé, Gaz naturel
- Détails de la fondation: Béton coulé
- Dimensions du terrain : 3466.00 Pieds carrés
- Matériaux de construction: Pierre, Parement de vinyle, Charpente en bois
- Niveaux: Deux
- Refroidissement: Aucun
- Revêtements de sol: Moquette, Carreaux de céramique
- Salle(s) de bains : 2+1
- Style architectural: 2 étages
- Superficie habitable (approx): 2267.03 Pieds carrés
- Toiture: Bardeaux d'asphalte
- Zonage: R-G
- Nbre d'espaces de stationnement: 4
Gracieuseté de : Bode Platform Inc.
Données fournies par : Central Alberta REALTORS® Association 4922 45 St., Red Deer, Alberta T4N 1K6
Nous croyons que tous les renseignements affichés sont exacts, mais nous ne le garantissons pas; les renseignements devraient être vérifiés de façon indépendante. Aucune garantie ou représentation de quelque nature que ce soit n’est offerte. Droits © 2021 Tous les droits sont réservés.
Photos supplémentaires