416 Sora Boulevard SE, Calgary, AB, T3S 0M2
549 900 $No. MLS® A2326860

Maison À vendre à Calgary, Alberta
3
Chambres
3
Salles de bain
-
3250.00 Pieds carrés
Dimension du terrain
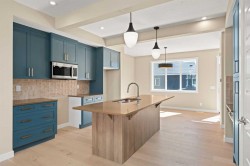
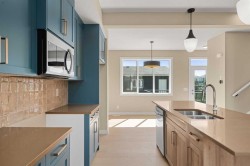
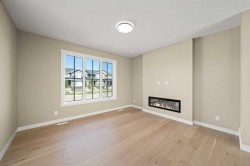
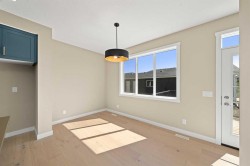
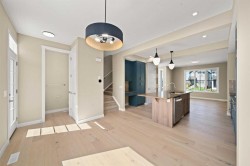
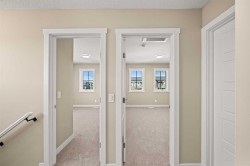
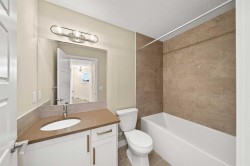
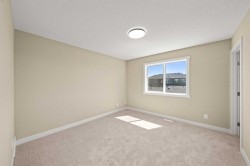
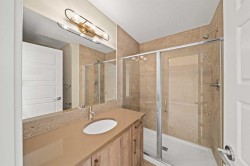
Welcome to 416 Sora Blvd! This home offers a perfect balance of style, comfort, and long-term value. With thoughtful design, bright living space and modern finishes throughout, this home is built to support your lifestyle now and grow with you in the years ahead.The open-concept main floor features 9-foot ceilings, durable engineered hardwood, and a bright, welcoming layout made for everyday living. The kitchen is the heart of the home, showcasing quartz countertops, stainless steel appliances, and a spacious island-ideal for busy mornings, casual family meals, or hosting friends. Large windows throughout fill the space with natural light, adding warmth and connection to the outdoors. Upstairs, the primary bedroom with walk-in closet and ensuite provides a comfortable retreat, while two additional bedrooms and a full bath offer flexibility for children, guests, or a home office. Upper-floor laundry adds everyday convenience your family will appreciate. The separate side entrance to the basement adds value and future flexibility-providing options for additional living space. Outside, enjoy the ease of full front and back landscaping, a big backyard with a treated wood deck, and the convenience of a detached double garage. All right next door to the park. With no condo fees and the security of new-home warranty, this home is designed with long-term confidence in mind.Located with quick access to Deerfoot and Stoney Trail, commuting and navigating the city is effortless. Surrounded by wetlands, pathways, and green space, Sora offers a calm, family-friendly environment with the convenience today’s homeowners need.Modern design, everyday comfort, and future opportunity.*** The First-Time Home Buyers' GST Rebate could save you up to $50,000 on a new home! You must be 18+, a Canadian citizen or permanent resident, and haven't owned or lived in a home you or your spouse/common-law partner owned in the last four years. Terms and conditions are subject to the Government of Canada/CRA rules and guidelines.***
Particularités du bâtiment :
- Foyer: Oui
- Stationnement: Oui
- Superficie totale aménagée: 1287.57 Pieds carrés
Caractéristiques :
- Bâti en: 2025
- Caractéristiques du foyer: Électrique
- Caractéristiques du stationnement: Accès à une allée, Garage double détaché
- Caractéristiques extérieures: Entrée privée, Cour privée
- Caractéristiques intérieures: Plafonds hauts, Îlot de cuisine, Plan de masse ouvert
- Chambres : 3+0
- Chauffage: Air pulsé, Gaz naturel
- Détails de la fondation: Béton coulé
- Dimensions du terrain : 3250.00 Pieds carrés
- Matériaux de construction: Mélangé, Parement de vinyle
- Niveaux: Deux
- Refroidissement: Aucun
- Revêtements de sol: Moquette, Carreaux de céramique, Bois franc
- Salle(s) de bains : 2+1
- Style architectural: 2 étages
- Superficie habitable (approx): 1287.57 Pieds carrés
- Toiture: Bardeaux d'asphalte
- Zonage: R-Gm
- Nbre d'espaces de stationnement: 2
Gracieuseté de : Real Broker
Données fournies par : Calgary Real Estate Board 300 Manning Rd. NE, Calgary, Alberta T2E 8K4
Nous croyons que tous les renseignements affichés sont exacts, mais nous ne le garantissons pas; les renseignements devraient être vérifiés de façon indépendante. Aucune garantie ou représentation de quelque nature que ce soit n’est offerte. Droits © 2021 Tous les droits sont réservés.
Photos supplémentaires