18 Plumtree Crescent, Blackfalds, AB, T4M 0E1
409 900 $No. MLS® A2332919

Maison À vendre à Blackfalds, Alberta
5
Chambres
3
Salles de bain
-
5959.00 Pieds carrés
Dimension du terrain
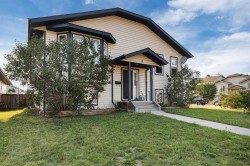
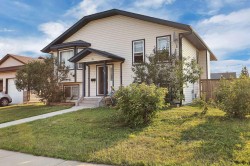
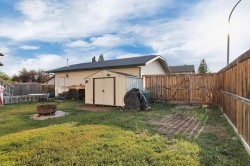
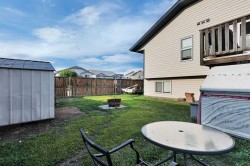
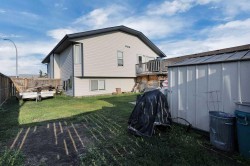
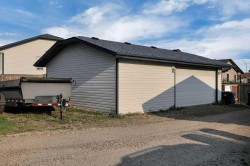
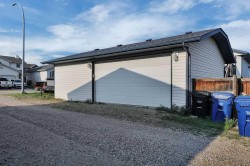
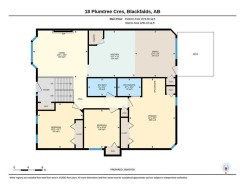
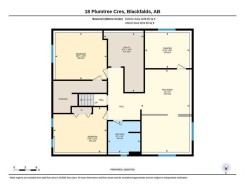
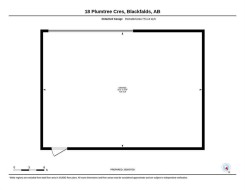
FULLY DEVELOPED 5 BEDROOM, 3 BATHROOM BI-LEVEL ~ HEATED TRIPLE DETACHED GARAGE ~ IMMEDIATE POSSESSION AVAILABLE ~ Covered entry welcomes you and leads to a bright foyer with high ceilings ~ The spacious living room features large bay windows that overlook the front yard and fill the space with natural light ~ The kitchen comes well equipped with plenty of rich stained cabinets finished with crown moulding, ample counter space, a bar height eating bar, and a walk-in corner pantry ~ The dining room is perfect for hosting family gatherings and entertaining guests, with garden door access to the sunny west-facing deck and backyard ~ The expansive primary bedroom offers a private retreat with plenty of space for a king size bed and furniture, two closets, a convenient 2-piece ensuite, and a relaxing jetted soaker tub nestled within the bedroom space ~ Two additional main floor bedrooms offer generous space, ample closet storage, and a convenient location across from the 4 piece main bathroom ~ The fully finished basement offers exceptional additional living space with large above-grade windows and operational in-floor heating , and features a spacious family room with adjoining theatre room, two oversized bedrooms, a 4 piece bathroom, laundry, and ample storage space throughout ~ The fully fenced west facing backyard is situated on a large corner lot and offers excellent functionality with side street and back alley access ~ HEATED triple detached garage provides ample space for vehicles, storage, and hobbies ~ Located close to parks, playgrounds, walking trails and tons of shopping, dining and all other amenities.
Particularités du bâtiment :
- Foyer: Oui
- Stationnement: Oui
- Superficie totale aménagée: 1374.00 Pieds carrés
Caractéristiques :
- Bâti en: 2005
- Caractéristiques du foyer: Gaz, Salon
- Caractéristiques du stationnement: Accès à une allée, Garage chauffé
- Caractéristiques extérieures: Cour privée, Espace de rangement
- Caractéristiques intérieures: Garde-manger, Espace de rangement, Plafond(s) voûté(s), Placard(s) praticable(s)
- Chambres : 3+2
- Chauffage: Rayonnement à partir du plancher, Air pulsé
- Détails de la fondation: Béton coulé
- Dimensions du terrain : 5959.00 Pieds carrés
- Égouts: Égout public
- Irregular: Oui
- Matériaux de construction: Parement de vinyle, Charpente en bois
- Niveaux: Deux niveaux
- Refroidissement: Aucun
- Revêtements de sol: Linoléum, Tuile
- Salle(s) de bains : 2+1
- Services publics: Électricité branchée, Gaz naturel branché
- Source d'eau: Public
- Style architectural: Deux niveaux
- Superficie habitable (approx): 1374.00 Pieds carrés
- Toiture: Bardeaux d'asphalte
- Zonage: R1S
- Nbre d'espaces de stationnement: 3
Gracieuseté de : Lime Green Realty Central
Données fournies par : Central Alberta REALTORS® Association 4922 45 St., Red Deer, Alberta T4N 1K6
Nous croyons que tous les renseignements affichés sont exacts, mais nous ne le garantissons pas; les renseignements devraient être vérifiés de façon indépendante. Aucune garantie ou représentation de quelque nature que ce soit n’est offerte. Droits © 2021 Tous les droits sont réservés.
Photos supplémentaires