Property Information:
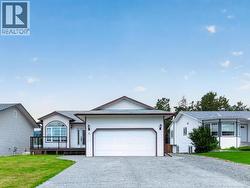
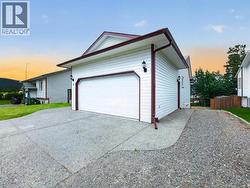
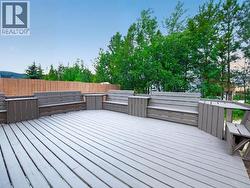
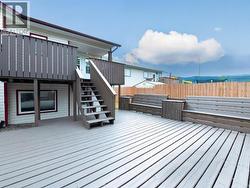
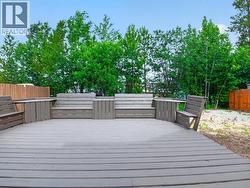
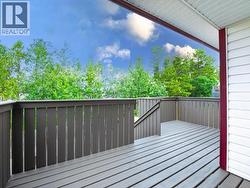
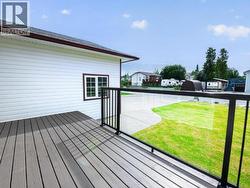
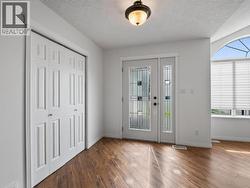
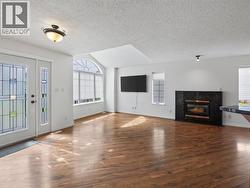
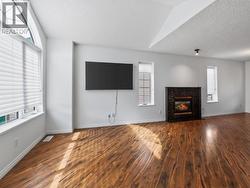
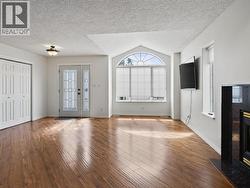
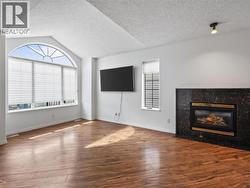
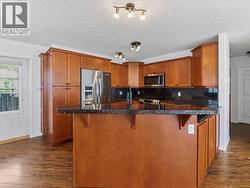
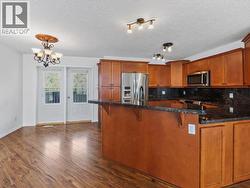
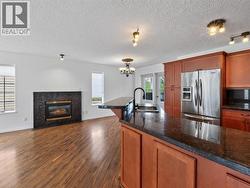
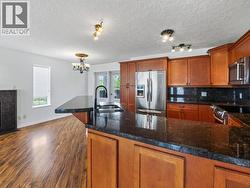

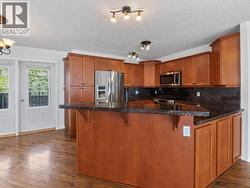
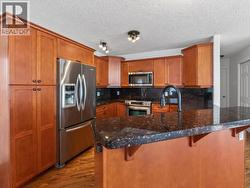
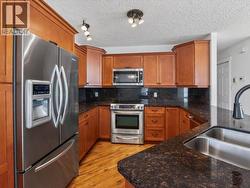
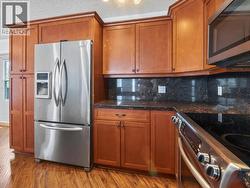
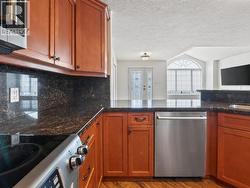
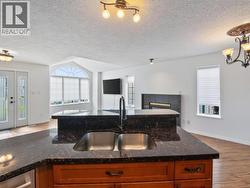
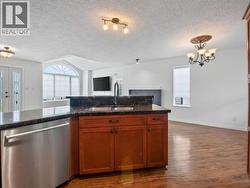
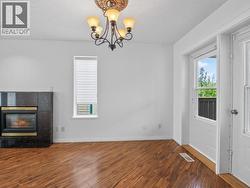
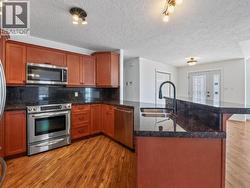
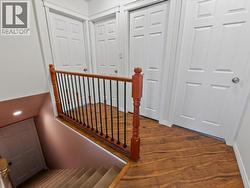
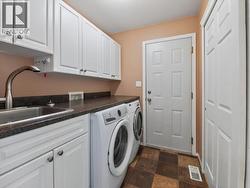
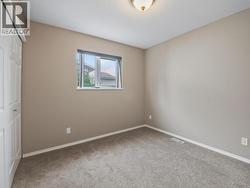
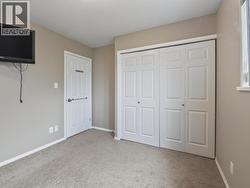
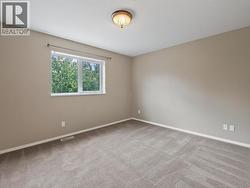
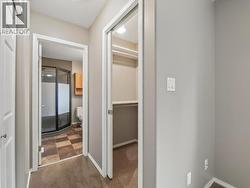
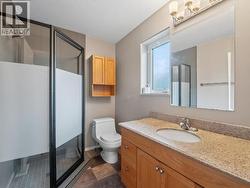
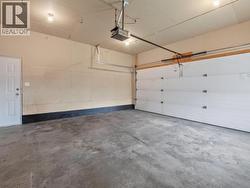
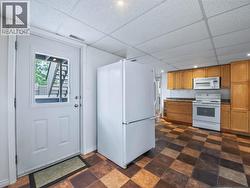
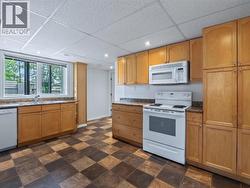
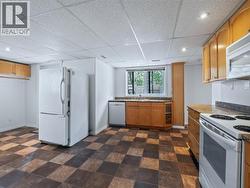
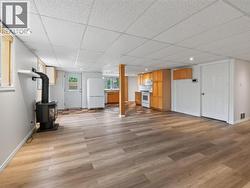
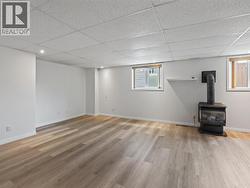
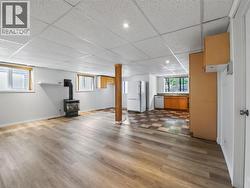
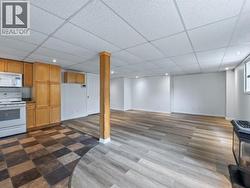
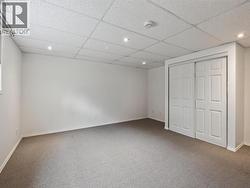
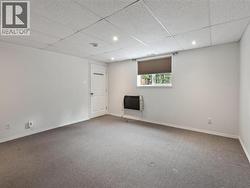
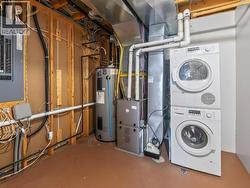
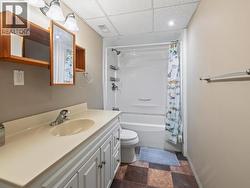
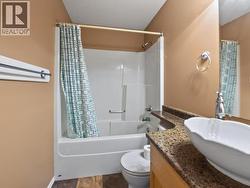
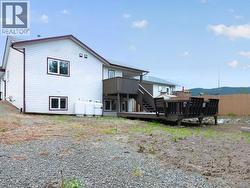
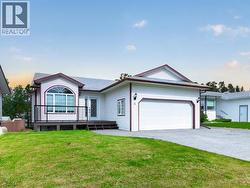
Executive living with built-in income potential! This beautifully upgraded bungalow offers an exceptional blend of style, comfort, and versatility. The main floor features an open-concept design with a stunning custom kitchen complete with granite countertops, stainless steel appliances, breakfast bar, pantry, and upgraded finishes throughout. Relax beside the cozy gas fireplace. The upper level offers 2 bedrooms, including a spacious primary suite with dual closets and a 3-piece ensuite featuring a custom tile shower. Convenient main-floor laundry adds everyday function. The bright walk-out lower level offers a separate 1-bedroom in-law suite with its own entrance and gas fireplace, making it ideal for extended family or an excellent mortgage helper. Enjoy multiple sunny decks with perfect afternoon and evening sun exposure. Exposed aggregate driveway, central vac, custom blinds, attached double garage, plus a propane furnace and hot water tank replaced in 2017. (id:27)
Building Features:
-
Style:
Detached
-
Building Type:
House
-
Construction Style - Attachment:
Detached
-
Fireplace Fuel:
Gas
-
Fireplace Type:
Conventional
-
Floor Space:
2204 sqft Square Feet
-
Appliances:
Stove, Refrigerator, Dishwasher, Dryer, Microwave