Property Information:
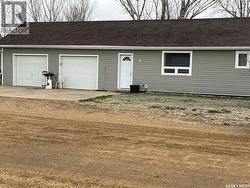
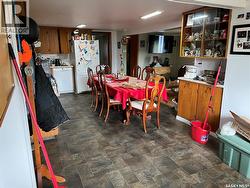
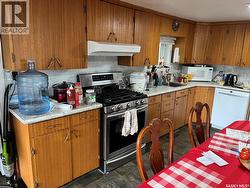
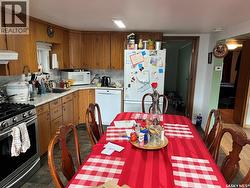
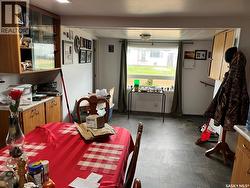
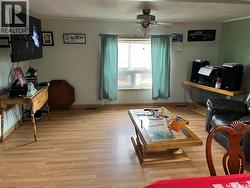
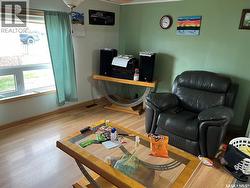
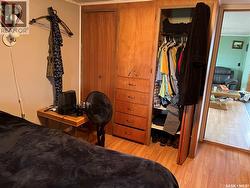
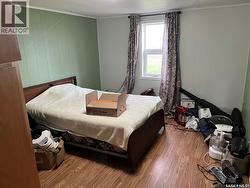
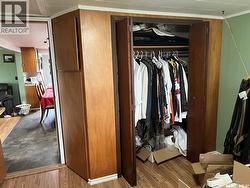
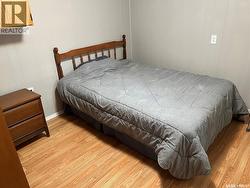
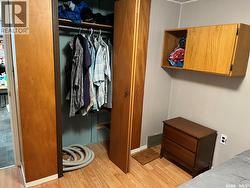
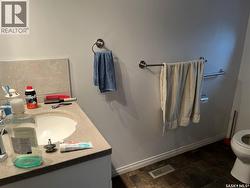
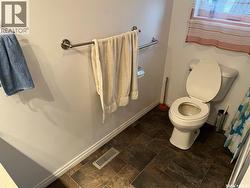
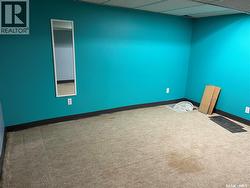
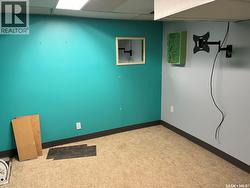
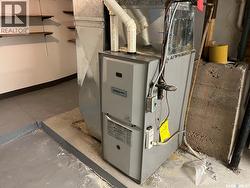
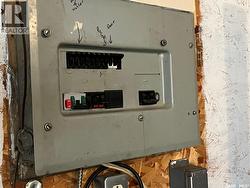
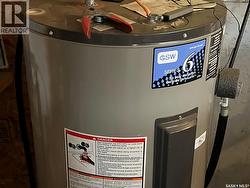
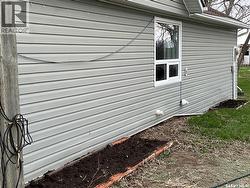
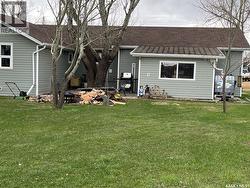
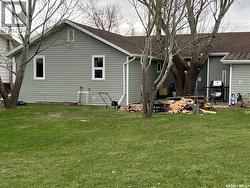
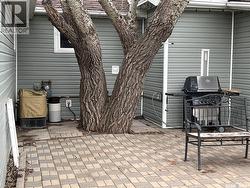
NICE BUNGALOW!! This bungalow is situated in the beautiful Willow Bunch and you can see right away the added features that make this property desirable to some buyers. The home is just under 1000 sqft. with an updated furnace, modern flooring, nice functionality to the layout, the garage has in-floor heating, its own panel box, plenty of storage, 220 amp and much more. Outside we find a spacious 100 x 200 yard, mature trees, garden area, two nice sized sheds, a patio to enjoy outdoor activities and green space to help with outdoor enjoyment. Willow Bunch has much to offer with a restaurant, bank, grocery store, gas station, motel, close proximity to a 9 hole golf course and much more. Book your private viewing today!! (id:27)
Building Features:
-
Style:
Detached
-
Building Type:
House
-
Architectural Style:
Bungalow
-
Basement Development:
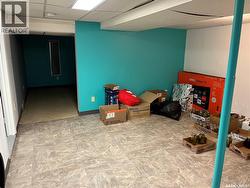
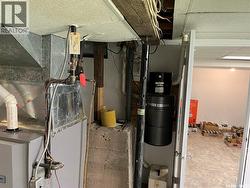
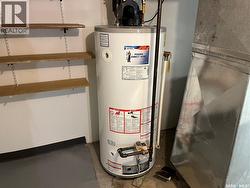
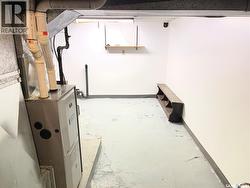
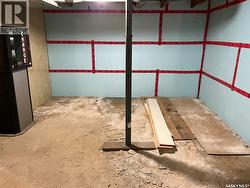
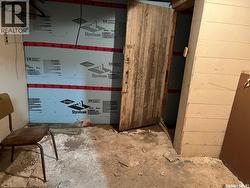
Partially finished
-
Basement Type:
Full
-
Construction Style - Attachment:
Detached
-
Floor Space:
999 sqft Square Feet
-
Heating Type:
Forced air
-
Heating Fuel:
Natural gas
-
Cooling Type:
Central air conditioning
-
Appliances:
Washer, Refrigerator, Dishwasher, Dryer, Window Coverings, Garage door opener remote, Hood Fan, Storage Shed, Stove