Property Information:
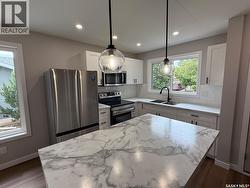
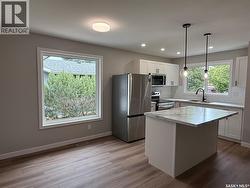
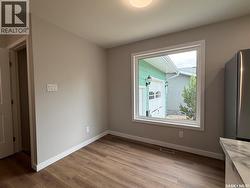
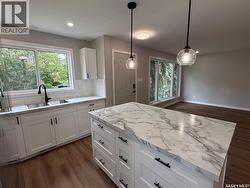
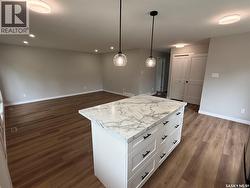
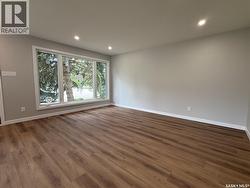
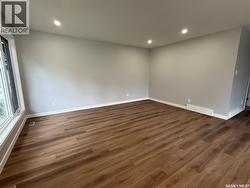
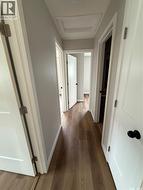
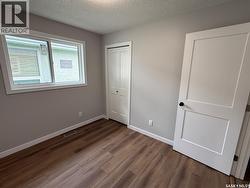
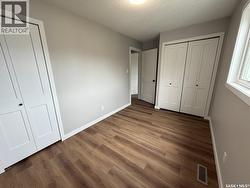
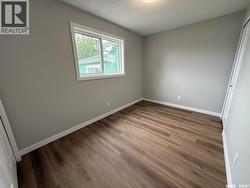
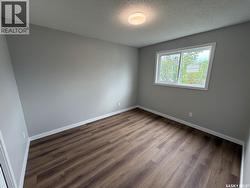
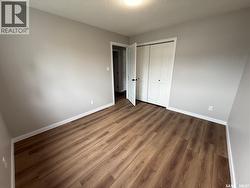
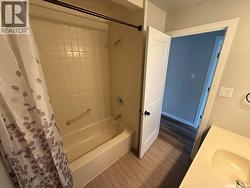
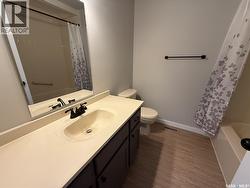
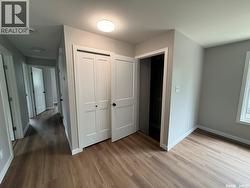
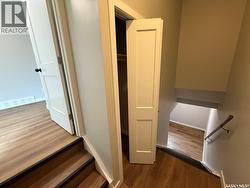
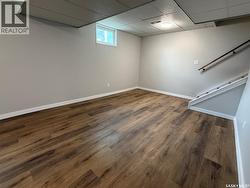
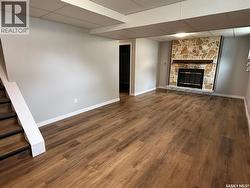
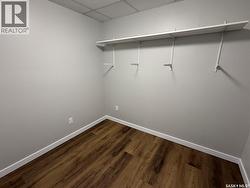
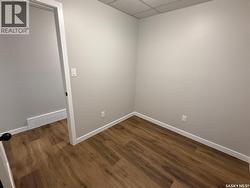
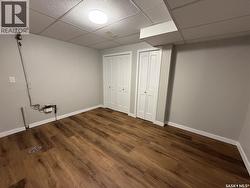
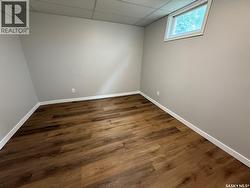
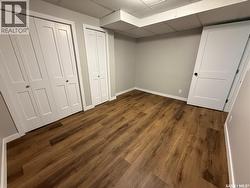
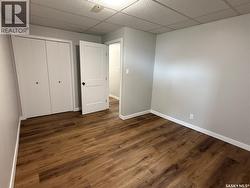
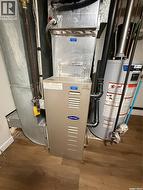
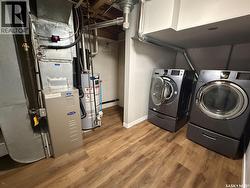
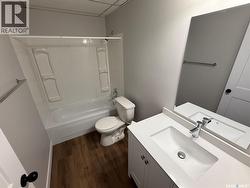
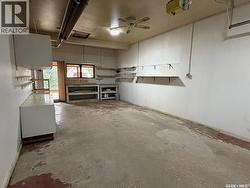
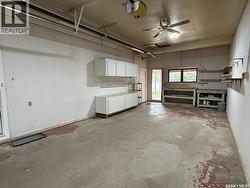
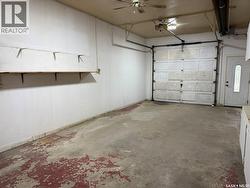
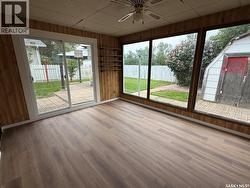
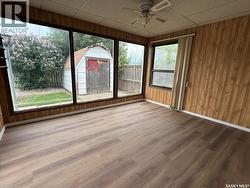
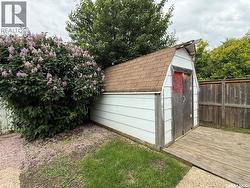
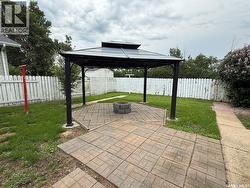
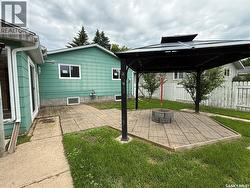
Welcome home to this beautifully renovated property, offering plenty of space to grow and make lasting memories. The bright open-concept main floor creates the perfect gathering place, where the kitchen, dining, and living room flow together for family meals, homework at the table, and entertaining friends. Updated with new vinyl plank flooring throughout most of the home and modern light fixtures, the space feels fresh, inviting, and move-in ready. Three bedrooms and a full bathroom on the main floor provide a functional layout for family living, and all appliances are included. Downstairs, you’ll find even more room to spread out with a fourth bedroom, a large family room that’s ideal for movie nights, a playroom or home gym, along with a large bonus room, laundry area and generous storage space. Step outside to enjoy the fully fenced backyard that backs onto a walking path, giving kids and pets extra room to explore while offering added privacy. The sunroom, featuring a brand-new floor, is a wonderful spot to enjoy your morning coffee or unwind after a busy day. Completing the home is a large single attached garage with plenty of room for parking and additional storage. Updated and available for quick possession, this is a home where your family can settle in and start making memories from day one. (id:27)
Building Features:
-
Style:
Detached
-
Building Type:
House
-
Architectural Style:
Bungalow
-
Basement Development:
Finished
-
Basement Type:
Full
-
Construction Style - Attachment:
Detached
-
Fireplace Fuel:
Wood
-
Fireplace Type:
Conventional
-
Floor Space:
1038 sqft Square Feet
-
Heating Type:
Forced air
-
Heating Fuel:
Natural gas
-
Cooling Type:
Central air conditioning
-
Appliances:
Washer, Refrigerator, Dryer, Microwave, Garage door opener remote, Storage Shed, Stove