Property Information:
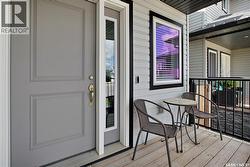
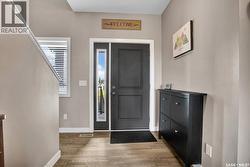
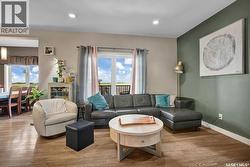
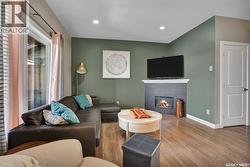
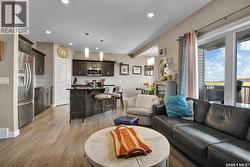
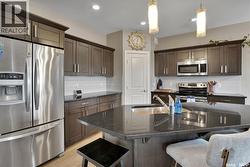
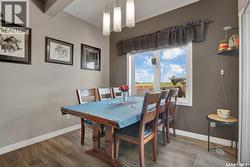
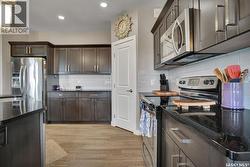
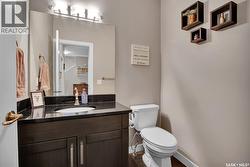
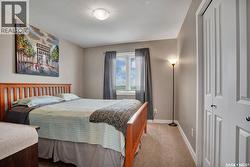
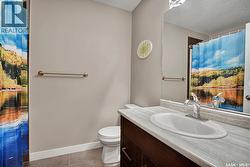
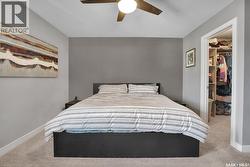
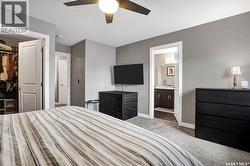
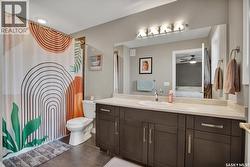
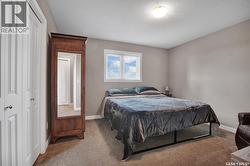
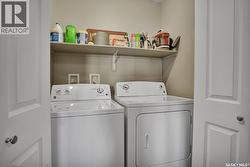
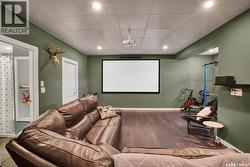
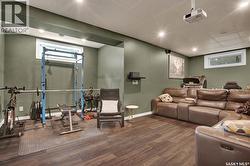
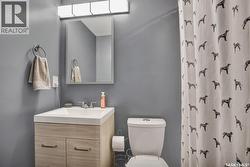
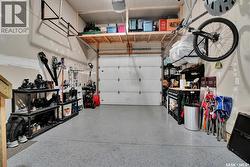
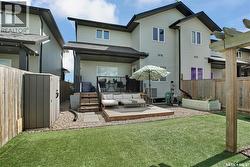
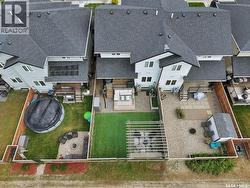
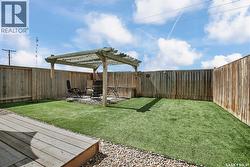
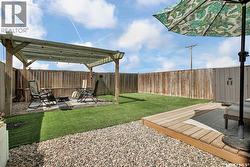
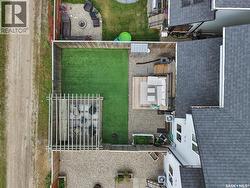
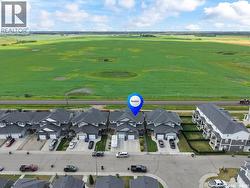
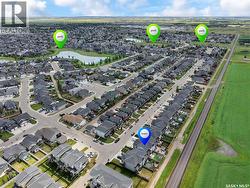
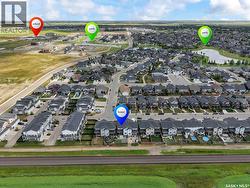
Welcome to 539 Maple Crescent in Warman, a fantastic opportunity to enjoy low-maintenance living without condo fees! Pride of ownership is evident before you even step inside, with beautifully xeriscaped landscaping and a welcoming covered front porch. Inside, a spacious entry leads into a bright, open-concept main floor featuring 9’ ceilings, stone countertops, and a functional kitchen and living space designed for everyday life and entertaining. Large windows overlook the farm fields behind the home, offering beautiful west-facing views, gorgeous sunsets, and no backyard neighbours. Upstairs, you’ll find three generously sized bedrooms and two full bathrooms, including an impressive primary suite with a spacious ensuite plus 2nd floor laundry. The fully developed basement adds even more living space and is made for movie nights! A projector and screen are included, and many of the home’s smart lightbulbs can be controlled through Google, allowing you to change the lighting and colours to create the perfect theatre atmosphere. An additional bathroom makes this level great for guests and sleepovers. Out back is just as thoughtfully finished. Enjoy a second covered deck, pergola and seating area, all surrounded by attractive xeriscaping,meaning less time mowing and watering and more time actually enjoying your yard. Complete with a single attached insulated garage, this beautifully maintained home offers space, style, smart-home features and easy living, all with wide-open prairie views out back. (id:27)
Building Features:
-
Style:
Semi-Detached
-
Architectural Style:
2 Level
-
Basement Development:
Finished
-
Basement Type:
Full
-
Construction Style - Attachment:
Semi-detached
-
Fireplace Fuel:
Electric
-
Fireplace Type:
Conventional
-
Floor Space:
1583 sqft Square Feet
-
Heating Type:
Forced air
-
Heating Fuel:
Natural gas
-
Cooling Type:
Central air conditioning
-
Appliances:
Washer, Refrigerator, Dishwasher, Dryer, Window Coverings, Garage door opener remote, Storage Shed, Stove