Property Information:
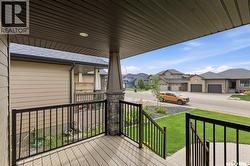
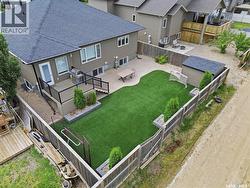
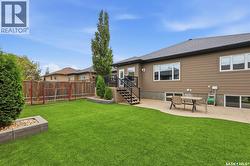
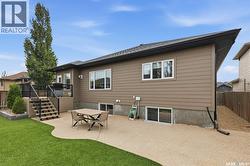
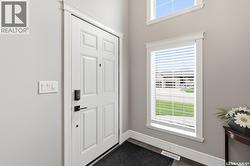
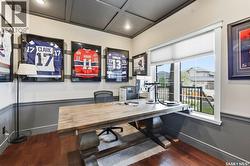
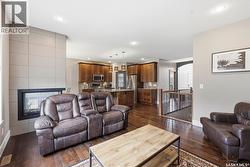
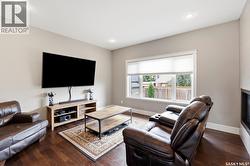
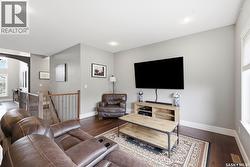
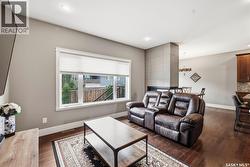
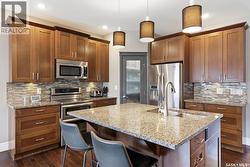
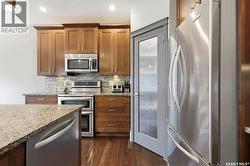
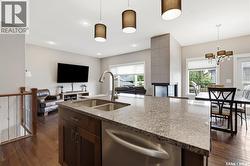
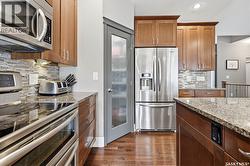
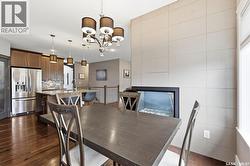
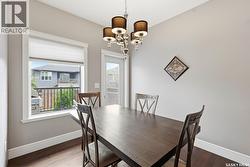
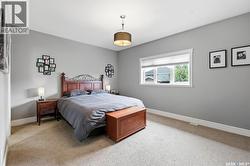
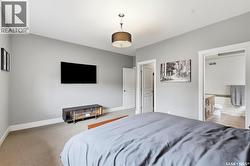
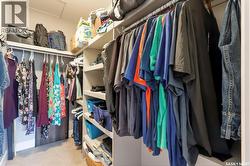
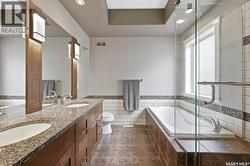
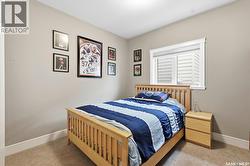
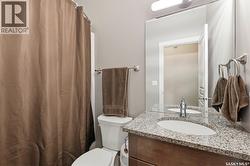
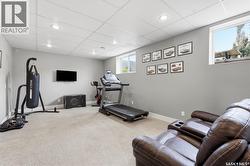
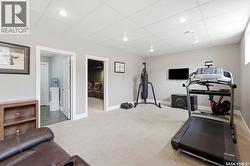
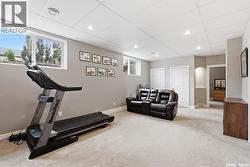
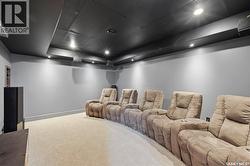
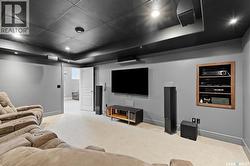
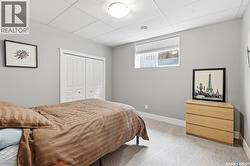
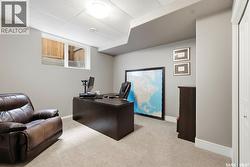
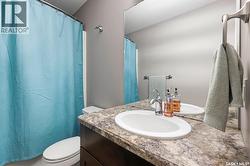
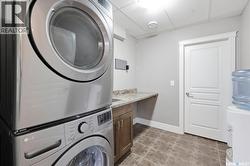
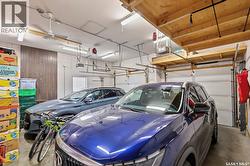
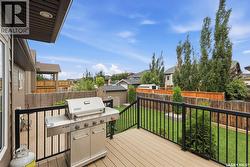
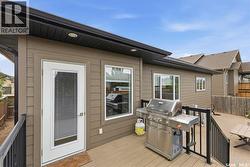
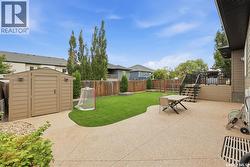
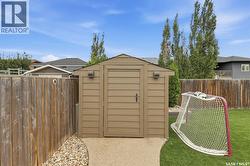
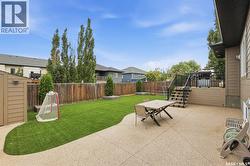
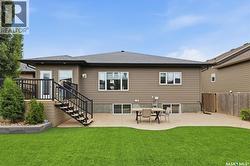
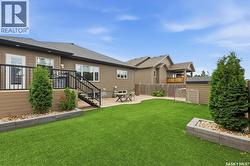
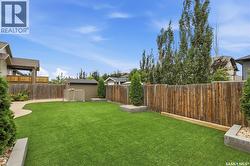
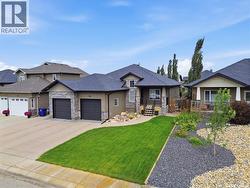
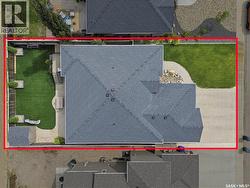
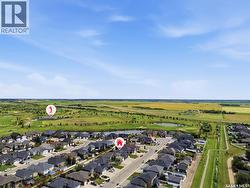
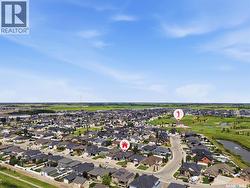
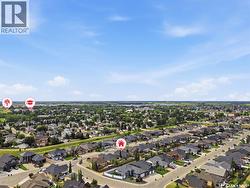
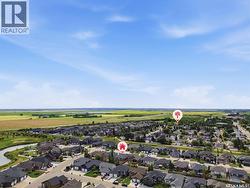
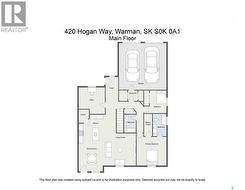
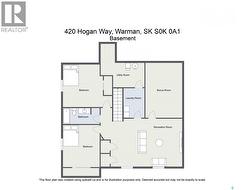
Welcome to 420 Hogan Way, an executive 4-bedroom, 3-bathroom home in the desirable Legends neighborhood. Boasting exceptional street appeal, this immaculate 1,499 sq. ft. main-level home features a covered front veranda with stone columns, extensive stonework, and premium Hardie Board siding. A grand tile foyer with soaring 12-foot ceilings welcomes you inside, while the rest of the home features comfortable 9-foot ceilings upstairs and down. The front office features a built-in granite-topped desk and can easily convert to an additional bedroom. The open-concept main floor shines with hardwood flooring, maple and iron railings, and an upgraded maple kitchen complete with granite countertops, a corner pantry, and ample cabinetry. The dining area offers direct deck access, while the living room features a cozy three-sided fireplace and large windows overlooking the backyard. Down the hall is a spacious bedroom, a 4-piece bath, and a luxurious primary suite with a walk-in closet and 5-piece ensuite. A main-floor mudroom provides direct entry to the double attached garage. The fully developed basement is an entertainer's dream, featuring a massive family room with a roughed-in wet bar, two additional bedrooms, a 4-piece bath, and a fully equipped theatre room with all audio equipment included. A finished laundry room leads to a large utility room with extensive storage. Additional features include central air, a high-efficiency furnace, HRV, and central vac rough-ins. The low-maintenance backyard is fully landscaped with artificial turf, a large exposed concrete patio, a garden shed, and a deck with aluminum railings. The 24x24x26 double attached garage is fully insulated, boarded with OSB, and heated with a forced-air furnace. This is a absolute must-see home!-- (id:27)
Building Features:
-
Style:
Detached
-
Building Type:
House
-
Architectural Style:
Bungalow
-
Basement Development:
Finished
-
Basement Type:
Full
-
Construction Style - Attachment:
Detached
-
Fireplace Fuel:
Gas
-
Fireplace Type:
Conventional
-
Floor Space:
1499 sqft Square Feet
-
Heating Type:
Forced air
-
Heating Fuel:
Natural gas
-
Cooling Type:
Central air conditioning
-
Appliances:
Washer, Refrigerator, Dishwasher, Dryer, Microwave, Window Coverings, Garage door opener remote, Storage Shed, Stove