8 Oak BAY, Shields, Saskatchewan, S7C 0A3
$729,900MLS® # SK043052

House For Sale In Shields, Saskatchewan
3
Bedrooms
2
Baths
-
8737.77 Square Feet
Lot Size
Property Information:
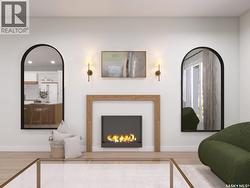
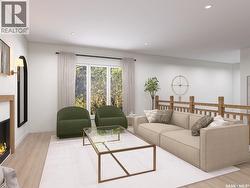
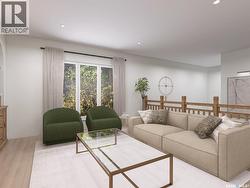
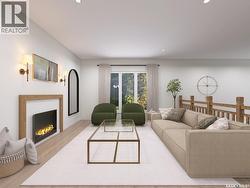
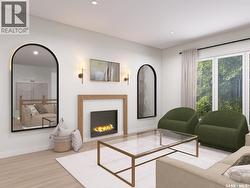
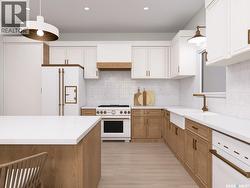
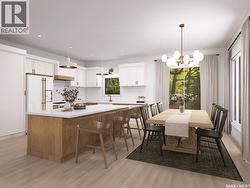
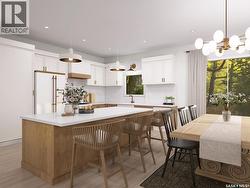
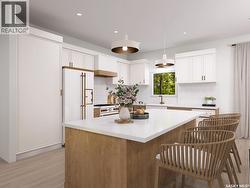
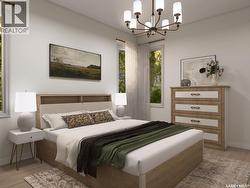
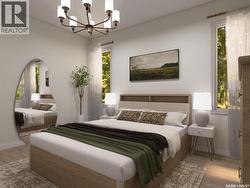
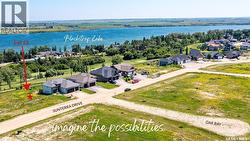
Welcome to your future home in the stunning community of Sunterra Ridge, an exclusive development backing onto the Shields Golf Course and Blackstrap Lake. Thoughtfully designed by award-winning builder Bronze Homes, this 1,483 sq. ft. bi-level blends modern style with serene lakeside living. Located within the Resort Village of Shields, Sunterra Ridge offers a perfect balance of recreation and relaxation. Enjoy access to a range of community amenities, including a golf course, beaches, lake access, community centre, multi-sport court, playgrounds, ball diamonds, and social clubs - all in a vibrant and active rural-urban setting. Available in both a 3 bedroom or 2 bedroom design, this beautifully designed home features 9' ceilings, an open-concept living room and kitchen with a spacious island ideal for hosting and gathering. A butler’s pantry off the kitchen adds both functionality and a stylish coffee bar area. The primary bedroom is a true retreat, complete with a spa-inspired ensuite. The main floor also includes a second bedroom, a full bath, and a generous laundry room. Situated on a large cul-de-sac lot, you’ll enjoy peaceful surroundings and quick access to nature and the lake - just 25 minutes from Saskatoon. Act now to personalize your finishes and make this home truly yours! Other lots and price points available. Reach out with any questions! Please note: Photos are renderings. This home is not yet built. (id:27)
Building Features:
- Style: Detached
- Building Type: House
- Architectural Style: Bi-level
- Basement Development: Unfinished
- Basement Type: Full
- Construction Style - Attachment: Detached
- Floor Space: 1483 sqft Square Feet
- Heating Type: Forced air
- Heating Fuel: Natural gas
- Appliances: Hood Fan
Property Features:
- OwnershipType: Freehold
- Property Type: Single Family
- Bedrooms: 3
- Bathrooms: 2
- Built in: 2026
- Features: Cul-de-sac, Rectangular, Sump Pump
- Floor Space (approx): 1483 Square Feet
- Irregular: Yes
- Lot Frontage: 64.8 Feet
- Lot Size: 8737.77 Square Feet
- Parking Type: Attached garage, Parking Spaces
- No. of Parking Spaces: 4
Rooms:
- Foyer Main Level 6' x 15'6"
- Dining Main Level 15' x 9'2"
- Laundry Main Level 6' x 9'10"
- Bedroom Main Level 10' x 10'8"
- Bathroom Main Level 6' x 6'
- Kitchen Main Level 13'10" x 10'6"
- Living Main Level 15' x 14'2"
- Primary Bedroom Main Level 13' x 12'
- Bathroom Main Level 9' x 10'4"
- Bedroom Main Level 10' x 10'
Courtesy of: The Agency Saskatoon
This listing content provided by REALTOR.ca has been licensed by REALTOR® members of The Canadian Real Estate Association.
This listing content provided by REALTOR.ca has been licensed by REALTOR® members of The Canadian Real Estate Association.
Additional Photos