Property Information:
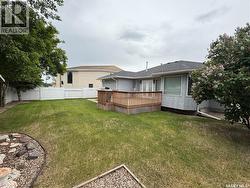
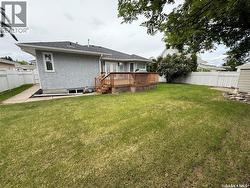
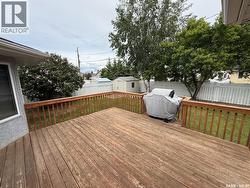
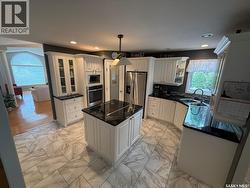
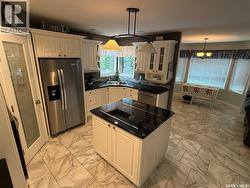
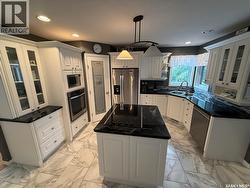
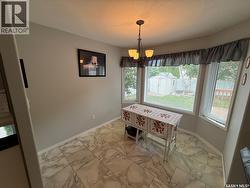
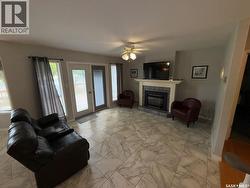
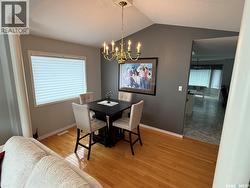
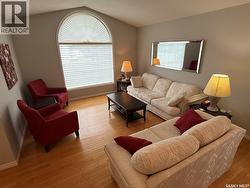
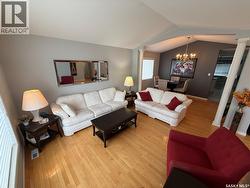
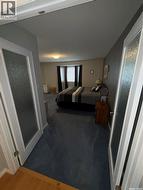
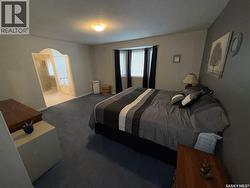
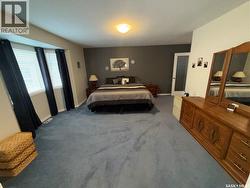
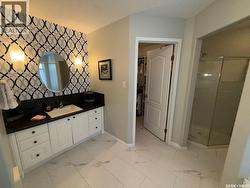
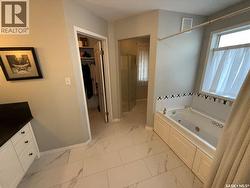
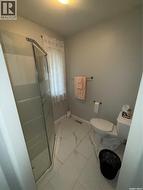
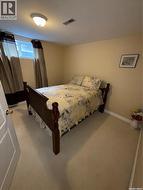
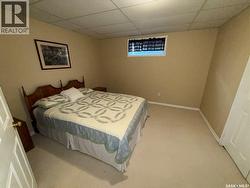
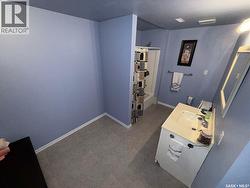
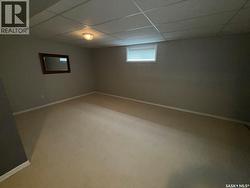
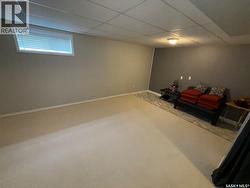
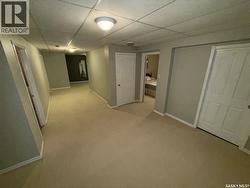
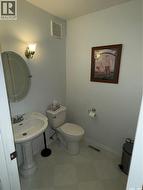
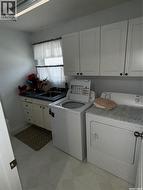
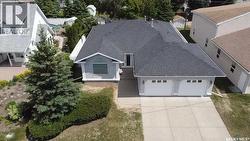
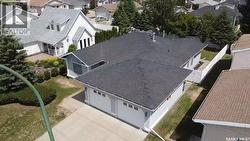
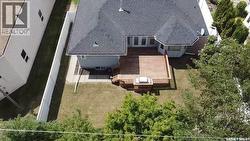
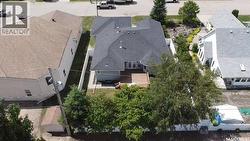
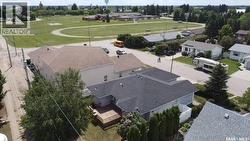
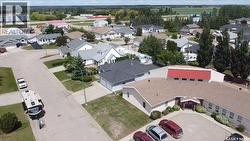
Great empty nester or retirement home for someone looking for main floor living without jeopardizing space. This 1648 sq/ft, 4 bedroom, 3 bathroom home features a huge master suite with 5 piece ensuite and walk in closet. Spacious eat in kitchen overlooking rec room with N/G fireplace leading to the patio doors with access to the recently construction deck and nicely landscaped and fully fenced back yard. Separate formal dining room and living room feature beautiful hardwood floors. 2 piece bathroom and main floor laundry with direct, access to oversized double garage finishes off the main floor. Spacious basement features a large rec room, 2 finished bedrooms and 1 unfinished bedroom and well as a 4 piece bathroom, and extra storage. Don't let this large home on a quiet street pass you by!! (id:27)
Building Features:
-
Style:
Detached
-
Building Type:
House
-
Architectural Style:
Bungalow
-
Basement Development:
Finished
-
Basement Type:
Full
-
Construction Style - Attachment:
Detached
-
Fireplace Fuel:
Gas
-
Fireplace Type:
Conventional
-
Floor Space:
1648 sqft Square Feet
-
Heating Type:
Forced air
-
Heating Fuel:
Natural gas
-
Appliances:
Washer, Refrigerator, Dishwasher, Dryer, Microwave, Oven - Built-In, Window Coverings, Garage door opener remote, Storage Shed, Stove