Property Information:
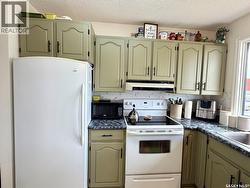
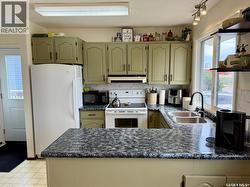
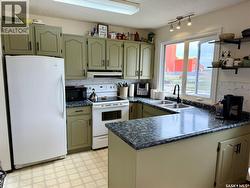
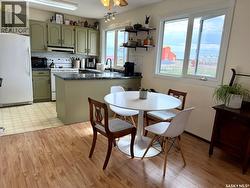
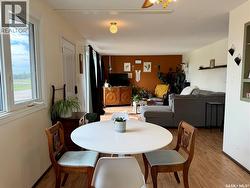
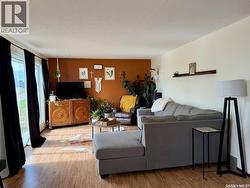
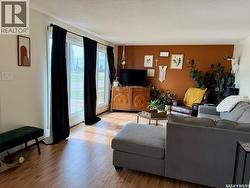
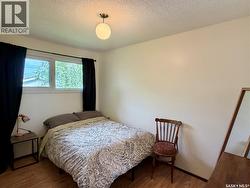
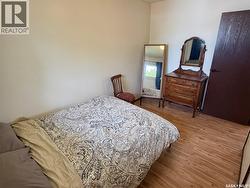
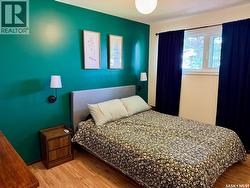
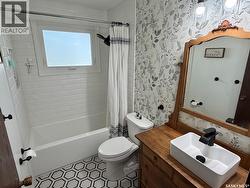
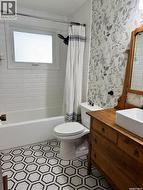
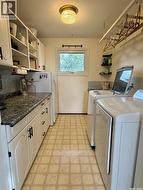
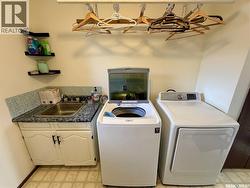
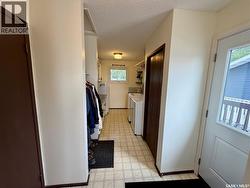
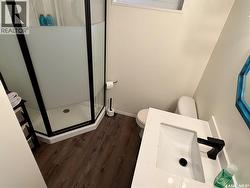
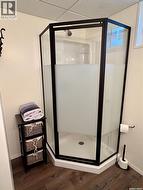
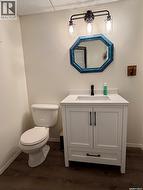
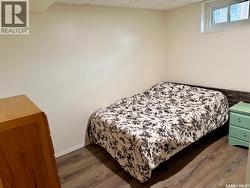
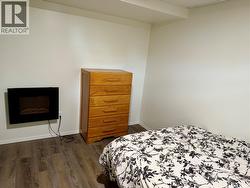
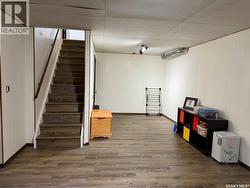
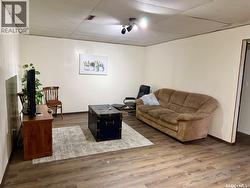
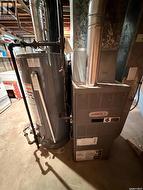
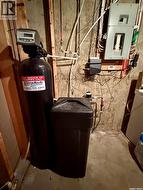
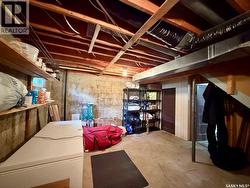
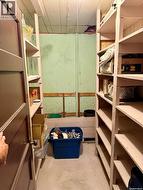
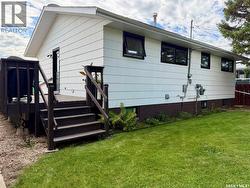
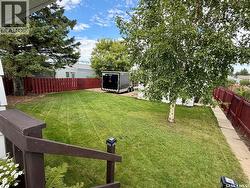
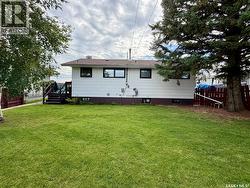
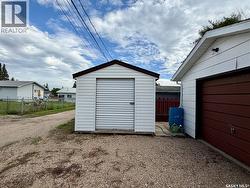
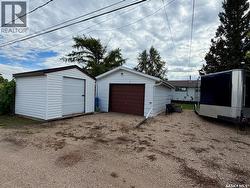
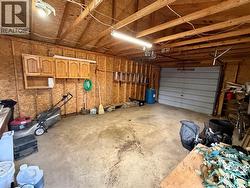
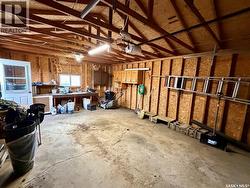
Welcome to 110 Railway Avenue E. This well-maintained bungalow is move-in ready and offers 3 BD, 2 BA, convenient main-floor laundry, and a bright, open-concept layout. South-facing windows fill the home with an abundance of natural light, creating a warm and inviting atmosphere. Numerous updates have been completed in recent years, including a fully renovated basement bathroom and new basement flooring in 2023. In 2025, a new water heater, dishwasher, washer/dryer. In 2026 include a beautifully renovated main-floor bathroom, along with all-new windows and exterior doors. The thoughtfully designed basement features a spacious family room, a mechanical room with ample storage, and a dedicated cold-storage room—perfect for preserves. An east-facing deck leads you to the private backyard, with mature trees, a single detached garage, and a generously sized storage shed. Whether you are purchasing your first home, downsizing, or searching for the perfect retirement property, this welcoming bungalow is an excellent option for a wide variety of buyers. Comes with all appliances. (id:27)
Building Features:
-
Style:
Detached
-
Building Type:
House
-
Architectural Style:
Bungalow
-
Basement Development:
Finished
-
Basement Type:
Full
-
Construction Style - Attachment:
Detached
-
Fireplace Fuel:
Electric
-
Fireplace Type:
Conventional
-
Floor Space:
936 sqft Square Feet
-
Heating Type:
Forced air
-
Heating Fuel:
Natural gas
-
Appliances:
Washer, Refrigerator, Dishwasher, Dryer, Microwave, Freezer, Window Coverings, Garage door opener remote, Hood Fan, Storage Shed, Stove