Property Information:
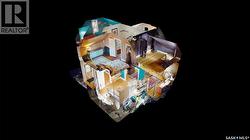
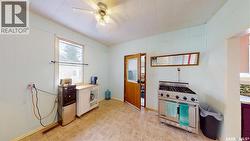
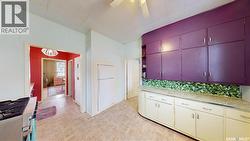
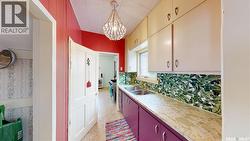
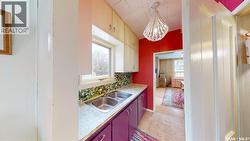
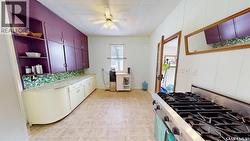
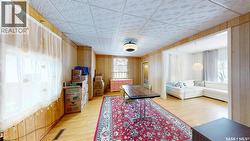
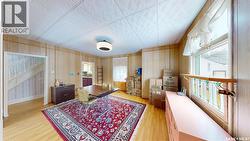
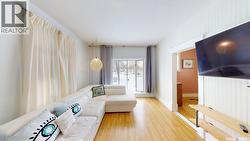
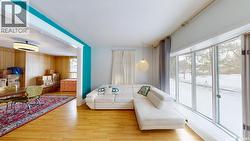
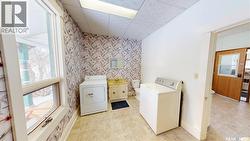
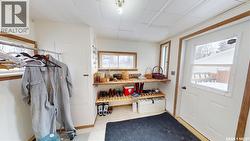
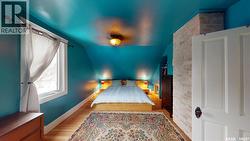
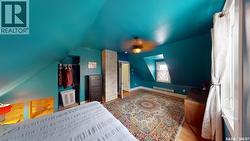
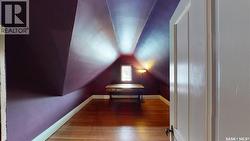
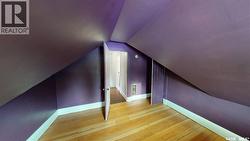
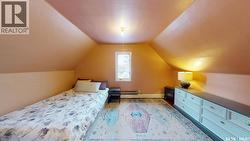
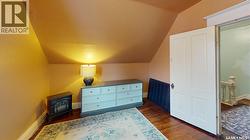
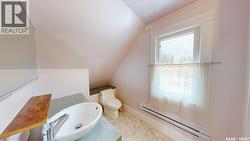
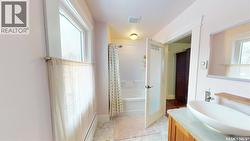
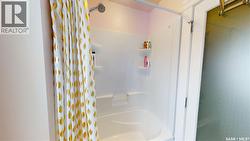
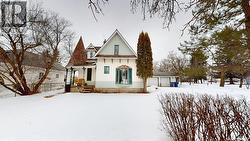
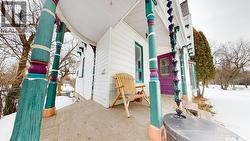
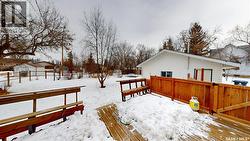
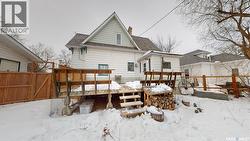
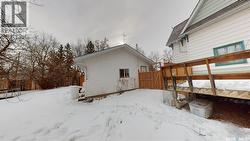
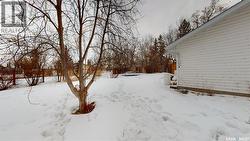
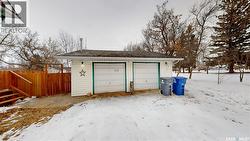
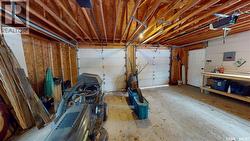
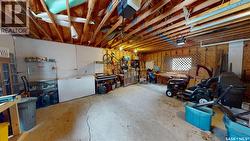
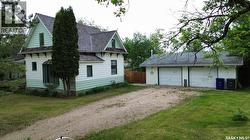
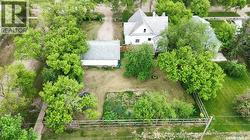
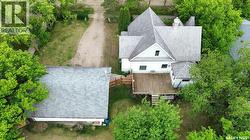
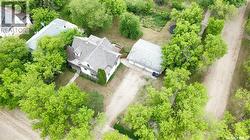
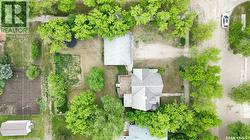
Back on the market! Previous transaction failed because buyer could not get mortgage approval. Wonderful character home with an oversize double garage on a huge 100'x140' corner lot in the quiet town of Scott! Please view the Matterport 3D virtual tour in this listing. Major improvements have been carried out over the last 6 years, including a cedar-shake roof, bathroom remodel, some windows, drywall, electrical, paint, and much more. Additional details are available. Lots of space inside and out with 3 bedrooms and a full bath on the 2nd floor. Beautiful hardwood floors have been refinished in some areas while retaining their original charm in others. The main floor offers a spacious layout with a main floor combined laundry and bathroom. The kitchen features a Viking natural gas stainless steel range for those who love to cook. You can relax with a coffee on the front verandah, and the large rear deck is a great place to BBQ. The 24x30 garage could be your workshop, or space to store snowmobiles, dirt bikes, etc. Don't miss your opportunity to enjoy a slower, more enjoyable lifestyle in the town of Scott - call now for your own private viewing! (id:27)
Building Features:
-
Style:
Detached
-
Building Type:
House
-
Basement Development:
Unfinished
-
Basement Type:
Full
-
Construction Style - Attachment:
Detached
-
Floor Space:
1832 sqft Square Feet
-
Heating Type:
Baseboard heaters, Forced air
-
Heating Fuel:
Electric, Natural gas
-
Appliances:
Washer, Refrigerator, Dryer, Window Coverings, Garage door opener remote, Stove