Property Information:
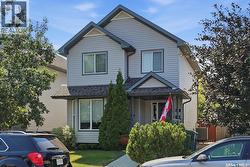
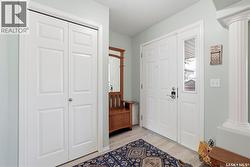
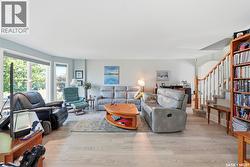
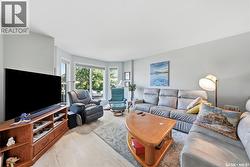
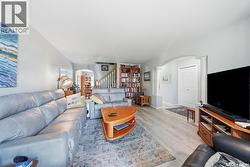
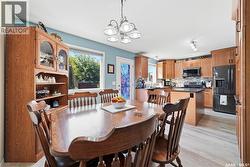
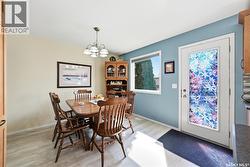
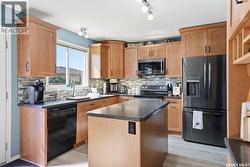
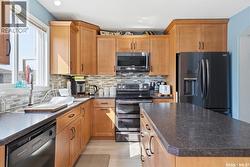

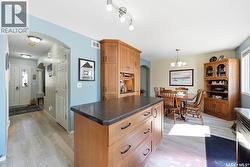
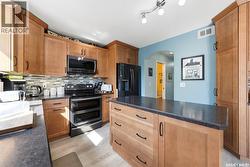
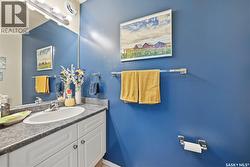
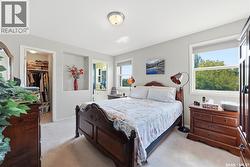
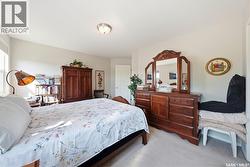
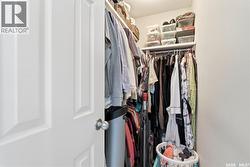
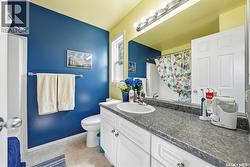
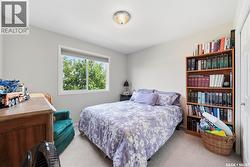
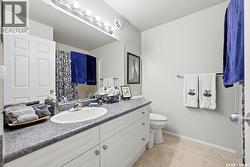
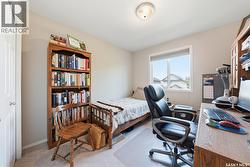
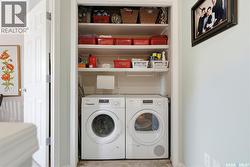
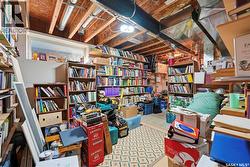
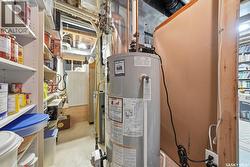
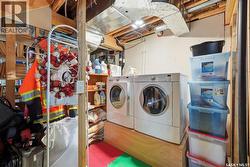
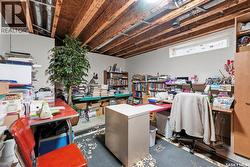
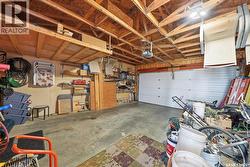
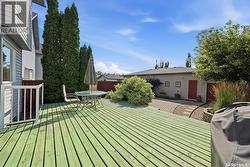
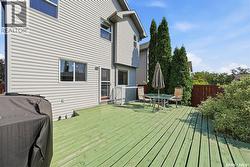
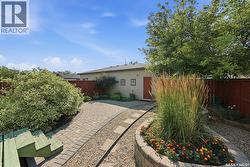
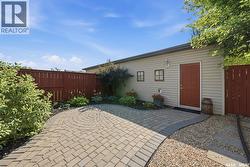
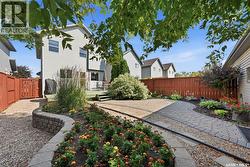
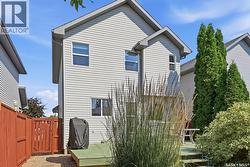
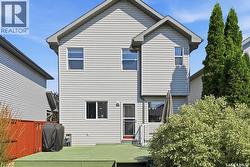
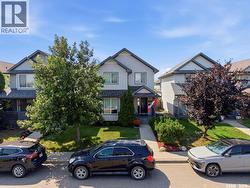
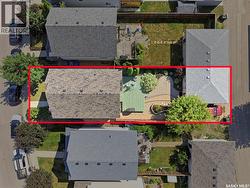
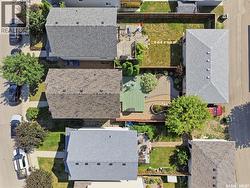
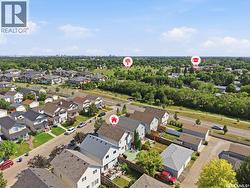
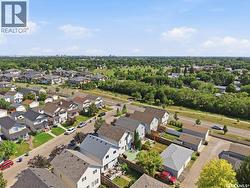
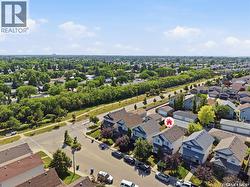
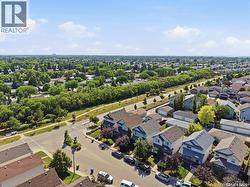
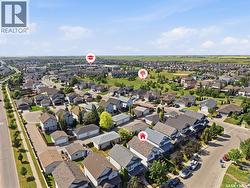
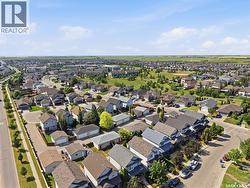
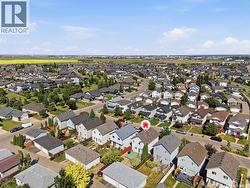
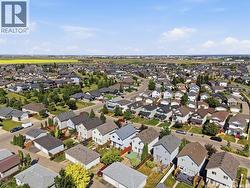
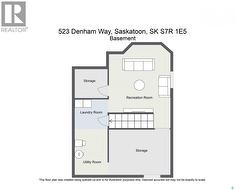
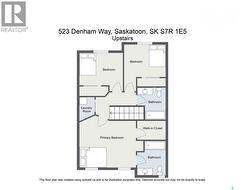
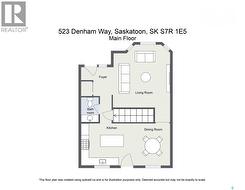
Welcome to this beautifully maintained home in Hampton Village, lovingly cared for by its original owners. The main floor features a spacious living room, dining area, and a fully customized kitchen loaded with thoughtful upgrades, including hidden spice racks, pull-out pot and pan storage, a built-in K-Cup holder, and many more unique features that must be seen in person. Upstairs you'll find three generously sized bedrooms, two bathrooms, and the convenience of a thoughtfully added second-floor laundry room. The basement is already insulated and drywalled, providing an excellent opportunity to add your own finishing touches. Step outside to enjoy the low-maintenance backyard, complete with brick pavers and beautifully landscaped flower beds. Recent updates include shingles (2024), garage shingles (2023), a two-stage furnace (2022), central air conditioning (2022), and flooring (2021). This move-in ready home combines quality craftsmanship, thoughtful updates, and pride of ownership throughout. Contact your favourite REALTOR® today to book your private showing before this incredible property is gone! (id:27)
Building Features:
-
Style:
Detached
-
Building Type:
House
-
Architectural Style:
2 Level
-
Basement Development:
Partially finished
-
Basement Type:
Full
-
Construction Style - Attachment:
Detached
-
Fire Protection:
Alarm system
-
Floor Space:
1450 sqft Square Feet
-
Heating Fuel:
Natural gas
-
Cooling Type:
Central air conditioning, Air exchanger
-
Appliances:
Washer, Refrigerator, Dishwasher, Dryer, Microwave, Alarm System, Window Coverings, Garage door opener remote, Central Vacuum - Roughed In, Stove