Property Information:
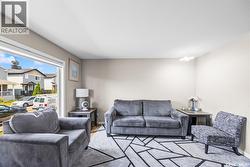
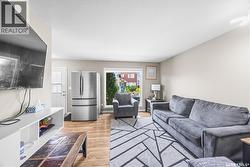
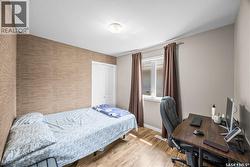
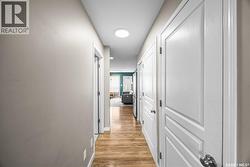
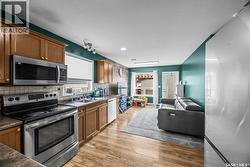
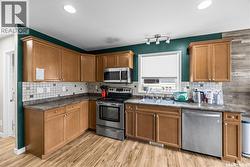
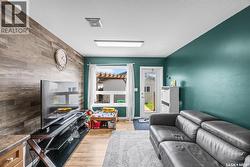
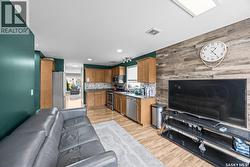
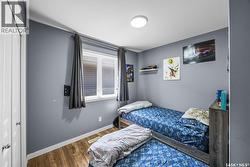
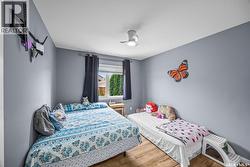
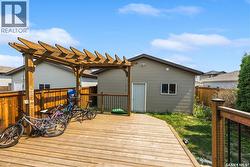
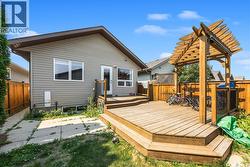
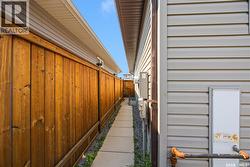
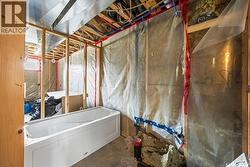
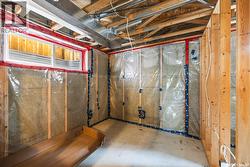
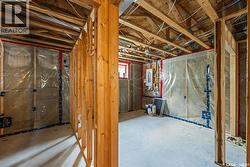
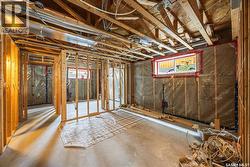
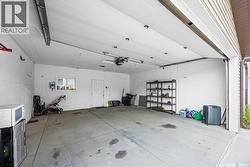
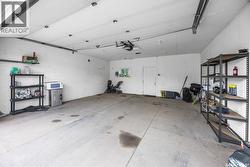
Welcome to 439 Coad Manor in the desirable community of Hampton Village. This well-maintained 2010-built raised bungalow offers 3 spacious bedrooms, 1 full bathroom, and 1,001 sq. ft. of thoughtfully designed living space. Large living room windows fill the home with natural light, creating a bright and inviting atmosphere, while laminate flooring runs throughout the main living areas. The partially developed basement already has framing, electrical, and plumbing completed for 2 bedrooms, a living room, and a full bathroom, with the tub already installed. A City-approved permit for a separate entrance provides an excellent opportunity to develop a legal secondary suite for added income or multigenerational living. Enjoy the fully fenced backyard featuring a large multi-level deck with pergola, concrete patio, central air conditioning, and an oversized 22' × 22' double detached garage with lane access. Conveniently located close to schools, parks, shopping, amenities, and the airport. Currently tenant occupied. Minimum 12 hours' notice required for all showings. Book through Supra One (id:27)
Building Features:
-
Style:
Detached
-
Building Type:
House
-
Architectural Style:
Raised bungalow
-
Basement Development:
Partially finished
-
Basement Type:
Full
-
Construction Style - Attachment:
Detached
-
Floor Space:
1001 sqft Square Feet
-
Heating Type:
Forced air
-
Heating Fuel:
Natural gas
-
Cooling Type:
Central air conditioning
-
Appliances:
Washer, Refrigerator, Dishwasher, Dryer, Microwave, Window Coverings, Garage door opener remote, Stove