Property Information:
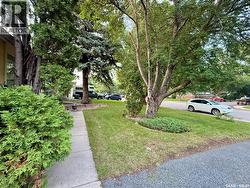
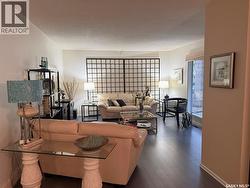
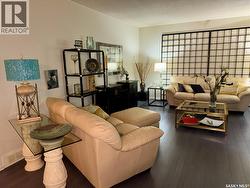
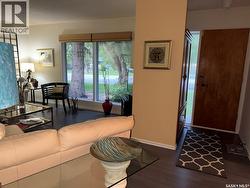
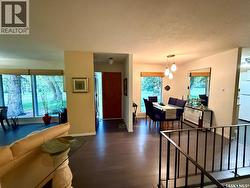
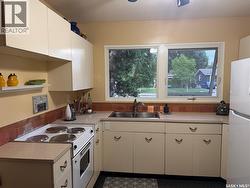
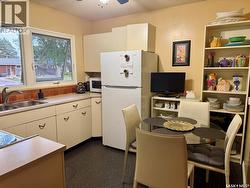
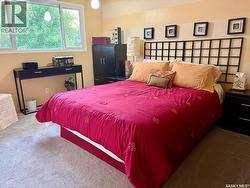
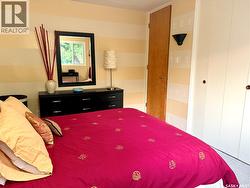
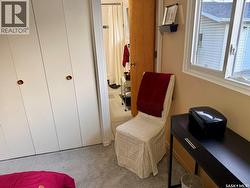
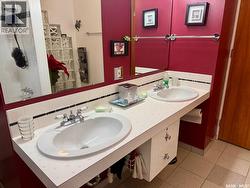
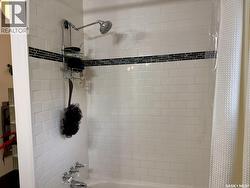
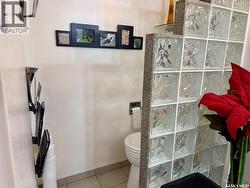
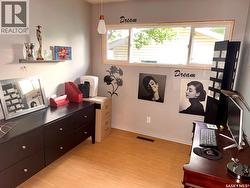
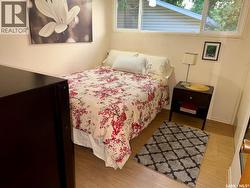
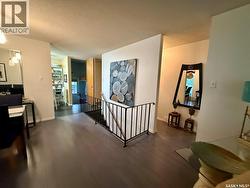
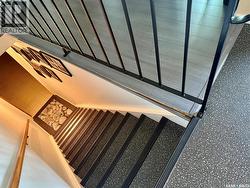
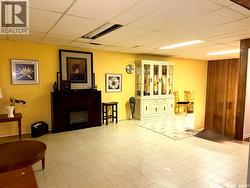
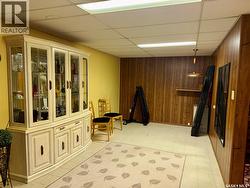
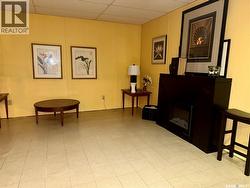
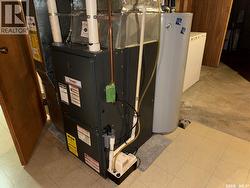
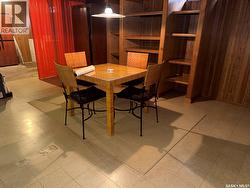
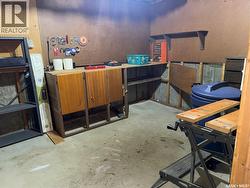
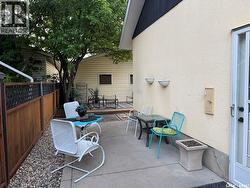
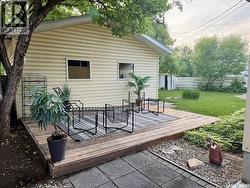
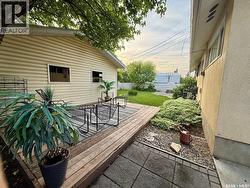
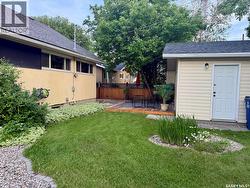
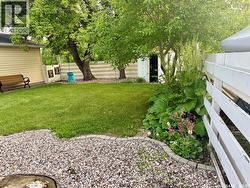
Charming Mid-Century Bungalow with Stand-Out Style in West College Park. Don’t miss this beautiful starter home, lovingly passed down within the same family. Classic mid-century architecture meets an open-concept main floor, styled with genuine flair — stylish hard surface flooring runs throughout, paired with curated finishes that give every room personality. Three bedrooms and a standout bathroom with a striking glass block accent wall complete the main level. Windows, shingles, and mechanical system have all been well maintained, and a newer alarm system stays with the home for added peace of mind. Outside, the west-facing backyard offers an existing patio and deck (deck ready for updating), plus a generous grassy area with great potential for gardening. A two-car garage with alley access adds everyday convenience. Downstairs offers a finished family room, ample storage, and space to add a bedroom and bathroom — room to grow at your own pace. Easy walk to the high school and public school, with reasonable proximity to the university. Move in, make it yours, and love where you live. As per the Seller’s direction, all offers will be presented on 07/13/2026 6:00PM. (id:27)
Building Features:
-
Style:
Detached
-
Building Type:
House
-
Architectural Style:
Bungalow
-
Basement Development:
Partially finished
-
Basement Type:
Full
-
Construction Style - Attachment:
Detached
-
Fire Protection:
Alarm system
-
Floor Space:
1120 sqft Square Feet
-
Heating Type:
Forced air
-
Heating Fuel:
Natural gas
-
Cooling Type:
Central air conditioning
-
Appliances:
Washer, Refrigerator, Dryer, Alarm System, Freezer, Oven - Built-In, Window Coverings, Garage door opener remote, Storage Shed