$499,900

House For Sale In Wildwood, Saskatoon, Saskatchewan

$499,900
  • 4

    Bedrooms

  • 3

    Baths

  • 7349.00 Square Feet

    Lot Size

Property Information:

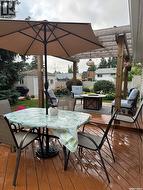
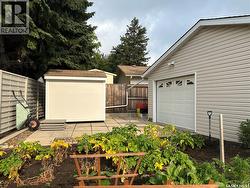
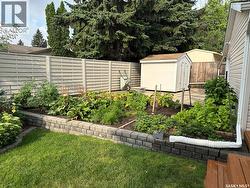
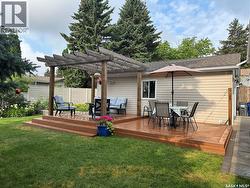
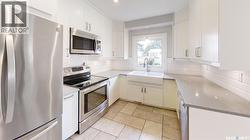
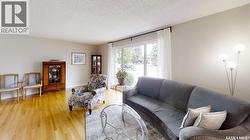
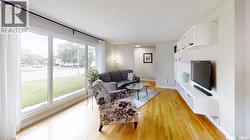
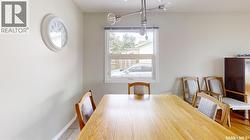
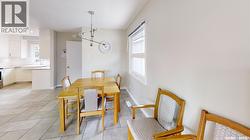
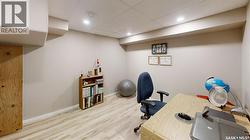
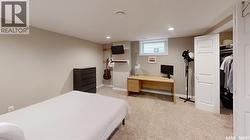
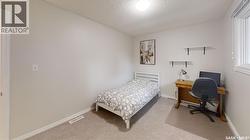
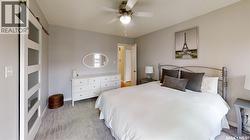
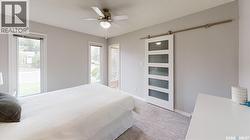
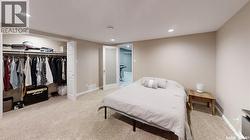
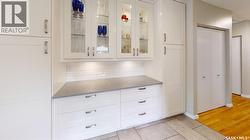
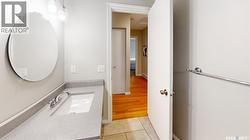
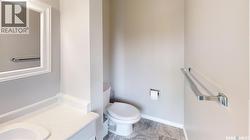
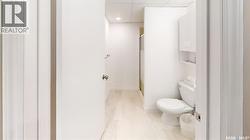
Ready to move in and enjoy. Beautifully maintained inside and out with timely major updates of windows, kitchen, shingles, furnace, air conditioning and decking. Paint and carpeting, hardwood and tile flooring complete the overall quality finish. Kitchen features stainless steel appliances and south window view over the backyard. 2pc ensuite for the primary bedroom. Lower level bdrm and an office along with a 3 pc bath and recreation room are featured downstairs. Double garage features second rear garage door and central vac. As per the Seller’s direction, all offers will be presented on 08/15/2026 11:00AM. (id:27)

Building Features:

  • Style: Detached
  • Building Type: House
  • Architectural Style: Bungalow
  • Basement Type: Full
  • Construction Style - Attachment: Detached
  • Floor Space: 1210 sqft Square Feet
  • Heating Type: Forced air
  • Heating Fuel: Natural gas
  • Cooling Type: Central air conditioning
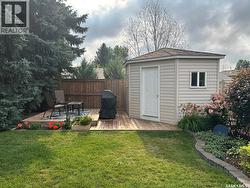
  • Appliances: Washer, Refrigerator, Dishwasher, Dryer, Microwave, Window Coverings, Garage door opener remote, Storage Shed, Stove

Property Features:

  • OwnershipType: Freehold
  • Property Type: Single Family
  • Bedrooms: 4
  • Bathrooms: 3
  • Built in: 1978
  • Features: Treed, Irregular lot size
  • Fence Type: Fence
  • Floor Space (approx): 1210 Square Feet
  • Irregular: Yes
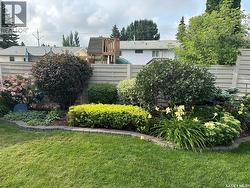
  • Landscape Features: Lawn, Underground sprinkler, Garden Area
  • Lot Size: 7349.00 Square Feet
  • Structure Type: Deck
  • Parking Type: Detached garage, Parking Spaces
  • No. of Parking Spaces: 7

Rooms:

  • Other Basement Level 7.14 m x 3.18 m
  • Office Basement Level Measurements not available
  • Other Basement Level Measurements not available
  • Bathroom Basement Level Measurements not available
  • Bedroom Basement Level 4.17 m x 4.06 m
  • Living Main Level 5.79 m x 3.66 m
  • Dining Main Level 2.74 m x 2.44 m
  • Kitchen Main Level 4.88 m x 2.95 m
  • Primary Bedroom Main Level 13 ft x Measurements not available
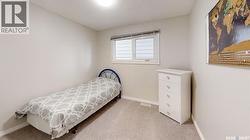
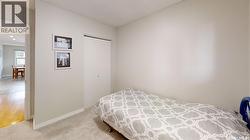
  • Bedroom Main Level 9’8 x 8’11
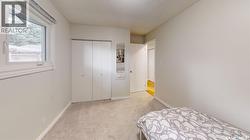
  • Bedroom Main Level 12 ft x Measurements not available
  • Bathroom Main Level Measurements not available
  • Bathroom Main Level Measurements not available

Courtesy of: RE/MAX Saskatoon

This listing content provided by REALTOR.ca has been licensed by REALTOR® members of The Canadian Real Estate Association.

This listing content provided by REALTOR.ca has been licensed by REALTOR® members of The Canadian Real Estate Association.