Property Information:
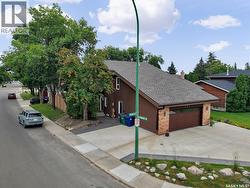
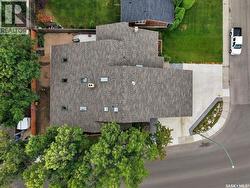

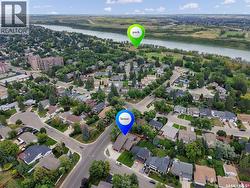
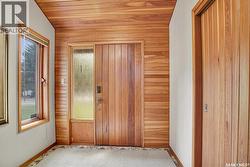
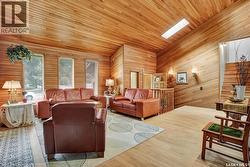
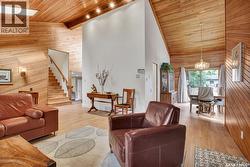
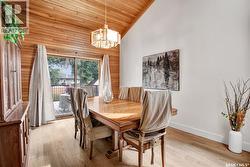
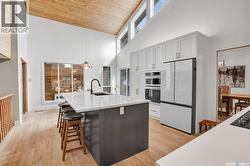
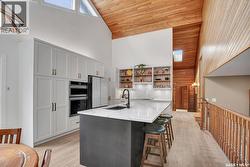
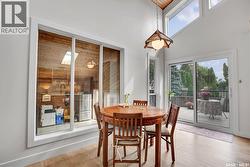
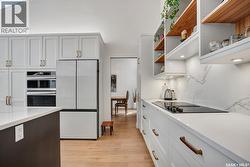
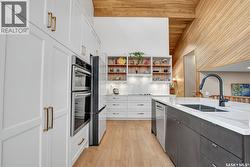
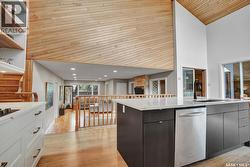
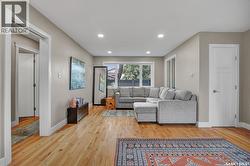
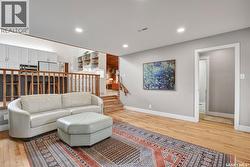
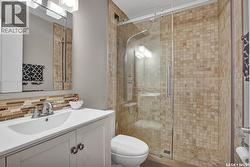
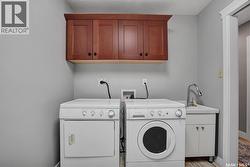
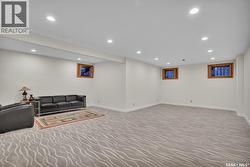
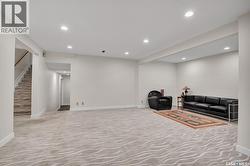
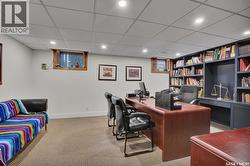
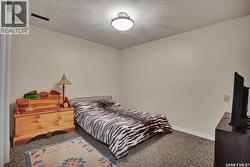
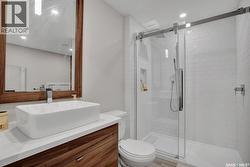
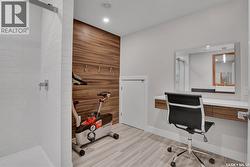
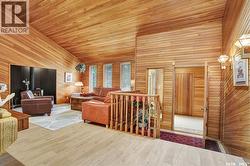
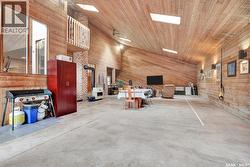
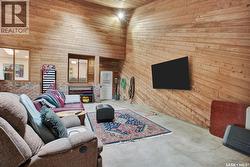
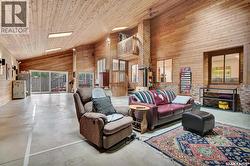
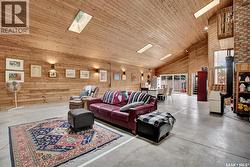
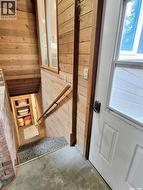
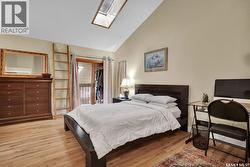
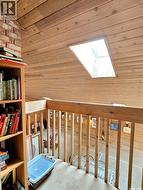
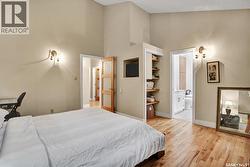
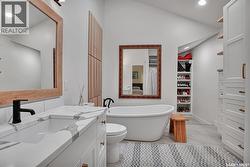
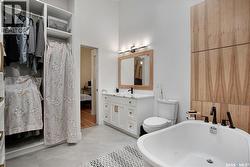
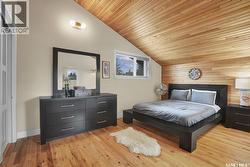
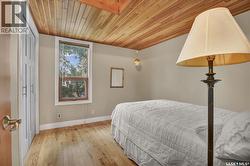
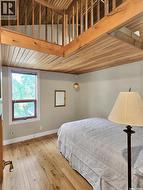

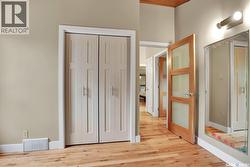
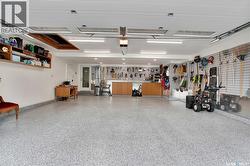
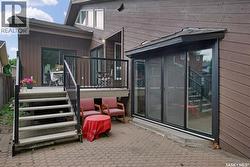
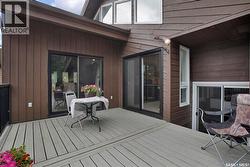
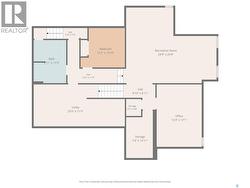
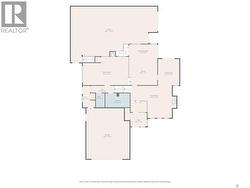
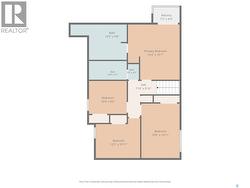
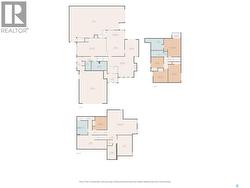
3756 SQUARE FEET IN RIVER HEIGHTS- AND YES, IT'S ALL USUABLE SPACE! Looking for a home that offers more than the usual? This impressive River Heights home offers approximately 3,756 sq ft of space, including ~2500 sq ft of the main family home area with 4 bedrooms and 4 bathrooms, a completely developed basement plus an incredible 1250 sq ft. bonus/recreation space. And this is where the possibilities begin. Need space for a home based business? Imagine a personal training studio, physio or massage clinic, hair salon, or creative workspace. Or turn it into the ultimate family entertainment zone, a home gym, sport court, movie room, games area, hot tub... the possibilities are endless. The main area of the house has also had numerous updates, including a new kitchen with quartz counter tops & built in appliances, new shingles, skylights, re designed ensuite bathroom with built in cabinets & soaker tub, flooring, a dreamy garage package with full attic space and newer concrete driveway & with even more improvements to be discovered. River Heights is a highly sought after neighbourhood featuring the Meewasin Trails that are so great for family fun & recreation! If you're not familiar take a tour around this beautiful area and see for yourself! THIS IS A MUST SEE IN PERSON PROPERTY! Contact your favourite Saskatoon Realtor® to book your private viewing or come and imagine the possibilities that this lovely property has for you ! (id:27)
Building Features:
-
Style:
Detached
-
Building Type:
House
-
Architectural Style:
2 Level
-
Basement Development:
Finished
-
Basement Type:
Full
-
Construction Style - Attachment:
Detached
-
Fireplace Fuel:
Electric, Wood
-
Fireplace Type:
Conventional, Conventional
-
Floor Space:
3756 sqft Square Feet
-
Heating Type:
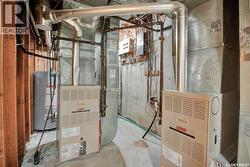
Forced air
-
Heating Fuel:
Natural gas
-
Appliances:
Washer, Refrigerator, Dishwasher, Dryer, Freezer, Oven - Built-In, Window Coverings, Garage door opener remote, Stove