Property Information:
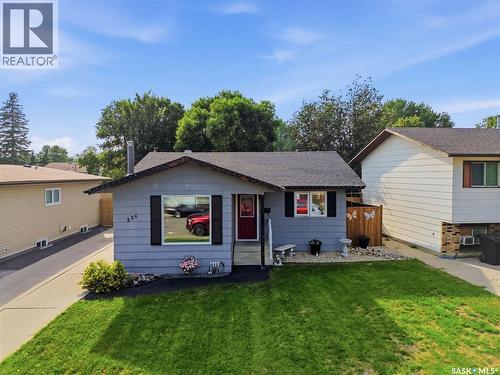
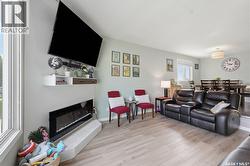
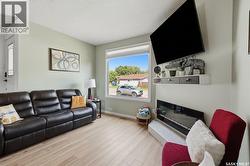
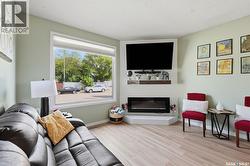
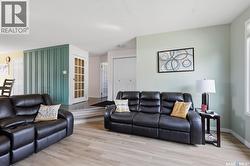
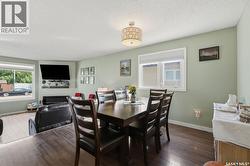
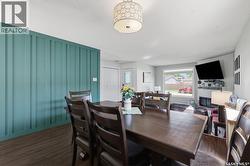
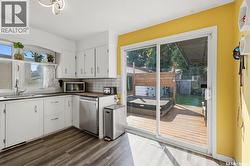
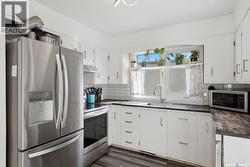
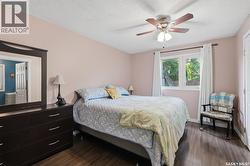
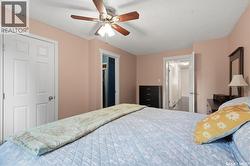
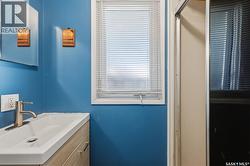
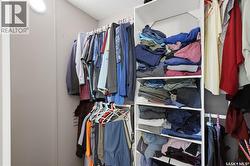
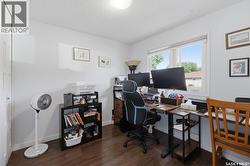
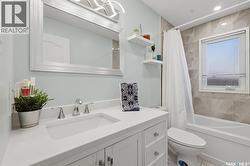
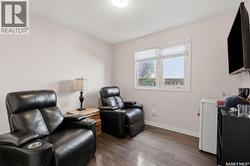
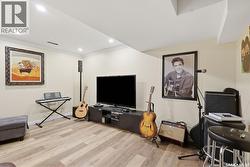
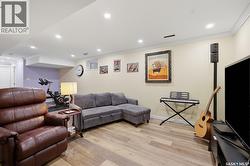
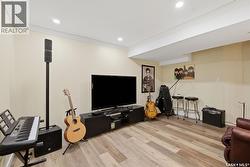
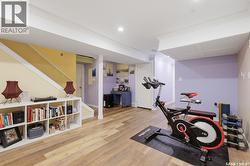
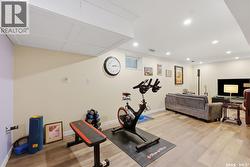
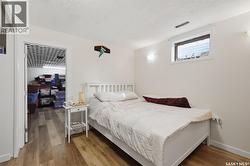
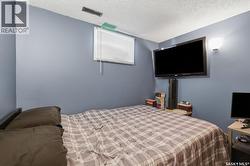
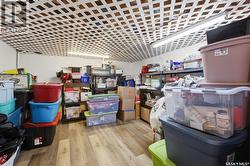
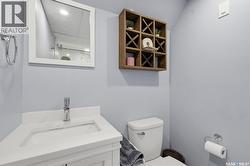
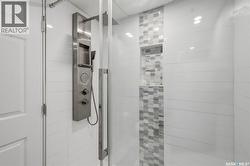
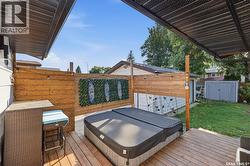
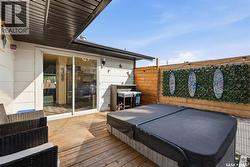
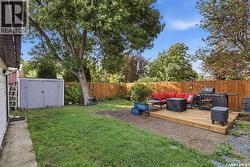
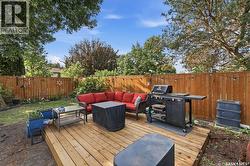
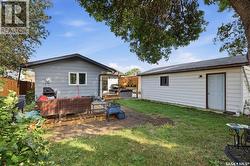
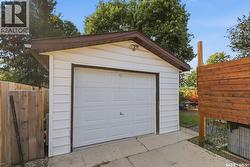
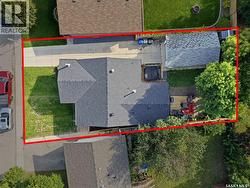
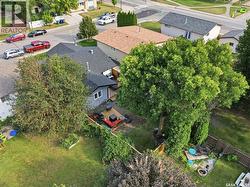
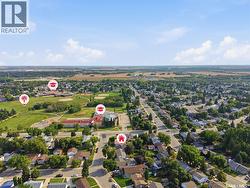
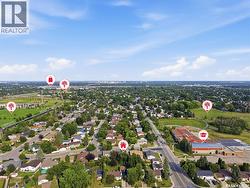
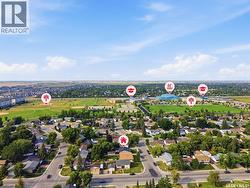
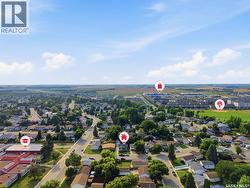
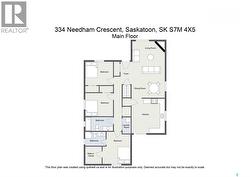
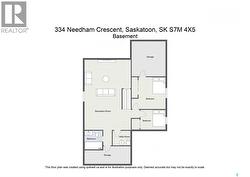
Imagine watching your kids walk to school right from your front window! That's life in this beautiful bungalow, perfectly positioned just steps from James L. Alexander School, with the front entrance visible right from your own doorstep. St. Marguerite Catholic School is also within easy walking distance, giving families the flexibility of school choice without giving up this unbeatable location, and Tommy Douglas High School and Bethlehem Catholic High School are both just a short trip away, covering your family right through to graduation. You're also close to all the shops, restaurants, and everyday amenities Blairmore has to offer, so errands and outings are never far from home. Inside, 1,206 sq ft is thoughtfully laid out, starting with a bright, sun-filled main floor anchored by a charming sunken living room and outfitted with triple pane windows for a quiet, energy-efficient home year-round. The main floor also hosts three bedrooms, including a private primary retreat with a walk-in closet and 3-piece ensuite, plus the everyday ease of main floor laundry. Downstairs, the fully developed basement expands your living space with a spacious family room, two additional bedrooms, a 3-piece bathroom, and abundant storage. Perfect for a growing family, guests, or a home office. Step outside to your private backyard: unwind in the hot tub, host summer gatherings on the deck, and let the kids or pets roam the fully fenced yard, all backed by a detached garage. Recent upgrades including central air conditioning and shingles mean this home is truly move-in ready. Don't miss your chance to call one of Parkridge's most sought-after locations home! Book your showing today! (id:27)
Building Features:
-
Style:
Detached
-
Building Type:
House
-
Architectural Style:
Bungalow
-
Basement Development:
Finished
-
Basement Type:
Full
-
Construction Style - Attachment:
Detached
-
Floor Space:
1206 sqft Square Feet
-
Heating Type:
Forced air
-
Heating Fuel:
Natural gas
-
Cooling Type:
Central air conditioning
-
Appliances:
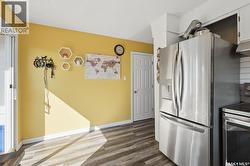
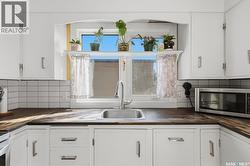
Washer, Refrigerator, Dishwasher, Dryer, Window Coverings, Garage door opener remote, Hood Fan, Storage Shed, Stove