Property Information:
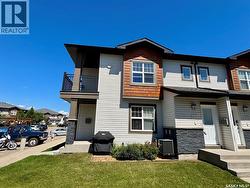
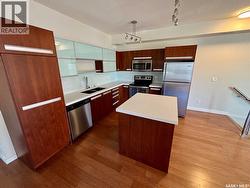
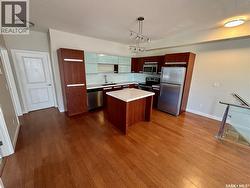
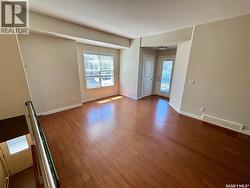
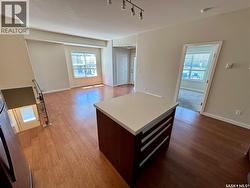
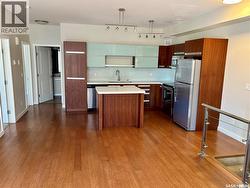
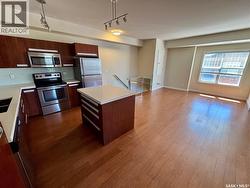
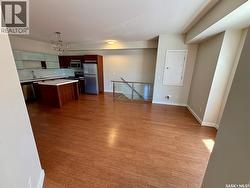
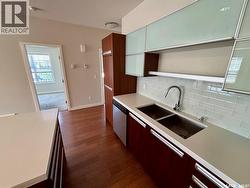
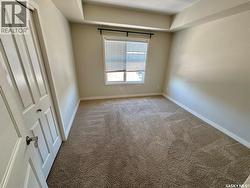
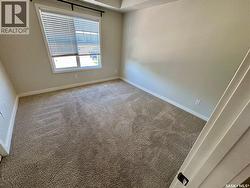
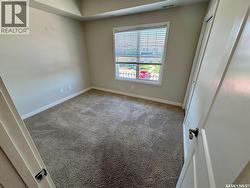
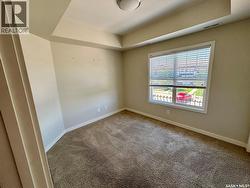
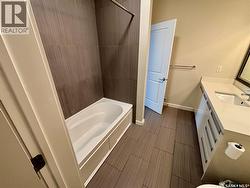
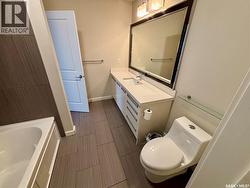
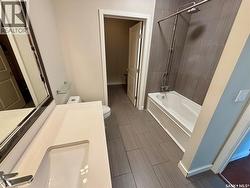
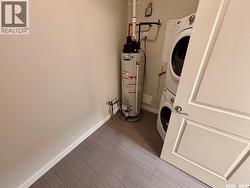
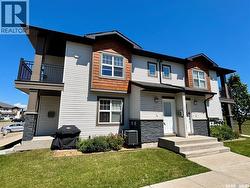
Welcome to this top floor condo in the highly desirable Ginger Lofts community in Willowgrove. Offering a bright and functional open-concept design, perfect for first-time buyers, professionals, or investors. The modern kitchen features quartz countertops, stylish cabinetry, ample workspace, and overlooks the spacious living and dining area. While the full bathroom and convenient in-suite laundry with additional storage add to the home's practicality. Enjoy year-round comfort with central air conditioning and relax on the private balcony. This unit also includes one electrified surface parking stall. Residents enjoy access to outstanding amenities including a clubhouse with an indoor swimming pool. Willowgrove location close to parks, schools, shopping, restaurants, and all amenities, this is an exceptional opportunity to own in one of Saskatoon's most sought-after areas. (id:27)
Building Features:
-
Style:
Townhouse
-
Building Type:
Row / Townhouse
-
Amenities:
Amenities, Swimming
-
Construction Style - Attachment:
Attached
-
Floor Space:
1001 sqft Square Feet
-
Heating Type:
Forced air
-
Heating Fuel:
Natural gas
-
Cooling Type:
Central air conditioning
-
Appliances:
Washer, Refrigerator, Dishwasher, Dryer, Microwave, Stove