Property Information:
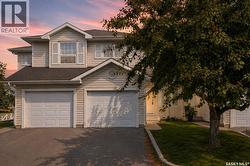
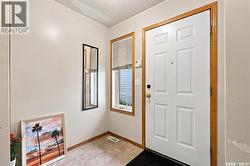
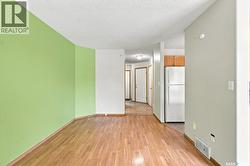
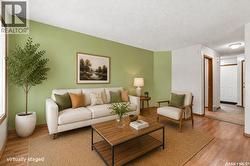
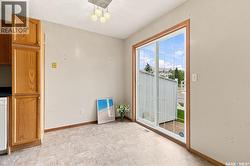
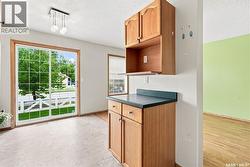
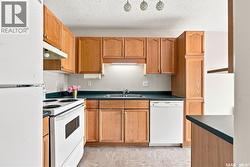
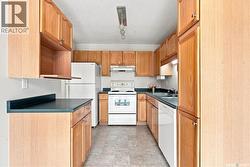
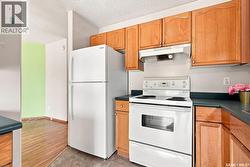
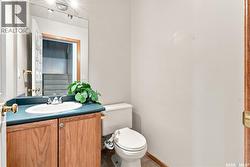
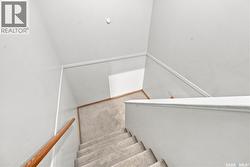
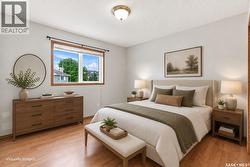
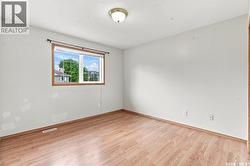
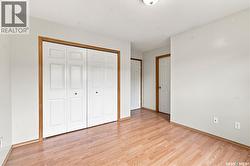
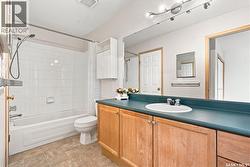
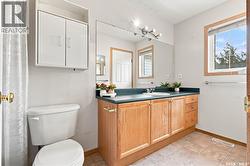
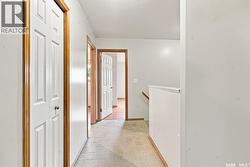
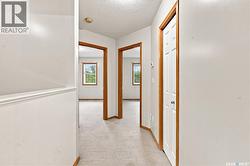
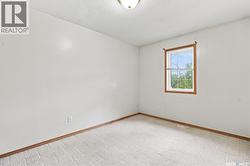
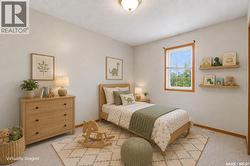
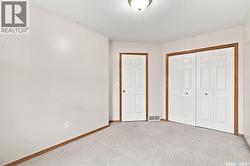
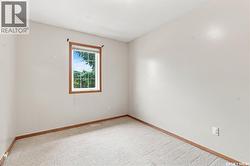
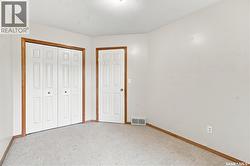
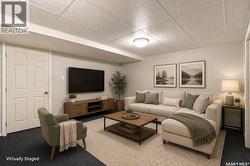
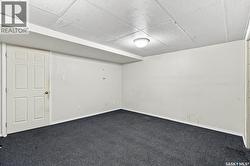
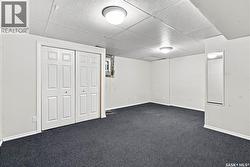
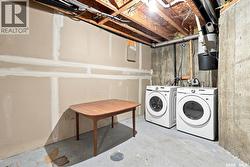
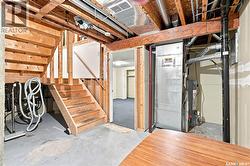
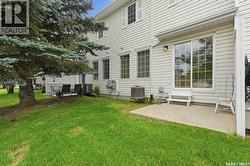
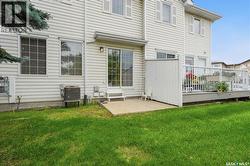
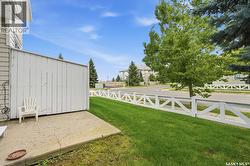
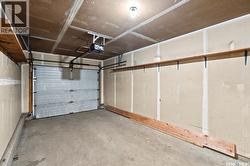
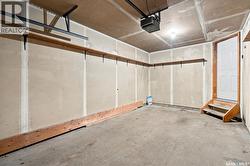
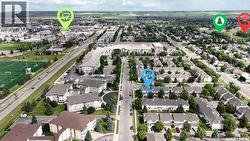
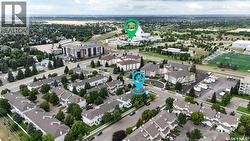
Exceptional Value in University Heights area! Welcome to this well-designed townhouse with an attached single garage in the highly sought-after University Heights neighbourhood. Offering excellent value, this home features 3 spacious bedrooms, a large den, and a functional layout, making it an outstanding opportunity for first-time buyers, families, students, or investors. The main floor features an open-concept living room, dining area, and kitchen with a practical island, along with a convenient 2-piece powder room. Sliding patio doors off the dining area provide direct access to the outdoor patio. Upstairs, you'll find three generously sized bedrooms, including a spacious primary bedroom, as well as a full 4-piece bathroom. The partially finished basement offers a large family room or den, a laundry area, and additional storage space, providing flexibility for a home office, recreation room, or hobby space. Conveniently situated near the entrance to the complex, this home is within walking distance of University Heights Suburban Centre, offering easy access to grocery stores, banks, restaurants, medical clinics, and many other everyday amenities. Centennial Collegiate and St. Joseph High School are nearby, and the University of Saskatchewan is less than a 10-minute drive away. With its spacious layout, attached garage, unbeatable location, and attractive price point, this home represents exceptional value in today's market. Whether you're looking for a place to call home or a solid investment opportunity, this property is one you won't want to miss. Contact your REALTOR® today to book your private showing! (id:27)
Building Features:
-
Style:
Townhouse
-
Building Type:
Row / Townhouse
-
Architectural Style:
2 Level
-
Basement Development:
Partially finished
-
Basement Type:
Full
-
Construction Style - Attachment:
Attached
-
Floor Space:
1188 sqft Square Feet
-
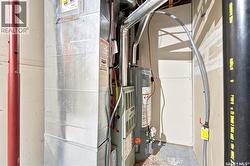
Heating Type:
Forced air
-
Heating Fuel:
Natural gas
-
Cooling Type:
Central air conditioning
-
Appliances:
Washer, Refrigerator, Dishwasher, Dryer, Window Coverings, Hood Fan, Stove