Property Information:
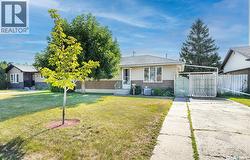
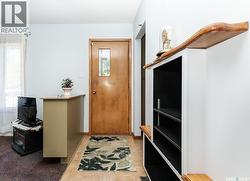
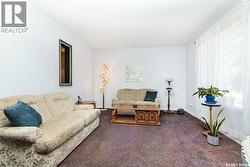
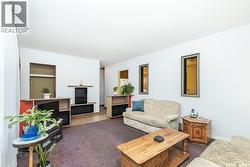
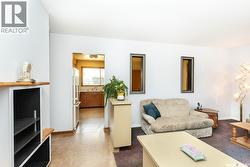
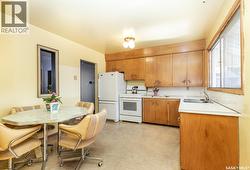
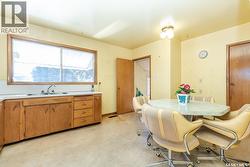
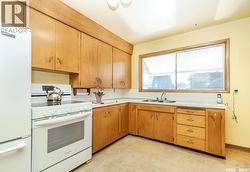
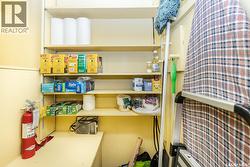
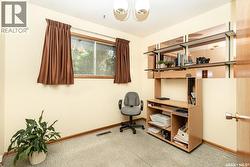
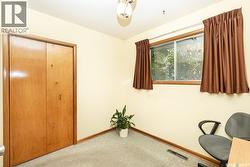
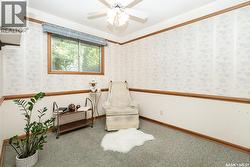
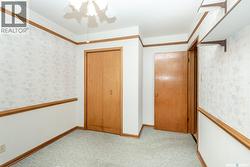
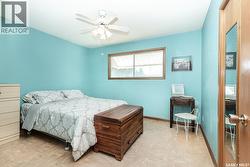
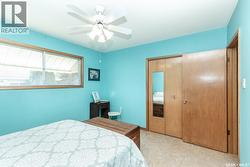
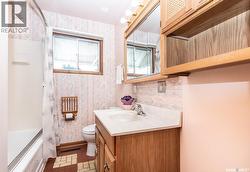
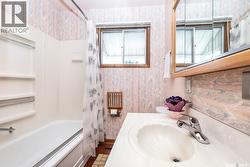
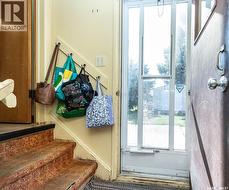
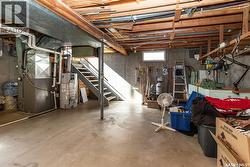
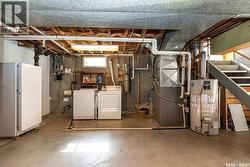
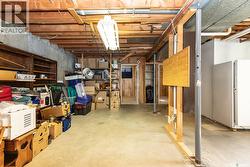
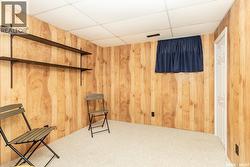
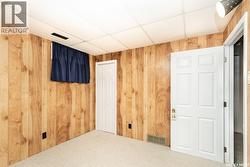
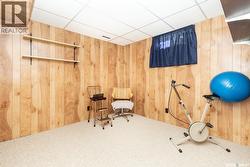
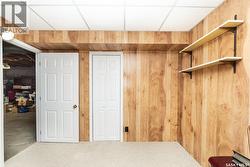
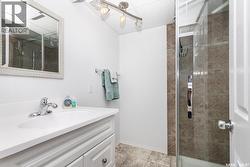
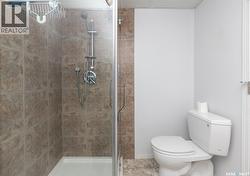
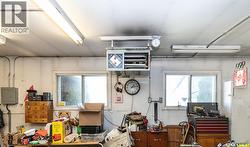
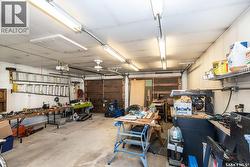
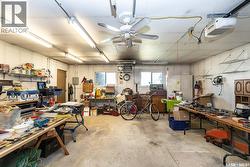
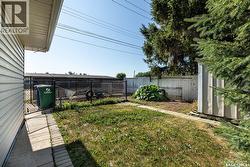
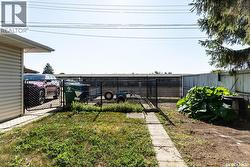
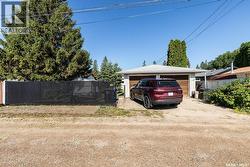
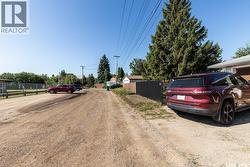
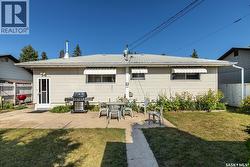
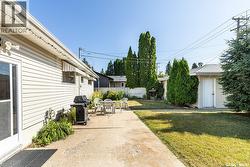
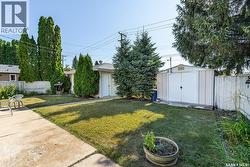
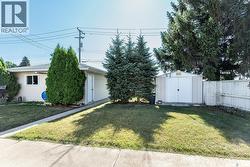
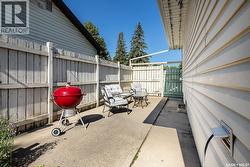
This charming one owner home offers plenty of potential and a great opportunity to build future equity with some polish and handyman work. The main floor features a spacious living room, an eat-in kitchen with a pantry, three bedrooms, and a 4-piece bathroom. With 995 sq. ft. of living space, the layout is practical and welcoming. The partially developed basement adds even more versatility, offering two additional bedrooms, a 3-piece bathroom, and a large unfinished area that’s ready for your design ideas. Whether you need extra recreation space, storage, or future development, this level provides room to grow. Outside, the property includes a heated and insulated double detached garage (22' x 24') and a generously sized irregular lot measuring 60’ x 115’. The yard will appeal to gardeners, with established perennials, a garden area, and a concrete patio—an excellent foundation for creative landscaping. Located in a sought-after neighborhood with a park across the back alley. This home presents a rare chance to own a large lot with plenty of potential. A solid option for buyers looking to personalize a home and make it their own. Presentation of Offers at 4:00 PM on Tuesday, August August 25. Leave offers open until 5:30 PM. As per the Seller’s direction, all offers will be presented on 08/25/2026 4:00PM. (id:27)
Building Features:
-
Style:
Detached
-
Building Type:
House
-
Architectural Style:
Bungalow
-
Basement Development:
Partially finished
-
Basement Type:
Full
-
Construction Style - Attachment:
Detached
-
Floor Space:
995 sqft Square Feet
-
Heating Type:
Forced air
-
Heating Fuel:
Natural gas
-
Appliances:
Washer, Refrigerator, Dryer, Freezer, Window Coverings, Garage door opener remote, Storage Shed, Stove