155 Carter CRESCENT, Saskatoon, Saskatchewan, S7L 7K4
$354,900MLS® # SK044620

House For Sale In Confederation Park, Saskatoon, Saskatchewan
$354,900
4
Bedrooms
3
Baths
-
4777.00 Square Feet
Lot Size
Property Information:
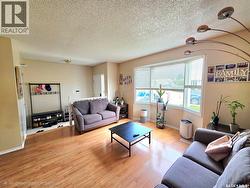
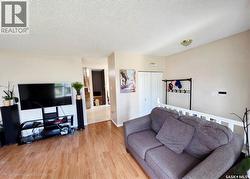
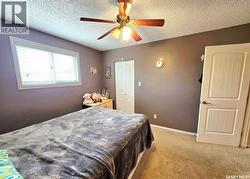
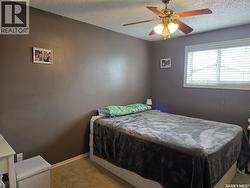
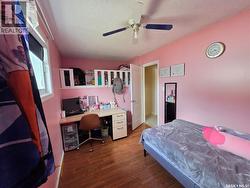
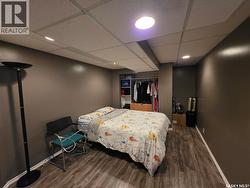
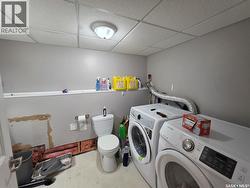
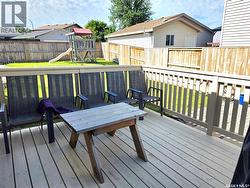

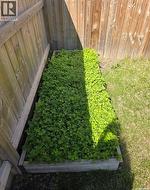
Welcome to 155 Carter Crescent, a spacious 4-level split located in the established community of Confederation Park. Built in 1988, this well-maintained home offers 1,378 sq. ft. of living space on three levels, featuring 4 bedrooms and 3 bathrooms—an ideal layout for a growing family. The main floor welcomes you with a bright and spacious living room highlighted by a large bay window that fills the space with natural light. The functional multi-level design provides plenty of room to spread out, with comfortable bedrooms and additional flexible living space ideal for a family room, home office, study, or recreation area. Outside, enjoy the fully fenced backyard featuring a large deck, lawn area, garden space, and plenty of room for outdoor activities. The generous off-street parking area offers room for multiple vehicles and RV parking. Back alley access provides added convenience and potential for a future garage, subject to applicable approvals and requirements. Recent updates include a new water heater in 2023, along with a new washer, dryer, and refrigerator in 2024. Conveniently located in Confederation Park, this home offers an excellent combination of space, functionality, and value. A wonderful opportunity to make this home your own! (id:27)
Building Features:
- Style: Detached
- Building Type: House
- Basement Type: Full
- Construction Style - Attachment: Detached
- Construction Style - Split Level: Split level
- Floor Space: 1378 sqft Square Feet
- Heating Type: Forced air
- Heating Fuel: Natural gas
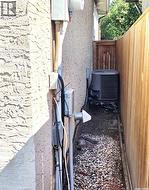
- Cooling Type: Central air conditioning
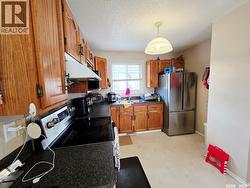
- Appliances: Washer, Refrigerator, Dishwasher, Dryer, Hood Fan, Storage Shed, Stove
Property Features:
- OwnershipType: Freehold
- Property Type: Single Family
- Bedrooms: 4
- Bathrooms: 3
- Built in: 1988
- Features: Lane, Rectangular
- Fence Type: Fence
- Floor Space (approx): 1378 Square Feet
- Irregular: Yes
- Landscape Features: Lawn
- Lot Size: 4777.00 Square Feet
- Structure Type: Deck
- Parking Type: None, Gravel, Parking Spaces
- No. of Parking Spaces: 2
Rooms:
- Bedroom 2nd Level 3.71 m x 3.15 m 12.17 ft x 10.33 ft
- Bedroom 2nd Level 3.51 m x 2.51 m 11.50 ft x 8.25 ft
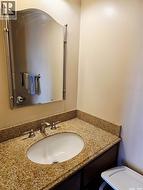
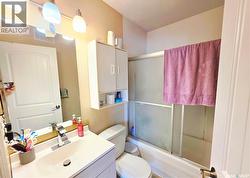
- Bathroom 2nd Level Measurements not available
- Bathroom 2nd Level Measurements not available
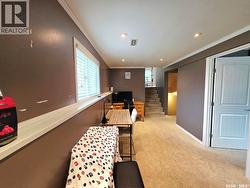
- Family 3rd Level 5.44 m x 2.51 m 17.83 ft x 8.25 ft
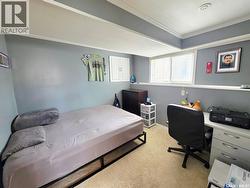
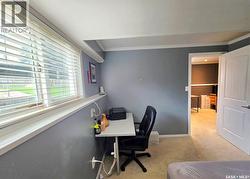
- Bedroom 3rd Level 3.12 m x 3.00 m 10.25 ft x 9.83 ft
- Bathroom 3rd Level Measurements not available
- Laundry 3rd Level Measurements not available
- Bedroom 3.84 m x 3.00 m 12.58 ft x 9.83 ft
- Living Main Level 4.24 m x 3.28 m 13.92 ft x 10.75 ft
- Kitchen Main Level 3.05 m x 2.79 m 10.00 ft x 9.17 ft
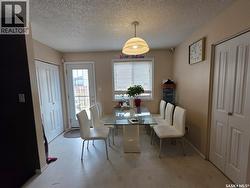
- Breakfast Main Level 2.95 m x 2.51 m 9.67 ft x 8.25 ft
Courtesy of: Royal LePage Varsity
This listing content provided by REALTOR.ca has been licensed by REALTOR® members of The Canadian Real Estate Association.
Additional Photos