Property Information:
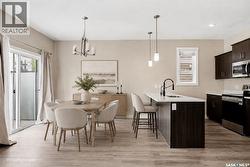
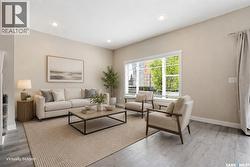
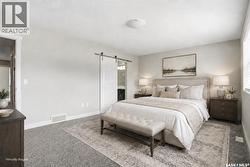

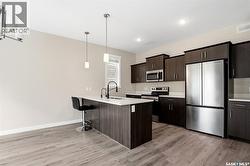
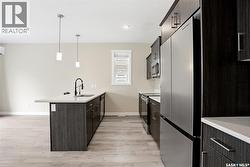
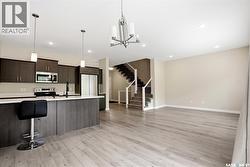
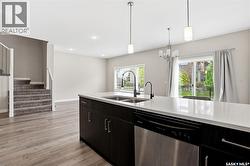
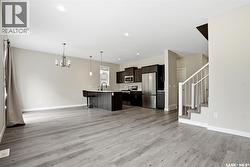
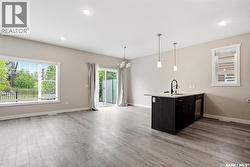
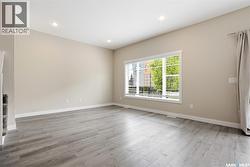
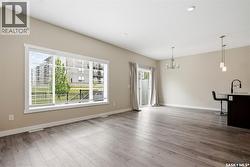
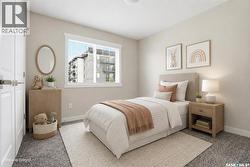
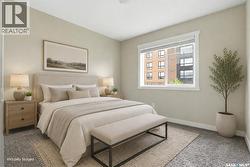
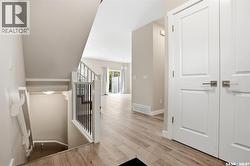
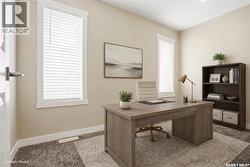
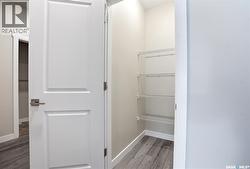
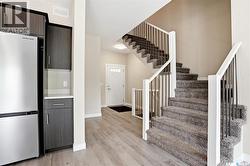
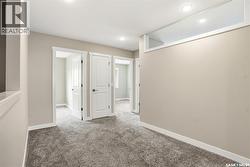
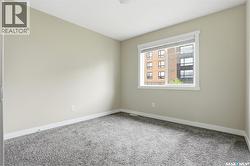
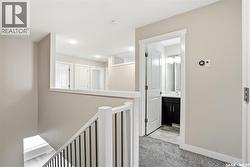
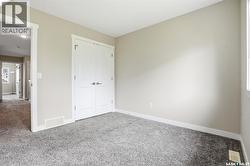
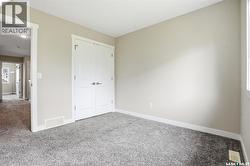
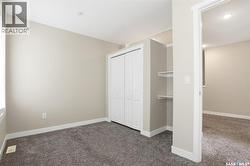
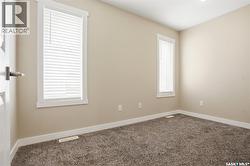
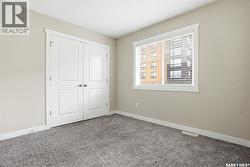
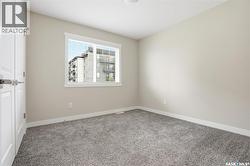
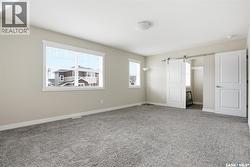
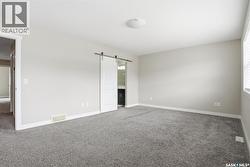
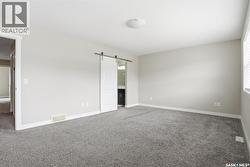
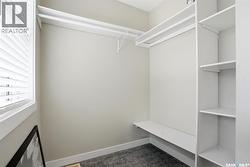
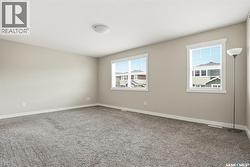
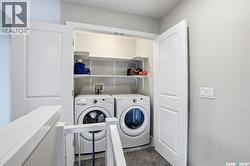
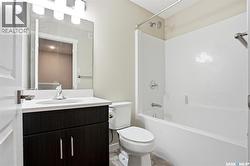
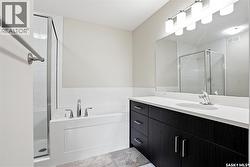
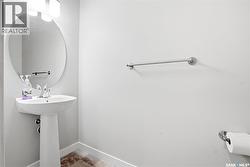
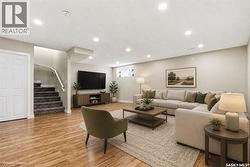
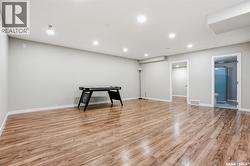
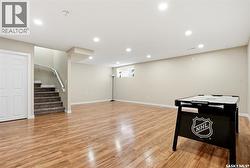
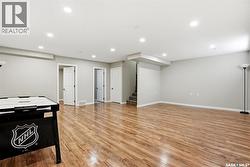
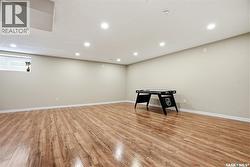
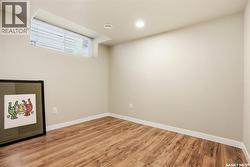
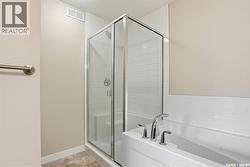
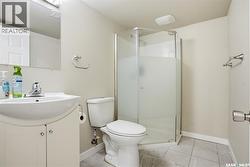
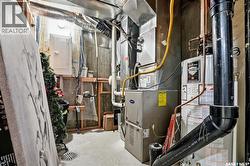
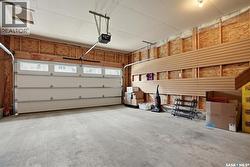
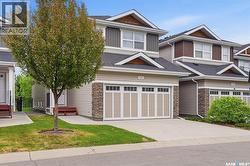
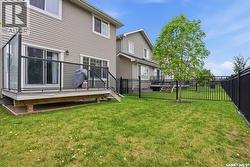
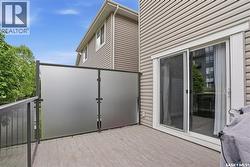
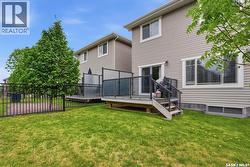
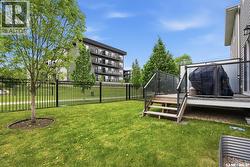
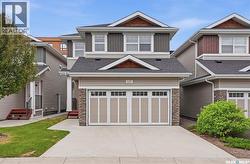
Move in and enjoy this 1793 SF home with near zero maintenance, No Lawn Mowing, No Snow Shovelling or Exterior Building Maintenance with extended Condo benefits eliminating monthly Water/Sewer bills. FEATURES INCLUDE: • Double Direct Entry Attached Garage • 4 Bedrooms & 4 Bathrooms • Basement w Office/Bedroom • Central Air Conditioning • Nest WIFI Thermostat • SS Appliances • Quartz Countertops • Soft Close Cabinet All this and a direct access to your (12’ x10’) Deck with Privacy Glass Railing and a Back Yard accented with black metal fencing overlooking the community walkway giving quick access to the schools and Shopping. LEVEL TWO • Has 4 Bedrooms • Laundry • Large Primary Bedroom with Ensuite (Soaker Tub and Walk-in Shower) & Walk-in Closet. • THE FULLY FINISHED BASEMENT with Large Family Room • An Office/Bedroom (no closet) • 3-piece Bathroom • Utility/Storage Room (HE Furnace & Hot Water Tank / Air Exchanger & Central Air Conditioning) • ALL THE COMFORTS OF A DETACHED LARGE, FULLY FINISHED HOME and none of the big maintenance work. WITH PRIVATE YARD and NONE OF THE HASSLES OF HOME AND YARD MAINTENANCE.... LIFE AT ITS BEST!!! (id:27)
Building Features:
-
Style:
Detached
-
Building Type:
House
-
Architectural Style:
2 Level
-
Basement Development:
Finished
-
Basement Type:
Full
-
Construction Style - Attachment:
Detached
-
Floor Space:
1793 sqft Square Feet
-
Heating Type:
Forced air
-
Heating Fuel:
Natural gas
-
Cooling Type:
Central air conditioning, Air exchanger
-
Appliances:
Washer, Refrigerator, Dishwasher, Dryer, Microwave, Window Coverings, Garage door opener remote, Stove